
$715,000
1819 Tree Swallow Way
Palm Harbor, FL 34683
Listing updated: June 5, 2026 at 9:24 AM ET
Listing courtesy of Keller Williams St Pete Realty · Jac Smith · MLS #TB8465526 · Pending · 727-894-1600Property type
Year built
Lot size
Price / sq ft
HOA dues
Days on market
Garage spaces
Flood zone
About this home
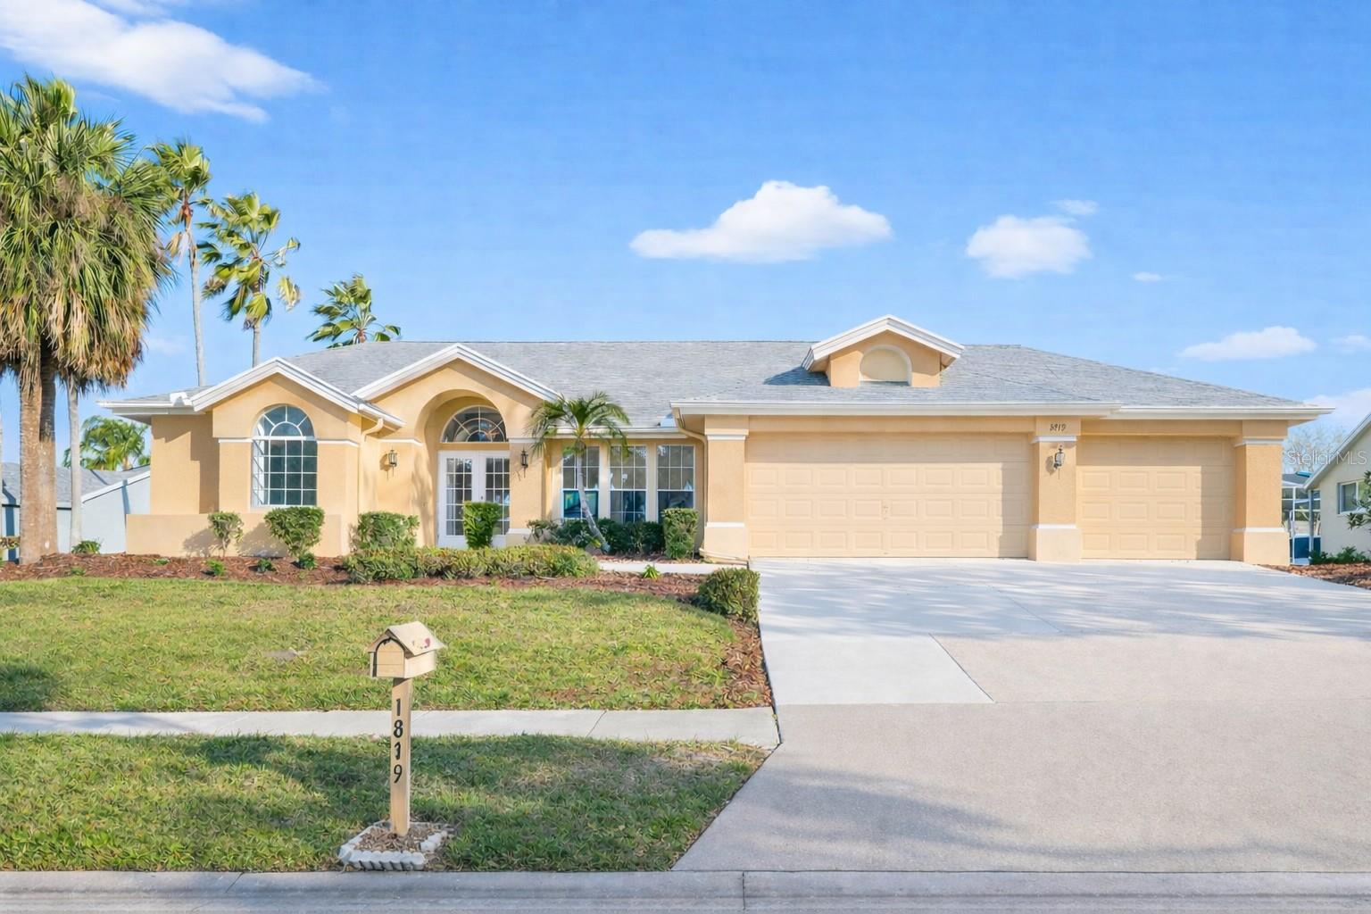
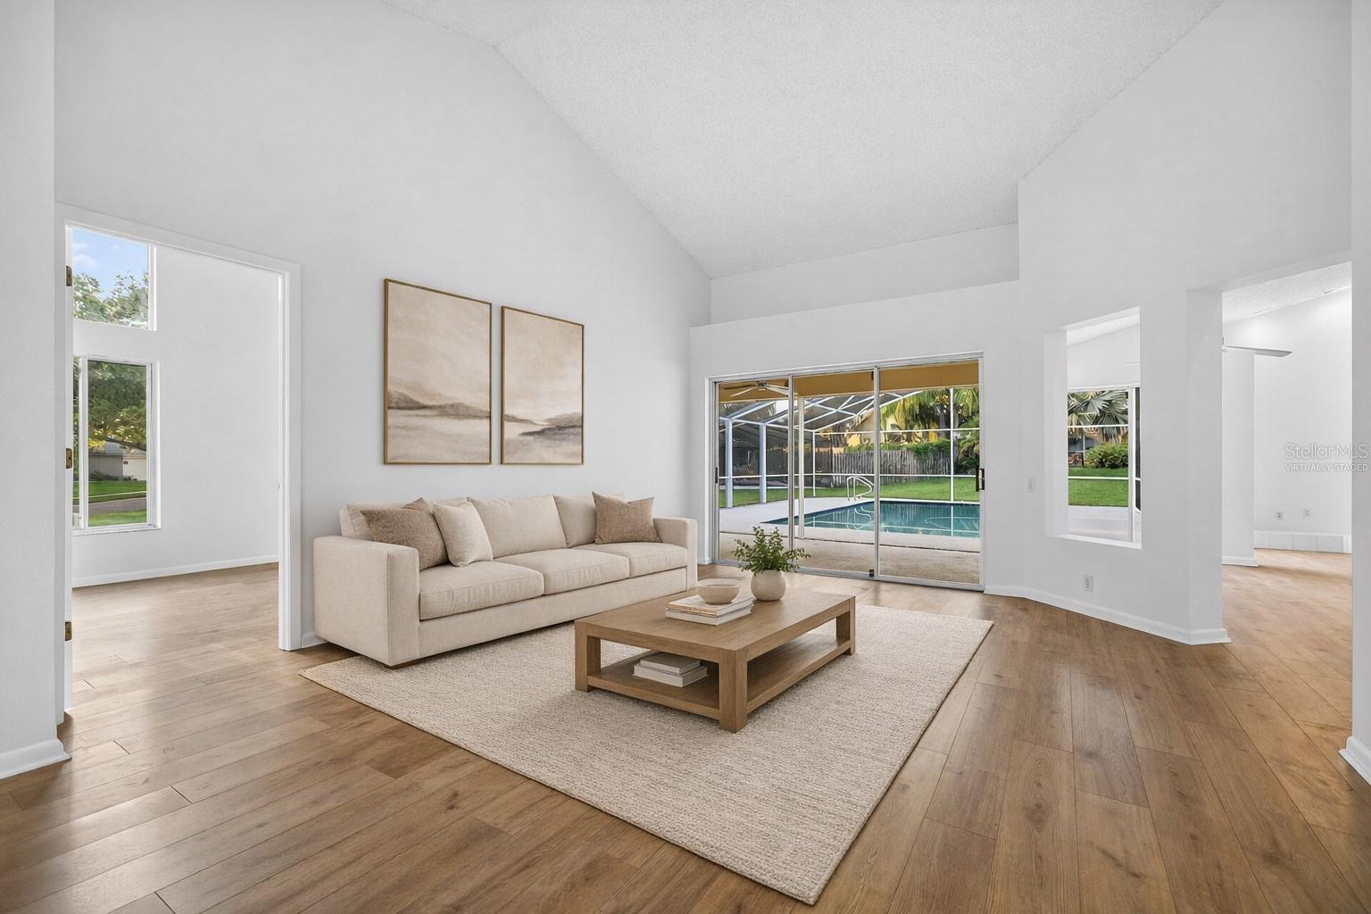
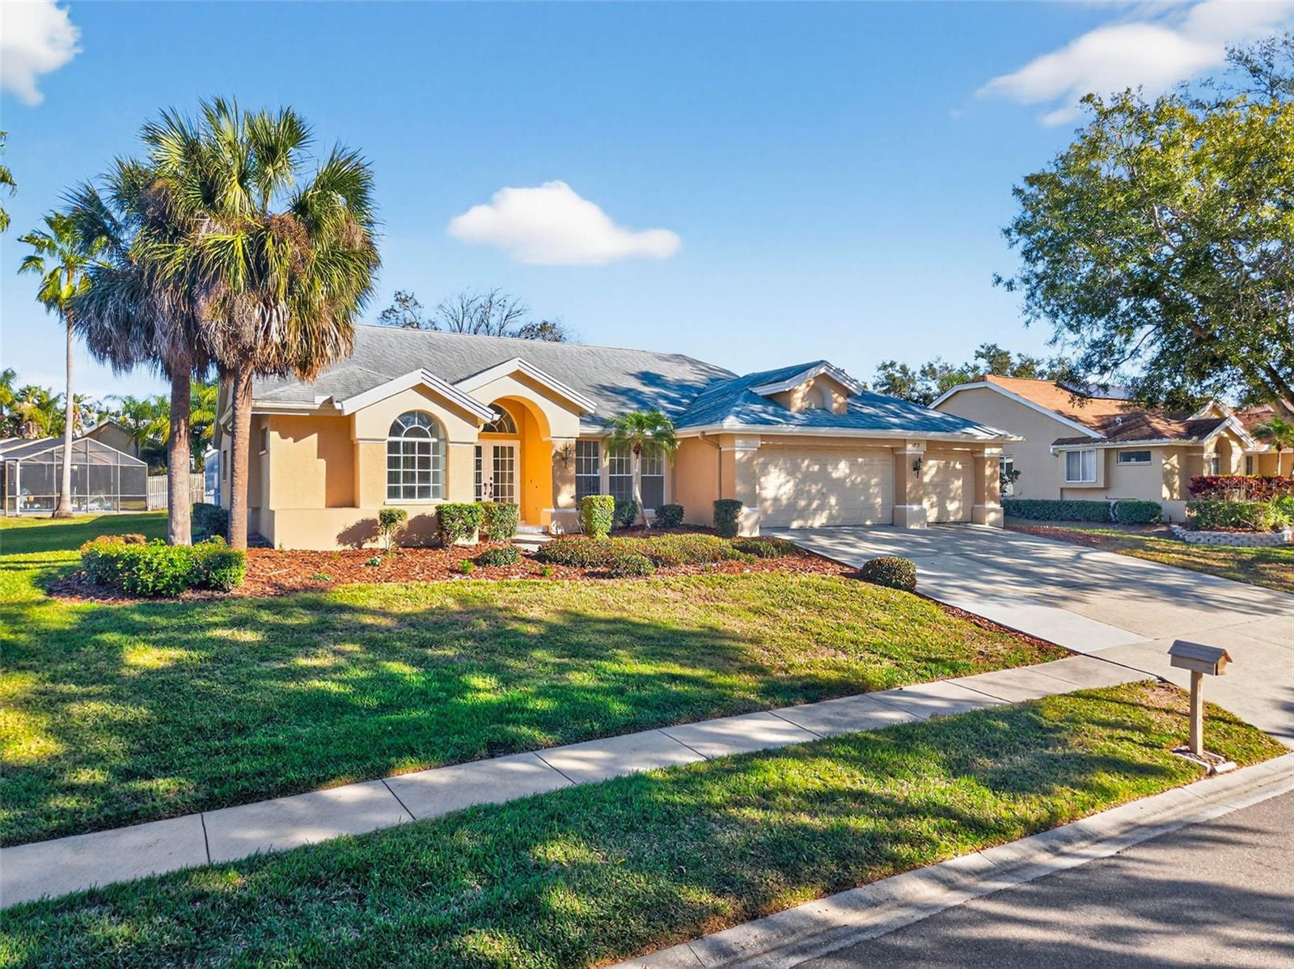
Under contract-accepting backup offers. One or more photo(s) has been virtually staged. This custom-built Rutenberg pool home is a timeless expression of quality craftsmanship, thoughtful design, and refined Florida living, perfectly positioned on a prime corner lot in a highly rated school district. Boasting 4 bedrooms, 3 baths, and 2,268 square feet of living space. Elevated and located in a non-evacuation zone, the property offers peace of mind while delivering exceptional space, comfort, and lifestyle appeal just minutes from premier shopping, dining, and Florida’s top-rated Gulf beaches. From the moment you arrive, the home’s architectural presence and meticulous upkeep set it apart. Inside, vaulted ceilings and an expansive, flowing layout create an immediate sense of openness and light. The residence is designed for both everyday living and effortless entertaining, featuring distinct yet connected spaces including a formal dining area, spacious living room, inviting family room with fireplace, and a dedicated den or office ideal for remote work or a private retreat. The heart of the home is the open kitchen, thoughtfully arranged with a center island, abundant cabinetry, and generous counter space, all overlooking the main living areas. This layout allows for seamless interaction between the kitchen, family room, and dining spaces, making it perfect for gatherings large and small. Adjacent, a spacious laundry room provides excellent storage and functionality for daily routines. The primary suite is a true sanctuary, offering ample room for relaxation along with a private ensuite bath designed for comfort and privacy. Additional bedrooms are well-sized and thoughtfully placed, including a Jack-and-Jill bathroom that enhances both convenience and functionality. A dedicated pool bath connects directly to the screened lanai, ensuring easy indoor-outdoor living and entertaining. Step outside to enjoy a private backyard oasis featuring a screened-in pool and lanai, ideal for year-round enjoyment. The deep yard provides space for play, pets, or future enhancements, while mature landscaping and the corner lot setting enhance privacy and curb appeal. An 8-zone sprinkler system and water softener system support both landscape maintenance and everyday comfort. Practical upgrades add long-term value and confidence, including a roof replacement in 2019, HVAC system replaced in 2017, and exterior paint completed in 2019. A three-car garage offers abundant room for vehicles, storage, and recreational equipment. This exceptional residence combines quality construction, generous living spaces, and a coveted location—close to vibrant restaurants, convenient shopping, and the breathtaking Gulf Coast beaches Florida is known for. A rare opportunity to enjoy refined living in a home that truly has it all.
Local Insight
At $315/sqft for a 1991-built home in Pipers Meadow, you're paying a fair rate for the Palm Harbor market, though you should budget for updates since the house is over 30 years old—the pool and 3-car garage add appeal, but they're also systems that need maintenance and could factor into long-term costs. The X flood zone is a genuine advantage here (no flood insurance required), which is a real financial plus compared to nearby properties, though the tight 0.35-acre lot means limited outdoor expansion if that matters to you. Schools are all rated PN (needs improvement), so if education quality is a priority, that's worth factoring into your long-term hold decision for this price point.
AI-generated insight based on listing data and neighborhood context. Verify independently.
Estimated monthly payment
Estimate only. Taxes use the listing's reported amount where available; insurance is a Florida-average estimate. Your actual payment will vary — run a full calculation or talk to a lender.
Price & listing history129 days on market
- Status: PendingJun 5, 2026
- Listed$799,000Jan 23, 2026
- Price reduced$715,000
Facts & features
- Property type
- Residential
- Sub type
- Single Family Residence
- Status
- Pending
- Days on market
- 129
- Subdivision
- Pipers Meadow
- County
- Pinellas
- Year built
- 1991
- Living area
- 2,268 sq ft
- Price/sq ft
- $315
- Building area
- 3,203 sq ft (Public Records)
- Lot size
- 15,176 sq ft
- Lot category
- 1/4 to less than 1/2
- Flood zone
- X (12103C0067H)
- Garage
- 3 spaces
- Pool
- Private pool
- Annual taxes
- $4,900 (2024)
- Parcel #
- 12-28-15-71823-000-2640
- Zoning
- RPD-2.5
- MLS #
- TB8465526
Ask about this home
Have a question? Ask the broker directly.
Ryan Solberg answers personally — no call center, no spam. Your question goes straight to him.
Interior Details
- Bedrooms
- 4
- Full bathrooms
- 3
- Flooring
- Carpet, Ceramic Tile
- Appliances
- Dishwasher, Disposal, Electric Water Heater, Microwave, Range, Refrigerator
- Interior features
- Ceiling Fans(s), High Ceilings, Kitchen/Family Room Combo, Open Floorplan, Split Bedroom, Thermostat, Vaulted Ceiling(s), Walk-In Closet(s)
- Laundry
- In Garage
- Stories / Levels
- One
- Direction faces
- South
- Fireplace
- Yes
Heating & Cooling
- Heating
- Central, Electric
- Cooling
- Central Air
Parking
- Garage spaces
- 3
- Attached garage
- Yes
- Parking features
- Driveway, Garage Door Opener, Guest, Off Street
HOA & Financial
- HOA fee
- $395 / Annually
- Monthly HOA
- $33/mo
- Total monthly fees
- $33/mo
- Total annual fees
- $395
- HOA name
- Citadel Property Management Group
- CDD
- No
- Homestead exemption
- Yes
- Min lease term
- 1-2 Years
- Listing terms
- Cash, Conventional, FHA, VA Loan
- Ownership
- Fee Simple
- Available for lease
- Yes
- Lease restrictions
- No
Exterior & Construction
- Exterior features
- Lighting, Other, Sidewalk, Sliding Doors
- Construction materials
- Block, Stucco
- Roof
- Shingle
- Foundation
- Slab
- Pool
- Private pool
- Road surface
- Paved
Utilities
- Sewer
- Public Sewer
- Water source
- Public
- Utilities
- Electricity Available, Electricity Connected
Community
- Pets allowed
- Yes
Schools
Letter grades: Florida DOE 2024–25 school grades (Orange, Seminole, Lake, Osceola, Brevard). Assigned schools from the listing agent — verify enrollment with the district.
Room Details
| Room | Level | Dimensions |
|---|---|---|
| Kitchen | First | |
| Office | First | |
| Living Room | First | |
| Dinette | First | |
| Family Room | First | |
| Primary Bedroom | First | |
| Bedroom 2 | First | |
| Bedroom 3 | First | |
| Bedroom 4 | First |
Listing Details
- Listing date
- 2026-01-19
- On market date
- 2026-01-23
- Original list price
- $799,000
- Occupant type
- Vacant
- MLS area
- 34683 - Palm Harbor
- Listing AOR
- Suncoast Tampa
- Status changed
- 2026-06-05
- Tax legal description
- PIPERS MEADOW LOT 264
Flood risk
Minimal-risk area outside the mapped floodplain. Flood insurance is optional and typically low-cost.
Source: FEMA flood zone reported on the listing. Confirm current designation at FEMA Flood Map Service Center.
Location
Directions
US-19 to Frontage Rd/Clearwater, continue straight on Main St, right on Belcher Rd, left on CO-Rd 39, right onto Belted Kingfisher Dr N, right on Tree Swallow Way, property will be located on the left.
More homes like this
$700,000
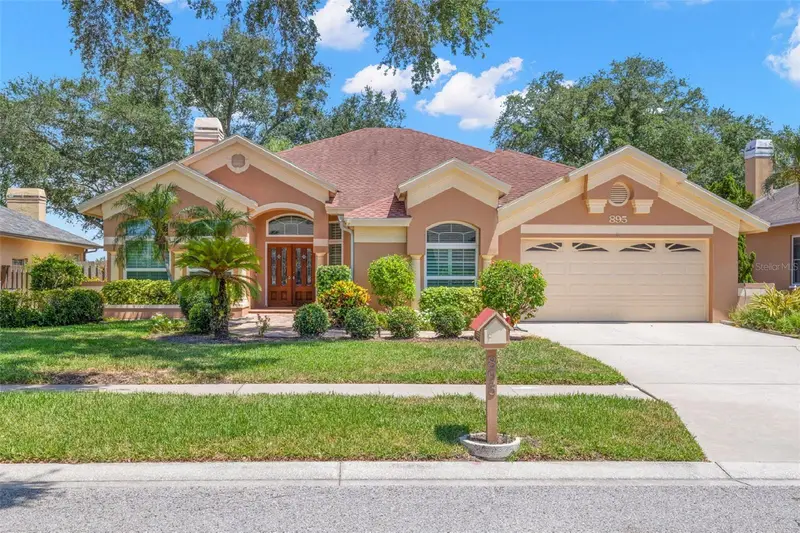
895 Whippoorwill Dr
Palm Harbor, FL 34683
3 bd · 3 ba · 2,344 sqft
Pipers Meadow
MLS ID #TB8519078, KELLER WILLIAMS SOUTH TAMPA.
Listing provided by Stellar MLS
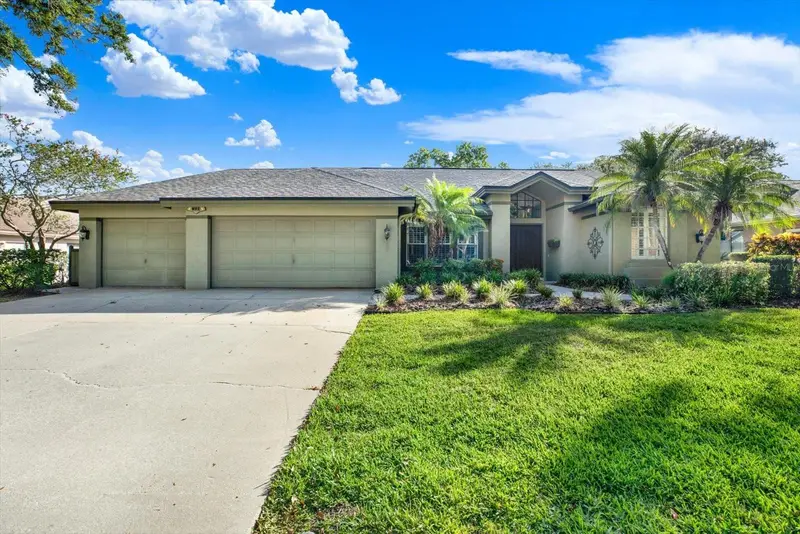
$750,000
631 House Wren Cir
Palm Harbor, FL 34683
4 bd · 2 ba · 2,193 sqft
Pipers Meadow
MLS ID #TB8520537, KELLER WILLIAMS REALTY- PALM HARBOR.
Listing provided by Stellar MLS
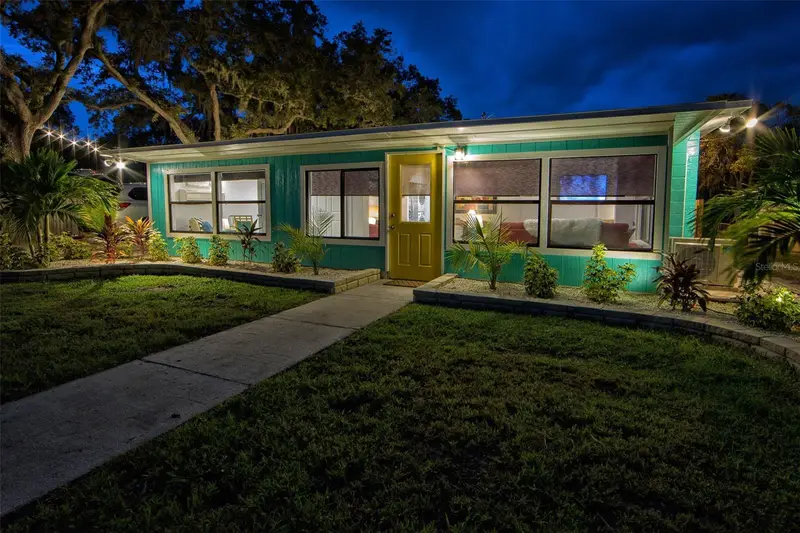
$499,900
839 3rd St N
Safety Harbor, FL 34695
2 bd · 2 ba · 910 sqft
West Green Spgs
MLS ID #TB8433516, TRIESTE REAL ESTATE.
Listing provided by Stellar MLS
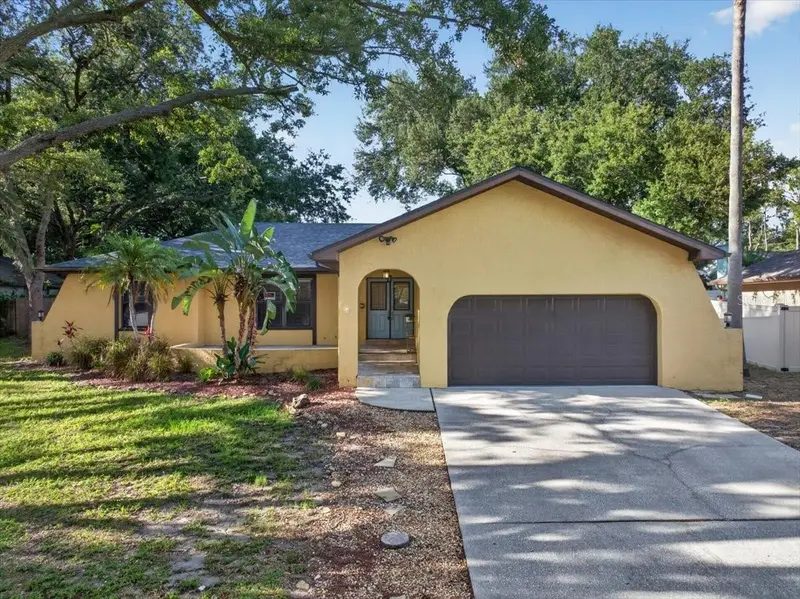
$630,500
2883 Mandarin Pl
Palm Harbor, FL 34684
4 bd · 3 ba · 2,240 sqft
Lake Valencia -
MLS ID #TB8521394, RE/MAX REALTEC GROUP INC.
Listing provided by Stellar MLS

Listings courtesy of Stellar MLS as distributed by MLS GRID
IDX information is provided exclusively for consumers’ personal, non-commercial use and may not be used for any purpose other than to identify prospective properties consumers may be interested in purchasing.
Based on information submitted to the MLS GRID as of June 5, 2026 at 9:24 AM ET. All data is obtained from various sources and may not have been verified by broker or MLS GRID. Supplied Open House Information is subject to change without notice. All information should be independently reviewed and verified for accuracy. Properties may or may not be listed by the office/agent presenting the information.
All or a portion of the multiple listing information is provided by Stellar MLS, from a copyrighted compilation of listings. The compilation of listings and each individual listing are © 2026 Stellar MLS. All rights reserved.
Ryan Solberg, Broker · MaxLife Realty LLC · FL License #BK3354351 · Equal Housing Opportunity · Full disclaimer · DMCA