
$345,000
1118 Emerald Dunes Drive
Sun City Center, FL 33573
Listing updated: June 26, 2026 at 2:03 PM ET
Listing courtesy of Coldwell Banker Realty · Melissa Davis · MLS #TB8465440 · Active · 813-286-6563Property type
Year built
Lot size
Price / sq ft
HOA dues
Days on market
Garage spaces
Flood zone
About this home
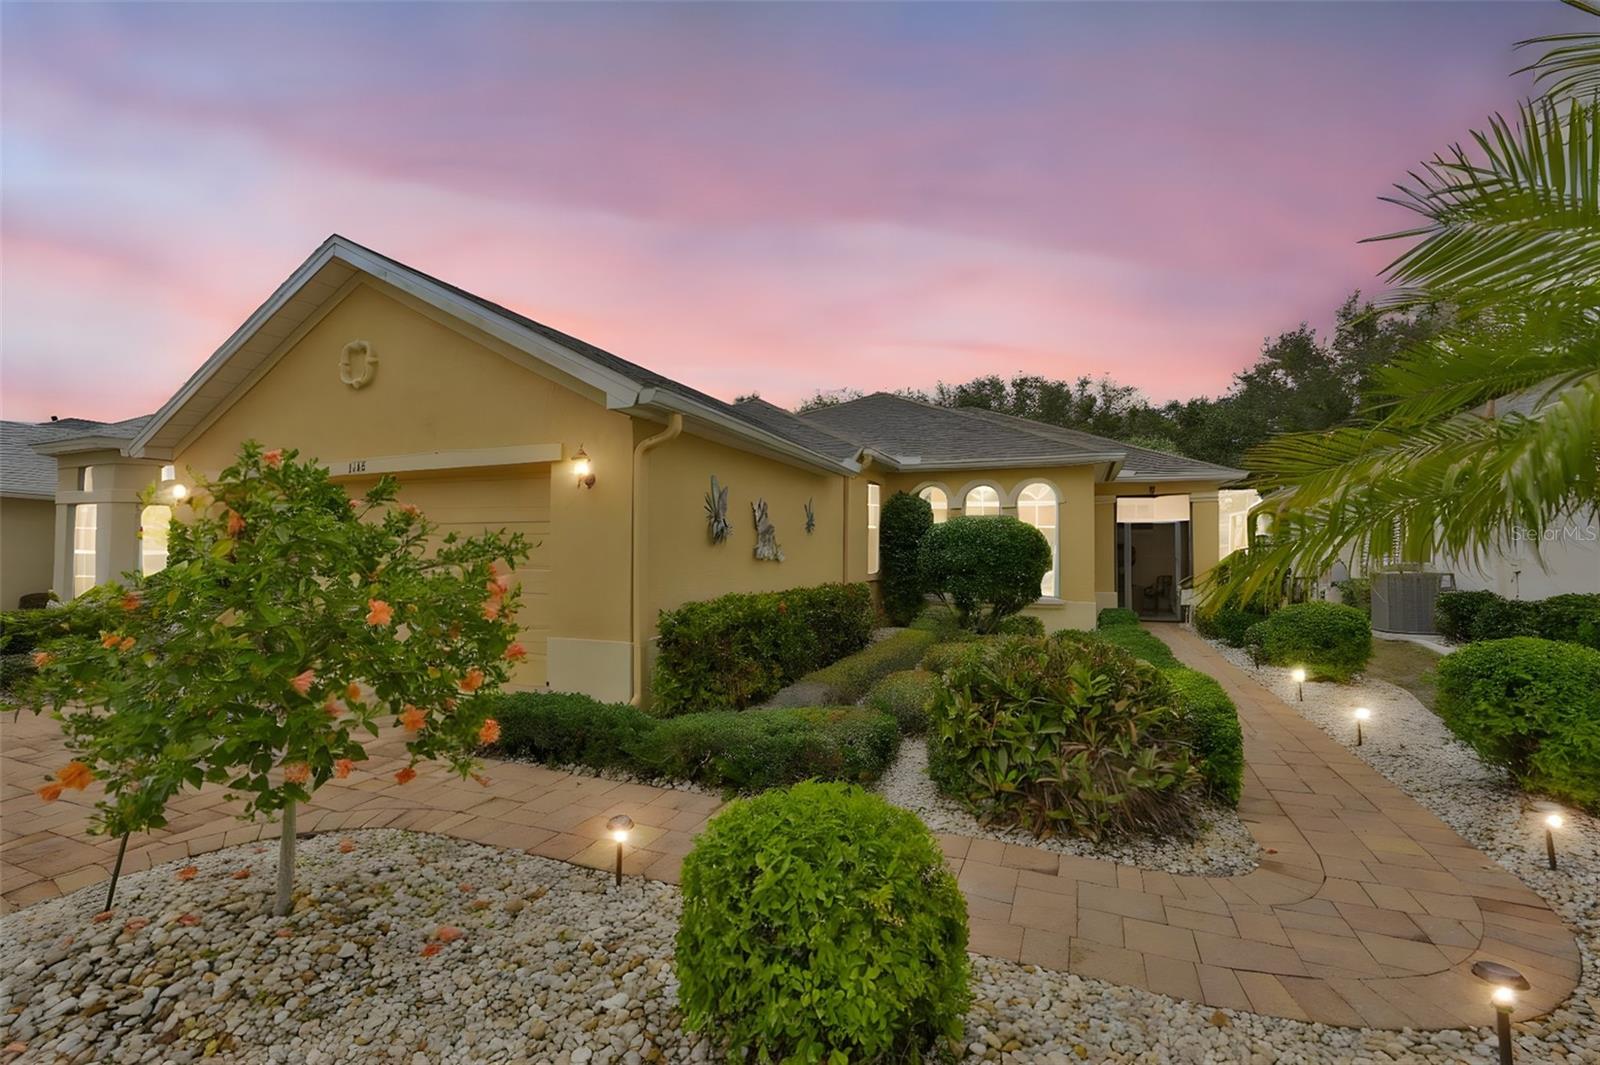
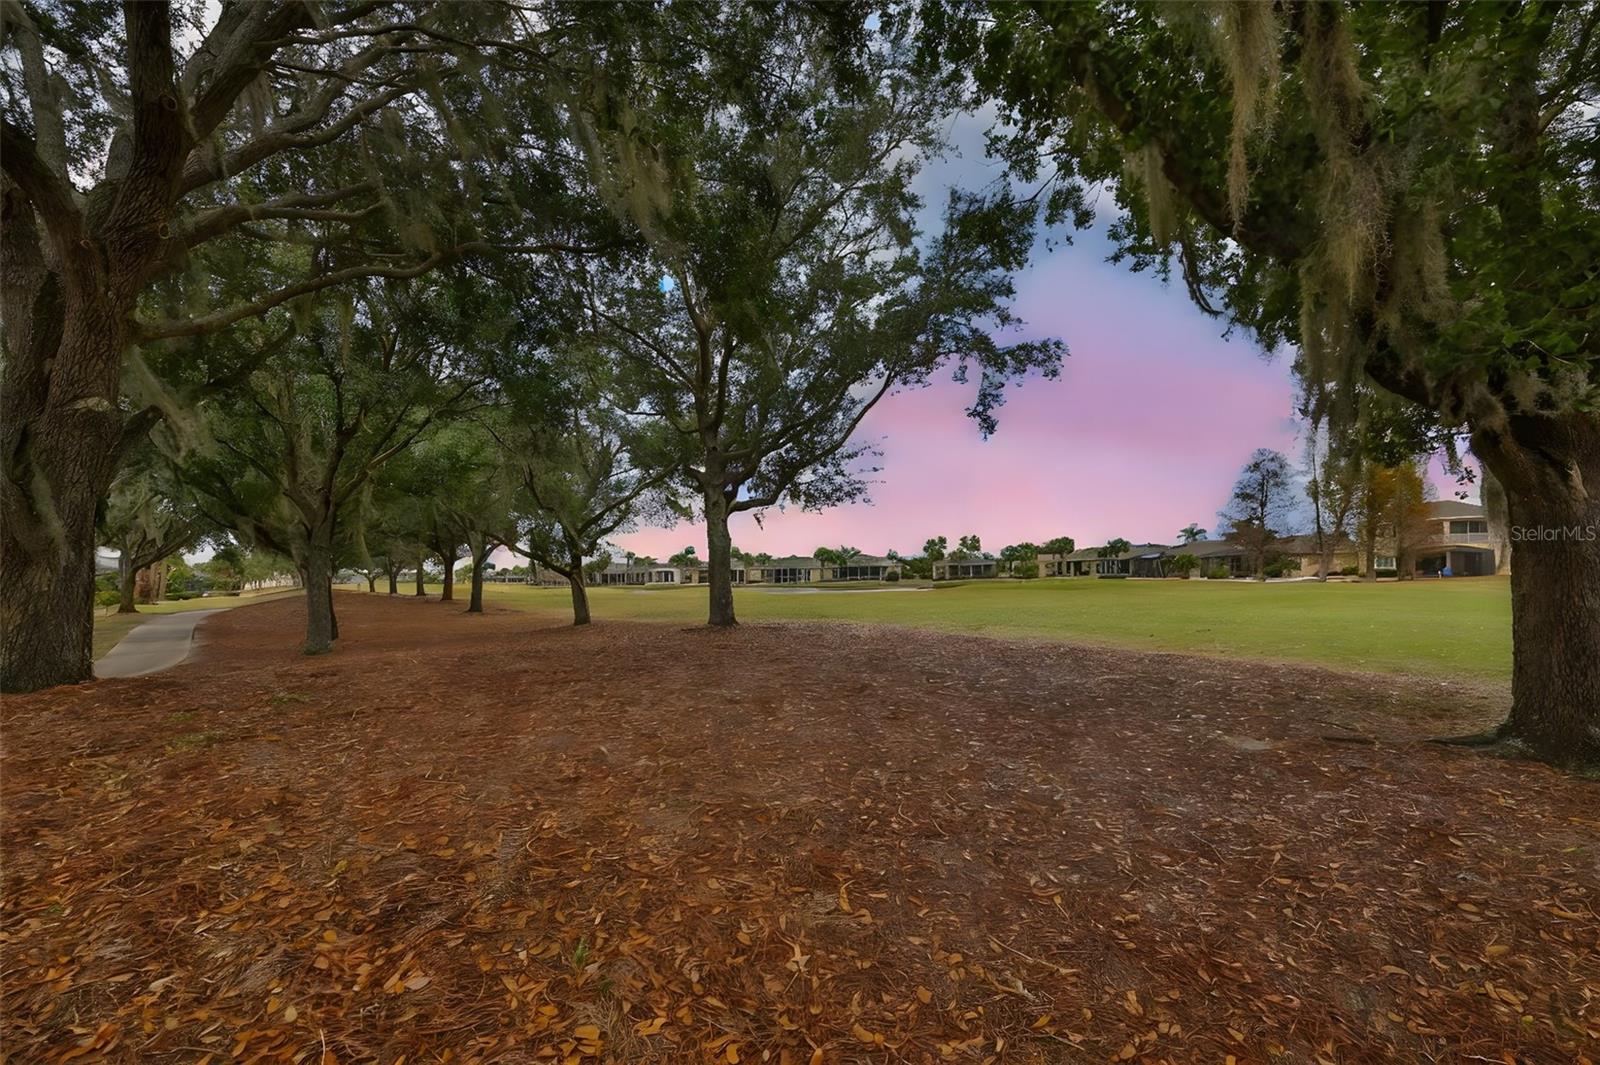
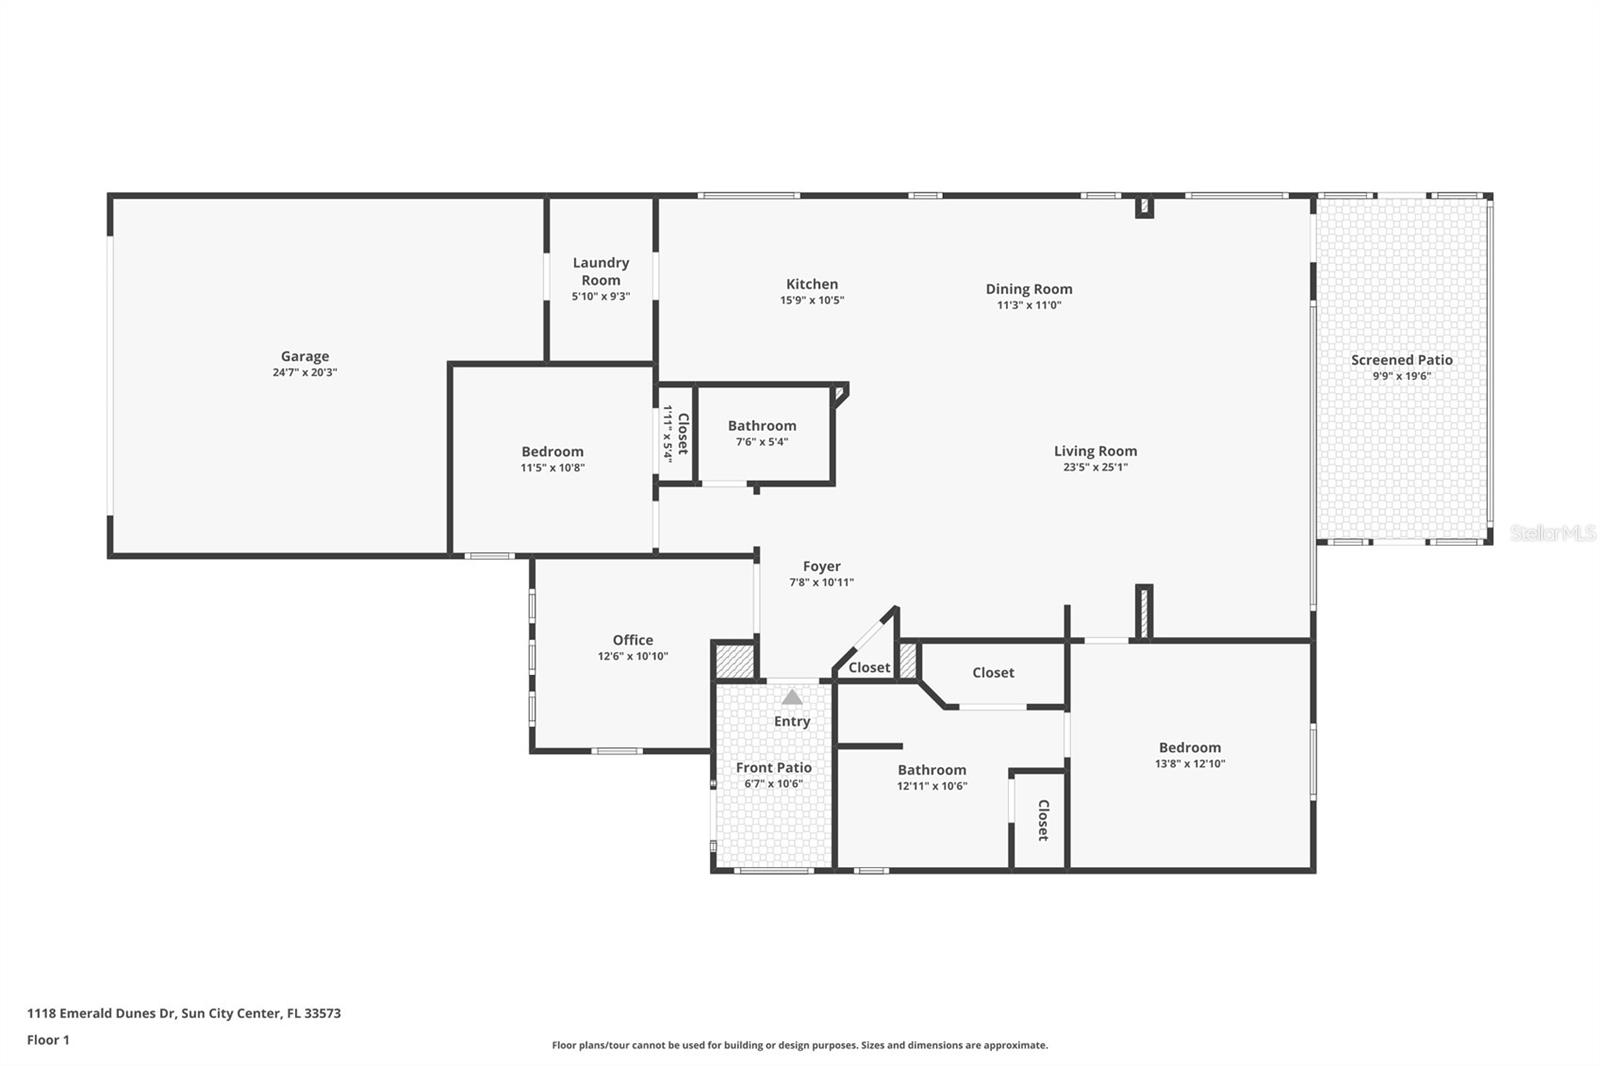
No mandatory flood insurance required. Roof 2023 and HVAC 2026. This beautiful one owner, meticulously maintained 1,752 sq ft, three bedroom, two bathroom home offers peaceful golf course living overlooking the fifth fairway of Club Renaissance. The open layout features an abundance of natural light along with an extended living area, screened lanai and two car garage that make the home both comfortable and functional. The kitchen offers Corian countertops, a gas range, cabinet pantry and a breakfast nook ideal for casual dining. The primary suite enjoys golf course views, a spacious walk-in closet and an ensuite bathroom complete with dual sinks, a garden tub and a walk in shower. Located in the sought after Renaissance Country Club, residents enjoy access to a 4,200 square foot clubhouse, Spa Celeste, state of the art fitness center, indoor walking track, resort style heated pool and spa, on site dining and a full service pro shop. The championship par 72 golf course features two distinct nines with an open links style front nine and a scenic back nine winding through conservation areas, water features and mature pines and oaks, offering playability for all skill levels. Sun City Center is a golf cart friendly active 55 plus community with abundant clubs and activities and convenient access to shopping, medical facilities, beaches and major hubs including Tampa, Sarasota and St Petersburg. This exceptional home delivers privacy, quality and the very best of Florida living with additional access to golf, restaurants, shopping, banking, doctors, and countless social opportunities. Call today!
Local Insight
At $197 per square foot in a deed-restricted 55+ community, you're paying a significant premium for the lifestyle amenities and age-restricted buyer pool, so make sure the community's upkeep and amenities justify that versus comparable non-age-restricted homes in the area. The low HOA of $54/month is unusually affordable for Sun City Center, which warrants a careful review of what's actually covered and whether special assessments are looming. With only 0.13 acres and no flood zone designation as a selling point, this is pure convenience living—ideal if you want minimal property maintenance but not if you're hoping for privacy or outdoor space.
AI-generated insight based on listing data and neighborhood context. Verify independently.
Estimated monthly payment
Estimate only. Taxes use the listing's reported amount where available; insurance is a Florida-average estimate. Your actual payment will vary — run a full calculation or talk to a lender.
Price & listing history161 days on market
- Status: ActiveJan 16, 2026
- Listed$355,000Jan 16, 2026
- Price reduced$345,000
Facts & features
- Property type
- Residential
- Sub type
- Single Family Residence
- Status
- Active
- Days on market
- 161
- Subdivision
- Sun City Center Unit 263
- County
- Hillsborough
- Year built
- 2003
- Living area
- 1,752 sq ft
- Price/sq ft
- $197
- Building area
- 2,513 sq ft (Public Records)
- Lot size
- 5,750 sq ft
- Lot category
- 0 to less than 1/4
- Flood zone
- X (12057C0678H)
- Garage
- 2 spaces
- Annual taxes
- $2,239 (2025)
- Parcel #
- U-18-32-20-5WJ-000000-00033.0
- Zoning
- PD-MU
- MLS #
- TB8465440
Ask about this home
Have a question? Ask the broker directly.
Ryan Solberg answers personally — no call center, no spam. Your question goes straight to him.
Interior Details
- Bedrooms
- 3
- Full bathrooms
- 2
- Flooring
- Carpet, Ceramic Tile
- Appliances
- Dishwasher, Dryer, Gas Water Heater, Microwave, Range, Refrigerator, Washer
- Interior features
- Ceiling Fans(s), High Ceilings, Open Floorplan, Split Bedroom, Walk-In Closet(s), Window Treatments
- Laundry
- Inside, Laundry Room
- Stories / Levels
- One
- Direction faces
- East
Heating & Cooling
- Heating
- Central, Natural Gas, Heat Pump
- Cooling
- Central Air
Parking
- Garage spaces
- 2
- Attached garage
- Yes
- Parking features
- Driveway, Garage Door Opener
HOA & Financial
- HOA fee
- $325 / Semi-Annually
- Monthly HOA
- $54/mo
- Total monthly fees
- $149/mo
- Total annual fees
- $1,782
- HOA name
- Communities First Mgmt
- CDD
- No
- Homestead exemption
- Yes
- Min lease term
- 2 Months
- Listing terms
- Cash, Conventional, FHA, VA Loan
- Ownership
- Fee Simple
- Available for lease
- Yes
- Lease restrictions
- Yes
- Additional lease restrictions
- Please contact HOA directly.
- Approval process
- Please contact HOA directly.
Exterior & Construction
- Exterior features
- Rain Gutters, Sidewalk
- Construction materials
- Block, Stucco
- Roof
- Shingle
- Foundation
- Slab
- Road surface
- Asphalt
Utilities
- Sewer
- Public Sewer
- Water source
- Public
- Utilities
- BB/HS Internet Available, Cable Connected, Electricity Connected, Natural Gas Connected, Sewer Connected, Water Connected
Community
- Pets allowed
- Cats OK, Dogs OK, Yes
- Senior community
- Yes
Room Details
| Room | Level | Dimensions |
|---|---|---|
| Great Room | First | 25x22 |
| Kitchen | First | 9x11 |
| Primary Bedroom | First | 14x13 |
| Bedroom 2 | First | 10x11 |
| Bedroom 3 | First | 11x12 |
Listing Details
- Listing date
- 2026-01-12
- On market date
- 2026-01-16
- Original list price
- $355,000
- Occupant type
- Owner
- MLS area
- 33573 - Sun City Center / Ruskin
- Listing AOR
- Suncoast Tampa
- Status changed
- 2026-01-16
- Tax legal description
- SUN CITY CENTER UNIT 263 LOT 33
Flood risk
Minimal-risk area outside the mapped floodplain. Flood insurance is optional and typically low-cost.
Source: FEMA flood zone reported on the listing. Confirm current designation at FEMA Flood Map Service Center.
Location
Directions
College Ave to S Pebble Beach Blvd, follow around. Left on Emerald Dunes Dr, home is on the right.
More homes like this
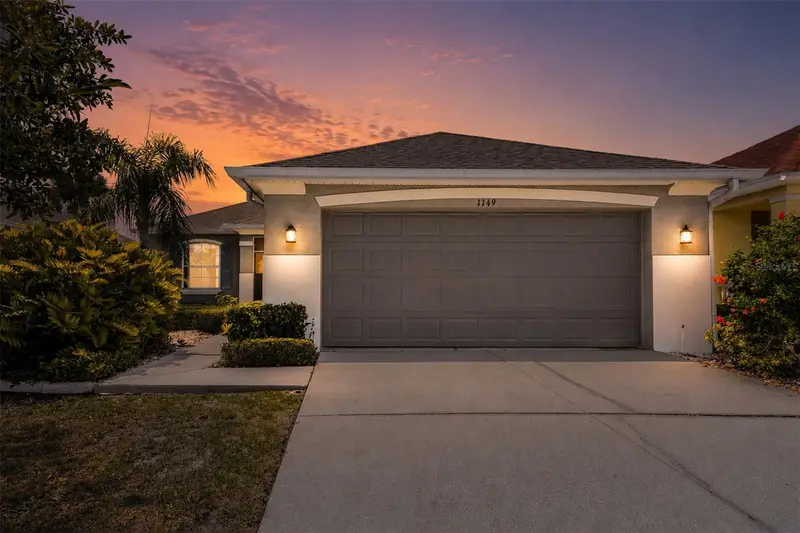
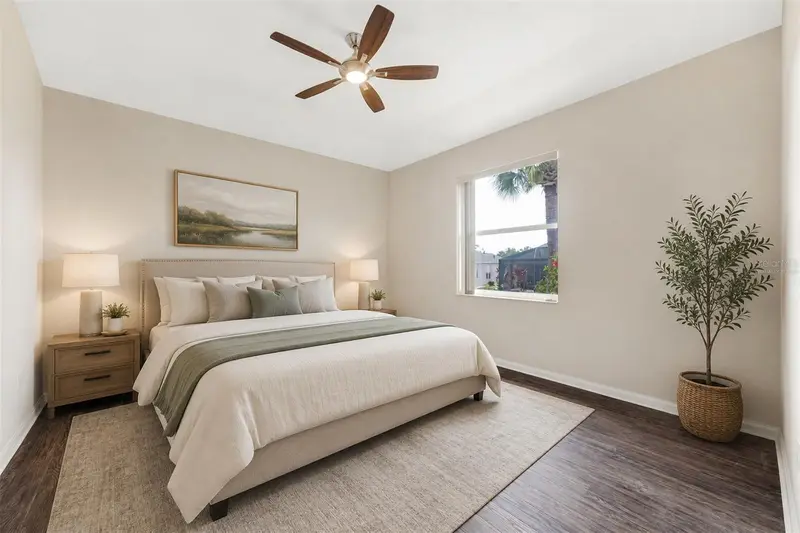
$299,000
1149 Emerald Dunes Dr
Sun City Center, FL 33573
3 bd · 2 ba · 1,576 sqft
Sun City Center Unit 263
MLS ID #OM724806, EPIQUE REALTY, INC..
Listing provided by Stellar MLS
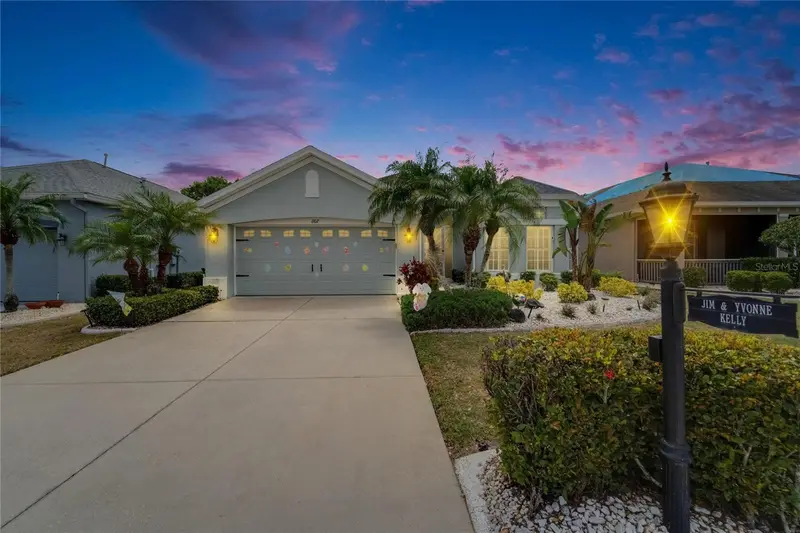
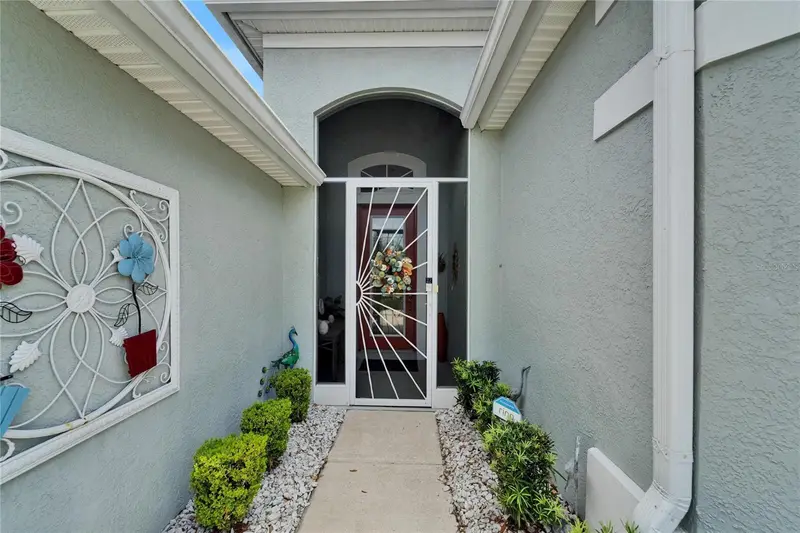
$334,900
1102 Emerald Dunes Dr
Sun City Center, FL 33573
2 bd · 2 ba · 1,936 sqft
Sun City Center Unit 263
MLS ID #TB8368830, DALTON WADE INC.
Listing provided by Stellar MLS
$494,350
5330 Spring Maiden Cir
Apollo Beach, FL 33572
4 bd · 3 ba · 2,262 sqft
Waterset Wolf Creek Phase H1
MLS ID #TB8520350, PULTE REALTY OF WEST FLORIDA LLC.
Listing provided by Stellar MLS
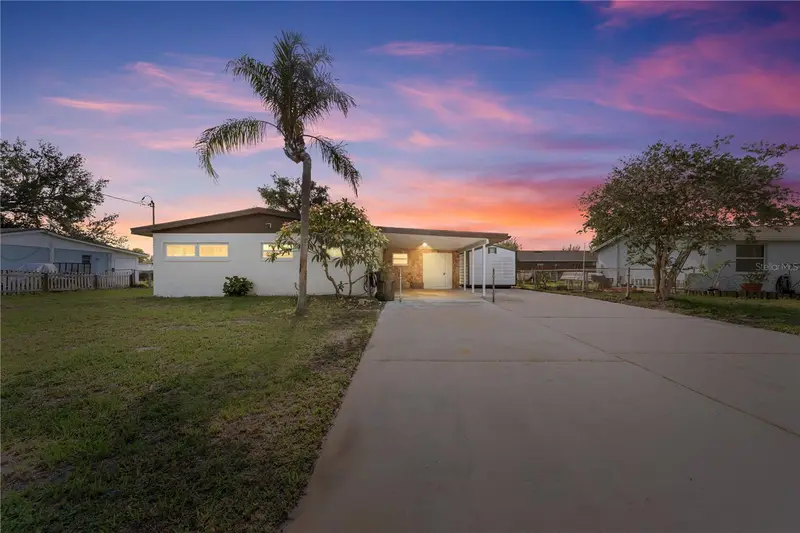
$324,900
6221 Florida Cir E
Apollo Beach, FL 33572
3 bd · 2 ba · 1,403 sqft
Apollo Beach Unit One Pt One
MLS ID #TB8514123, WEICHERT REALTORS EXCLUSIVE PROPERTIES.
Listing provided by Stellar MLS

Listings courtesy of Stellar MLS as distributed by MLS GRID
IDX information is provided exclusively for consumers’ personal, non-commercial use and may not be used for any purpose other than to identify prospective properties consumers may be interested in purchasing.
Based on information submitted to the MLS GRID as of June 26, 2026 at 2:03 PM ET. All data is obtained from various sources and may not have been verified by broker or MLS GRID. Supplied Open House Information is subject to change without notice. All information should be independently reviewed and verified for accuracy. Properties may or may not be listed by the office/agent presenting the information.
All or a portion of the multiple listing information is provided by Stellar MLS, from a copyrighted compilation of listings. The compilation of listings and each individual listing are © 2026 Stellar MLS. All rights reserved.
Ryan Solberg, Broker · MaxLife Realty LLC · FL License #BK3354351 · Equal Housing Opportunity · Full disclaimer · DMCA