

$1,695,000
9648 Bryanston Drive
Orlando, FL 32827
Listing updated: June 5, 2026 at 12:50 PM ET
Listing courtesy of Lake Nona Realty Llc · Jessica Lyons · MLS #O6374401 · Active · 407-851-9091Property type
Year built
Lot size
Price / sq ft
HOA dues
Days on market
Garage spaces
Flood zone
About this home
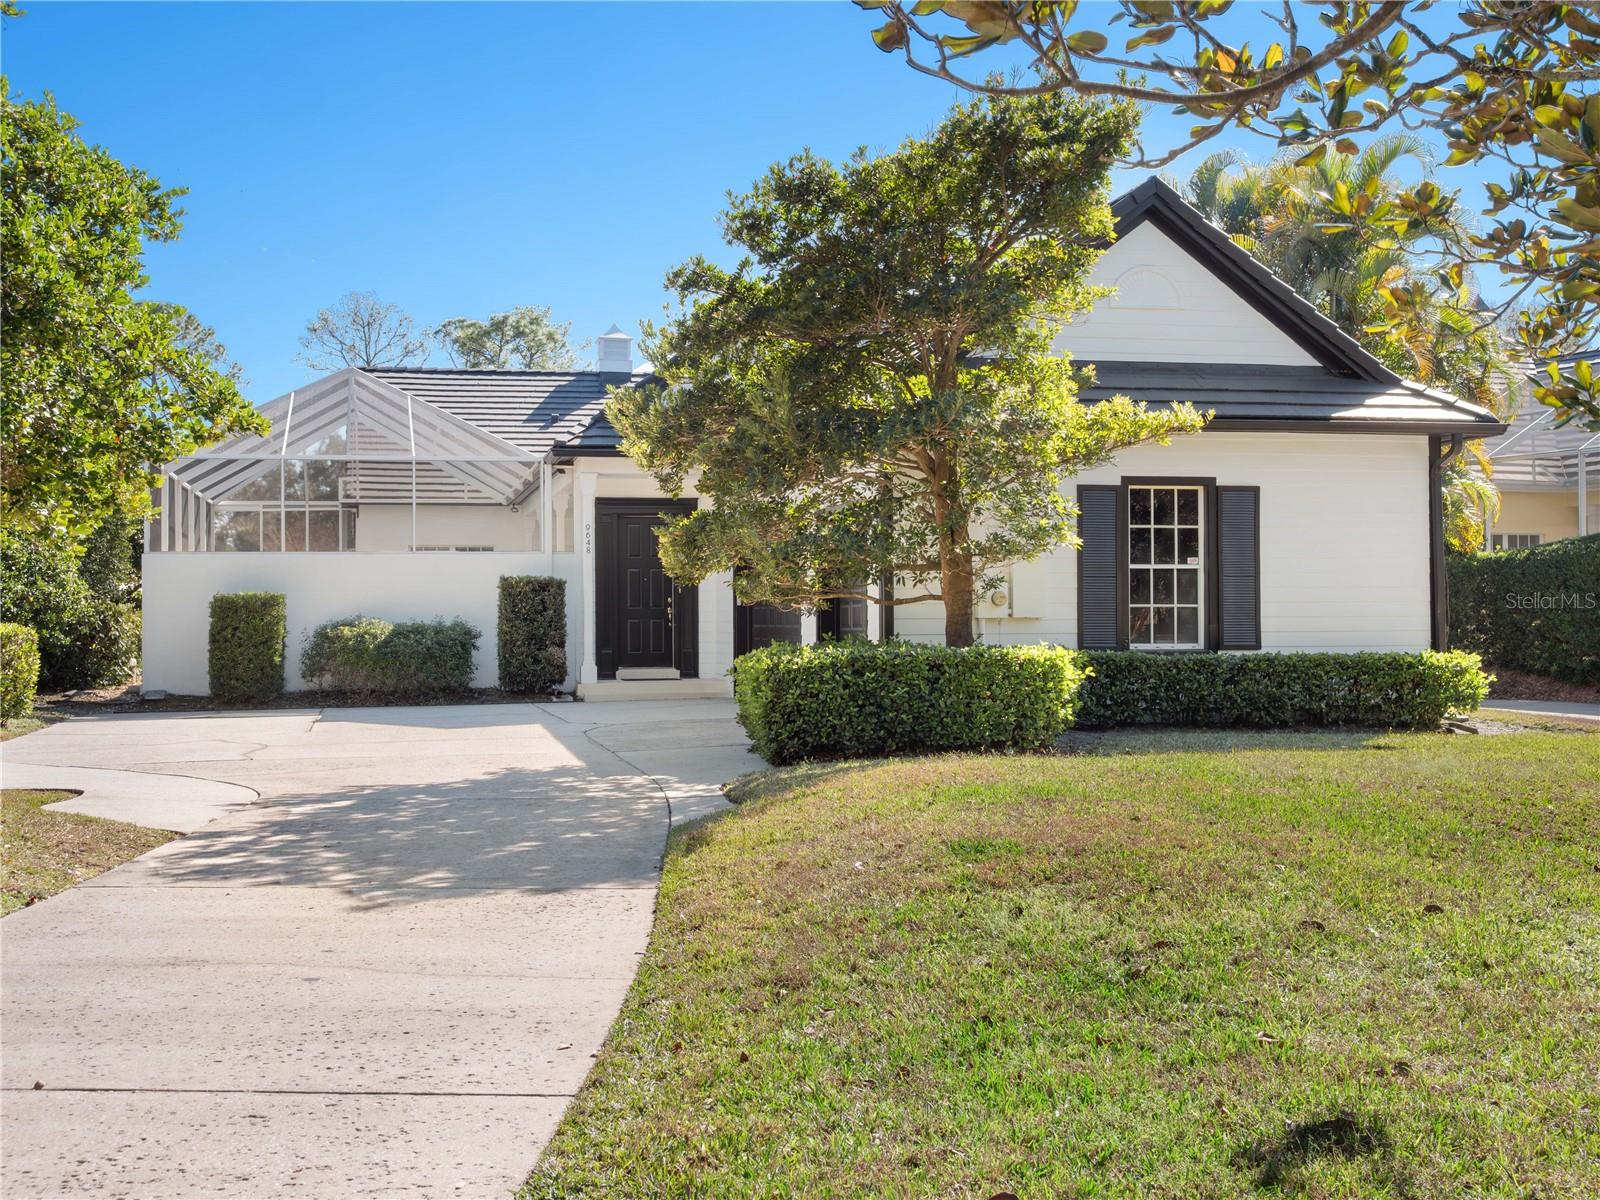
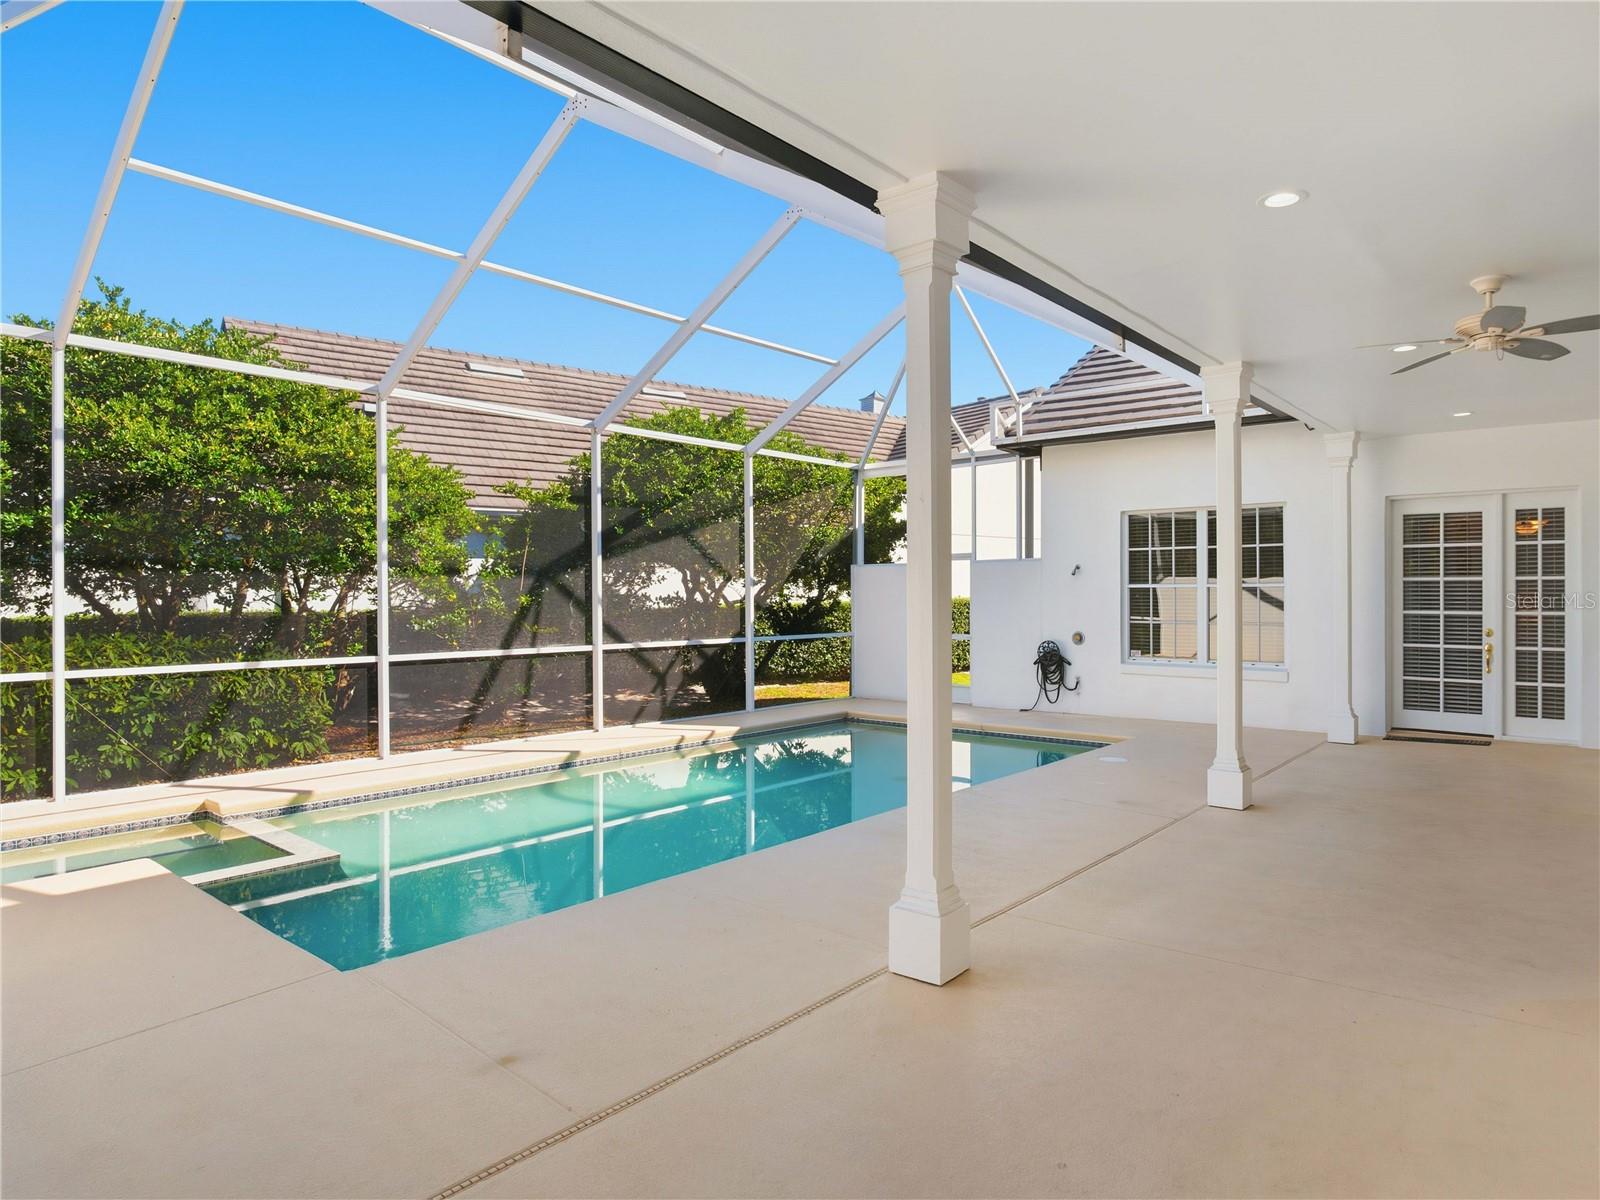
Tucked along the front nine of the renowned Lake Nona Golf & Country Club, this elegant courtyard style residence presents a rare opportunity to own within one of Central Florida’s most exclusive communities. Situated on a generous 0.52 acre homesite, the 2,300 square foot home offers both privacy and exceptional potential for customization or expansion. Designed around a private open-air courtyard, the residence features a screened pool and spa with ample covered lounging areas—ideal for embracing Florida’s year-round indoor-outdoor lifestyle. Inside, the open great room creates a welcoming focal point for everyday living and entertaining. The thoughtfully designed floor plan includes two bedrooms, two full baths, and one-half bath, along with a dedicated office that can easily be converted into a third bedroom. The kitchen serves as a central gathering space, offering wood cabinetry, an eat in peninsula, dining area, and seamless access to the courtyard. Its location effortlessly connects the main living areas with the guest suite, providing both comfort and privacy. The owner’s suite is a tranquil retreat featuring picturesque golf course views and a spacious en suite bath with a dual vanity, a jetted soaking tub, and a walk in shower. Additional highlights include a laundry room, three car garage, and convenient exterior courtyard access to the guest bath and suite—perfect for poolside entertaining.
Estimated monthly payment
Estimate only. Taxes use the listing's reported amount where available; insurance is a Florida-average estimate. Your actual payment will vary — run a full calculation or talk to a lender.
Price & listing history126 days on market
- Status: ActiveJan 30, 2026
- Listed$1,695,000Jan 30, 2026
- Price increased$1,695,000
Facts & features
- Property type
- Residential
- Sub type
- Single Family Residence
- Status
- Active
- Days on market
- 126
- Subdivision
- Lake Nona Estates
- County
- Orange
- Year built
- 1994
- Living area
- 2,300 sq ft
- Price/sq ft
- $737
- Building area
- 3,626 sq ft (Public Records)
- Lot size
- 22,831 sq ft
- Lot category
- 1/2 to less than 1
- Flood zone
- X (12095C0445G)
- Garage
- 3 spaces
- Pool
- Private pool
- Annual taxes
- $19,241 (2025)
- Parcel #
- 07-24-31-4746-00-090
- Zoning
- PD
- MLS #
- O6374401
Ask about this home
Have a question? Ask the broker directly.
Ryan Solberg answers personally — no call center, no spam. Your question goes straight to him.
Interior Details
- Bedrooms
- 2
- Full bathrooms
- 2
- Half bathrooms
- 1
- Flooring
- Carpet, Tile, Wood
- Appliances
- Built-In Oven, Cooktop, Dishwasher, Disposal, Dryer, Electric Water Heater, Exhaust Fan, Microwave, Range Hood, Washer
- Interior features
- Built-in Features, Ceiling Fans(s), Crown Molding, Eat-in Kitchen, High Ceilings, Living Room/Dining Room Combo, Primary Bedroom Main Floor, Thermostat, Walk-In Closet(s), Window Treatments
- Laundry
- Inside, Laundry Room, Other
- Stories / Levels
- One
- Direction faces
- North
Heating & Cooling
- Heating
- Central, Electric
- Cooling
- Central Air
Parking
- Garage spaces
- 3
- Attached garage
- Yes
- Parking features
- Driveway, Electric Vehicle Charging Station(s), Garage Door Opener, Garage Faces Side, Golf Cart Garage, Other, Parking Pad
HOA & Financial
- HOA fee
- $2,170 / Quarterly
- Monthly HOA
- $723/mo
- Total monthly fees
- $723/mo
- Total annual fees
- $8,680
- HOA name
- Julie Childs
- CDD
- No
- Min lease term
- 7 Months
- Listing terms
- Cash, Conventional, Other
- Ownership
- Fee Simple
- Available for lease
- Yes
- Lease restrictions
- Yes
- Additional lease restrictions
- Subject to Lake Nona HOA Covenants, Conditions and Restrictions.
- Approval process
- HOA Application and Approval Required.
Exterior & Construction
- Exterior features
- Courtyard, French Doors, Lighting, Private Mailbox, Rain Gutters, Sprinkler Metered
- Construction materials
- Block, Stucco
- Roof
- Tile
- Foundation
- Slab
- Pool
- Private pool
- Water view
- Yes
- Road surface
- Asphalt
Utilities
- Sewer
- Public Sewer
- Water source
- Public
- Utilities
- BB/HS Internet Available, Electricity Available, Public, Sewer Available, Underground Utilities, Water Available
Community
- Pets allowed
- Yes
Schools
Letter grades: Florida DOE 2024–25 school grades (Orange, Seminole, Lake, Osceola, Brevard). Assigned schools from the listing agent — verify enrollment with the district.
Room Details
| Room | Level | Dimensions |
|---|---|---|
| Kitchen | First | 16x22 |
| Dining Room | First | 15x19 |
| Living Room | First | 19x19 |
| Primary Bedroom | First | 15x20 |
| Bedroom 2 | First | 13x13 |
| Office | First | 13x11 |
| Laundry | First |
Listing Details
- Listing date
- 2026-01-15
- On market date
- 2026-01-30
- Original list price
- $1,695,000
- Occupant type
- Vacant
- MLS area
- 32827 - Orlando/Airport/Alafaya/Lake Nona
- Listing AOR
- Orlando Regional
- Status changed
- 2026-01-30
- Tax legal description
- LAKE NONA PHASE 1A PARCEL 5 PHASE 2 31/65 LOT 9
Flood risk
Minimal-risk area outside the mapped floodplain. Flood insurance is optional and typically low-cost.
Source: FEMA flood zone reported on the listing. Confirm current designation at FEMA Flood Map Service Center.
Location
Directions
Driving Directions to Lake Nona Realty Office: From I-4 take SR-417. Go 8 miles to Exit 19 (Lake Nona Blvd.) Turn Right on Lake Nona Blvd toward Medical City. Turn Right onto Tavistock Lakes Blvd. Turn left into parking garage. Lake Nona Realty office is located on the first floor of 6900 Tavistock Lakes Blvd, Ste 140.
Property sale history
Public records9648 BRYANSTON DR, Orlando 32827
- Apr 2024$1,150,000
2,300 sq ft · Built 1994 · 0.5242 acres
Sale data from Florida public records (Department of Revenue / county property appraiser). Deemed reliable but not guaranteed; may not reflect current market or MLS status. Not Stellar MLS data.
More homes like this
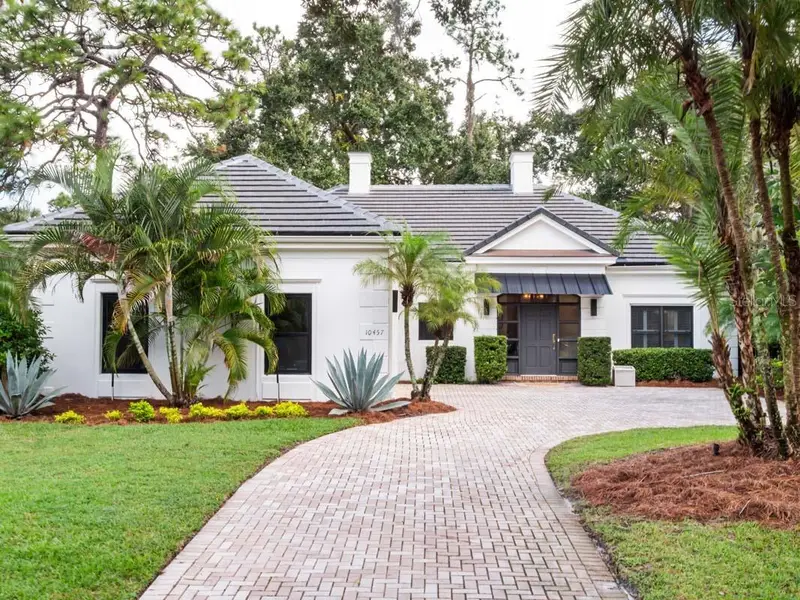
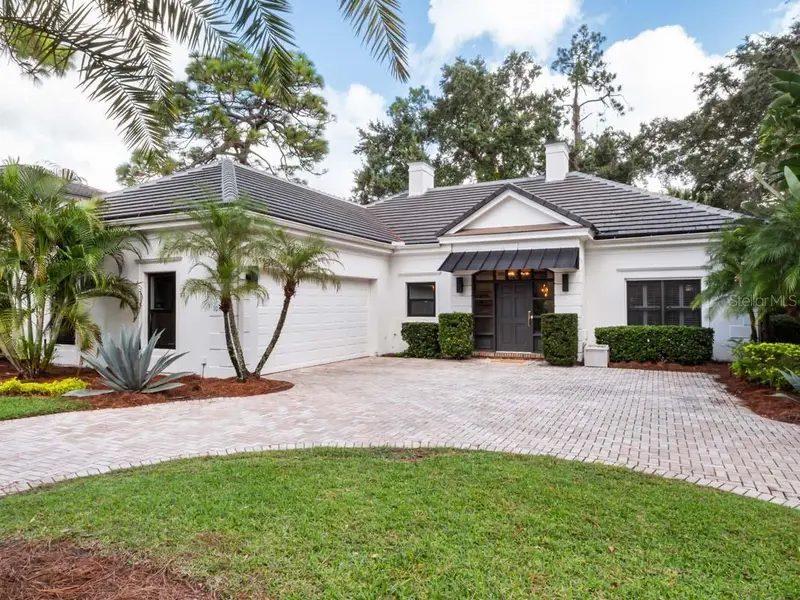
$1,749,000
10457 Cromwell Grove Ter
Orlando, FL 32827
4 bd · 4 ba · 2,890 sqft
Lake Nona Estates
MLS ID #O6345910, LAKE NONA REALTY LLC.
Listing provided by Stellar MLS
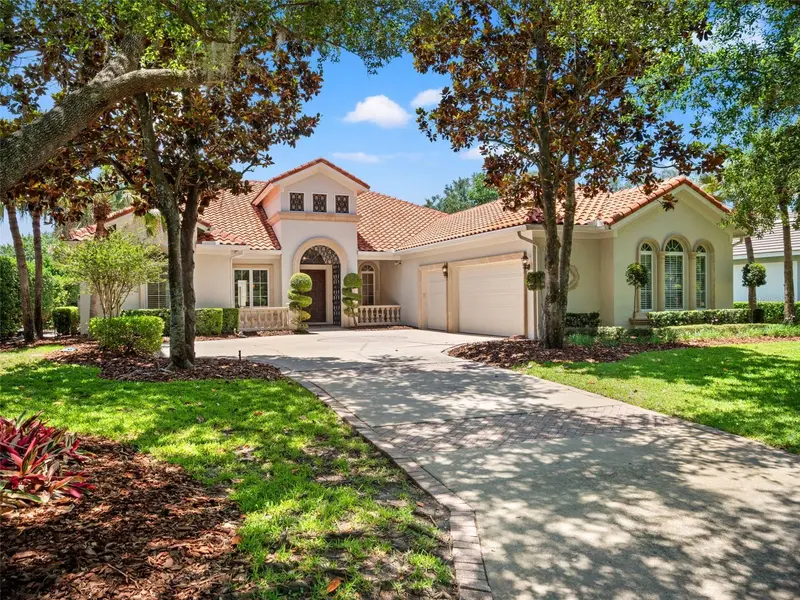
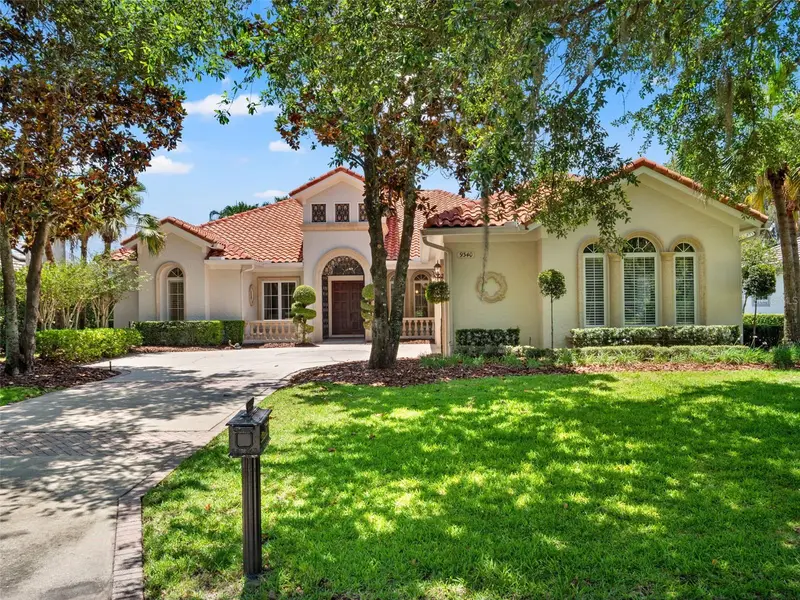
$2,175,000
9340 Thurloe Pl
Orlando, FL 32827
4 bd · 3 ba · 3,482 sqft
Lake Nona Estates
MLS ID #O6408885, ARMEL REAL ESTATE INC.
Listing provided by Stellar MLS
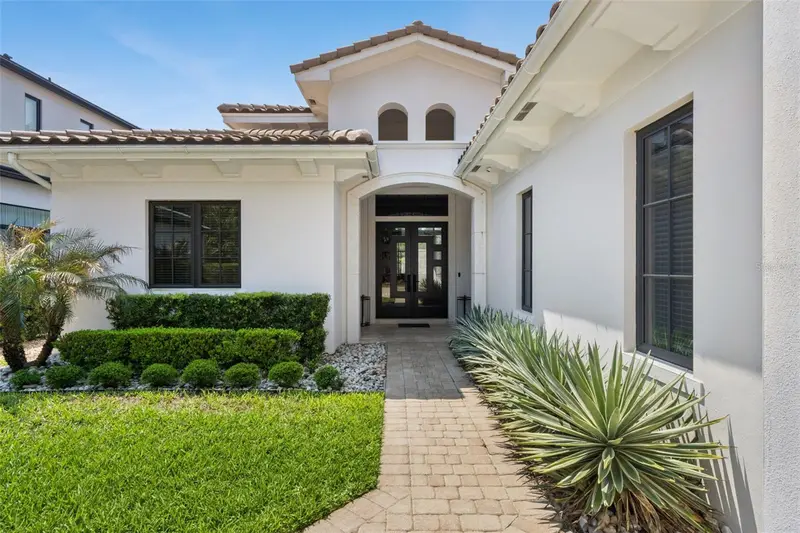
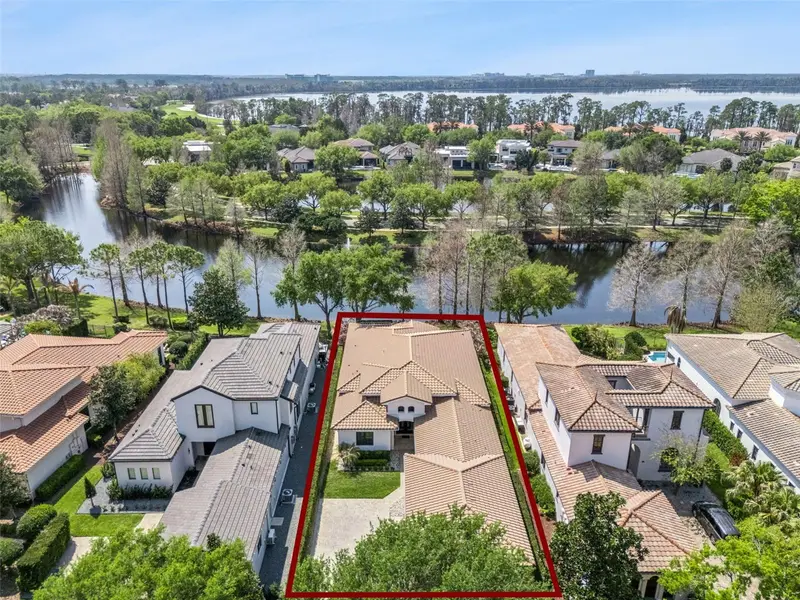
$2,350,000
10228 Kensington Shore Dr
Orlando, FL 32827
3 bd · 4 ba · 2,912 sqft
Lake Nona Estates
MLS ID #O6392285, BEDELL HOMES LLC.
Listing provided by Stellar MLS
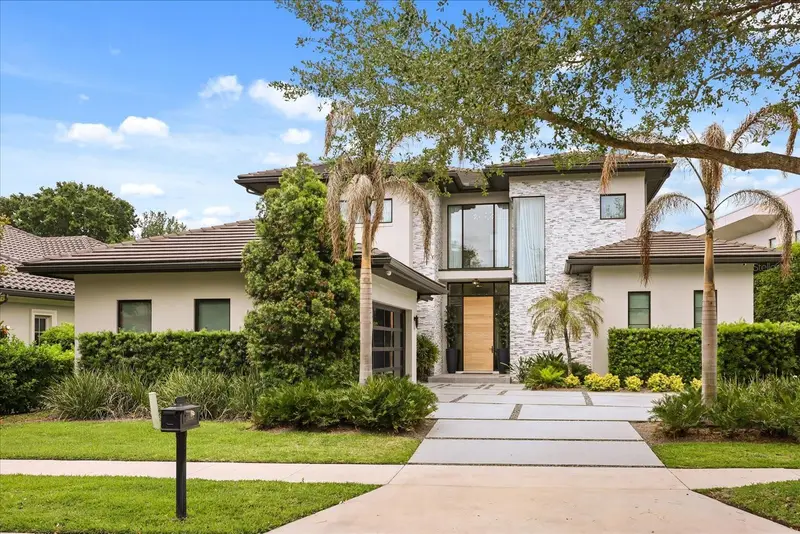
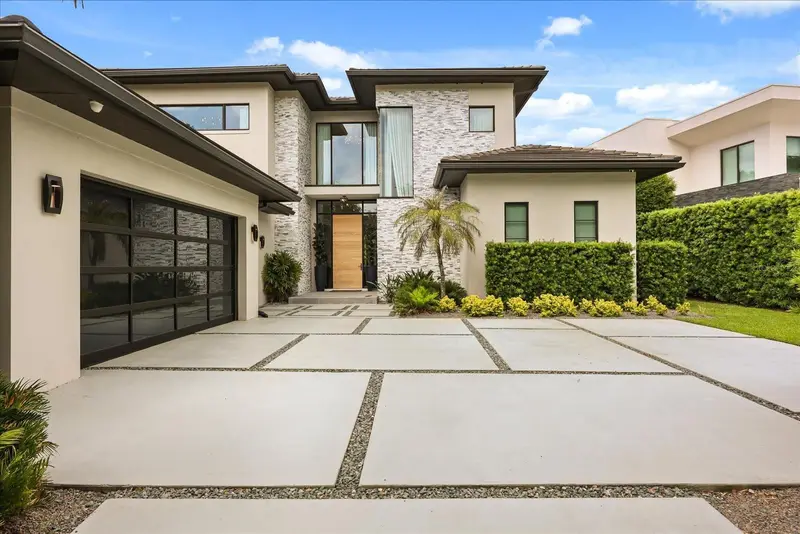
$3,490,000
10348 Kensington Shore Dr
Orlando, FL 32827
4 bd · 5 ba · 3,963 sqft
Lake Nona Estates
MLS ID #O6402412, REAL BROKER, LLC.
Listing provided by Stellar MLS

Listings courtesy of Stellar MLS as distributed by MLS GRID
IDX information is provided exclusively for consumers’ personal, non-commercial use and may not be used for any purpose other than to identify prospective properties consumers may be interested in purchasing.
Based on information submitted to the MLS GRID as of June 5, 2026 at 12:50 PM ET. All data is obtained from various sources and may not have been verified by broker or MLS GRID. Supplied Open House Information is subject to change without notice. All information should be independently reviewed and verified for accuracy. Properties may or may not be listed by the office/agent presenting the information.
Ryan Solberg, Broker · MaxLife Realty LLC · FL License #BK3354351 · Equal Housing Opportunity · Full disclaimer · DMCA