
$2,550,000
9126 Lake Coventry Court
Gotha, FL 34734
Listing updated: March 18, 2026 at 10:16 AM ET
Listing courtesy of Coldwell Banker Residential Re · Kay Shilling · MLS #O6374371 · Active · 407-647-1211Property type
Year built
Lot size
Price / sq ft
HOA dues
Days on market
Garage spaces
Flood zone
About this home
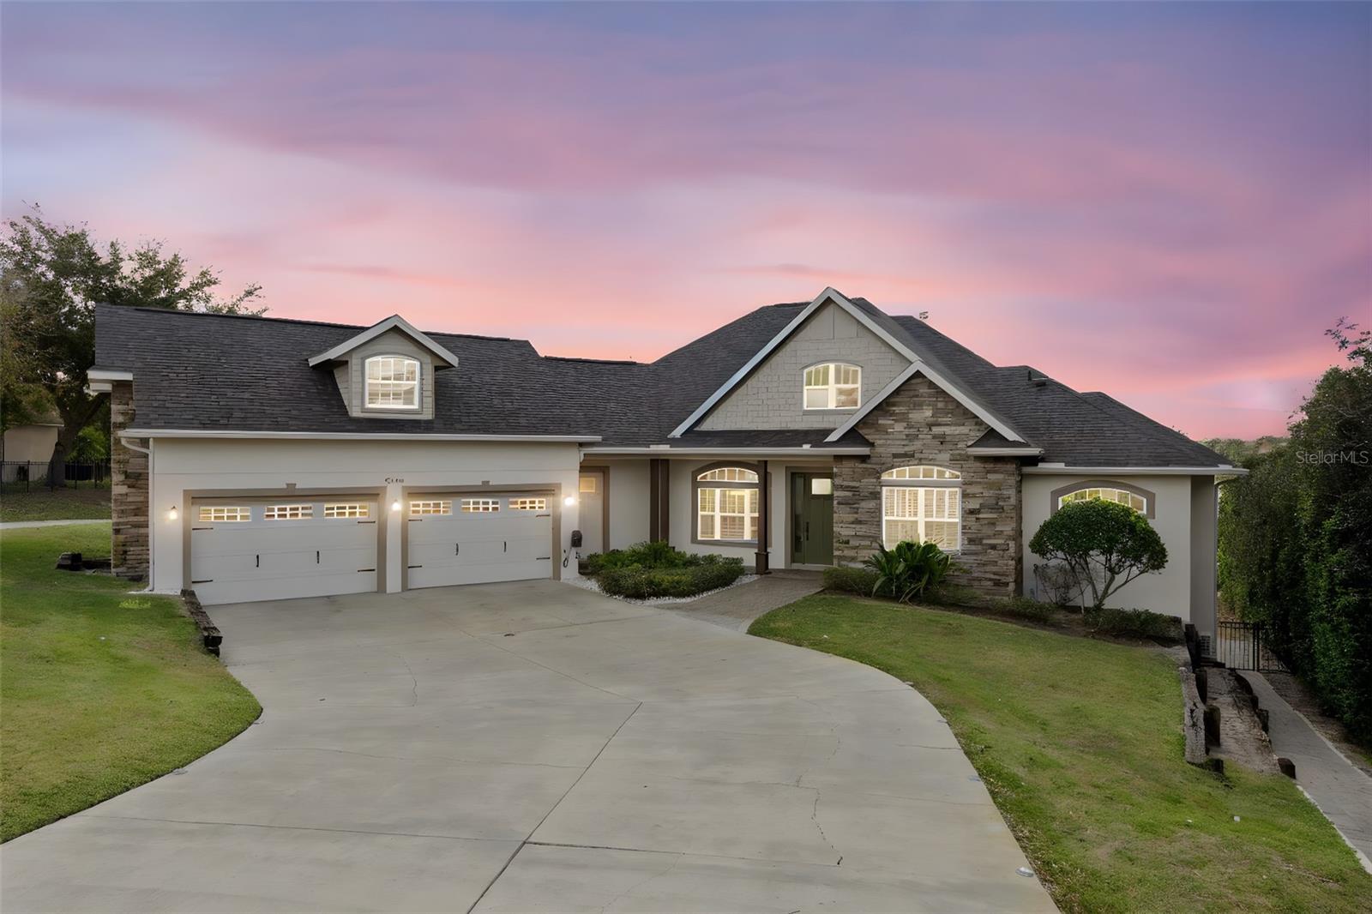
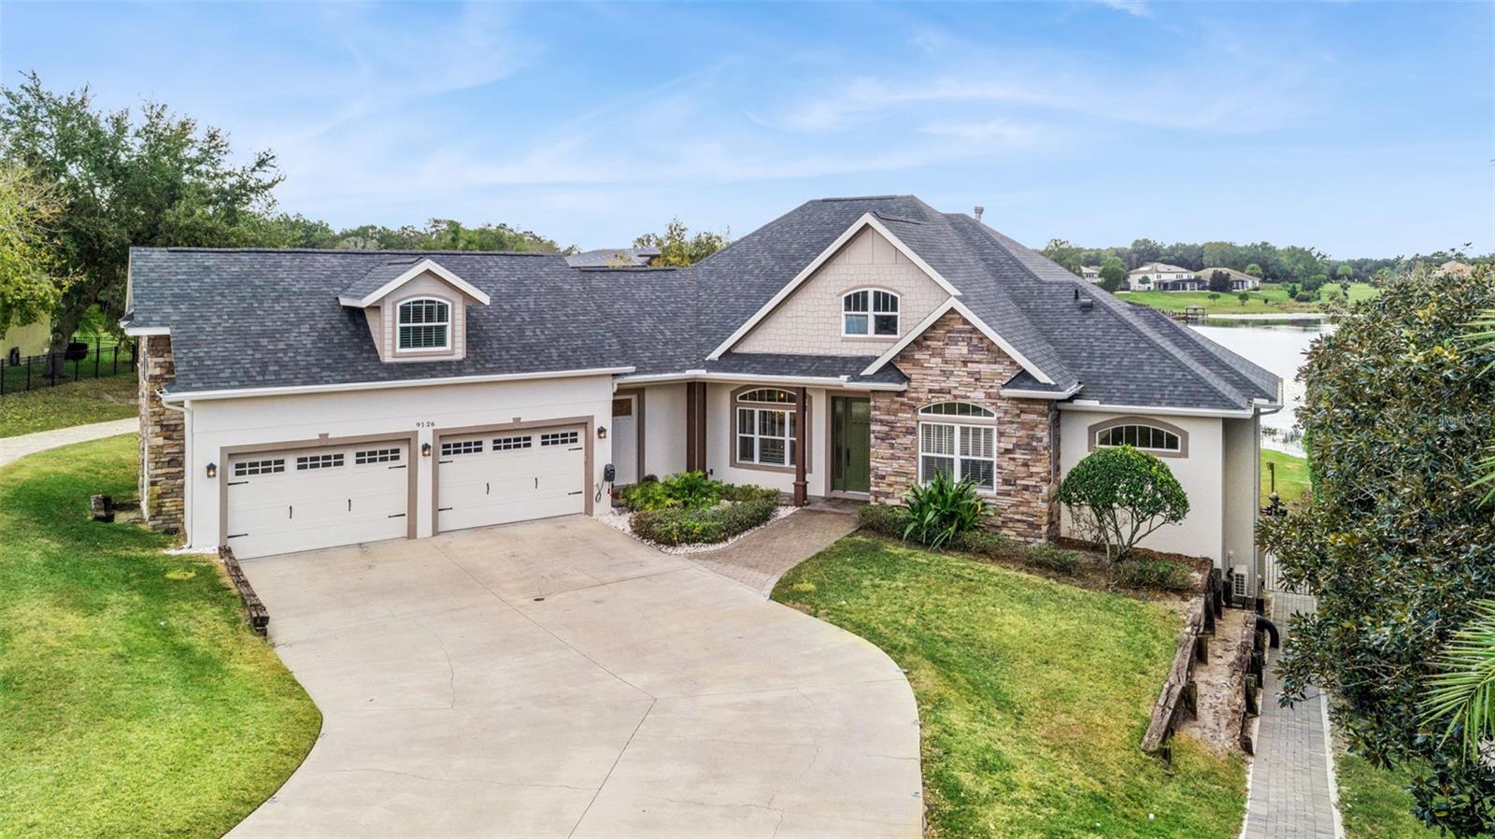
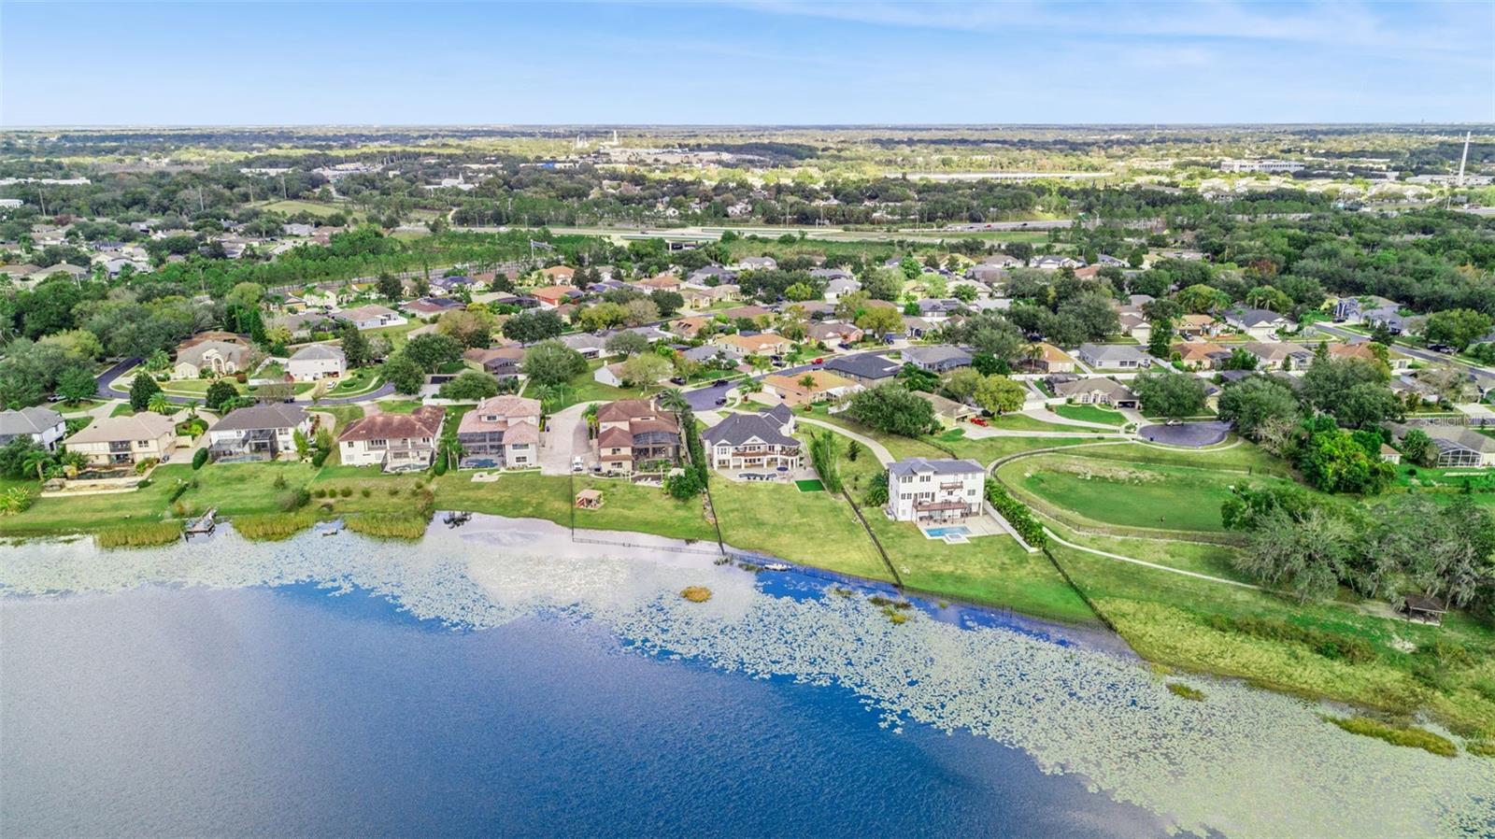
One or more photo(s) has been virtually staged. Experience the best of lakefront living in this exceptional custom-built home, located within the gated community of Lake Fischer Estates. Thoughtfully designed to capture expansive south-facing lake views, this residence is filled with natural light and offers a seamless balance of comfort, style, and functionality. The main living level features an open-concept layout ideal for both entertaining and everyday living. A separate dining area flows into the updated gourmet chef’s kitchen, complete with a Thor 8-burner gas range and double oven, Kucht hood, Viking refrigerator, wine fridge, double copper farmhouse sink, quartz countertops, and generous prep space for gatherings of any size. Indoor and outdoor living blend effortlessly with access to a wraparound balcony spanning the entire rear of the home. The living area, kitchen, and primary suite all open to this shared space, featuring a daybed swing and unobstructed lake views—perfect for morning coffee, relaxing evenings, or hosting guests. The spacious primary suite serves as a private retreat with bay windows, dual vanities, dual closets, and a walk-through shower with soaking tub. The lower level offers two additional lake-view bedrooms and a flexible bonus room, all opening to a covered lanai with direct pool access. A finished hidden room behind a bookcase provides a unique space ideal for entertaining, movie nights, or casual gatherings, complete with a dry bar and lounge-style seating. The third level includes two additional private bedrooms, each with an ensuite bath and walk-in closet, offering comfort and privacy for family or guests. Outdoor amenities enhance year-round enjoyment and include a lakeside pool, fire pit with built-in seating, mini putting green, and an outdoor kitchen—creating an inviting setting for both relaxation and entertaining. Conveniently located with easy access to the East-West Expressway, Florida Turnpike, downtown Orlando, Restaurant Row, and area attractions. Schedule your private tour today and discover everything this remarkable about this home .
Estimated monthly payment
Estimate only. Taxes use the listing's reported amount where available; insurance is a Florida-average estimate. Your actual payment will vary — run a full calculation or talk to a lender.
Price & listing history61 days on market
- Status: ActiveJan 16, 2026
- Listed$2,695,000Jan 16, 2026
- Price reduced$2,550,000
Facts & features
- Property type
- Residential
- Sub type
- Single Family Residence
- Status
- Active
- Days on market
- 61
- Subdivision
- Lake Fischer Estates
- County
- Orange
- Year built
- 2014
- Living area
- 4,711 sq ft
- Price/sq ft
- $541
- Building area
- 7,074 sq ft (Public Records)
- Lot size
- 54,064 sq ft
- Lot category
- 1 to less than 2
- Flood zone
- AE/X (12095C0220H)
- Garage
- 3 spaces
- Pool
- Private pool
- Annual taxes
- $8,919 (2024)
- Parcel #
- 28-22-28-4381-01-040
- Zoning
- R-1AA
- MLS #
- O6374371
Ask about this home
Have a question? Ask the broker directly.
Ryan Solberg answers personally — no call center, no spam. Your question goes straight to him.
Interior Details
- Bedrooms
- 5
- Full bathrooms
- 5
- Flooring
- Carpet, Tile
- Appliances
- Bar Fridge, Dishwasher, Disposal, Dryer, Electric Water Heater, Exhaust Fan, Microwave, Range, Range Hood, Refrigerator, Washer, Wine Refrigerator
- Interior features
- Ceiling Fans(s), Dry Bar, Eat-in Kitchen, High Ceilings, Open Floorplan, Other, Primary Bedroom Main Floor, Sauna, Solid Surface Counters, Solid Wood Cabinets, Stone Counters, Thermostat, Tray Ceiling(s), Walk-In Closet(s), Wet Bar, Window Treatments
- Laundry
- Electric Dryer Hookup, Laundry Room, Washer Hookup
- Stories / Levels
- Three Or More
- Direction faces
- North
- Fireplace
- Yes
Heating & Cooling
- Heating
- Central, Electric
- Cooling
- Central Air
Parking
- Garage spaces
- 3
- Attached garage
- Yes
- Parking features
- Driveway, Garage Door Opener, Oversized
HOA & Financial
- HOA fee
- $294 / Quarterly
- Monthly HOA
- $98/mo
- Total monthly fees
- $98/mo
- Total annual fees
- $1,176
- HOA name
- Edison Management/ Jessica Shearer
- CDD
- No
- Homestead exemption
- Yes
- Min lease term
- 8-12 Months
- Listing terms
- Cash, Conventional, VA Loan
- Ownership
- Fee Simple
- Available for lease
- Yes
- Lease restrictions
- No
- Additional lease restrictions
- Buyer to confirm Lease Restrictions with HOA
Exterior & Construction
- Exterior features
- Balcony, Fire Pit, French Doors, Lighting, Other, Outdoor Grill, Outdoor Kitchen, Private Mailbox, Private Yard, Rain Gutters, Sidewalk, Storage
- Construction materials
- Block, Concrete, Stucco
- Roof
- Shingle
- Foundation
- Slab
- Pool
- Private pool
- Waterfront
- Yes
- Water access
- Yes
- Water view
- Yes
- Road surface
- Paved
Utilities
- Sewer
- Septic Tank
- Water source
- Public
- Utilities
- BB/HS Internet Available, Cable Available, Electricity Connected, Fire Hydrant, Natural Gas Connected, Phone Available, Public, Sprinkler Recycled, Underground Utilities
Community
- Pets allowed
- Yes
Schools
Letter grades: Florida DOE 2024–25 school grades (Orange, Seminole, Lake, Osceola, Brevard). Assigned schools from the listing agent — verify enrollment with the district.
Room Details
| Room | Level | Dimensions |
|---|---|---|
| Primary Bedroom | First | 16x22 |
| Primary Bathroom | First | 10x17 |
| Bedroom 1 | First | 11x12 |
| Bathroom 1 | First | 5x8 |
| Dining Room | First | 12x12 |
| Living Room | First | 19x20 |
| Kitchen | First | 14x16 |
| Dinette | First | 11x12 |
| Laundry | First | 11x14 |
| Bedroom 2 | Second | 18x21 |
| Bathroom 2 | Second | 5x8 |
| Family Room | Basement | 18x24 |
| Bedroom 3 | Basement | 12x14 |
| Bathroom 3 | Basement | 5x8 |
| Bedroom 4 | Basement | 11x14 |
Listing Details
- Listing date
- 2026-01-12
- On market date
- 2026-01-16
- Original list price
- $2,695,000
- Occupant type
- Owner
- MLS area
- 34734 - Gotha
- Listing AOR
- Orlando Regional
- Status changed
- 2026-01-16
- Tax legal description
- LAKE FISCHER ESTATES PH 2 51/25 LOT 104
Flood risk
FEMA Special Flood Hazard Area (1% annual-chance / “100-year” floodplain). Flood insurance is generally required by mortgage lenders.
Source: FEMA flood zone reported on the listing. Confirm current designation at FEMA Flood Map Service Center.
Location
Directions
From I-4 (East or West) Take the exit for S. Apopka-Vineland Road (Exit 72 if coming from the west or Exit 72A if coming from the east). Head south (if coming from the west) or north (if from the east) on S. Apopka-Vineland Rd. Continue on S. Apopka-Vineland Rd to Old Winter Garden Road and turn left. Turn left onto Carolina Ave. Turn right onto Lake Fischer Blvd. Turn left onto Lake Darby Pl. Turn right onto Lake Coventry Ct — the home at 9126 Lake Coventry Ct will be ahead in the cul-de-sac
Property sale history
Public records9126 LAKE COVENTRY CT, Gotha 34734
- Jun 2025$1,300,000
4,711 sq ft · Built 2014 · 1.2411 acres
Sale data from Florida public records (Department of Revenue / county property appraiser). Deemed reliable but not guaranteed; may not reflect current market or MLS status. Not Stellar MLS data.
More homes like this
$1,889,500
7560 Blue Quail Ln
Orlando, FL 32835
5 bd · 5 ba · 4,969 sqft
Havencrest
MLS ID #O6388407, HOMEVEST REALTY.
Listing provided by Stellar MLS
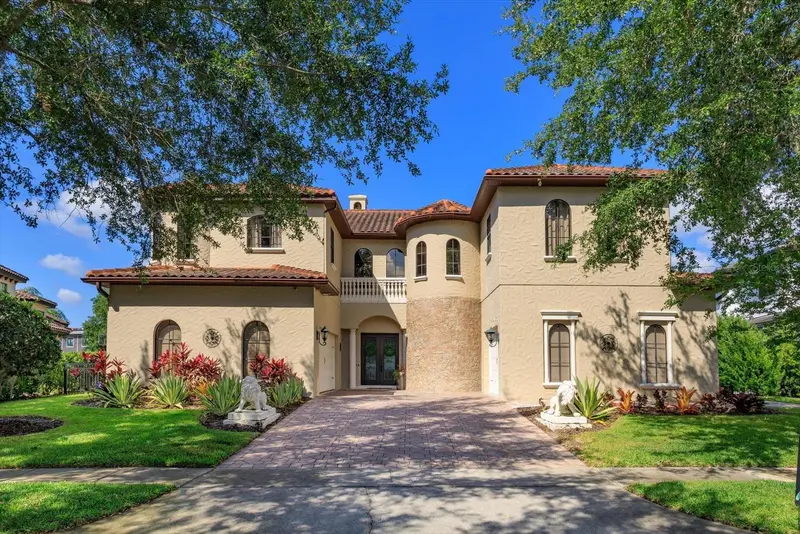
$1,799,500
5719 Emerson Pointe Way
Orlando, FL 32819
5 bd · 6 ba · 5,722 sqft
Emerson Pointe
MLS ID #O6397588, PREMIER PROPERTIES LLC.
Listing provided by Stellar MLS
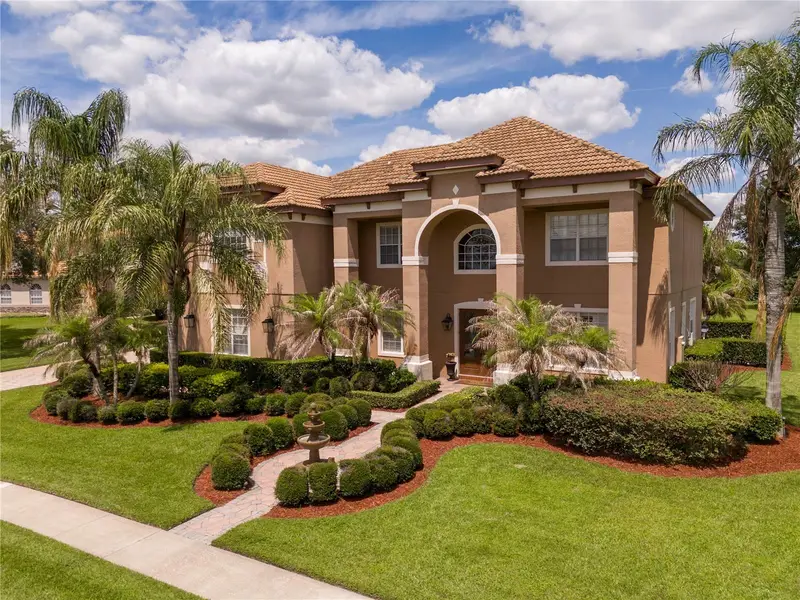
$1,550,000
5741 Oxford Moor Blvd
Windermere, FL 34786
6 bd · 5 ba · 4,525 sqft
Oxford Moor 47/30
MLS ID #O6416690, FLORIDA CONNEXION PROPERTIES.
Listing provided by Stellar MLS
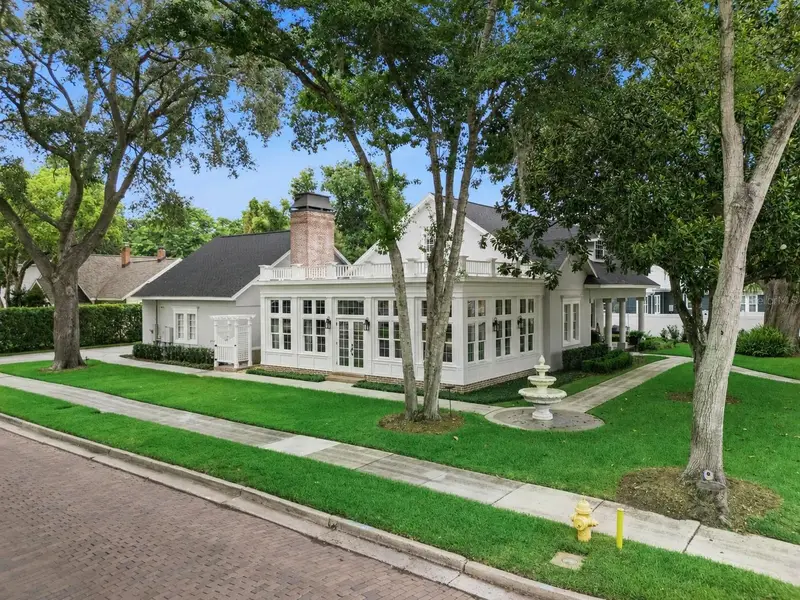
$1,725,000
121 W Maple St
Winter Garden, FL 34787
4 bd · 4 ba · 3,243 sqft
G T Smith Sub 2
MLS ID #O6417649, TARA MOORE REAL ESTATE.
Listing provided by Stellar MLS

Listings courtesy of Stellar MLS as distributed by MLS GRID
IDX information is provided exclusively for consumers’ personal, non-commercial use and may not be used for any purpose other than to identify prospective properties consumers may be interested in purchasing.
Based on information submitted to the MLS GRID as of March 18, 2026 at 10:16 AM ET. All data is obtained from various sources and may not have been verified by broker or MLS GRID. Supplied Open House Information is subject to change without notice. All information should be independently reviewed and verified for accuracy. Properties may or may not be listed by the office/agent presenting the information.
Ryan Solberg, Broker · MaxLife Realty LLC · FL License #BK3354351 · Equal Housing Opportunity · Full disclaimer · DMCA