
$874,500
1596 Evening Summit Circle
Minneola, FL 34715
Listing updated: June 11, 2026 at 2:04 PM ET
Listing courtesy of Charles Rutenberg Realty Orlando · JoAnn Best · MLS #O6374196 · Active · 407-622-2122Property type
Year built
Lot size
Price / sq ft
HOA dues
Days on market
Garage spaces
Flood zone
About this home
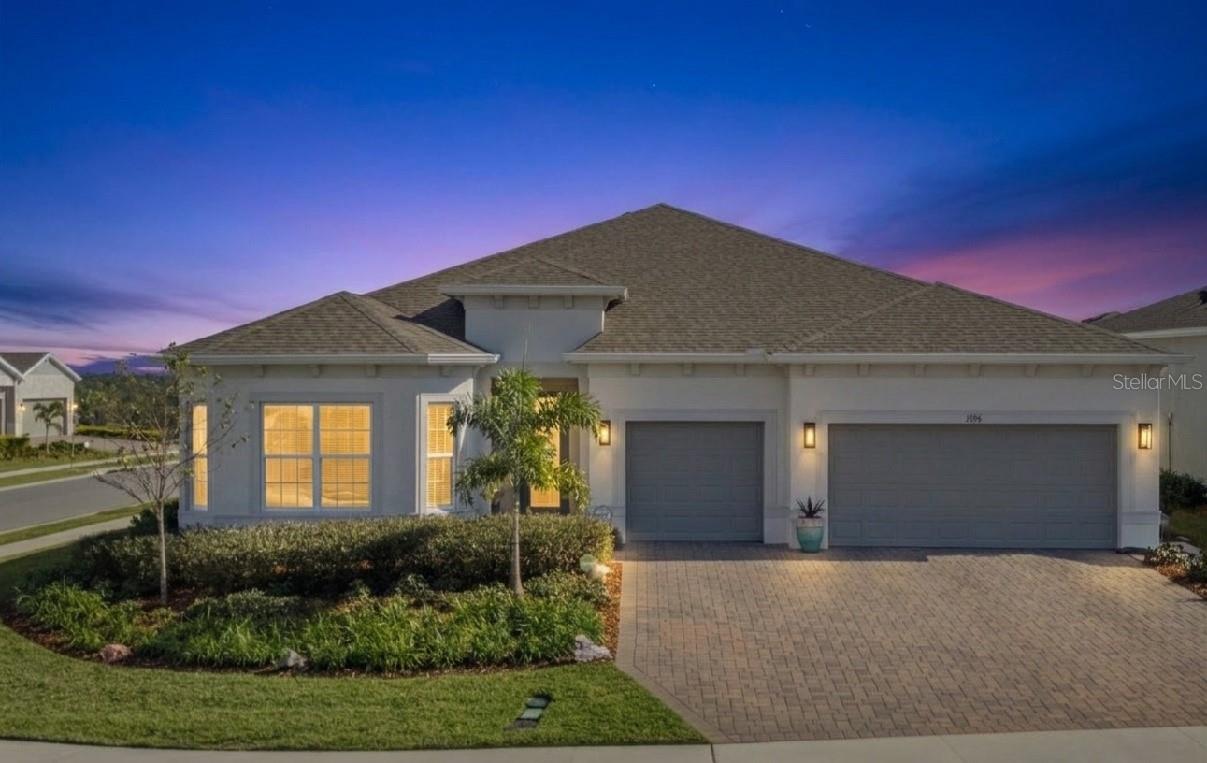
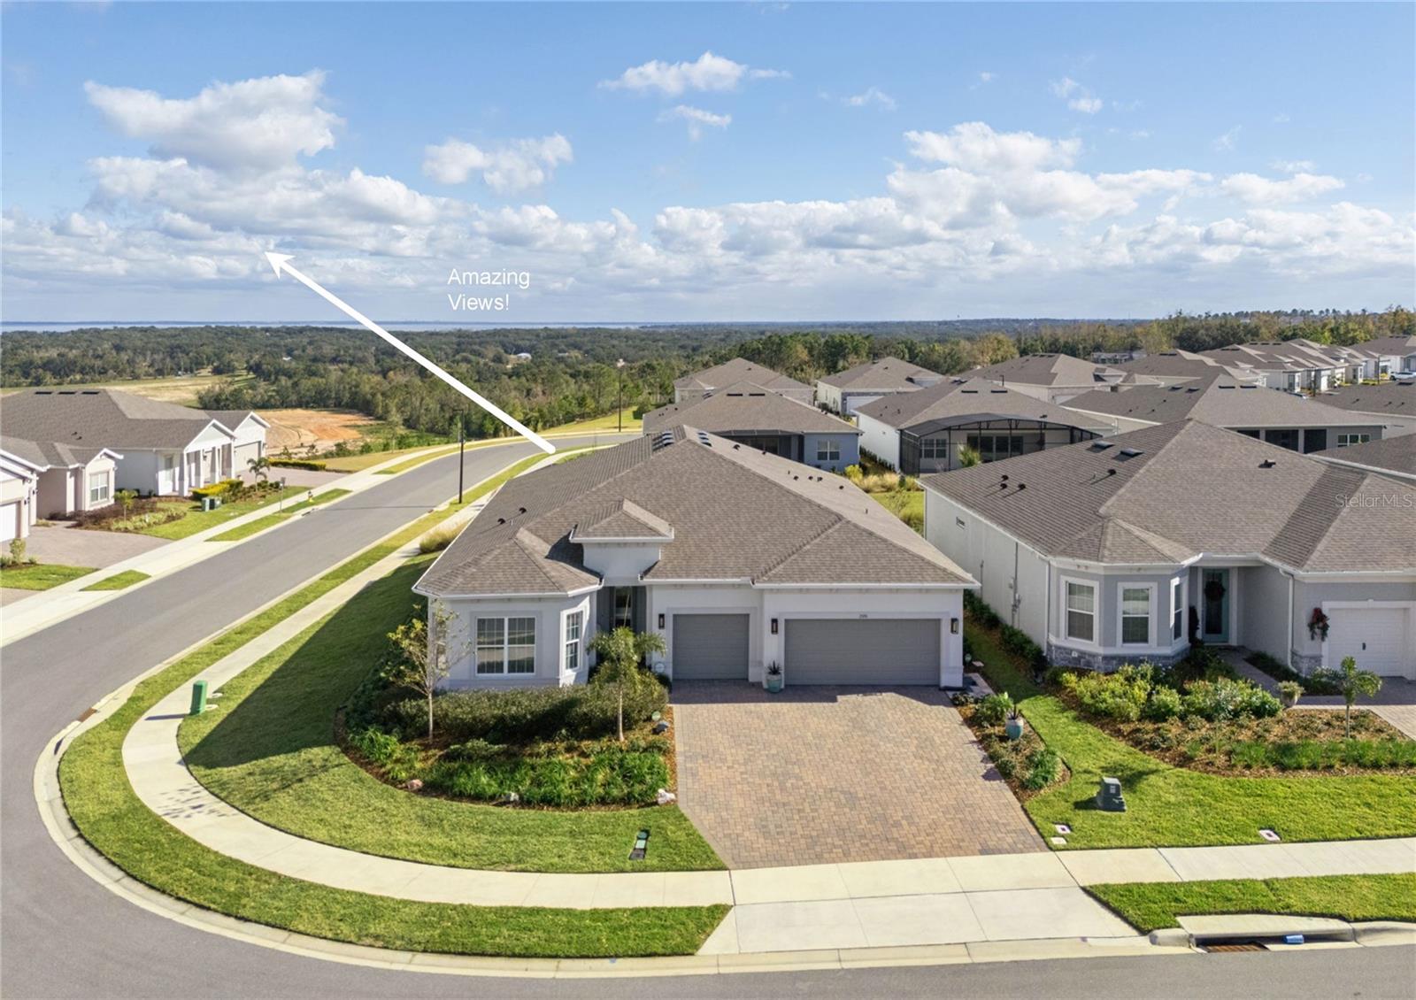
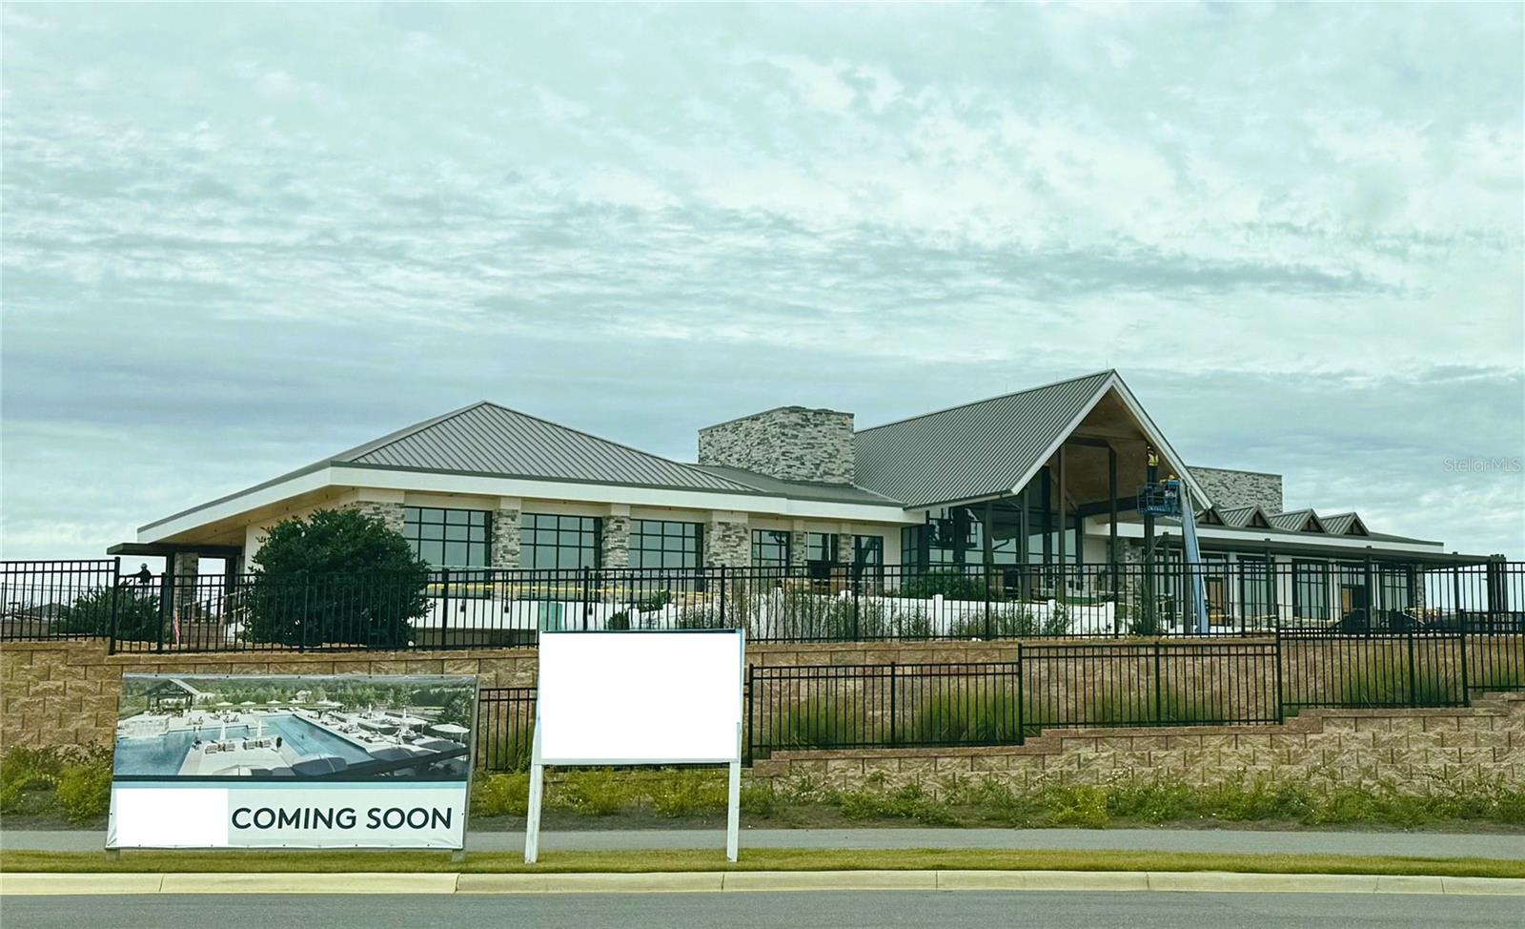
Motivated Sellers! **SAVE Over $100,000 off the Cost to Duplicate this Home!** STUNNING HOME with AMAZING VIEWS! This MODEL PERFECT Home has plenty of Room for a POOL! Everything has been UPGRADED! Starting with the OVERSIZED PREMIUM Corner Lot with Extra GREENSPACE Behind! The WIDE OPEN VIEW Includes Lake Apopka and distant City Views! Great spot to see Rocket Launches! The Renown Floor Plan with EXPANDED BAY WINDOW Elevation is the LARGEST SINGLE STORY Plan Available and has 3 Bedrooms, 3.5 Baths PLUS a Den/Office and a 3 Car Garage! Less than 30 Minutes to DISNEY or Downtown Orlando! Enter the Welcoming Foyer – and you know this home is SOMETHING SPECIAL! Custom Paint, Accent Walls, Upgraded Light Fixtures! Oversized Upgraded Porcelain Tile Throughout Entire Home! The GOURMET KITCHEN is Perfection! Striking QUARTZ Counters, Upgraded Cabinetry with SOFT-CLOSE Drawers, KITCHENAID Appliance Package with GAS COOKTOP, UNDER CABINET Lighting, SINGLE SINK with UPGRADED PULL DOWN SPRAYER, Hexagon Tile Backsplash, Pendant Lights, OVER Cabinet Lighting! PLUS Entertainment Area with WINE RACK and WINE FRIDGE! The Kitchen Overlooks Great Room and Dining Area. The Spectacular CORNER SLIDERS Open to the Covered Lanai with SUMMER KITCHEN! The Extended Patio has PANORAMIC SCREENS to enjoy your Amazing VIEWS! The Large YARD has SPACE FOR A POOL and Additional GREENSPACE behind home adds to the PRIVACY! Owners Suite continues the SUPERIOR Finishes! Custom Window Coverings, Chandelier and Accent Wall! Enter the Owners Bath and say WOW! 9’ LONG SHOWER with Upgraded Tile, Regular and RAIN SHOWERHEAD, Bench and LIGHTED SHAMPOO NICHE! Quartz Counters, DOUBLE SINKS and CUSTOM MIRRORS! TWO LARGE Walk-In Closets! One is 13 Feet Long and is Used as Closet and the 2nd is a HOME GYM! Bedroom 2 is OVERSIZED because of BAY WiNDOWS. This is a great Second PRIMARY Suite! PRIVATE Bath 2 with SHOWER in lieu of a Tub with TILE TO THE CEILING and Long Quartz Countertop! Bedroom 3 is currently used as a THEATER ROOM and has PRIVATE BATH! FULLY UPGRADED Laundry Room has UTILITY SINK and lots of CABINETRY! Convenient Powder Bath is off Foyer. NEW Construction means Lots of ENERGY EFFICIENCY! NO DETAIL was Overlooked! Garage has EPOXY FLOOR and UTILITY SINK. Over $50,000 in UPGRADES installed since Purchase! Gutters, Summer Kitchen, Screened Lanai, Kitchenaid Refrigerator, Custom Window Blinds and Shades, Custom Trim and Moldings, Ceiling Treatments, Light Fixtures and Fans! NO WORK to do on this House! Move In and Enjoy the fabulous DEL WEBB LIFESTYLE! The soon to be Opened 17,500 Square Foot Clubhouse and Amenity Center will have something for Everyone! Resort Style Pool, Pickleball, Tennis, Event Lawn, Fitness Center, Game Room PLUS Indoor/ Outdoor Bar and Grill! HOA also INCLUDES: Yard Maintenance, Mulch Installaiton, Irrigation System Maintenace, 1 Gig High Speed Internet & 75 Streaming Channels. Close to the Turnpike and 429, NEW AdventHealth Hospital and Countless MEDICAL Facilities! Nearby the NEW Crooked Can Brewery with 40,000 sq ft including Dining and Entertainment is Under Construction! Note: CDD Cost is INCLUDED in Annual Tax Bill
Estimated monthly payment
Estimate only. Taxes use the listing's reported amount where available; insurance is a Florida-average estimate. Your actual payment will vary — run a full calculation or talk to a lender.
Price & listing history146 days on market
- Status: ActiveJan 16, 2026
- Listed$965,000Jan 16, 2026
- Price reduced$874,500
Facts & features
- Property type
- Residential
- Sub type
- Single Family Residence
- Status
- Active
- Days on market
- 146
- Subdivision
- Del Webb Minneola
- County
- Lake
- Year built
- 2024
- Living area
- 2,844 sq ft
- Price/sq ft
- $307
- Building area
- 4,236 sq ft (Builder)
- Lot size
- 10,311 sq ft
- Lot category
- 0 to less than 1/4
- Flood zone
- X (12069C0525E)
- Garage
- 3 spaces
- Annual taxes
- $10,476 (2025)
- Parcel #
- 29-21-26-0010-000-18900
- MLS #
- O6374196
Ask about this home
Have a question? Ask the broker directly.
Ryan Solberg answers personally — no call center, no spam. Your question goes straight to him.
Interior Details
- Bedrooms
- 3
- Full bathrooms
- 3
- Half bathrooms
- 1
- Flooring
- Tile
- Appliances
- Bar Fridge, Built-In Oven, Convection Oven, Cooktop, Dishwasher, Disposal, Gas Water Heater, Microwave, Range Hood, Refrigerator, Tankless Water Heater, Wine Refrigerator
- Interior features
- Accessibility Features, Ceiling Fans(s), Chair Rail, Crown Molding, High Ceilings, Kitchen/Family Room Combo, Open Floorplan, Primary Bedroom Main Floor, Solid Surface Counters, Split Bedroom, Thermostat, Tray Ceiling(s), Walk-In Closet(s), Window Treatments
- Laundry
- Gas Dryer Hookup, Inside, Laundry Room, Washer Hookup
- Stories / Levels
- One
- Direction faces
- Northwest
- In-law suite
- Yes
Heating & Cooling
- Heating
- Central, Electric
- Cooling
- Central Air
Parking
- Garage spaces
- 3
- Attached garage
- Yes
- Parking features
- Garage Door Opener, Golf Cart Garage, Oversized
HOA & Financial
- HOA fee
- $451 / Monthly
- Monthly HOA
- $451/mo
- Total monthly fees
- $451/mo
- Total annual fees
- $5,412
- HOA name
- Triad Management/ Penny Myers
- CDD
- Yes
- Homestead exemption
- Yes
- Min lease term
- 1-2 Years
- Listing terms
- Cash, Conventional, VA Loan
- Ownership
- Fee Simple
- Available for lease
- Yes
- Lease restrictions
- Yes
- Additional lease restrictions
- Please confirm Lease Restrictions with HOA
- Approval process
- Please confirm with HOA if you need to provide proof of 55+
Exterior & Construction
- Exterior features
- French Doors, Outdoor Kitchen, Rain Gutters, Sidewalk, Sliding Doors, Sprinkler Metered
- Construction materials
- Block, Stucco
- Roof
- Shingle
- Foundation
- Slab
- Water view
- Yes
- Road surface
- Paved
Utilities
- Sewer
- Public Sewer
- Water source
- Public
- Utilities
- BB/HS Internet Available, Cable Available, Electricity Connected, Natural Gas Connected, Phone Available, Sewer Connected, Underground Utilities, Water Connected
Community
- Pets allowed
- Cats OK, Dogs OK
- Senior community
- Yes
Room Details
| Room | Level | Dimensions |
|---|---|---|
| Living Room | First | 19x15.9 |
| Kitchen | First | 17x14 |
| Dining Room | First | 14.3x13.9 |
| Primary Bedroom | First | 17.6x15 |
| Primary Bathroom | First | 12.8x11.9 |
| Den | First | 14.5x12 |
| Bedroom 2 | First | 14.8x14.4 |
| Bedroom 3 | First | 12x12 |
Listing Details
- Listing date
- 2026-01-16
- On market date
- 2026-01-16
- Original list price
- $965,000
- Occupant type
- Owner
- MLS area
- 34715 - Minneola
- Listing AOR
- Orlando Regional
- Status changed
- 2026-01-16
- Tax legal description
- DEL WEBB MINNEOLA PHASE 1 PB 80 PG 1-10 LOT 189 ORB 6343 PG 1899
Flood risk
Minimal-risk area outside the mapped floodplain. Flood insurance is optional and typically low-cost.
Source: FEMA flood zone reported on the listing. Confirm current designation at FEMA Flood Map Service Center.
Location
Directions
Take Turnike Exit 278 for Minneola. Turn Right at Exit. Follow Hancock Road to Del Webb. Turn LEFT into Community. Go through Gates, Make a RIGHT at Evening Summit. Follow to 1596. NOTE: My Apple Navigation does not take me to the Correct Address. Keep an eye on the Addresses!
Property sale history
Public records1596 EVENING SUMMIT CIR, MINNEOLA 34715
- May 2024$831,700
2,844 sq ft · Built 2024 · 0.2365 acres
Sale data from Florida public records (Department of Revenue / county property appraiser). Deemed reliable but not guaranteed; may not reflect current market or MLS status. Not Stellar MLS data.
More homes like this
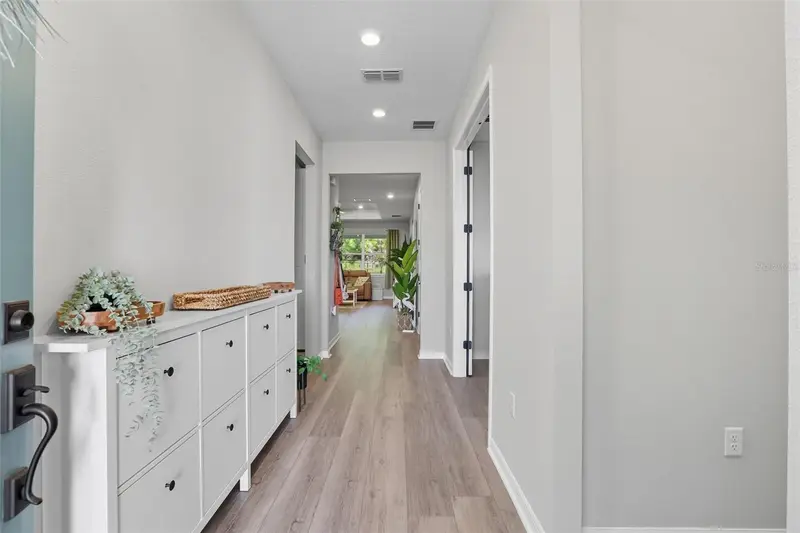
$578,900
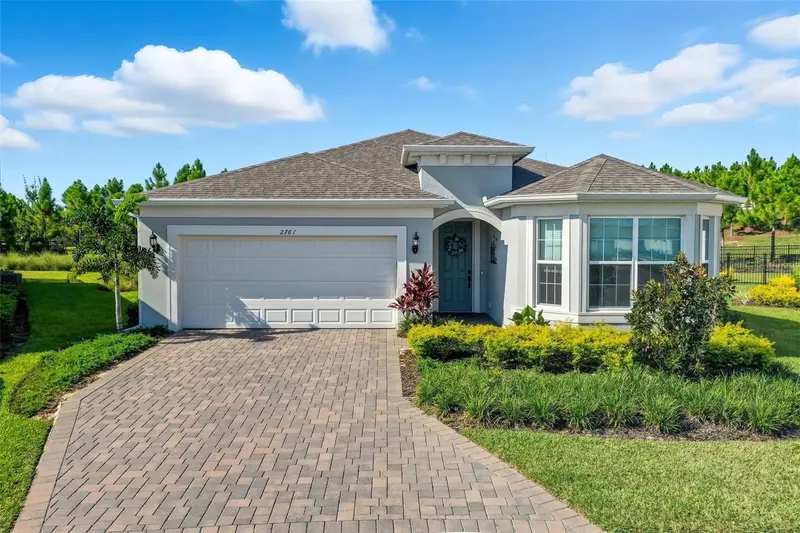
2761 Top Hill Ct
Minneola, FL 34715
2 bd · 2 ba · 1,943 sqft
Del Webb Minneola
MLS ID #O6345393, SERHANT.
Listing provided by Stellar MLS
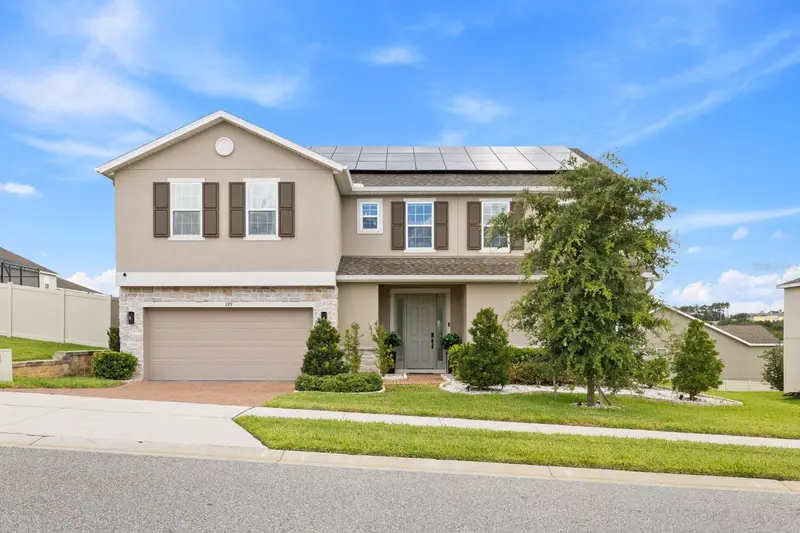
$827,000
399 Cheeota Ct
Minneola, FL 34715
6 bd · 4 ba · 3,988 sqft
Ardmore Reserve Ph V
MLS ID #O6418680, BUILD 2 RENT DIRECT, LLC.
Listing provided by Stellar MLS
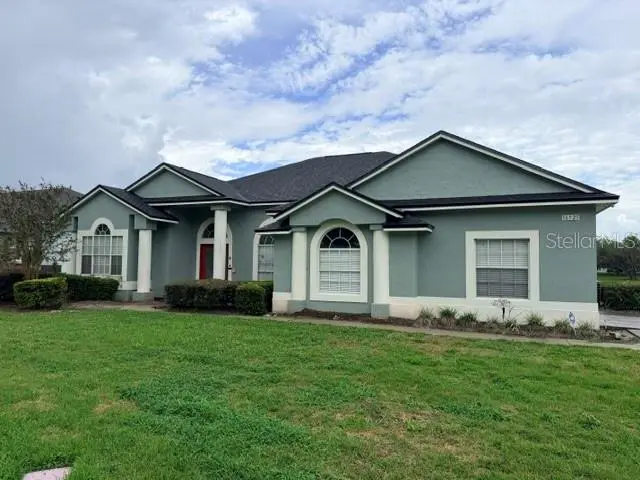
$534,600
16525 Majestic Ct
Clermont, FL 34711
4 bd · 3 ba · 2,640 sqft
Palisades Ph 01
MLS ID #O6418262, CENTURY 21 CARIOTI.
Listing provided by Stellar MLS
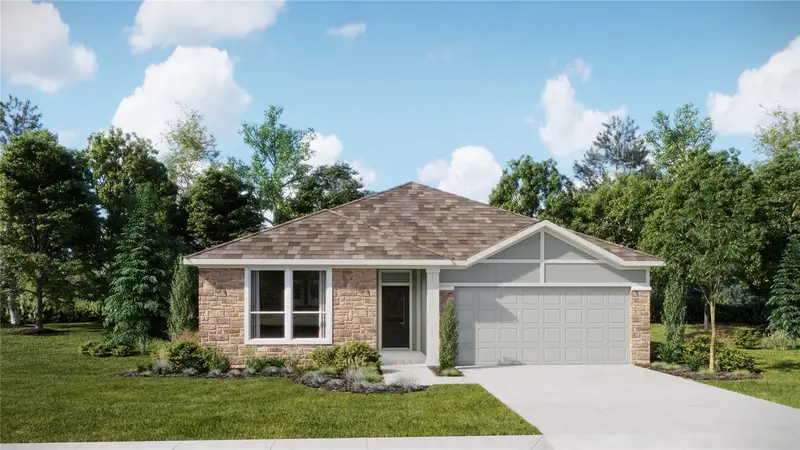
$542,490
3018 Granite Ridge Ave
Minneola, FL 34715
4 bd · 3 ba · 2,366 sqft
Sugarloaf 55s
MLS ID #O6408028, LENNAR REALTY.
Listing provided by Stellar MLS

Listings courtesy of Stellar MLS as distributed by MLS GRID
IDX information is provided exclusively for consumers’ personal, non-commercial use and may not be used for any purpose other than to identify prospective properties consumers may be interested in purchasing.
Based on information submitted to the MLS GRID as of June 11, 2026 at 2:04 PM ET. All data is obtained from various sources and may not have been verified by broker or MLS GRID. Supplied Open House Information is subject to change without notice. All information should be independently reviewed and verified for accuracy. Properties may or may not be listed by the office/agent presenting the information.
Ryan Solberg, Broker · MaxLife Realty LLC · FL License #BK3354351 · Equal Housing Opportunity · Full disclaimer · DMCA