
$209,000
10029 Brandywine Avenue
Port Richey, FL 34668
Listing updated: July 16, 2026 at 1:30 PM ET
Listing courtesy of Florida Luxury Realty Inc · Maria Martinez · MLS #W7882113 · Active · 727-862-4447Property type
Year built
Lot size
Price / sq ft
HOA dues
Days on market
Garage space
Flood zone
About this home
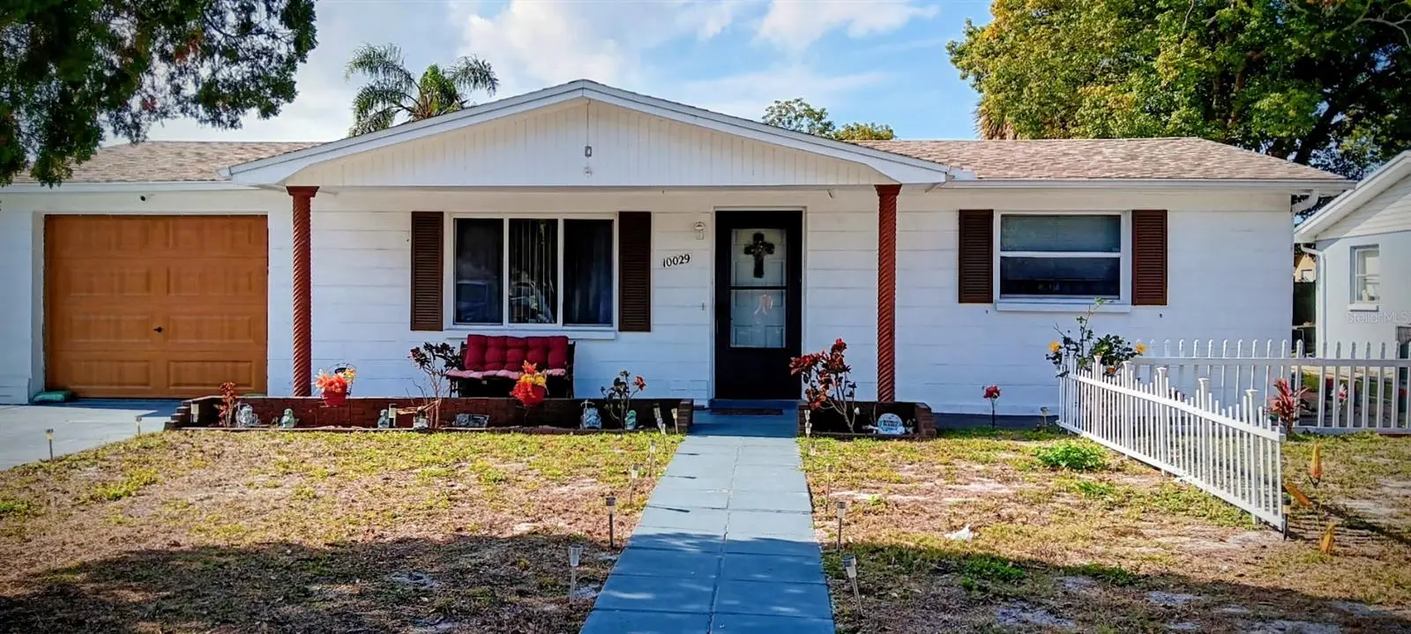
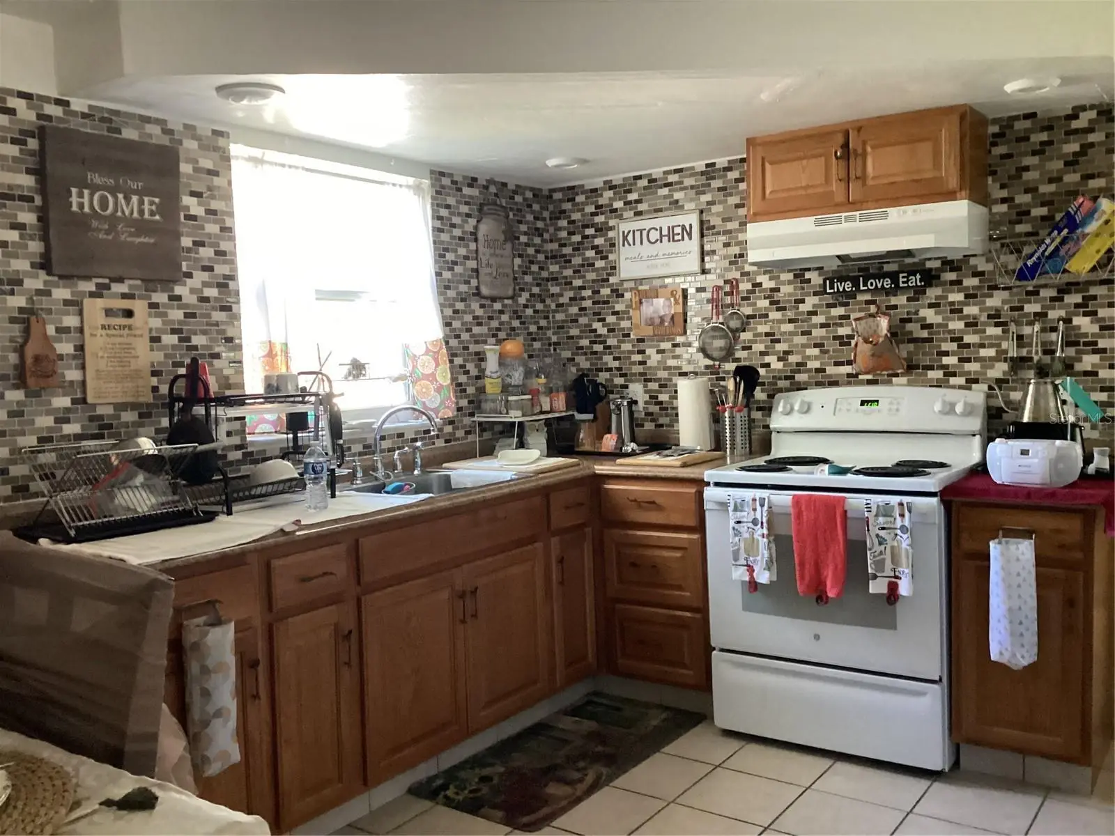
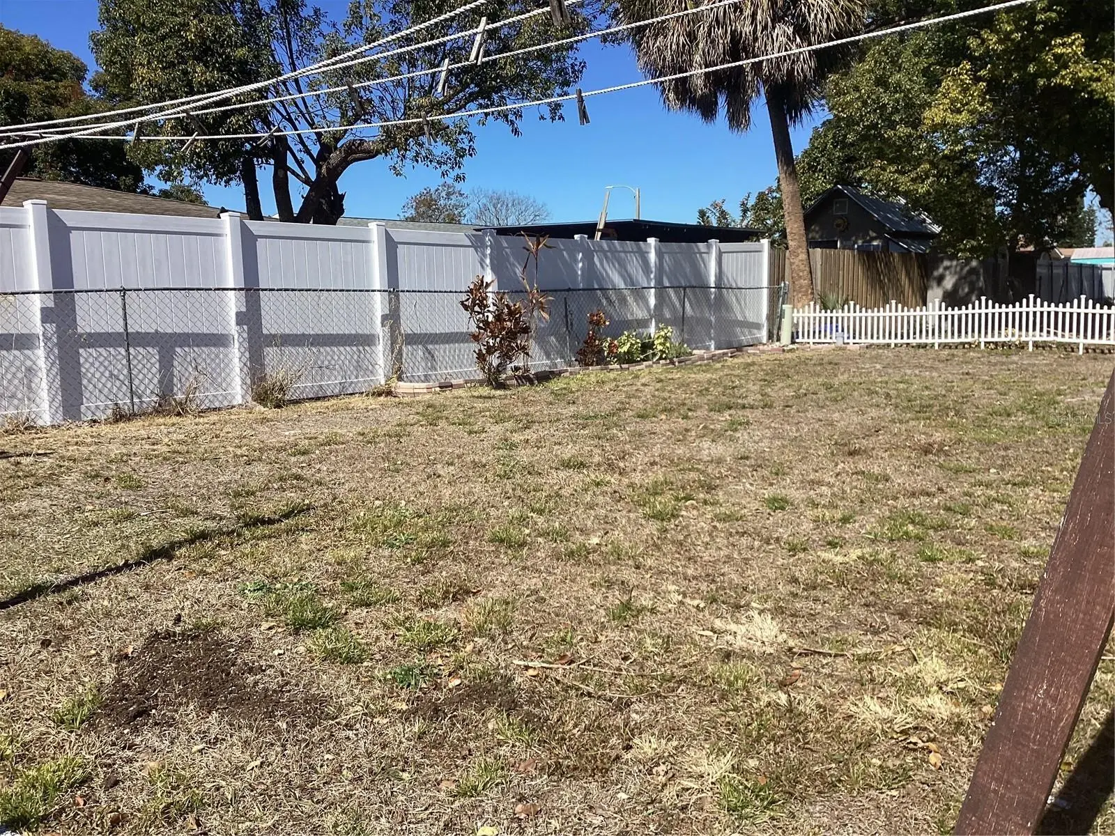
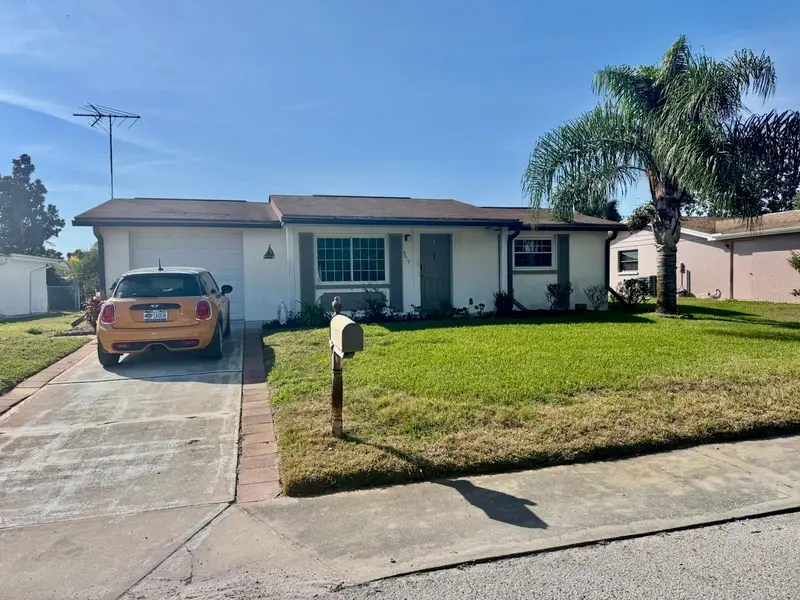
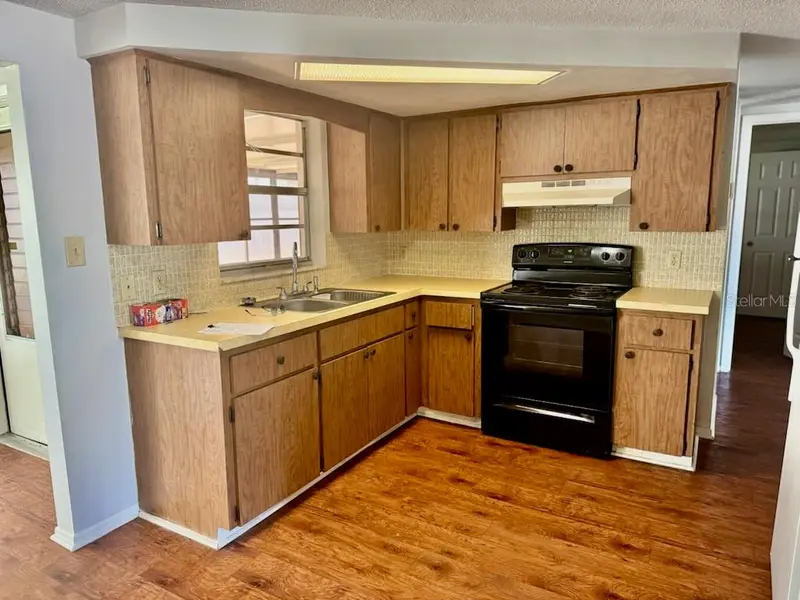
Turn-Key perfection. This stunning home features ceramic tile and a fresh coat of paint. You will love the fully remolded bathroom and the added convenience of a private half bathroom and small office. Big-Ticket New AC unit and Water Softener. The entire property is protected by a great security system and pay no fees. Enjoy the outdoors with this lovely spacious fenced in back yard for entertaining. Close to downtown New Port Richey and Sims Park. Sims Park is a great park to take your furry pets and family. Don`t just take my word, come and see for yourself. Call today before it is gone. SELLER IS VERY MOTIVATED
Estimated monthly payment
Estimate only. Taxes use the listing's reported amount where available; insurance is a Florida-average estimate. Your actual payment will vary — run a full calculation or talk to a lender.
Price & listing history180 days on market
- Status: ActiveJan 18, 2026
- Listed$225,000Jan 17, 2026
- Price reduced$209,000
Facts & features
- Property type
- Residential
- Sub type
- Single Family Residence
- Status
- Active
- Days on market
- 180
- Subdivision
- Regency Park
- County
- Pasco
- Year built
- 1973
- Living area
- 792 sq ft
- Price/sq ft
- $264
- Lot size
- 5,100 sq ft
- Lot category
- 0 to less than 1/4
- Flood zone
- X500 (12101C0187G)
- Garage
- 1 spaces
- Annual taxes
- $668 (2024)
- Parcel #
- 15-25-16-054A-00000-4350
- Zoning
- R4
- MLS #
- W7882113
Ask about this home
Have a question? Ask the broker directly.
Ryan Solberg answers personally — no call center, no spam. Your question goes straight to him.
Interior Details
- Bedrooms
- 2
- Full bathrooms
- 1
- Half bathrooms
- 1
- Flooring
- Ceramic Tile
- Appliances
- Electric Water Heater, Microwave, Refrigerator, Washer, Water Softener
- Interior features
- Ceiling Fans(s), Thermostat, Window Treatments
- Laundry
- Inside, Washer Hookup
- Stories / Levels
- One
- Direction faces
- East
Heating & Cooling
- Heating
- Central
- Cooling
- Central Air
Parking
- Garage spaces
- 1
- Attached garage
- Yes
- Parking features
- Driveway, Garage Faces Rear, Off Street, Garage
HOA & Financial
- Total monthly fees
- $0/mo
- Total annual fees
- $0
- CDD
- No
- Homestead exemption
- Yes
- Listing terms
- Cash, Conventional, FHA
- Ownership
- Fee Simple
- Available for lease
- No
Exterior & Construction
- Exterior features
- Other, Private Mailbox, Private Yard, Sidewalk, Sliding Doors
- Construction materials
- Block
- Roof
- Shingle
- Foundation
- Block
- Road surface
- Asphalt
Utilities
- Sewer
- Public Sewer
- Water source
- Public
- Utilities
- Cable Connected, Electricity Connected
Schools
Letter grades: Florida DOE 2024–25 school grades (Orange, Seminole, Lake, Osceola, Brevard). Assigned schools from the listing agent — verify enrollment with the district.
Room Details
| Room | Level | Dimensions |
|---|---|---|
| Dining Room | First | |
| Living Room | First | |
| Kitchen | First | |
| Primary Bedroom 2 | First | |
| Primary Bathroom | First |
Listing Details
- Listing date
- 2026-01-15
- On market date
- 2026-01-17
- Original list price
- $225,000
- Occupant type
- Owner
- MLS area
- 34668 - Port Richey
- Listing AOR
- West Pasco
- Status changed
- 2026-01-18
- Tax legal description
- REGENCY PARK UNIT 1 PB 11 PGS 58-59 LOT 435 OR 8830 PG 2880
Flood risk
Moderate-risk area (0.2% annual-chance / “500-year” floodplain). Flood insurance is recommended but usually not required.
Source: FEMA flood zone reported on the listing. Confirm current designation at FEMA Flood Map Service Center.
Location
Directions
Go North on US HWY 19 4.0 miles make a right onto Fox Hollow Dr 350 feet make a left onto Brandywine Ave
More homes like this
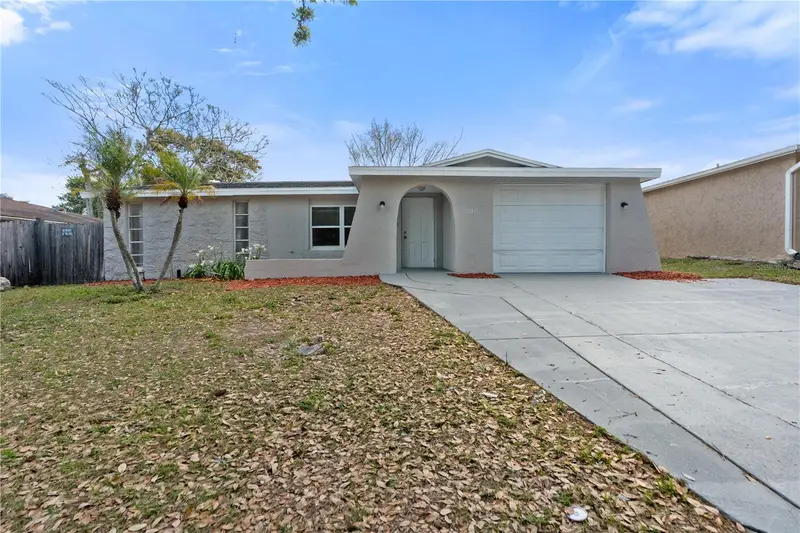
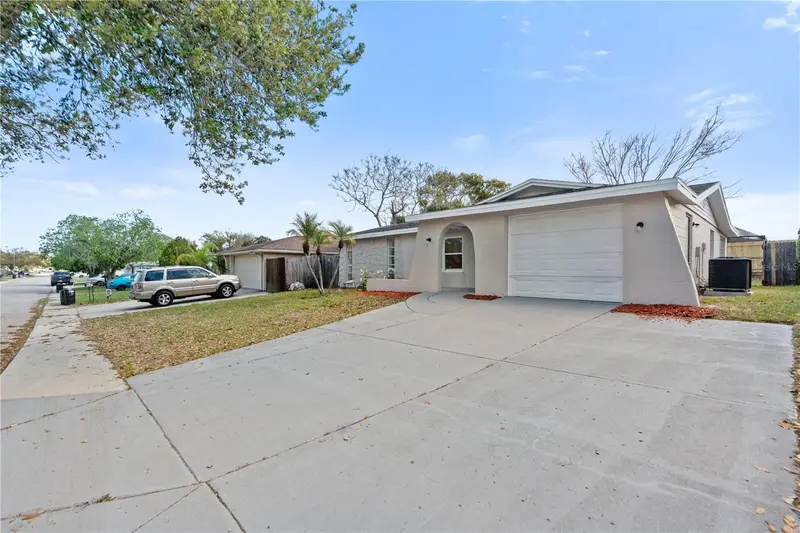
$219,900
9020 Hunt Club Ln
Port Richey, FL 34668
2 bd · 2 ba · 1,260 sqft
Regency Park
MLS ID #W7883846, 1% LISTS CENTRAL FLORIDA.
Listing provided by Stellar MLS
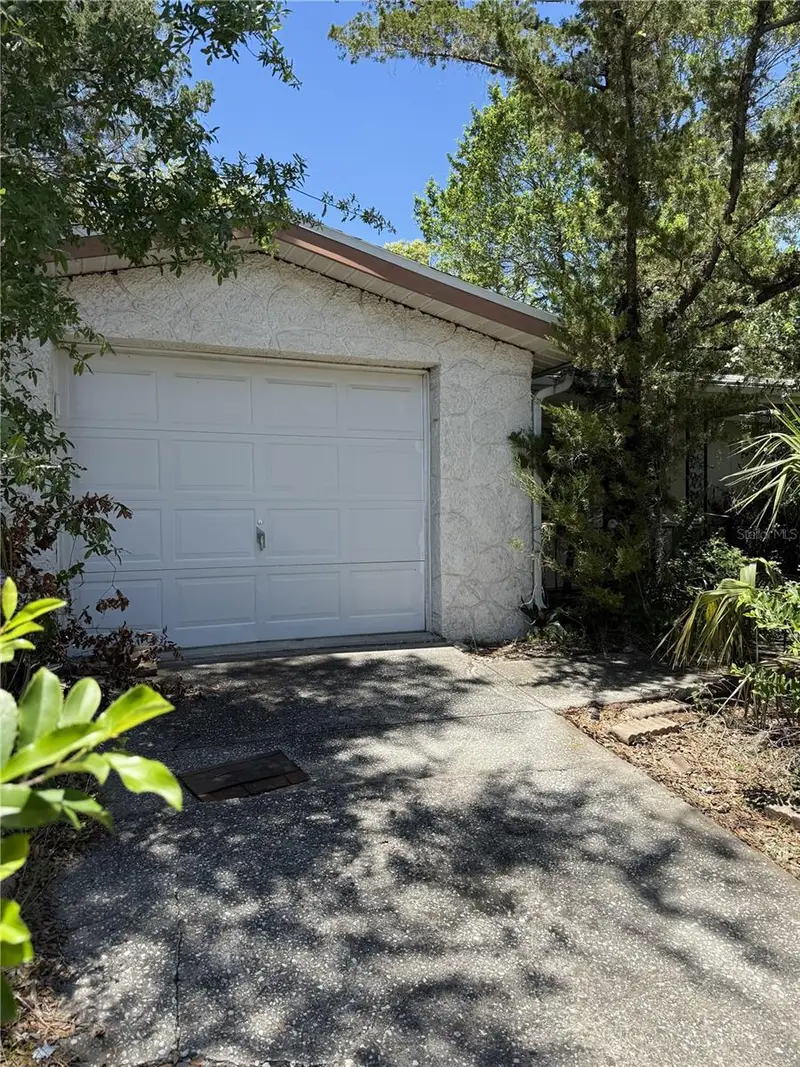
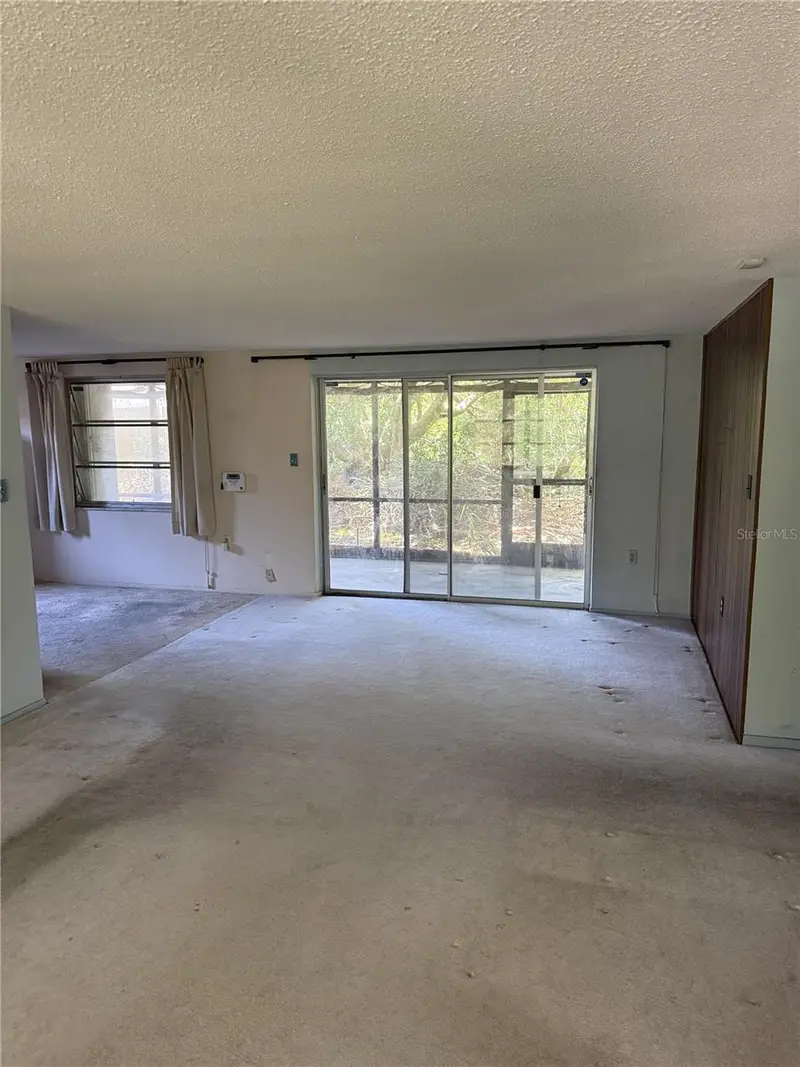
$225,000
9401 Gray Fox Ln
Port Richey, FL 34668
2 bd · 2 ba · 990 sqft
Regency Park
MLS ID #W7886503, RICHEY REALTY.
Listing provided by Stellar MLS
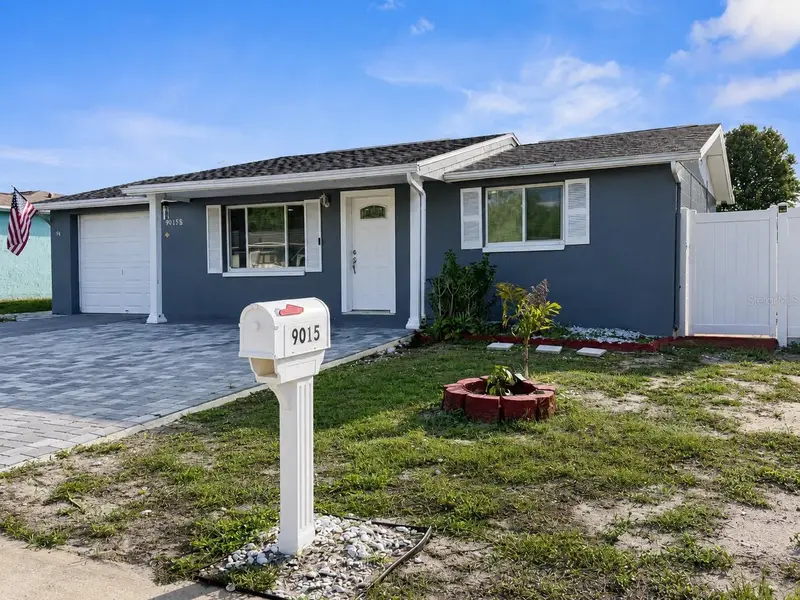
$225,000
9015 Prosperity Ln
Port Richey, FL 34668
2 bd · 1 ba · 744 sqft
Regency Park
MLS ID #TB8521749, HOME PRIME REALTY LLC.
Listing provided by Stellar MLS
$234,000
9617 Lake Chrise Ln
Port Richey, FL 34668
2 bd · 1 ba · 1,000 sqft
Regency Park
MLS ID #W7881892, FI GREY & SON INC COMMERCIAL.
Listing provided by Stellar MLS

Listings courtesy of Stellar MLS as distributed by MLS GRID
IDX information is provided exclusively for consumers’ personal, non-commercial use and may not be used for any purpose other than to identify prospective properties consumers may be interested in purchasing.
Based on information submitted to the MLS GRID as of July 16, 2026 at 1:30 PM ET. All data is obtained from various sources and may not have been verified by broker or MLS GRID. Supplied Open House Information is subject to change without notice. All information should be independently reviewed and verified for accuracy. Properties may or may not be listed by the office/agent presenting the information.
All or a portion of the multiple listing information is provided by Stellar MLS, from a copyrighted compilation of listings. The compilation of listings and each individual listing are © 2026 Stellar MLS. All rights reserved.
Ryan Solberg, Broker · MaxLife Realty LLC · FL License #BK3354351 · Equal Housing Opportunity · Full disclaimer · DMCA