
$250,000
9430 Carolina Way
Fanning Springs, FL 32693
Listing updated: May 7, 2026 at 4:08 PM ET
Listing courtesy of Exp Realty Llc · Garrett Huffman · MLS #OM716705 · Active · 888-883-8509Property type
Year built
Lot size
Price / sq ft
HOA dues
Days on market
Flood zone
About this home
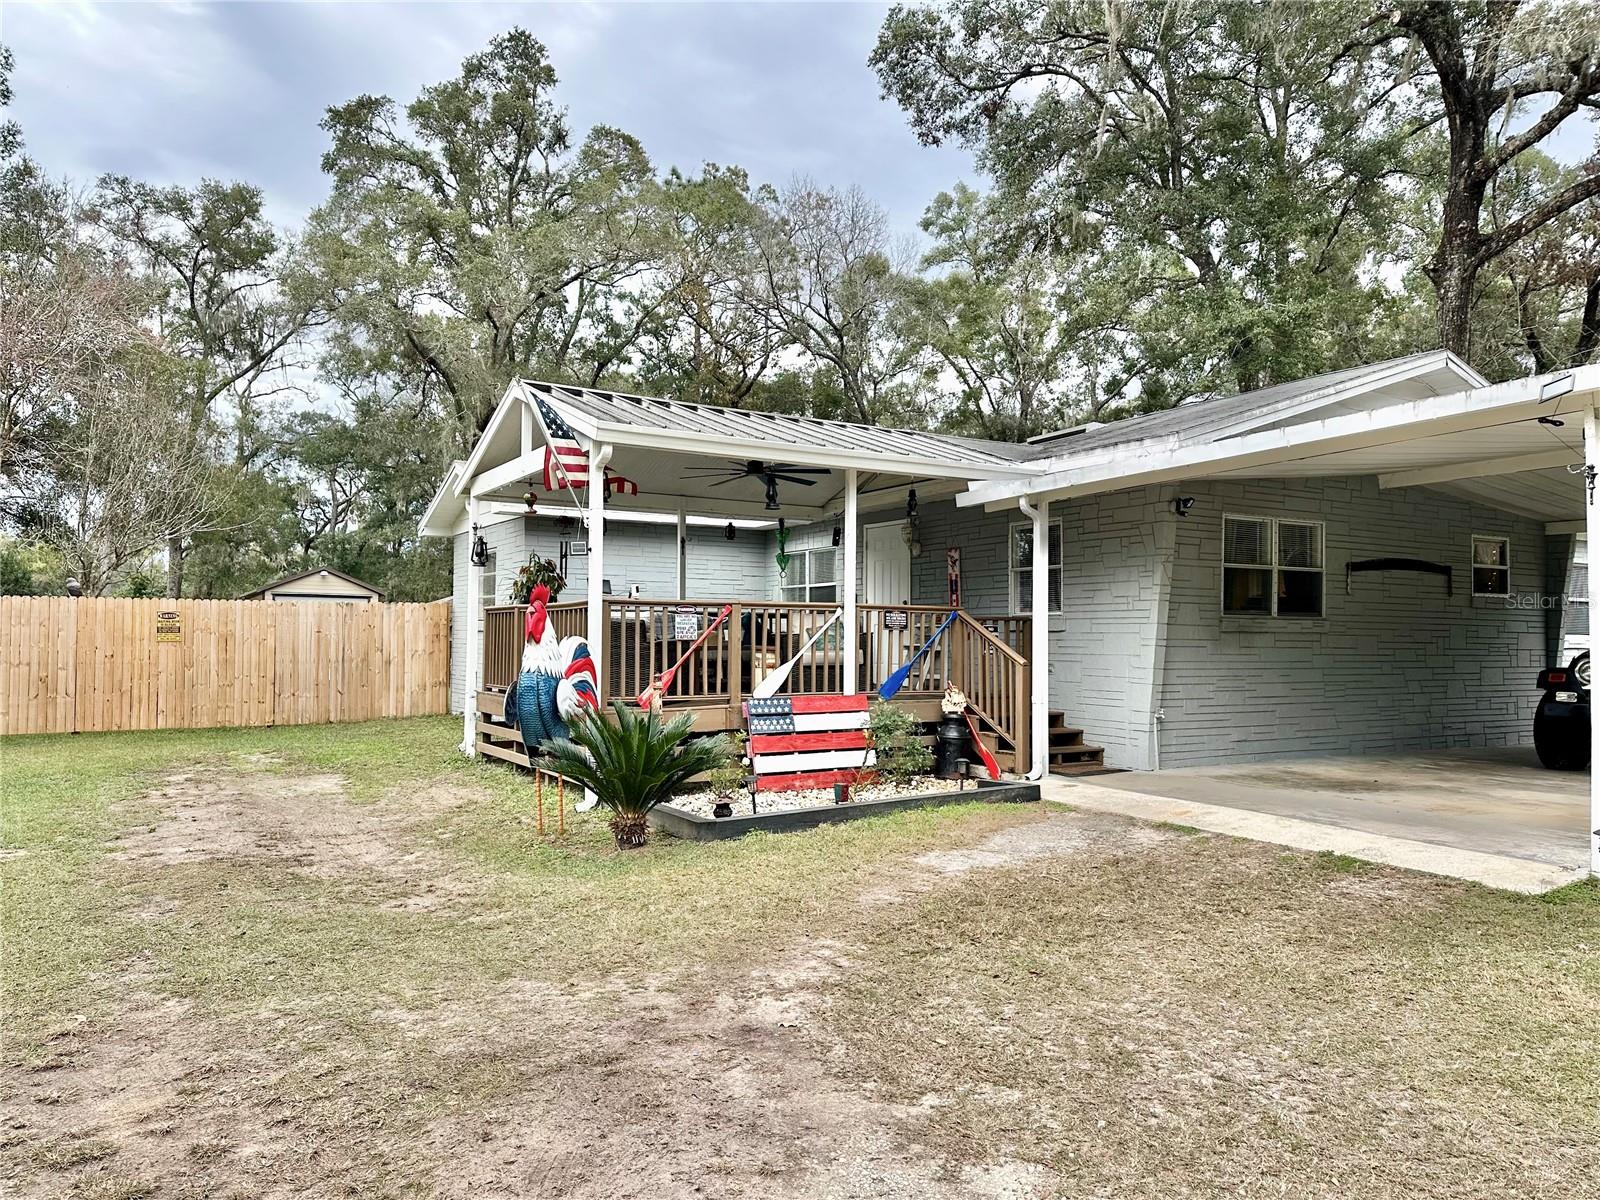
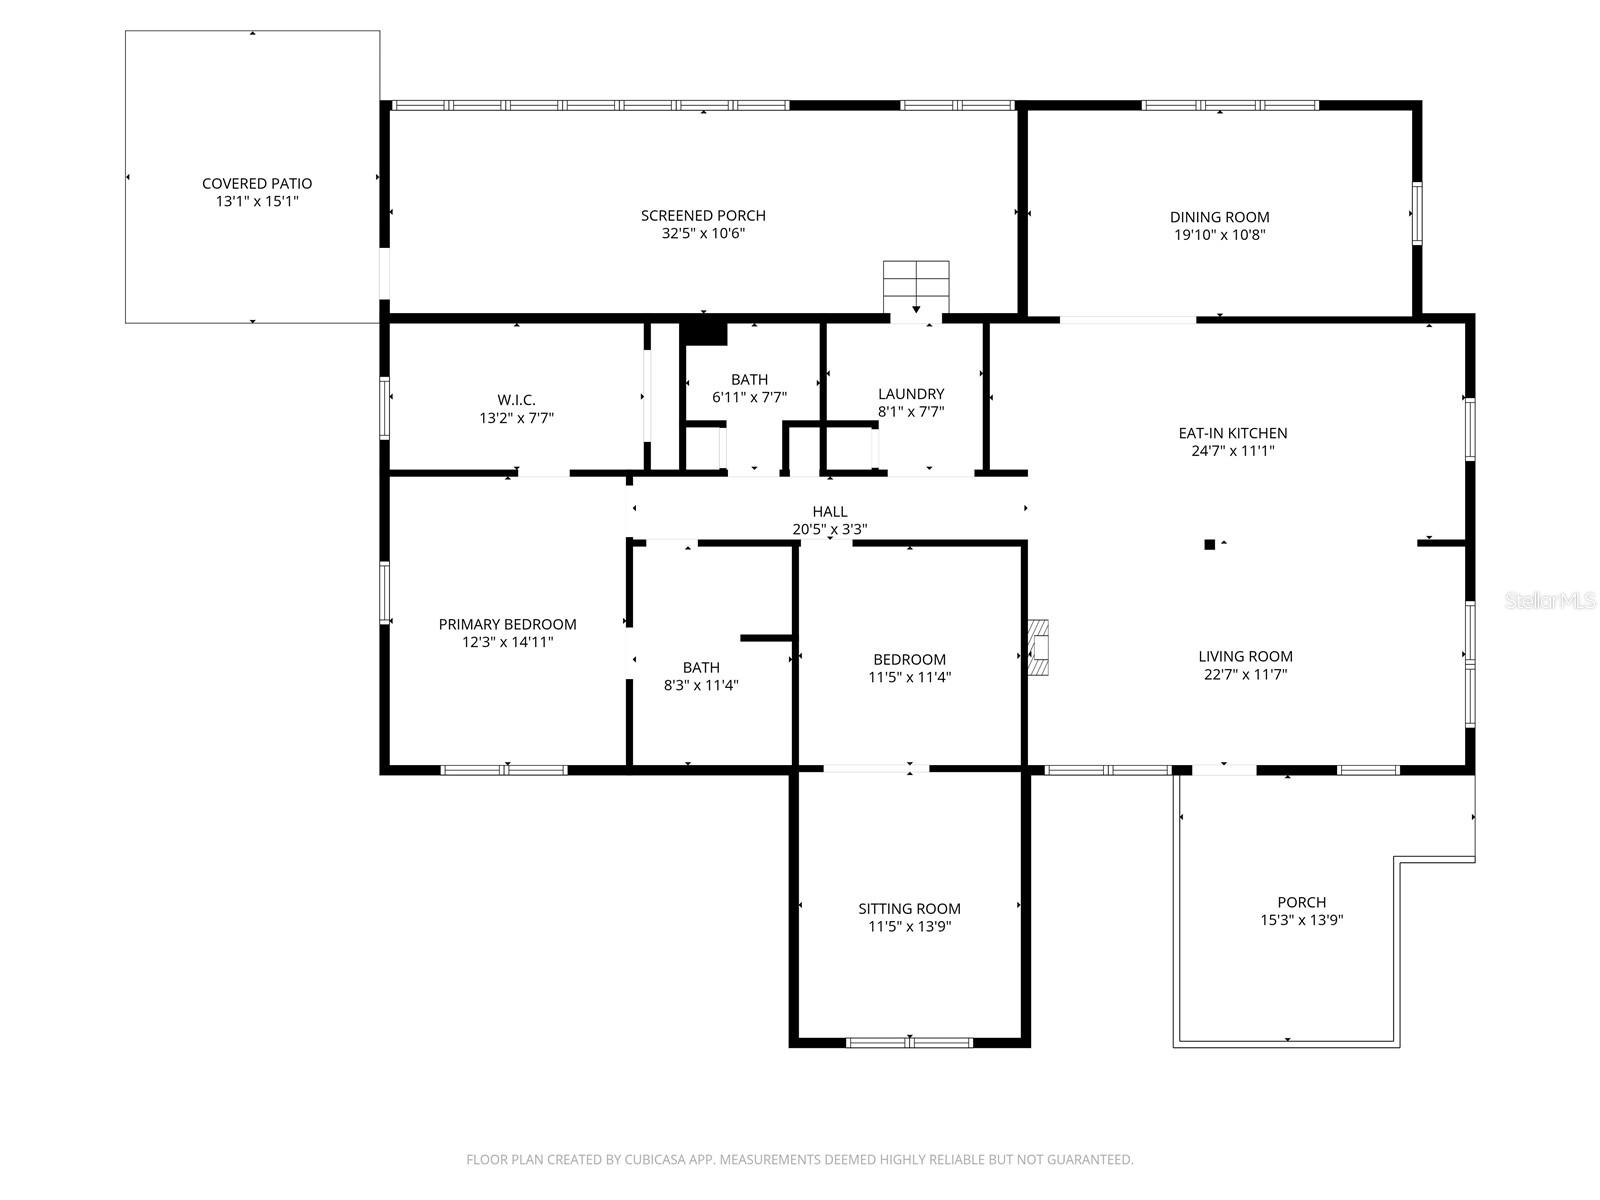
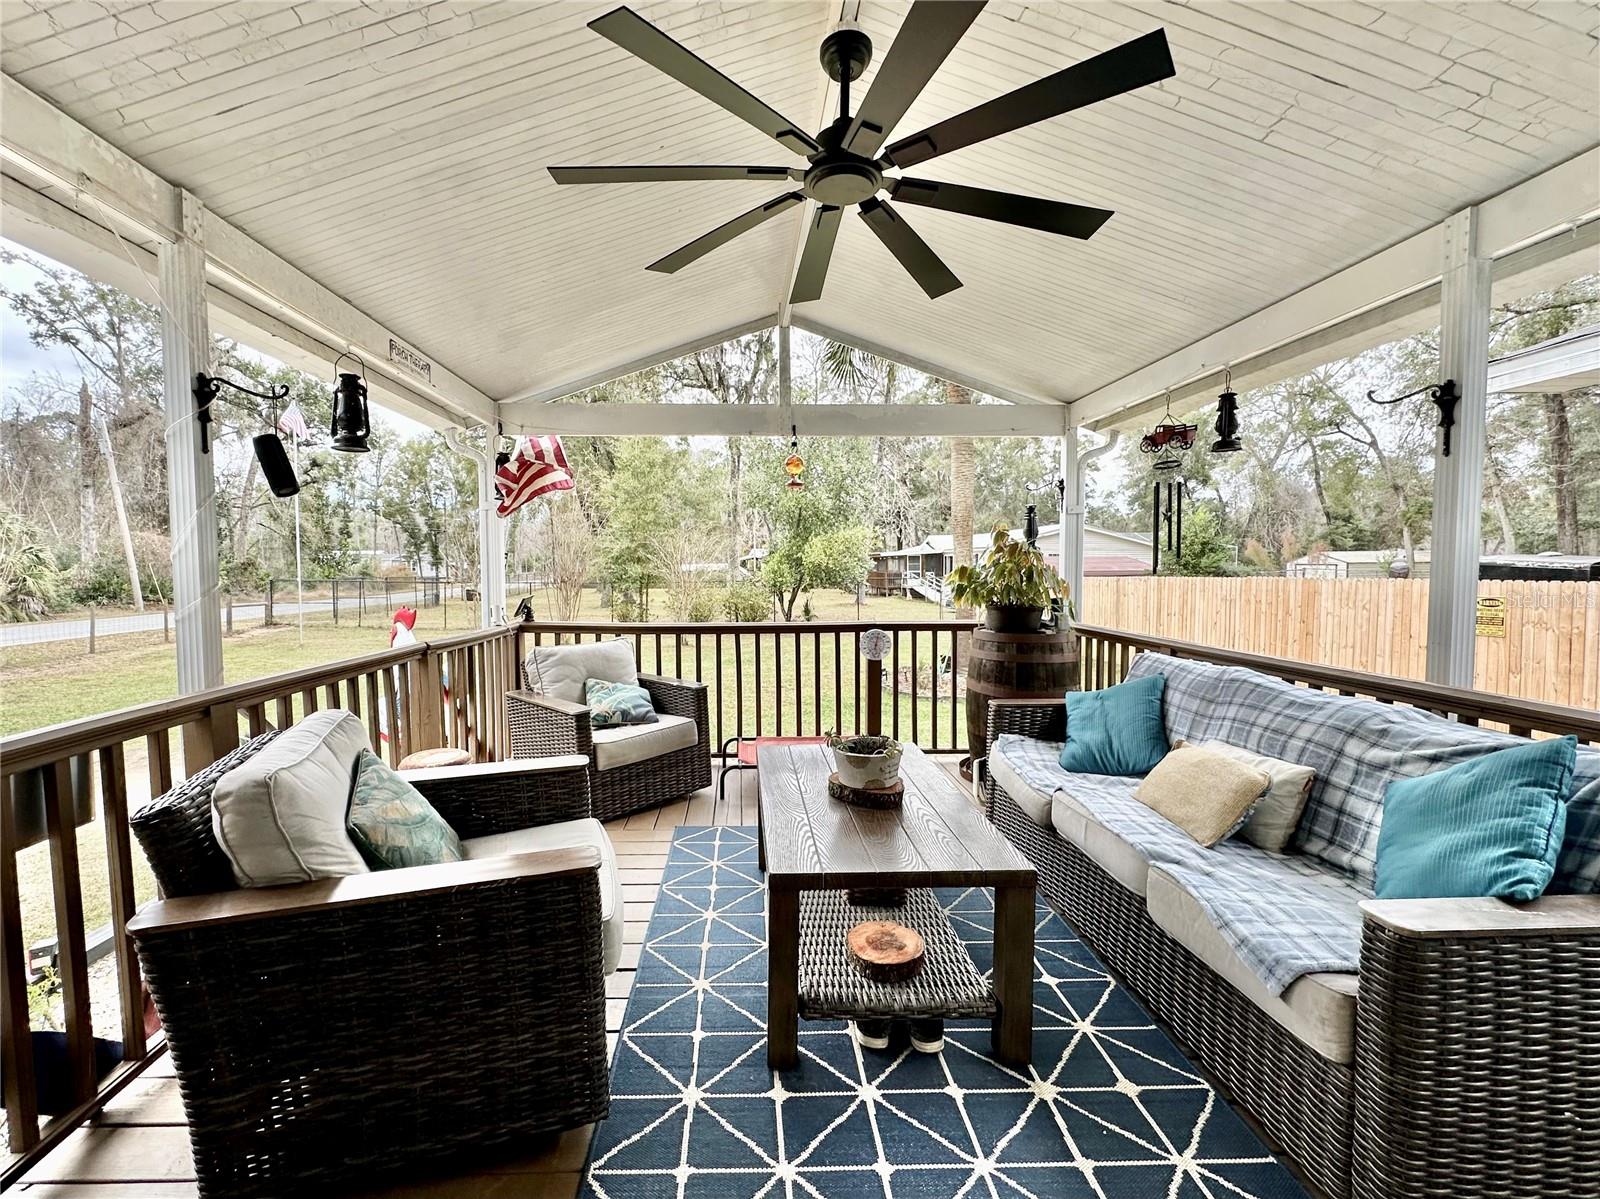
Set on a fully fenced one-acre lot, this well-laid-out 3-bedroom home offers space, privacy, and flexibility both inside and out, all within the Bell Spring community, a unique neighborhood known for its private natural spring, tranquil setting, and authentic Florida charm. The home features an open floor plan that creates an easy flow through the main living areas, highlighted by electric fireplaces in both the living room and the primary bedroom, adding warmth and character. The kitchen includes an electric range and a fixed center island with generous workspace, opening to a large dining area ideal for everyday living or entertaining. An open laundry space enhances functionality, and the washer and dryer are included. The home offers three bedrooms, including a spacious primary suite with a walk-in closet and an updated bathroom. One of the secondary bedrooms does not have a closet, allowing flexibility for guest space, a home office, or hobby room. Out back, enjoy a private outdoor setting complete with a pool, multiple storage sheds, and ample room to relax or entertain. Please note: the newer shed does not convey. The property is part of a community with a low annual association fee of approximately $30, providing key fob access. Residents of the Bell Spring area enjoy a setting where tranquility, privacy, and natural Florida beauty come together, including access to a community spring known as “Bell Spring.” Optional membership in the Suwannee River Springs Association (approximately $35 per year) provides access to private riverfront parks, a boat launch, and exclusive fishing areas not open to the public. Located just minutes north of Chiefland, this property offers a rare opportunity to enjoy acreage, outdoor amenities, and a nature-focused community while still remaining close to shopping, dining, and daily conveniences. With space to spread out, room to personalize, and access to one of the area’s most unique natural settings, this property offers a lifestyle that’s increasingly hard to find. Schedule your private showing today.
Local Insight
At $147/sqft for a 1974 home with a pool on a full acre in Gilchrist County, you're getting solid rural pricing, though that older construction means you should budget for potential updates to systems and the roof. The real appeal here is the land and privacy—an acre is substantial for this price point—but Fanning Springs is genuinely remote, so factor in a 30-45 minute commute to any meaningful job centers or services in Gainesville or Ocala. The low HOA and X flood zone are bonuses, but have a pre-purchase inspection focus on the pool condition and any deferred maintenance on a 50-year-old frame, as rural properties can hide costly surprises.
AI-generated insight based on listing data and neighborhood context. Verify independently.
Estimated monthly payment
Estimate only. Taxes use the listing's reported amount where available; insurance is a Florida-average estimate. Your actual payment will vary — run a full calculation or talk to a lender.
Price & listing history112 days on market
- Status: ActiveJan 15, 2026
- Listed$265,000Jan 15, 2026
- Price reduced$250,000
Facts & features
- Property type
- Residential
- Sub type
- Single Family Residence
- Status
- Active
- Days on market
- 112
- Subdivision
- Unit 3 Suw Riv Spgs Sub
- County
- Gilchrist
- Year built
- 1974
- Living area
- 1,704 sq ft
- Price/sq ft
- $147
- Building area
- 2,688 sq ft (Public Records)
- Lot size
- 43,560 sq ft
- Lot category
- 1 to less than 2
- Flood zone
- X (12041C0231E)
- Pool
- Private pool
- Annual taxes
- $869 (2025)
- Parcel #
- 20-10-14-0283-0000-0190
- Zoning
- RES
- MLS #
- OM716705
Ask about this home
Have a question? Ask the broker directly.
Ryan Solberg answers personally — no call center, no spam. Your question goes straight to him.
Interior Details
- Bedrooms
- 3
- Full bathrooms
- 2
- Flooring
- Laminate
- Appliances
- Range, Refrigerator, Tankless Water Heater
- Interior features
- Ceiling Fans(s)
- Laundry
- Laundry Room
- Stories / Levels
- One
- Direction faces
- Southwest
- Fireplace
- Yes
Heating & Cooling
- Heating
- Electric
- Cooling
- Central Air
Parking
- Carport
- Yes
HOA & Financial
- HOA fee
- $35 / Annually
- Monthly HOA
- $3/mo
- Total monthly fees
- $3/mo
- Total annual fees
- $35
- HOA name
- Suwanee River Springs Association
- CDD
- No
- Homestead exemption
- Yes
- Min lease term
- No Minimum
- Listing terms
- Cash, Conventional, FHA, VA Loan
- Ownership
- Fee Simple
- Available for lease
- Yes
- Lease restrictions
- No
Exterior & Construction
- Exterior features
- None
- Construction materials
- Frame
- Roof
- Shingle
- Foundation
- Crawlspace
- Pool
- Private pool
- Road surface
- Paved
Utilities
- Sewer
- Public Sewer
- Water source
- Public
- Utilities
- Water Connected
Community
- Pets allowed
- Yes
Schools
Letter grades: Florida DOE 2024–25 school grades (Orange, Seminole, Lake, Osceola, Brevard). Assigned schools from the listing agent — verify enrollment with the district.
Room Details
| Room | Level | Dimensions |
|---|---|---|
| Primary Bedroom | First | 12x15 |
| Bathroom 1 | First | 7x8 |
| Bathroom 2 | First | 8x12 |
| Bedroom 1 | First | 12x12 |
| Laundry | First | 8x8 |
| Living Room | First | 23x12 |
| Kitchen | First | 25x11 |
| Dining Room | First | 20x11 |
| Balcony/Porch/Lanai | First | 33x10 |
| Balcony/Porch/Lanai | First | 15x14 |
| Bedroom 2 | First | 12x14 |
Listing Details
- Listing date
- 2026-01-15
- On market date
- 2026-01-15
- Original list price
- $265,000
- Occupant type
- Owner
- MLS area
- 32693 - Trenton
- Listing AOR
- Sarasota - Manatee
- Status changed
- 2026-01-15
- Tax legal description
- LOT 19 UNIT 3 SUW RIV SPGS SUBD 51/605 228/140 2007/7199 2007/7156 2011/2591 201521000551
Flood risk
Minimal-risk area outside the mapped floodplain. Flood insurance is optional and typically low-cost.
Source: FEMA flood zone reported on the listing. Confirm current designation at FEMA Flood Map Service Center.
Location
Directions
Head north on US-19/US-98/US-27 Alt toward Fanning Springs. Turn right onto Florida St turn left on Stephen foster ave Right on Carolina Way— the property (9430 Carolina Way) will be on your right.
More homes like this
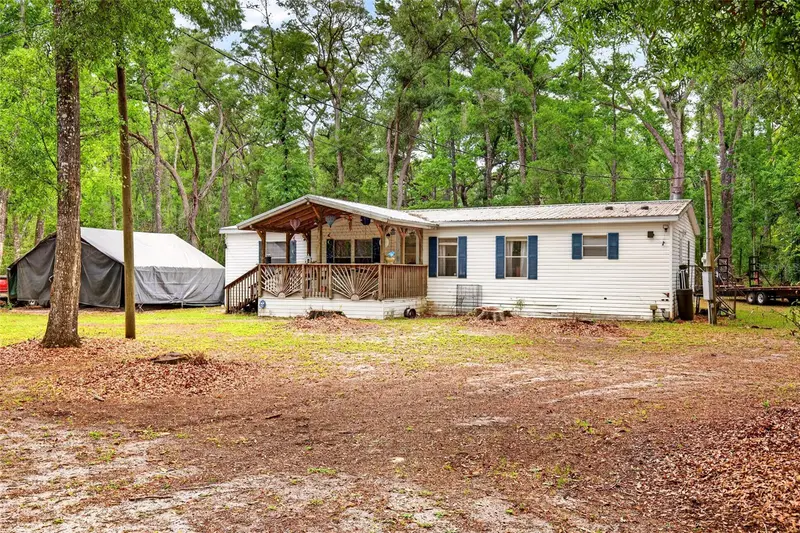
$220,000
1502 Ne 644th St
Old Town, FL 32680
3 bd · 2 ba · 1,512 sqft
King Woodlands
MLS ID #OM722511, GAILEY ENTERPRISES REAL ESTATE.
Listing provided by Stellar MLS
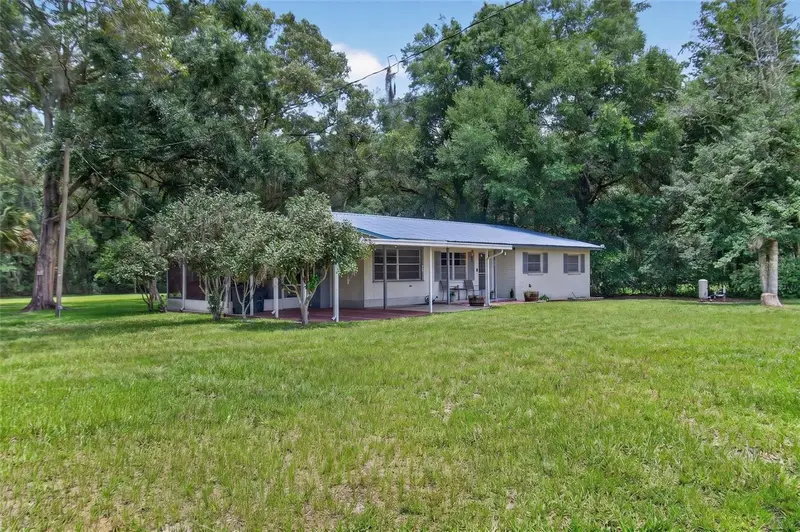
$231,750
7791 Nw 165th St
Trenton, FL 32693
3 bd · 1 ba · 1,628 sqft
Fannin Spgs Anx
MLS ID #GC541230, CAMPUS TO COAST REALTY, LLC.
Listing provided by Stellar MLS
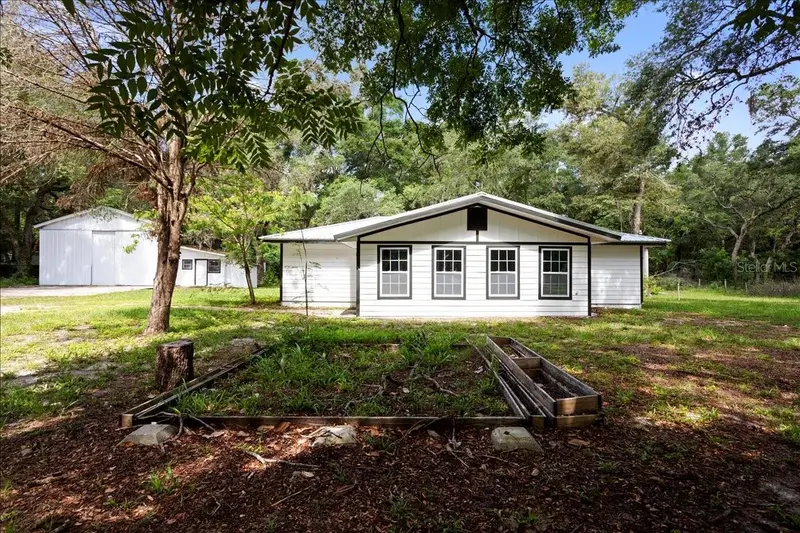
$275,000
14250 Nw 75th Ave
Trenton, FL 32693
3 bd · 2 ba · 1,728 sqft
Suwannee River Highlands
MLS ID #GC537020, SUNKISSED PROPERTIES OF FLORIDA.
Listing provided by Stellar MLS
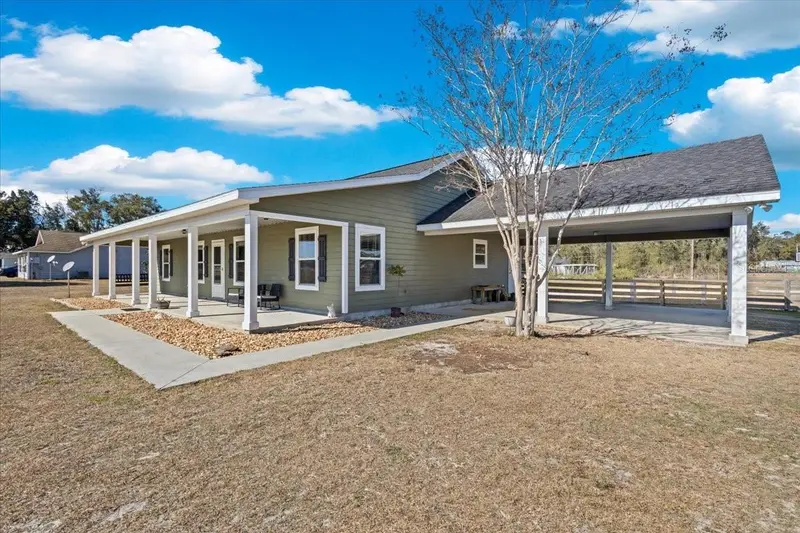
$324,900
7291 Nw 160th St
Trenton, FL 32693
3 bd · 2 ba · 1,645 sqft
Meadow Wood Ph 01
MLS ID #GC537148, LPT REALTY, LLC.
Listing provided by Stellar MLS

Listings courtesy of Stellar MLS as distributed by MLS GRID
IDX information is provided exclusively for consumers’ personal, non-commercial use and may not be used for any purpose other than to identify prospective properties consumers may be interested in purchasing.
Based on information submitted to the MLS GRID as of May 7, 2026 at 4:08 PM ET. All data is obtained from various sources and may not have been verified by broker or MLS GRID. Supplied Open House Information is subject to change without notice. All information should be independently reviewed and verified for accuracy. Properties may or may not be listed by the office/agent presenting the information.
Ryan Solberg, Broker · MaxLife Realty LLC · FL License #BK3354351 · Equal Housing Opportunity · Full disclaimer · DMCA