
$505,900
3951 Kennebunk Loop
Mount Dora, FL 32757
Listing updated: July 24, 2026 at 8:07 PM ET
Listing courtesy of Deniz Realty Partners Llc · Ashley Pun · MLS #G5106755 · Active · 407-704-0780Property type
Year built
Lot size
Price / sq ft
HOA dues
Days on market
Garage spaces
Flood zone
About this home
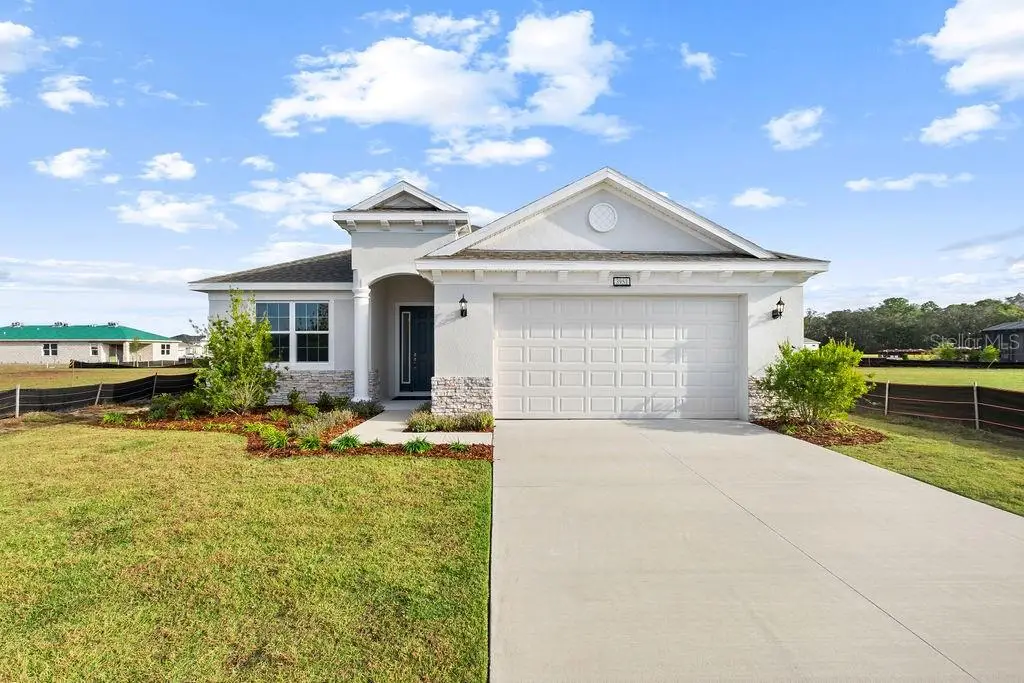
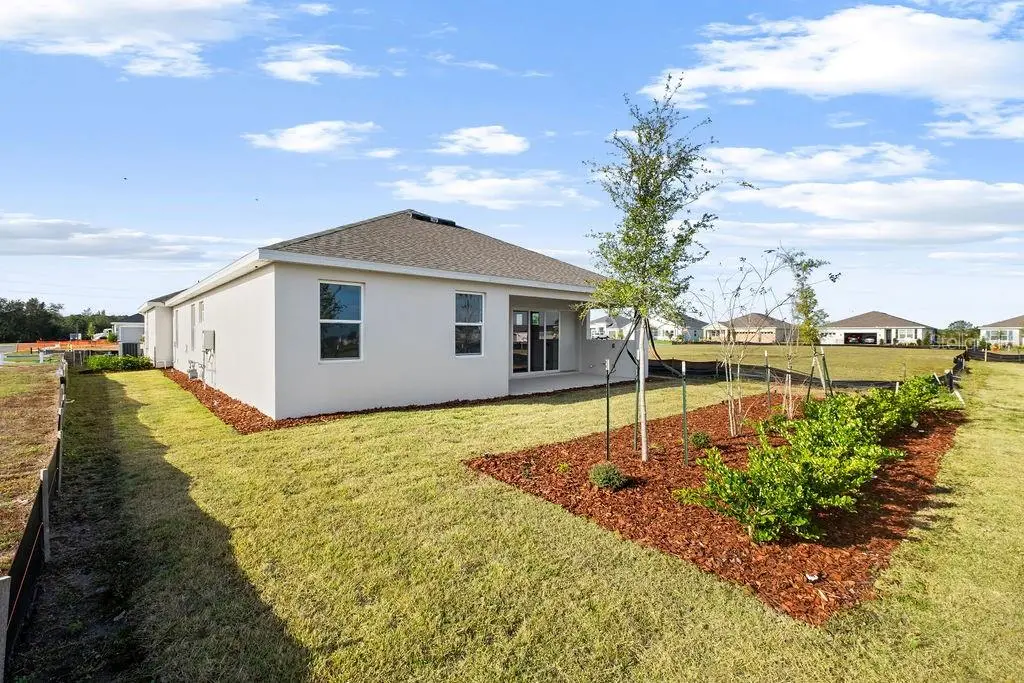
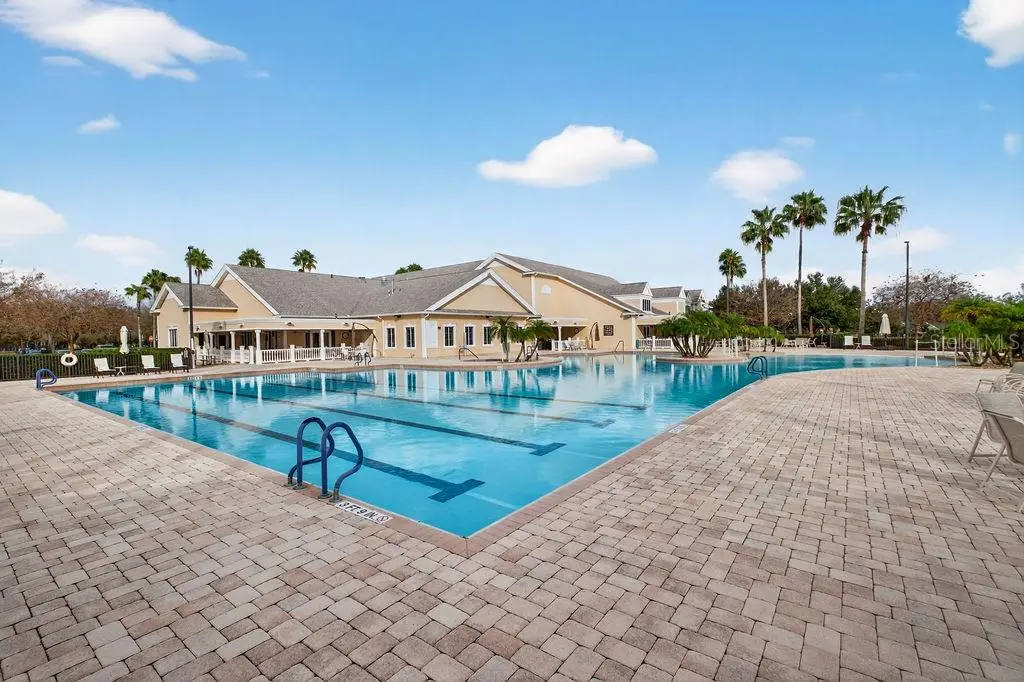
Welcome to this beautifully upgraded home with NO CDD, nestled in Lakes of Mount Dora, a sought-after 55+ community known for its vibrant lifestyle and impressive amenities, all centered around a full-service community clubhouse. The St. Thomas floor plan, a thoughtfully designed home highlighted by an primary suite featuring an expansive bedroom, oversized walk-in closet, and a spa-inspired ensuite bath. Two comfortable guest bedrooms and a bright front den offer flexible space for visitors, hobbies, or a home office. At the center of the home, the chef-inspired kitchen is ideal for entertaining, complete with a gourmet gas cooktop, stainless steel hood, built-in wall oven with convection microwave, quartz countertops, and a large island overlooking the main living areas. The open-concept design flows effortlessly into the dining area and great room, enhanced by soaring vaulted ceilings and luxury vinyl plank flooring throughout. This home reflects exceptional attention to detail and quality craftsmanship and is still covered by a builder’s warranty, providing peace of mind. Lakes of Mount Dora, recognized by Where to Retire Magazine as one of the Top 50 Best Master-Planned Communities in the U.S., this vibrant 55+ community offers exceptional living with no CDD fees. Residents enjoy an unmatched lifestyle centered around a 18,000 sq. ft. clubhouse featuring a card room, library, billiards room, craft room, fitness center, and a spacious social hall hosting year-round events and entertainment. Outdoor amenities include a resort-style pool, inviting fire pit, and an impressive lineup of recreational options such as tennis, pickleball, croquet, bocce ball, corn hole, and a softball field. Private golf cart access leads directly to the Country Club of Mount Dora, where residents can enjoy dining and championship golf. A future boat ramp will provide direct access to scenic Loch Leven Lake for gas-powered boats. The monthly HOA fee also includes secured, fenced storage for boats and RVs, adding exceptional value. Just 10 minutes from historic downtown Mount Dora, you’ll enjoy easy access to award-winning restaurants, charming boutiques, and the area’s beloved small-town atmosphere. Experience the best of comfort, style, and active adult living in this exceptional home, your Lakes of Mount Dora lifestyle begins here!
Estimated monthly payment
Estimate only. Taxes use the listing's reported amount where available; insurance is a Florida-average estimate. Your actual payment will vary — run a full calculation or talk to a lender.
Price & listing history190 days on market
- Status: ActiveJan 15, 2026
- Listed$549,990Jan 15, 2026
- Price reduced$505,900
Facts & features
- Property type
- Residential
- Sub type
- Single Family Residence
- Status
- Active
- Days on market
- 190
- Cumulative DOM
- 563
- Subdivision
- Lakes Of Mount Dora
- County
- Lake
- Year built
- 2024
- Living area
- 2,180 sq ft
- Price/sq ft
- $232
- Building area
- 3,021 sq ft (Builder)
- Lot size
- 6,490 sq ft
- Lot category
- 0 to less than 1/4
- Flood zone
- X
- Garage
- 2 spaces
- Annual taxes
- $10,333 (2025)
- Parcel #
- 08-19-27-1213-000-94400
- Zoning
- X
- MLS #
- G5106755
Ask about this home
Have a question? Ask the broker directly.
Ryan Solberg answers personally — no call center, no spam. Your question goes straight to him.
Interior Details
- Bedrooms
- 3
- Full bathrooms
- 2
- Flooring
- Luxury Vinyl
- Appliances
- Built-In Oven, Convection Oven, Cooktop, Dishwasher, Disposal, Exhaust Fan, Gas Water Heater, Microwave, Range Hood, Refrigerator, Tankless Water Heater
- Interior features
- Cathedral Ceiling(s), High Ceilings, In Wall Pest System, Living Room/Dining Room Combo, Open Floorplan, Primary Bedroom Main Floor, Solid Surface Counters, Stone Counters, Vaulted Ceiling(s), Walk-In Closet(s)
- Laundry
- Electric Dryer Hookup, Gas Dryer Hookup, Laundry Room, Washer Hookup
- Stories / Levels
- One
- Direction faces
- Northwest
- New construction
- Yes
Heating & Cooling
- Heating
- Central, Heat Pump
- Cooling
- Central Air
Parking
- Garage spaces
- 2
- Attached garage
- Yes
- Parking features
- Oversized
HOA & Financial
- HOA fee
- $280 / Monthly
- Monthly HOA
- $280/mo
- Total monthly fees
- $280/mo
- Total annual fees
- $3,360
- HOA name
- Nancy Povlin
- CDD
- No
- Min lease term
- 6 Months
- Listing terms
- Cash, Conventional, FHA, VA Loan
- Ownership
- Fee Simple
- Available for lease
- Yes
- Lease restrictions
- Yes
- Additional lease restrictions
- See community rules & regs
- Approval process
- See community rules & regs
Exterior & Construction
- Exterior features
- Sidewalk, Sliding Doors
- Construction materials
- Block, Stucco
- Roof
- Shingle
- Foundation
- Slab
- Water access
- Yes
- Road surface
- Paved
Utilities
- Sewer
- Public Sewer
- Water source
- Public
- Utilities
- BB/HS Internet Available, Cable Available, Electricity Connected, Fiber Optics, Natural Gas Available, Natural Gas Connected, Public, Sewer Connected, Sprinkler Recycled, Underground Utilities, Water Connected
Community
- Pets allowed
- Yes
- Senior community
- Yes
Room Details
| Room | Level | Dimensions |
|---|---|---|
| Kitchen | First | 13x18 |
| Primary Bedroom | First | 17x18 |
| Great Room | First | 17x18 |
| Bedroom 2 | First | 12x11 |
| Bedroom 3 | First | 12x16 |
| Den | First |
Listing Details
- Listing date
- 2026-01-14
- On market date
- 2026-01-15
- Original list price
- $549,990
- Occupant type
- Vacant
- MLS area
- 32757 - Mount Dora
- Listing AOR
- Lake and Sumter
- Home warranty
- Yes
- Status changed
- 2026-01-15
- Tax legal description
- LAKES OF MOUNT DORA PHASE 5B PB 81 PG 1-4 LOT 944
Flood risk
Minimal-risk area outside the mapped floodplain. Flood insurance is optional and typically low-cost.
Source: FEMA flood zone reported on the listing. Confirm current designation at FEMA Flood Map Service Center.
Location
Directions
From 441 in Mount Dora turn onto 44B and go 2 miles - then turn right onto 44 and travel about 1/2 mile to Lakes of Mount Dora entrance.
More homes like this
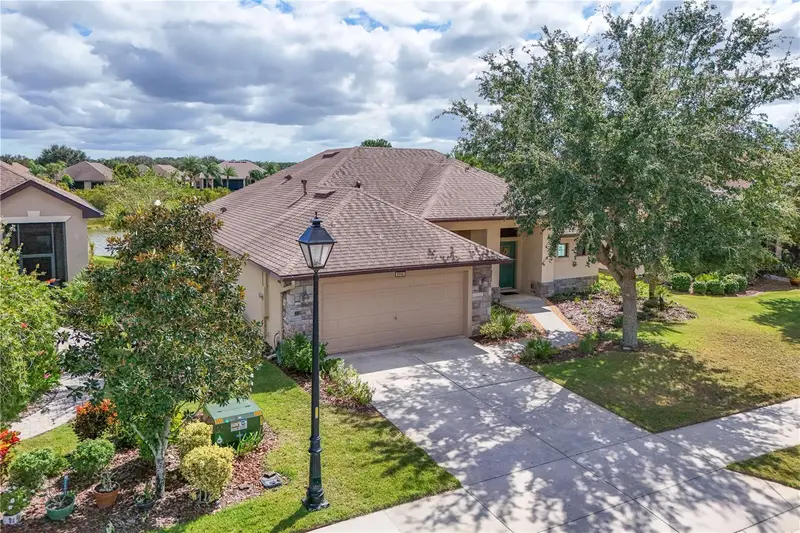
$399,995
8860 Bridgeport Bay Cir
Mount Dora, FL 32757
3 bd · 2 ba · 1,671 sqft
Lakes Of Mount Dora
MLS ID #G5103304, WATSON REALTY CORP.
Listing provided by Stellar MLS
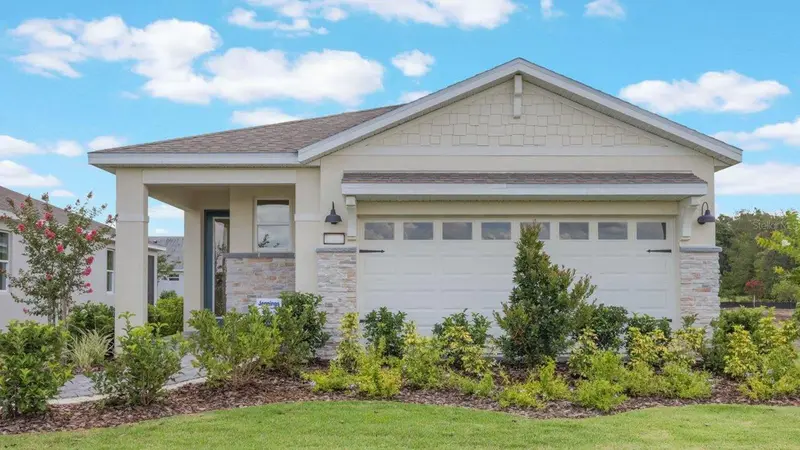
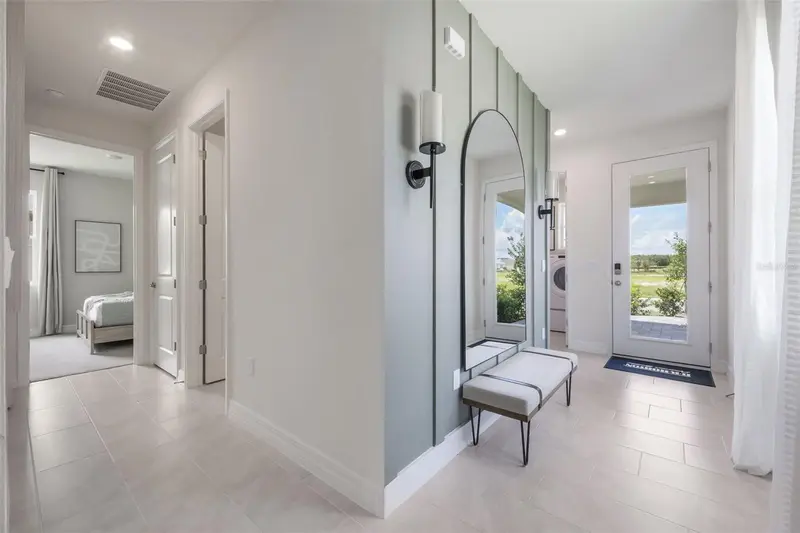
$405,140
3953 Kennebunk Loop
Mount Dora, FL 32757
3 bd · 2 ba · 1,614 sqft
Lakes Of Mount Dora
MLS ID #O6428021, DR HORTON REALTY OF CENTRAL FLORIDA LLC.
Listing provided by Stellar MLS
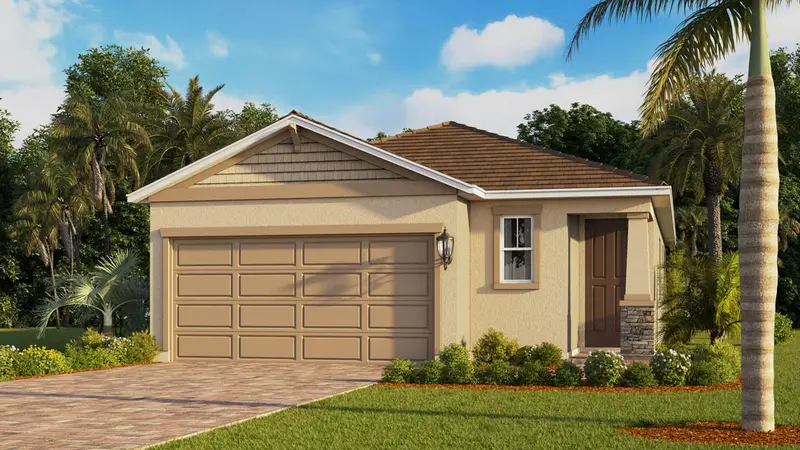
$410,405
3955 Kennebunk Loop
Mount Dora, FL 32757
3 bd · 2 ba · 1,732 sqft
Lakes Of Mount Dora
MLS ID #O6428008, DR HORTON REALTY OF CENTRAL FLORIDA LLC.
Listing provided by Stellar MLS
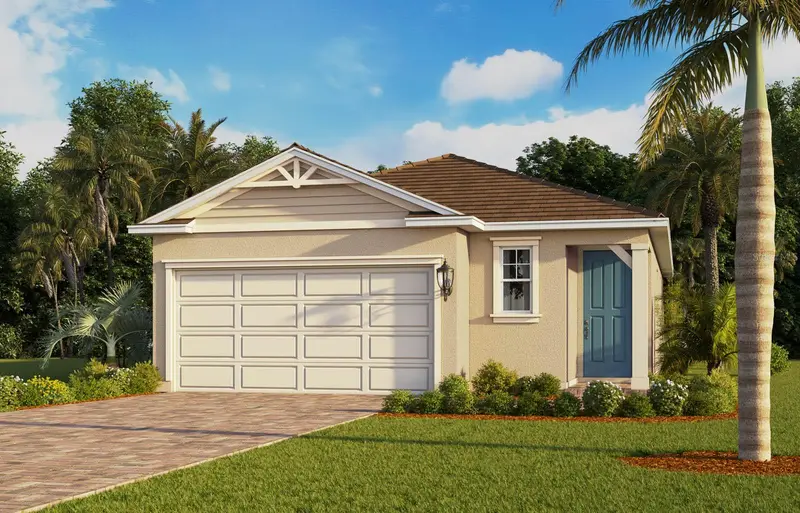
$434,900
2289 Hamden Way
Mount Dora, FL 32757
3 bd · 2 ba · 1,732 sqft
Lakes Of Mount Dora
MLS ID #O6400260, DR HORTON REALTY OF CENTRAL FLORIDA LLC.
Listing provided by Stellar MLS

Listings courtesy of Stellar MLS as distributed by MLS GRID
IDX information is provided exclusively for consumers’ personal, non-commercial use and may not be used for any purpose other than to identify prospective properties consumers may be interested in purchasing.
Based on information submitted to the MLS GRID as of July 24, 2026 at 8:07 PM ET. All data is obtained from various sources and may not have been verified by broker or MLS GRID. Supplied Open House Information is subject to change without notice. All information should be independently reviewed and verified for accuracy. Properties may or may not be listed by the office/agent presenting the information.
All or a portion of the multiple listing information is provided by Stellar MLS, from a copyrighted compilation of listings. The compilation of listings and each individual listing are © 2026 Stellar MLS. All rights reserved.
Ryan Solberg, Broker · MaxLife Realty LLC · FL License #BK3354351 · Equal Housing Opportunity · Full disclaimer · DMCA