
$159,900
6822 Hikina Drive
North Port, FL 34287
Listing updated: March 10, 2026 at 10:53 AM ET
Listing courtesy of Berkshire Hathaway Homeservices Florida Realty · Janine Brooks, LLC · MLS #N6142411 · Active · 941-207-5055Property type
Year built
Lot size
Price / sq ft
HOA dues
Days on market
Flood zone
About this home
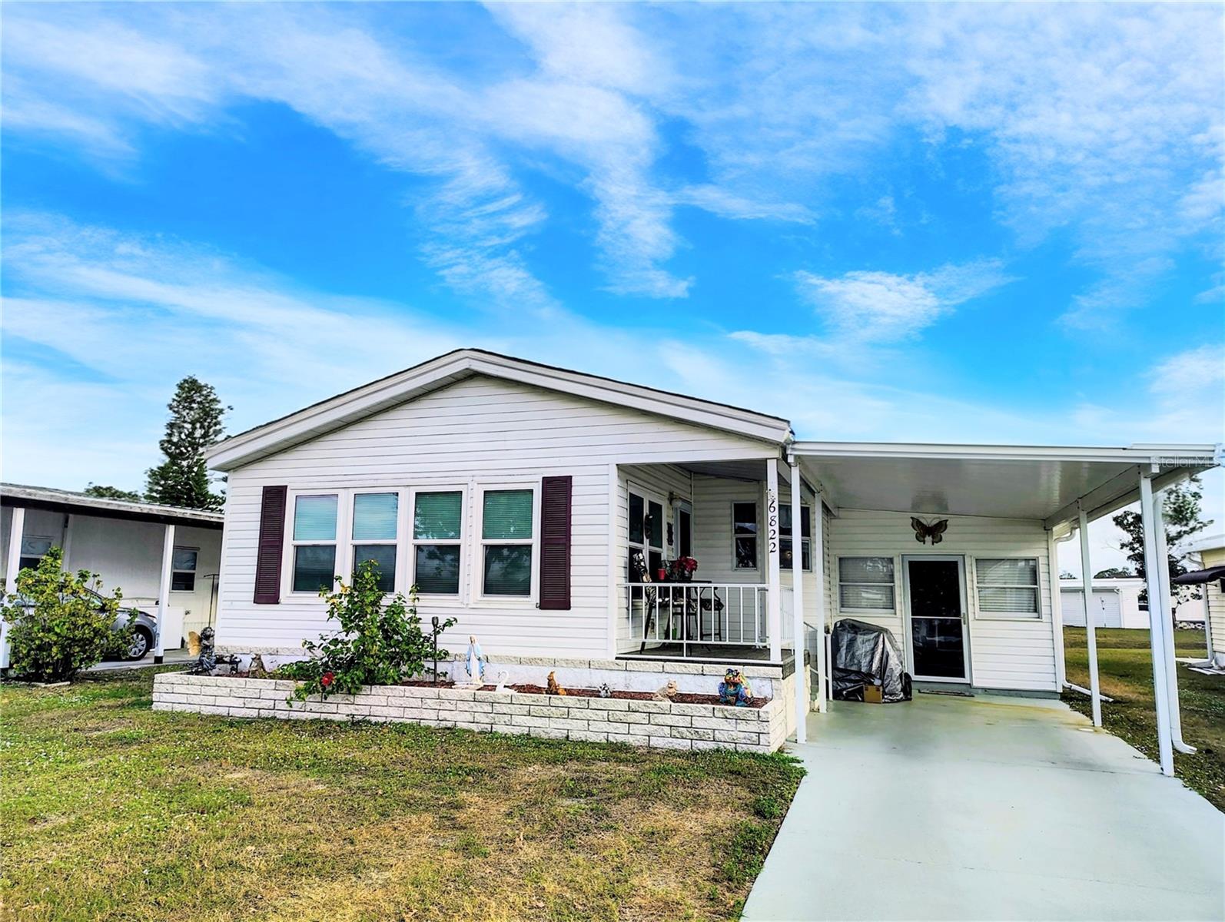
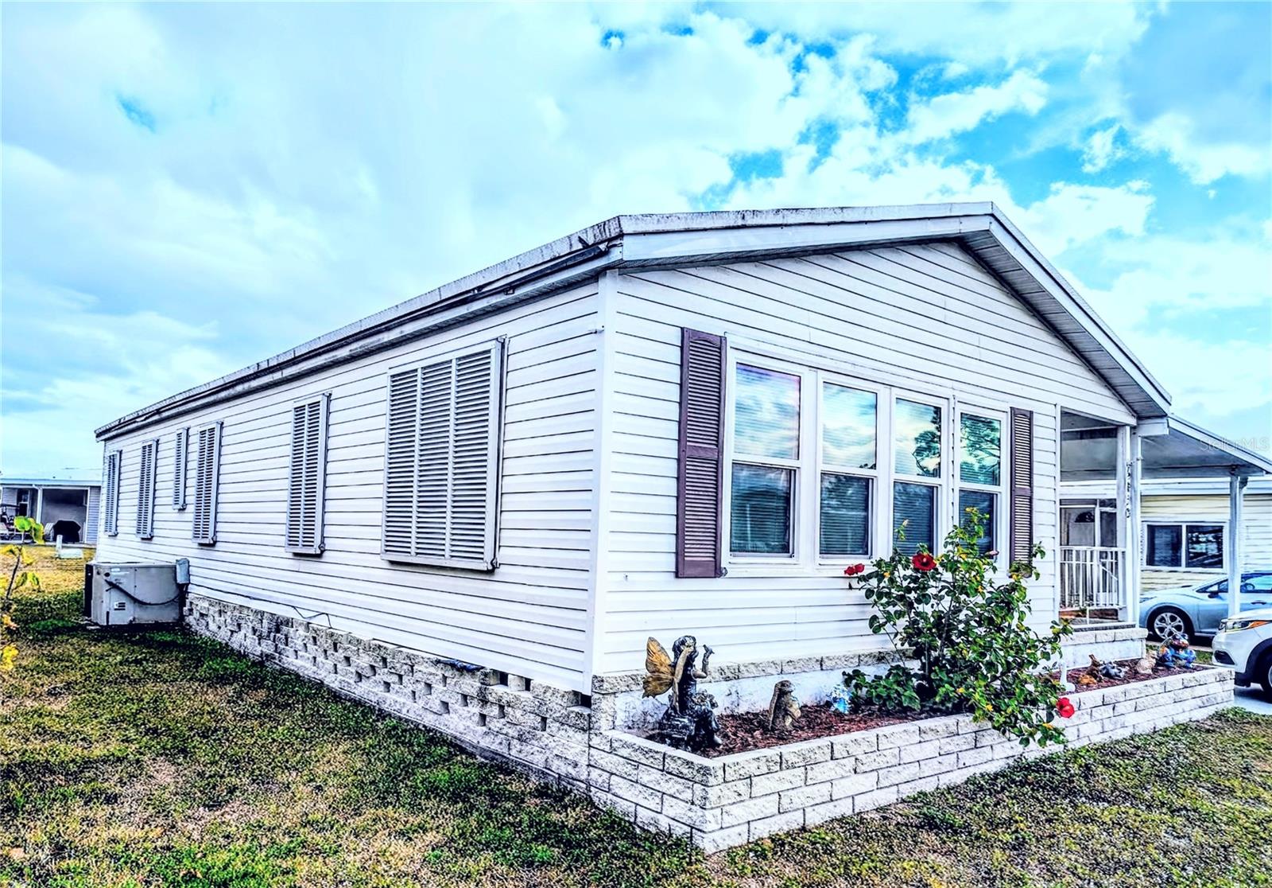
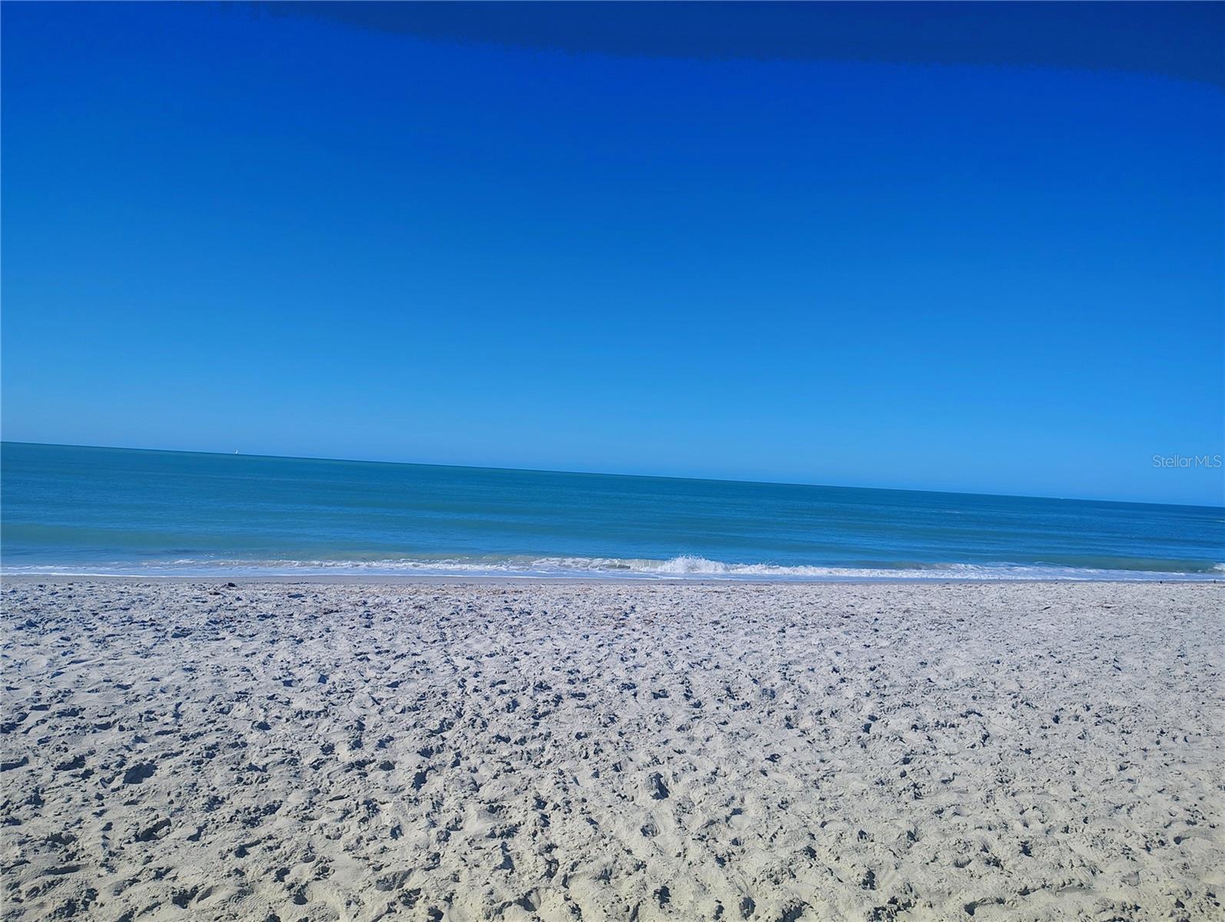
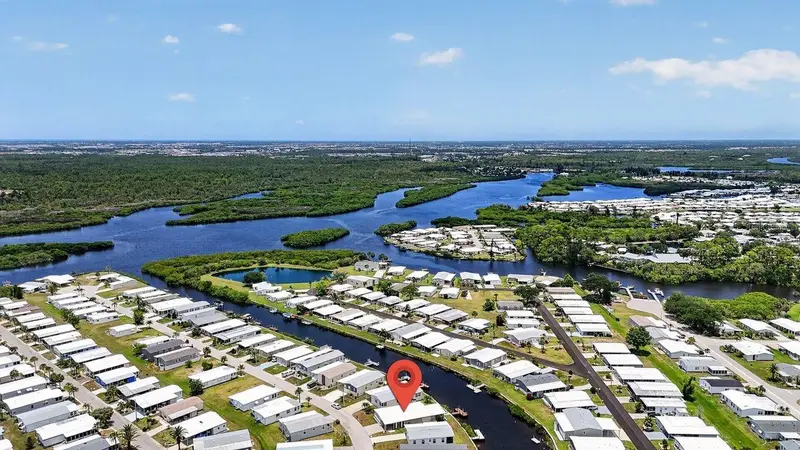
Welcome to Holiday Park, one of North Port’s most sought-after communities! This well-maintained home at 6822 Hikina Drive sits on OWNED LAND with LOW FEES, offering exceptional value and peace of mind. Pet Friendly! The home features a new front porch, perfect for enjoying Florida mornings, along with a newer roof 2023 and AC replaced in 2016. Inside, you’ll find a comfortable OPEN layout that includes a BONUS BEDROOM/MAN CAVE, ideal for guests, a hobby room, home office, or extra living space. Pride of ownership shows throughout, making this home truly move-in ready. This home offers a storage room/workshop. When you walk into the Florida family room you will feel like you are at home. Walk into this open floor plan with high ceilings where you can relax in the dining room or living room area that is open to the kitchen. Great for entertaining! Right to the side of the kitchen and living area you step down into a man cave or make it an extra bedroom. Don't let the square footage worry you. This home has a LOT OF LIVING SPACE! Located on a quiet street, Holiday Park is known for its welcoming atmosphere and outstanding amenities, including a clubhouse, pool, recreational facilities, and an active social calendar. Conveniently close to shopping, dining, medical facilities, and the beautiful Gulf Coast beaches.
Estimated monthly payment
Estimate only. Taxes use the listing's reported amount where available; insurance is a Florida-average estimate. Your actual payment will vary — run a full calculation or talk to a lender.
Price & listing history53 days on market
- Status: ActiveJan 16, 2026
- Listed$159,900Jan 16, 2026
- Price increased$159,900
Facts & features
- Property type
- Residential
- Sub type
- Mobile Home
- Status
- Active
- Days on market
- 53
- Subdivision
- Holiday Park
- County
- Sarasota
- Year built
- 1974
- Living area
- 1,130 sq ft
- Price/sq ft
- $142
- Building area
- 1,754 sq ft (Public Records)
- Lot size
- 4,465 sq ft
- Lot category
- 0 to less than 1/4
- Flood zone
- X
- Annual taxes
- $3,963 (2025)
- Parcel #
- 1000040011
- Zoning
- RMH
- MLS #
- N6142411
Ask about this home
Have a question? Ask the broker directly.
Ryan Solberg answers personally — no call center, no spam. Your question goes straight to him.
Interior Details
- Bedrooms
- 2
- Full bathrooms
- 2
- Flooring
- Ceramic Tile, Vinyl
- Appliances
- Cooktop, Dishwasher, Electric Water Heater, Range Hood, Refrigerator
- Interior features
- Cathedral Ceiling(s), Ceiling Fans(s), Eat-in Kitchen, Kitchen/Family Room Combo, Living Room/Dining Room Combo, Open Floorplan, Primary Bedroom Main Floor, Thermostat
- Laundry
- Electric Dryer Hookup, Inside, Laundry Closet, Washer Hookup
- Stories / Levels
- One
- Direction faces
- Northeast
Heating & Cooling
- Heating
- Central, Electric
- Cooling
- Central Air, Humidity Control, Wall/Window Unit(s)
Parking
- Parking features
- Driveway, Off Street
- Carport
- Yes
HOA & Financial
- Total monthly fees
- $195/mo
- Total annual fees
- $2,340
- HOA name
- Vicky Lawrence
- CDD
- No
- Homestead exemption
- Yes
- Min lease term
- 3 Months
- Listing terms
- Cash
- Ownership
- Fee Simple
- Available for lease
- Yes
- Lease restrictions
- Yes
- Additional lease restrictions
- Must be approved by the park manager
- Approval process
- Application required
Exterior & Construction
- Exterior features
- Awning(s), Garden, Lighting, Private Entrance, Private Mailbox, Sidewalk, Sliding Doors, Storage
- Construction materials
- Vinyl Siding, Frame
- Roof
- Membrane
- Foundation
- Block, Crawlspace
- Road surface
- Paved
Utilities
- Sewer
- Public Sewer
- Water source
- Public
- Utilities
- Cable Available, Cable Connected, Electricity Available, Electricity Connected, Water Available, Water Connected
Community
- Pets allowed
- Number Limit
- Senior community
- Yes
Schools
Letter grades: Florida DOE 2024–25 school grades (Orange, Seminole, Lake, Osceola, Brevard). Assigned schools from the listing agent — verify enrollment with the district.
Room Details
| Room | Level | Dimensions |
|---|---|---|
| Family Room | First | 6.5x8 |
| Living Room | First | 16.5x11.5 |
| Kitchen | First | 16.5x11.5 |
| Dining Room | First | 15x12 |
| Bonus Room | First | 21x11.5 |
| Bathroom 1 | First | 8.5x4.5 |
| Primary Bathroom | First | 10.5x10.5 |
| Workshop | First | 5.5x10.5 |
| Primary Bedroom | First | 12.5x12.5 |
Listing Details
- Listing date
- 2026-01-16
- On market date
- 2026-01-16
- Original list price
- $159,900
- Occupant type
- Owner
- MLS area
- 34287 - North Port/Venice
- Listing AOR
- Venice
- Status changed
- 2026-01-16
- Tax legal description
- LOT 11 BLK 2 HOLIDAY PARK UNIT 2
Flood risk
Minimal-risk area outside the mapped floodplain. Flood insurance is optional and typically low-cost.
Source: FEMA flood zone reported on the listing. Confirm current designation at FEMA Flood Map Service Center.
Location
Directions
41 to North Port turn into the FRONT GATE ACROSS FROM LOWES.
More homes like this
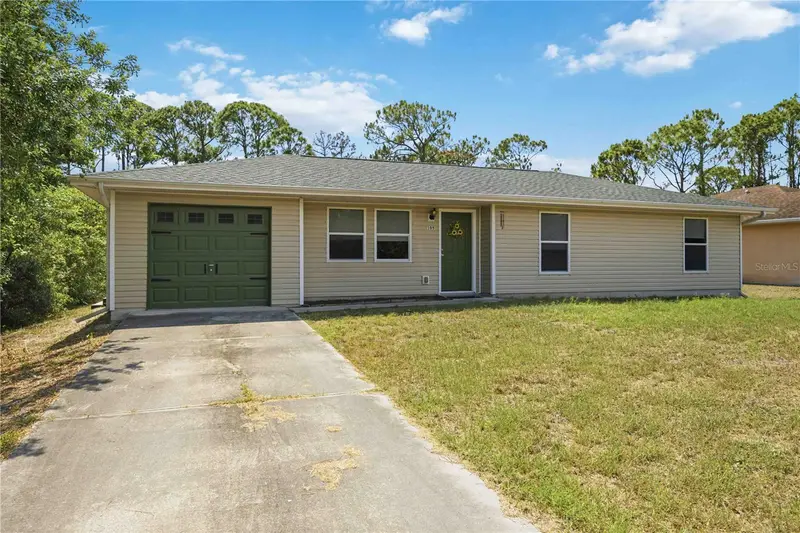
$230,000
105 Biscayne Dr
Port Charlotte, FL 33953
3 bd · 2 ba · 1,112 sqft
Port Charlotte Sec 038
MLS ID #C7527749, KELLER WILLIAMS ISLAND LIFE REAL ESTATE.
Listing provided by Stellar MLS
$220,000
654 Blackburn Blvd
North Port, FL 34287
3 bd · 2 ba · 1,338 sqft
Harbor Cove
MLS ID #A4697843, COLDWELL BANKER SARASOTA CENT..
Listing provided by Stellar MLS
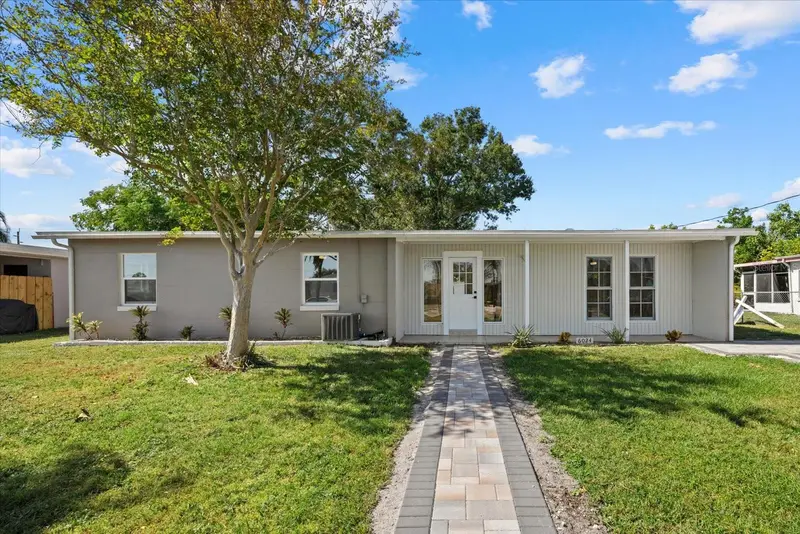
$235,000
6024 Merril St
North Port, FL 34287
3 bd · 1 ba · 1,164 sqft
Port Charlotte Sub
MLS ID #N6141184, HOMESMART.
Listing provided by Stellar MLS
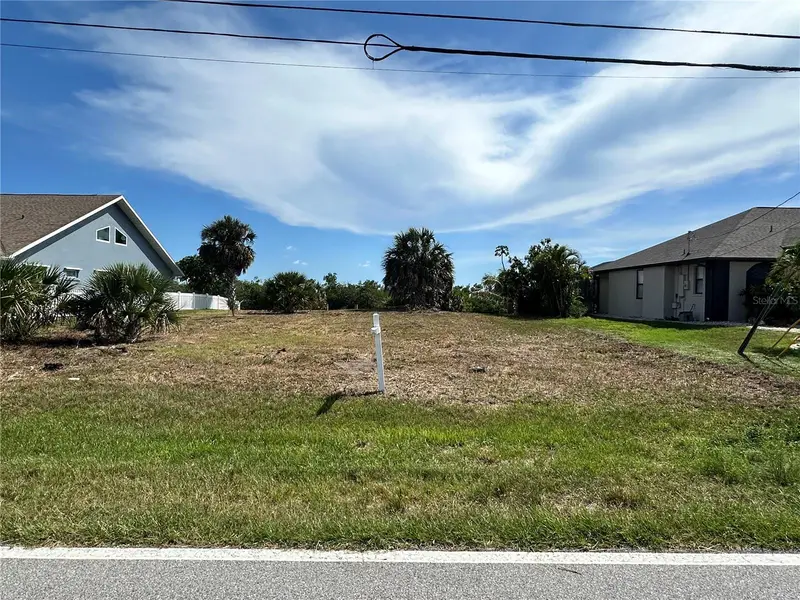
$189,000
17063 Ohara Dr
Port Charlotte, FL 33948
0.23 acres
Port Charlotte Sec 044
MLS ID #C7527156, HARBOR SUN REALTY.
Listing provided by Stellar MLS

Listings courtesy of Stellar MLS as distributed by MLS GRID
IDX information is provided exclusively for consumers’ personal, non-commercial use and may not be used for any purpose other than to identify prospective properties consumers may be interested in purchasing.
Based on information submitted to the MLS GRID as of March 10, 2026 at 10:53 AM ET. All data is obtained from various sources and may not have been verified by broker or MLS GRID. Supplied Open House Information is subject to change without notice. All information should be independently reviewed and verified for accuracy. Properties may or may not be listed by the office/agent presenting the information.
All or a portion of the multiple listing information is provided by Stellar MLS, from a copyrighted compilation of listings. The compilation of listings and each individual listing are © 2026 Stellar MLS. All rights reserved.
Ryan Solberg, Broker · MaxLife Realty LLC · FL License #BK3354351 · Equal Housing Opportunity · Full disclaimer · DMCA