
$725,000
9611 Lost Creek Drive
Winter Garden, FL 34787
Listing updated: July 26, 2026 at 6:50 PM ET
Listing courtesy of M2m Realty · Patricia Mendonca Garcia Cunha · MLS #O6373845 · Active · 407-401-2275Property type
Year built
Lot size
Price / sq ft
HOA dues
Days on market
Garage spaces
Flood zone
About this home
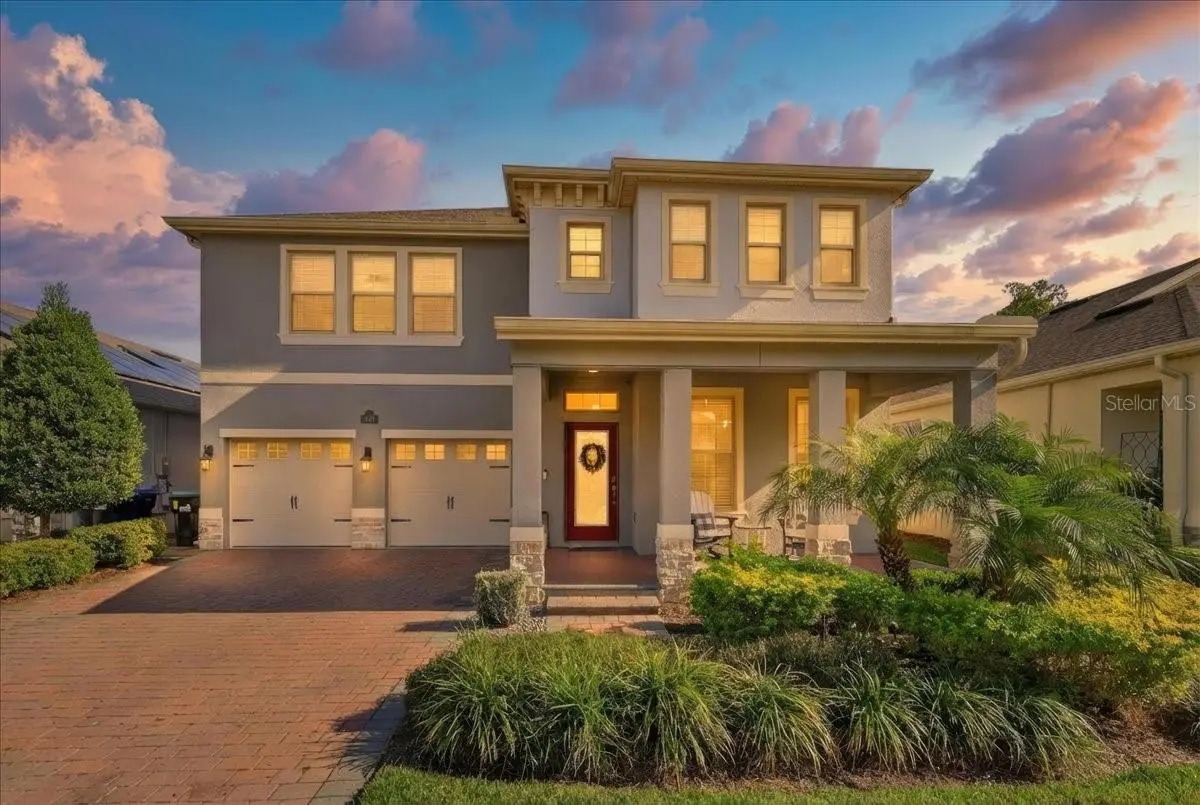
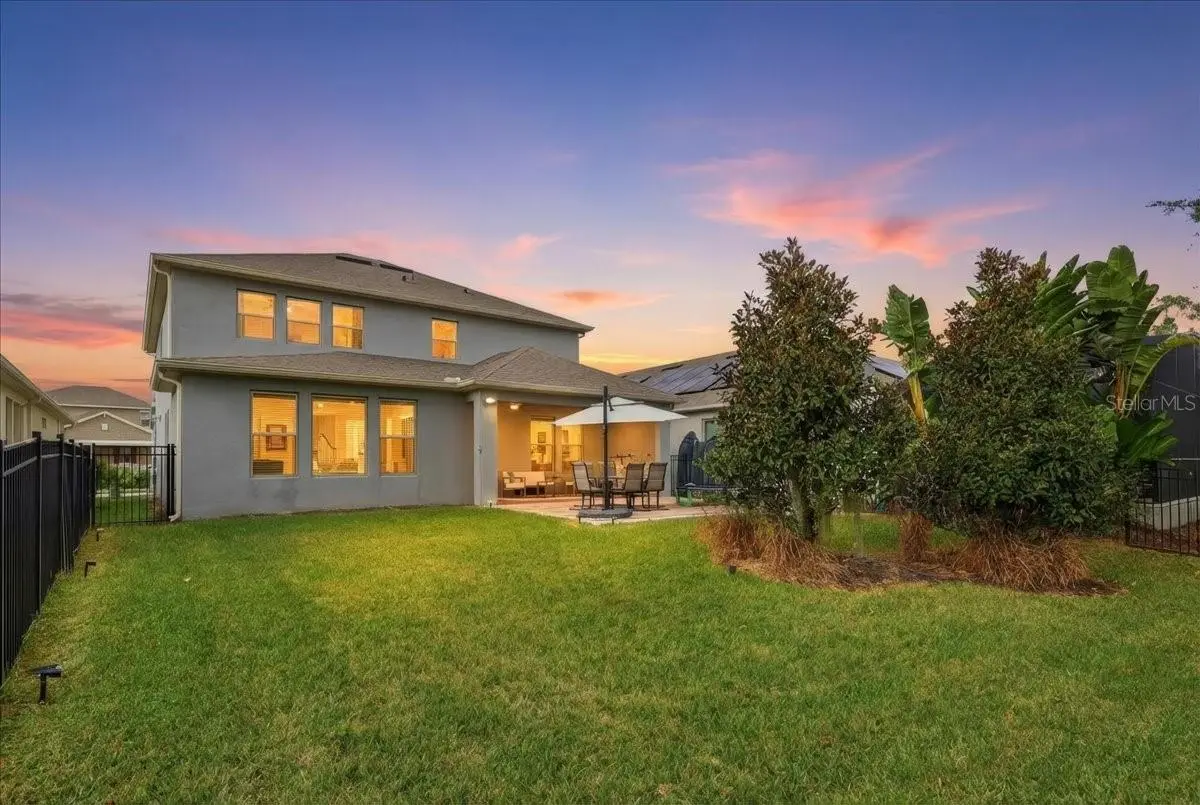
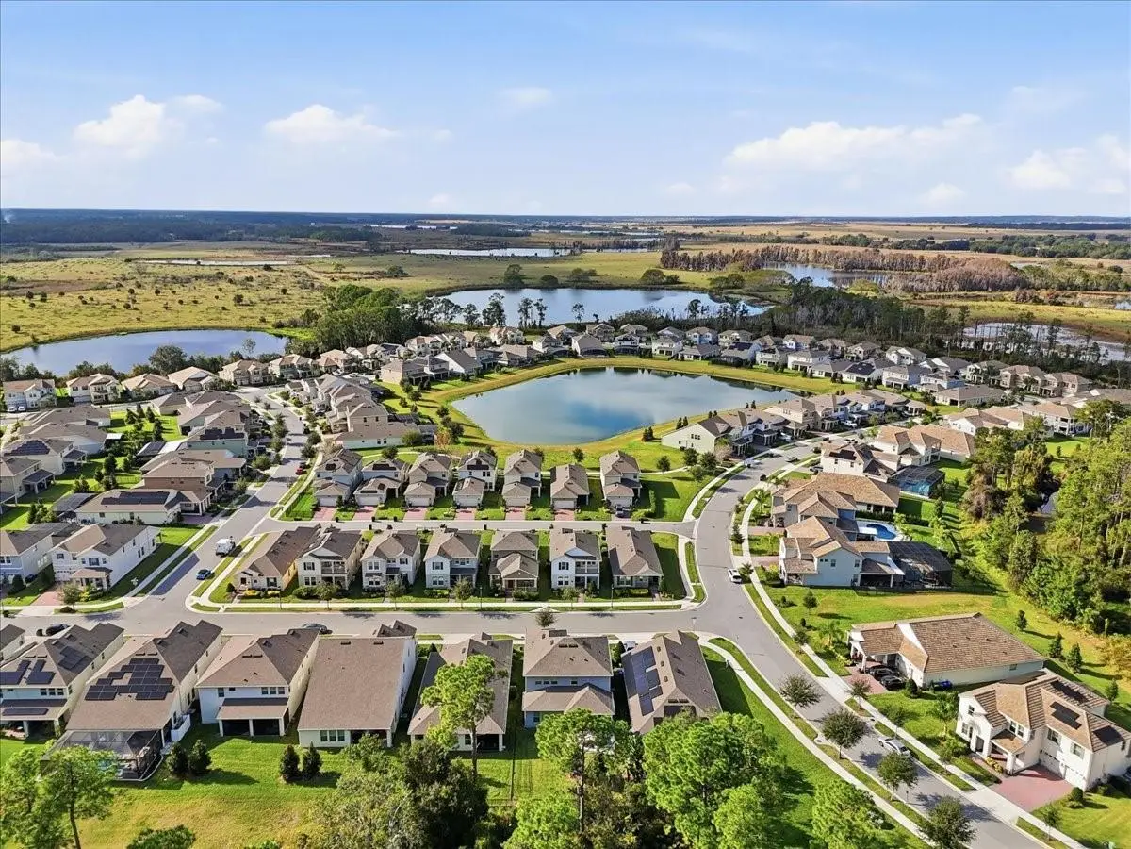
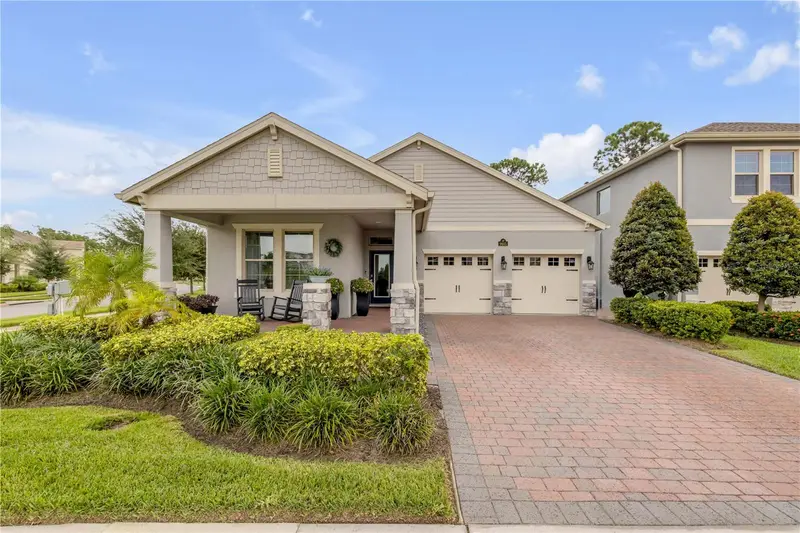
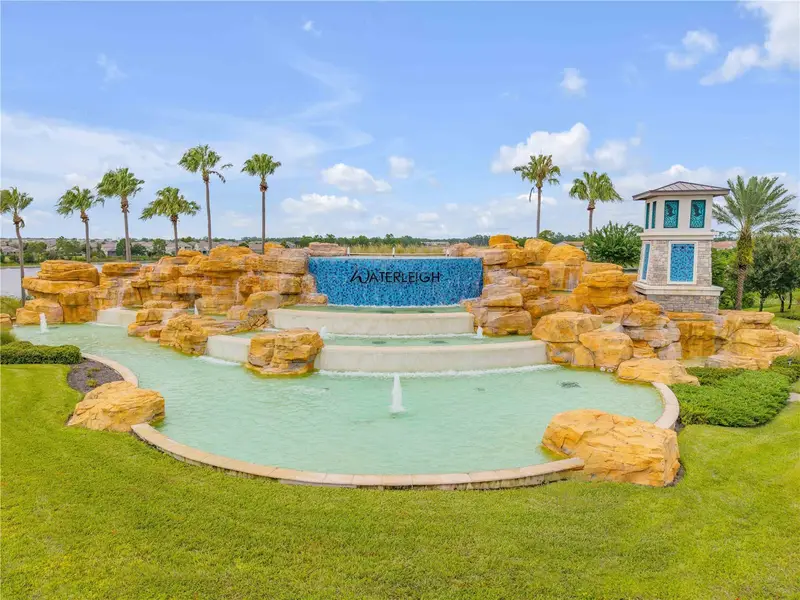
No rear neighbors! Situated on a premium conservation lot with lake views, this fully furnished 4-bedroom, 3-bathroom two-story home in the desirable Waterleigh community offers privacy, upgrades, and true move-in-ready convenience. Exceptional curb appeal features a brick paver driveway and welcoming front porch. Inside, enjoy wood-look tile throughout the main living areas, a flexible formal sitting room ideal for entertaining or home office, and an open-concept layout filled with natural light. The upgraded kitchen showcases custom gray cabinetry, stainless steel appliances, designer backsplash, pendant lighting, and generous counter space, flowing seamlessly into the dining and family room. Large windows frame tranquil views of the conservation area and lake, creating a peaceful backdrop for everyday living and entertaining. A first-floor bedroom with full bathroom provides an ideal guest or multigenerational suite. Upstairs, the spacious primary retreat features a tray ceiling and spa-style bath with dual sinks, soaking tub, and separate shower. A large loft offers flexible space for media, office, or play area, also with serene backyard and water views. Two additional bedrooms and a full bath complete the upper level. Step outside to your private outdoor oasis featuring a covered brick-paver lanai with summer kitchen, perfect for entertaining, plus a fully fenced backyard with room to add a pool — all while enjoying the privacy of no rear neighbors and protected conservation behind the home. Waterleigh residents enjoy 3 resort-style pools, 2 clubhouses with fitness centers, walking trails, sand volleyball, dog park, fishing and observation pier, tennis courts, pickleball, playgrounds, and lawn maintenance included in HOA. Zoned for Water Spring Elementary, Water Spring Middle School, and Horizon High School. Prime location near Disney, shopping, dining, SR-429, I-4, SR-417, and Publix. With furniture, golf cart, seller credit, premium lot, outdoor kitchen, and EV-ready garage all included, this home offers outstanding value and an effortless move-in experience.Schedule your private showing today.
Estimated monthly payment
Estimate only. Taxes use the listing's reported amount where available; insurance is a Florida-average estimate. Your actual payment will vary — run a full calculation or talk to a lender.
Price & listing history193 days on market
- Status: ActiveJan 14, 2026
- Listed$860,000Jan 14, 2026
- Price reduced$725,000
Facts & features
- Property type
- Residential
- Sub type
- Single Family Residence
- Status
- Active
- Days on market
- 193
- Subdivision
- Waterleigh Ph 3b 3c & 3d
- County
- Orange
- Year built
- 2021
- Living area
- 2,909 sq ft
- Price/sq ft
- $249
- Building area
- 3,821 sq ft (Public Records)
- Lot size
- 6,609 sq ft
- Lot category
- 0 to less than 1/4
- Flood zone
- x
- Garage
- 2 spaces
- Annual taxes
- $11,300 (2025)
- Parcel #
- 07-24-27-7507-07-030
- Zoning
- P-D
- MLS #
- O6373845
Ask about this home
Have a question? Ask the broker directly.
Ryan Solberg answers personally — no call center, no spam. Your question goes straight to him.
Interior Details
- Bedrooms
- 4
- Full bathrooms
- 3
- Flooring
- Carpet, Ceramic Tile
- Appliances
- Dishwasher, Disposal, Microwave, Range, Refrigerator
- Interior features
- Ceiling Fans(s), Open Floorplan, PrimaryBedroom Upstairs, Walk-In Closet(s)
- Laundry
- Laundry Room
- Stories / Levels
- Two
- Direction faces
- Northwest
Heating & Cooling
- Heating
- Central, Electric
- Cooling
- Central Air
Parking
- Garage spaces
- 2
- Attached garage
- Yes
- Parking features
- Garage Door Opener
HOA & Financial
- HOA fee
- $260 / Monthly
- Monthly HOA
- $260/mo
- Total monthly fees
- $260/mo
- Total annual fees
- $3,120
- HOA name
- Access Residential Management - Heather
- CDD
- No
- Min lease term
- 7 Months
- Listing terms
- Cash, Conventional, VA Loan
- Ownership
- Fee Simple
- Available for lease
- Yes
- Lease restrictions
- No
- Additional lease restrictions
- PER HOA & ORANGE COUNTY
Exterior & Construction
- Construction materials
- Block, Stucco
- Roof
- Shingle
- Foundation
- Slab
- Water view
- Yes
- Road surface
- Paved
Utilities
- Sewer
- Public Sewer
- Water source
- Public
- Utilities
- Cable Connected, Electricity Connected
Community
- Pets allowed
- Yes
Schools
Letter grades: Florida DOE 2024–25 school grades (Orange, Seminole, Lake, Osceola, Brevard). Assigned schools from the listing agent — verify enrollment with the district.
Room Details
| Room | Level | Dimensions |
|---|---|---|
| Kitchen | First | 13x13 |
| Den | First | 15x12 |
| Dining Room | First | 17x9 |
| Living Room | First | 17x17 |
| Bedroom 2 | First | 12x11 |
| Primary Bedroom | Second | 20x13 |
| Bedroom 3 | Second | 13x12 |
| Bedroom 4 | Second | 12x12 |
| Loft | Second | 18x12 |
Listing Details
- Listing date
- 2026-01-14
- On market date
- 2026-01-14
- Original list price
- $860,000
- Occupant type
- Vacant
- MLS area
- 34787 - Winter Garden/Oakland
- Listing AOR
- Orlando Regional
- Status changed
- 2026-01-14
- Tax legal description
- WATERLEIGH PHASES 3B, 3C AND 3D 100/61 LOT 703
Flood risk
Minimal-risk area outside the mapped floodplain. Flood insurance is optional and typically low-cost.
Source: FEMA flood zone reported on the listing. Confirm current designation at FEMA Flood Map Service Center.
Location
Directions
Heading South, take 429 south to Schofield. EXIT 13. Left off exit, right on Avalon Road. Waterleigh at corner of Flamingo Crossing and Avalon - Phase 2 Entrance.
More homes like this
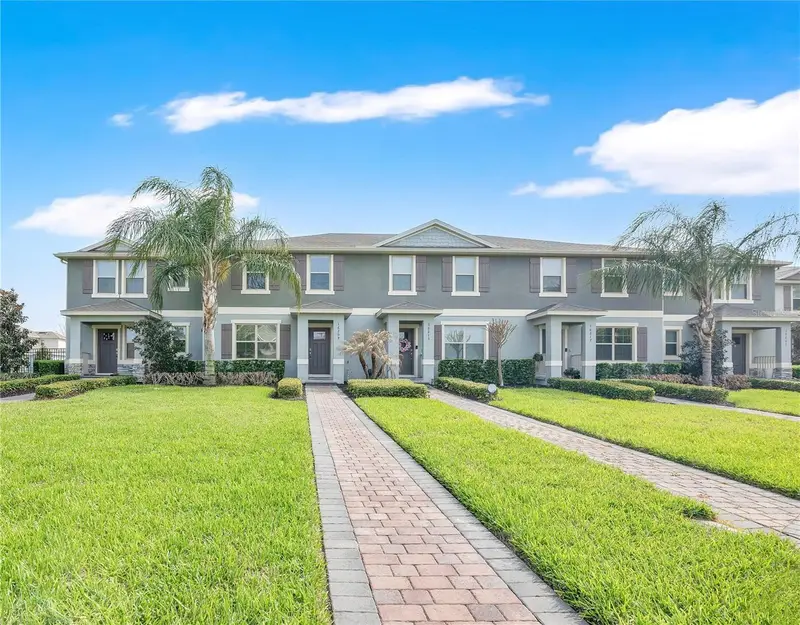
$414,995
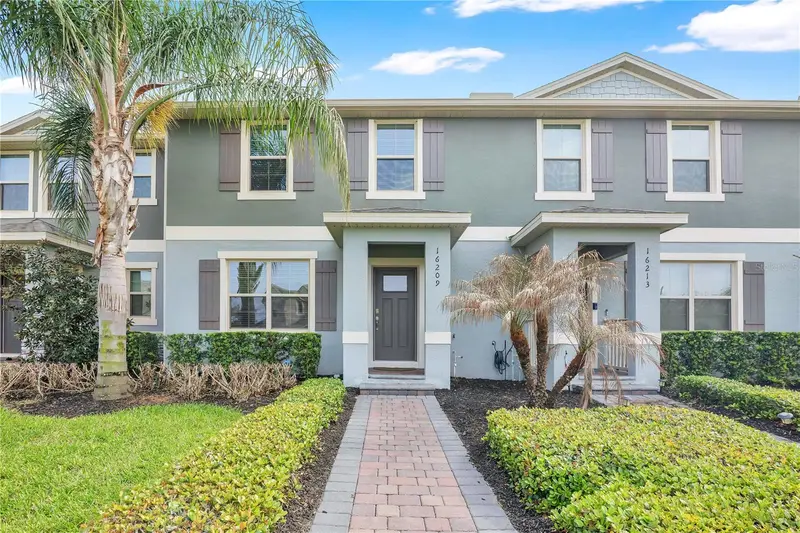
16209 Admirals Cove Ln
Winter Garden, FL 34787
3 bd · 3 ba · 1,568 sqft
Waterleigh Ph 3b 3c & 3d
MLS ID #S5145675, AROD PARTNERS REALTY.
Listing provided by Stellar MLS
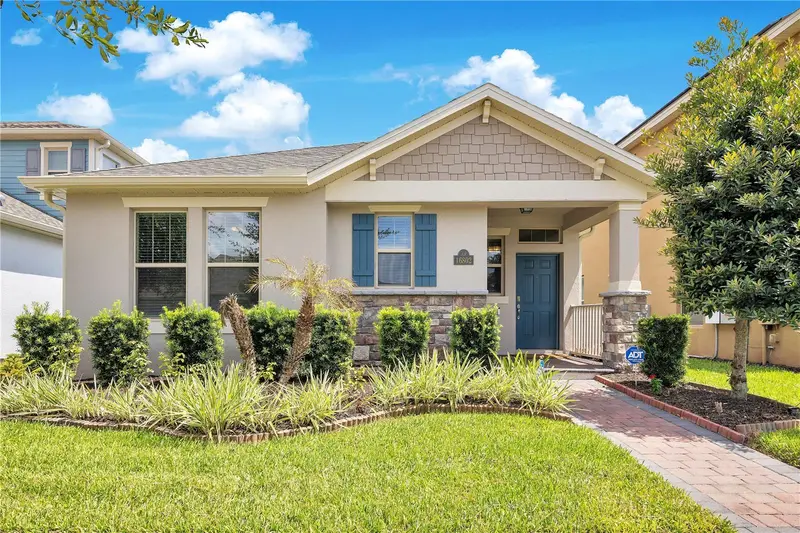
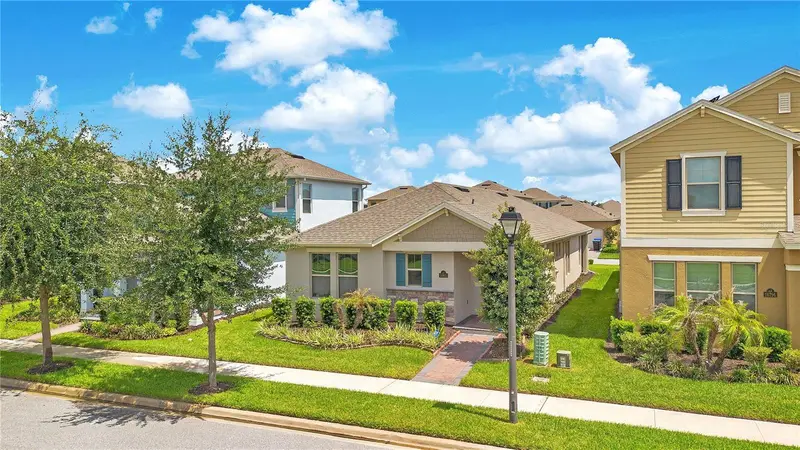
$500,000
16802 Oakboro St
Winter Garden, FL 34787
3 bd · 2 ba · 1,705 sqft
Waterleigh Ph 3b 3c & 3d
MLS ID #O6425489, KELLER WILLIAMS ADVANTAGE 2 REALTY.
Listing provided by Stellar MLS
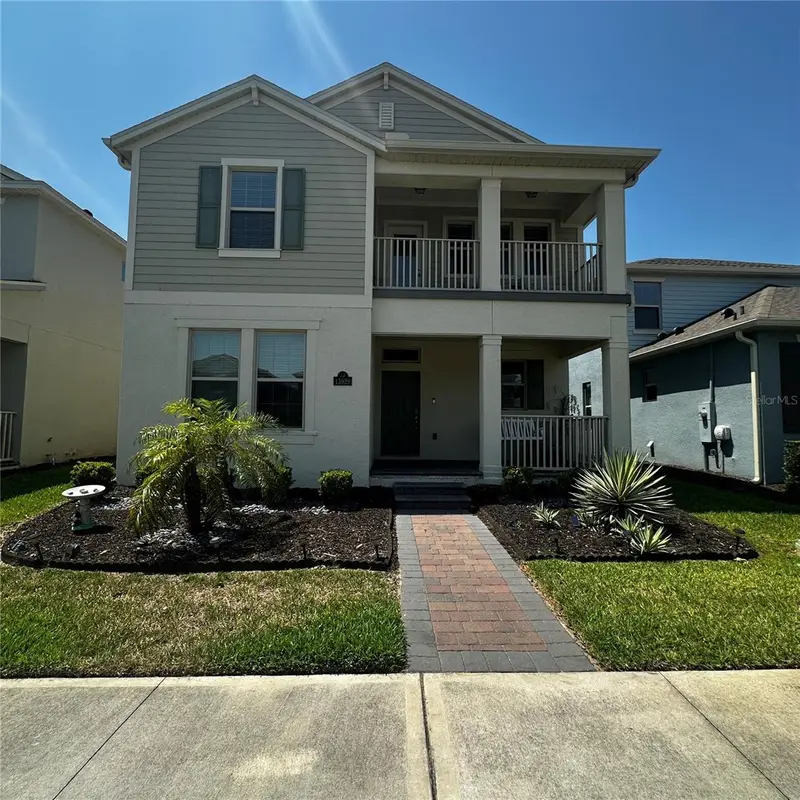
$569,000
15929 Moonlight Bay St
Winter Garden, FL 34787
4 bd · 4 ba · 2,290 sqft
Waterleigh Ph 3b 3c & 3d
MLS ID #S5153663, VALSTAR REALTY LLC.
Listing provided by Stellar MLS
$699,000
9605 Lost Creek Dr
Winter Garden, FL 34787
4 bd · 3 ba · 2,117 sqft
Waterleigh Ph 3b 3c & 3d
MLS ID #V4944858, PREMIER SOTHEBYS INTL REALTY.
Listing provided by Stellar MLS

Listings courtesy of Stellar MLS as distributed by MLS GRID
IDX information is provided exclusively for consumers’ personal, non-commercial use and may not be used for any purpose other than to identify prospective properties consumers may be interested in purchasing.
Based on information submitted to the MLS GRID as of July 26, 2026 at 6:50 PM ET. All data is obtained from various sources and may not have been verified by broker or MLS GRID. Supplied Open House Information is subject to change without notice. All information should be independently reviewed and verified for accuracy. Properties may or may not be listed by the office/agent presenting the information.
All or a portion of the multiple listing information is provided by Stellar MLS, from a copyrighted compilation of listings. The compilation of listings and each individual listing are © 2026 Stellar MLS. All rights reserved.
Ryan Solberg, Broker · MaxLife Realty LLC · FL License #BK3354351 · Equal Housing Opportunity · Full disclaimer · DMCA