
$609,990
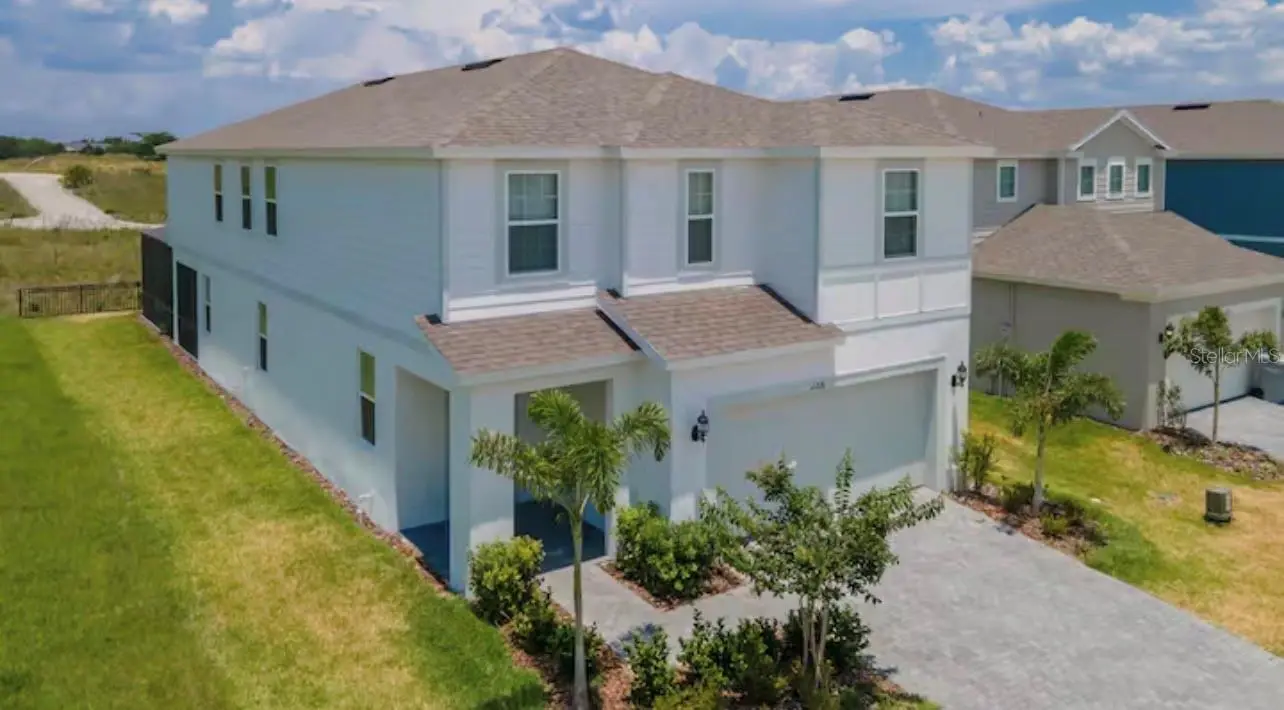
2226 Lelani Circle
Davenport, FL 33897
Listing updated: September 2, 2026 at 11:21 AM ET
Listing courtesy of Topsky Realty Inc · Eileen Li · MLS #O6373807 · Active · 407-476-6189Property type
Year built
Lot size
Price / sq ft
HOA dues
Days on market
Garage spaces
Flood zone
About this home
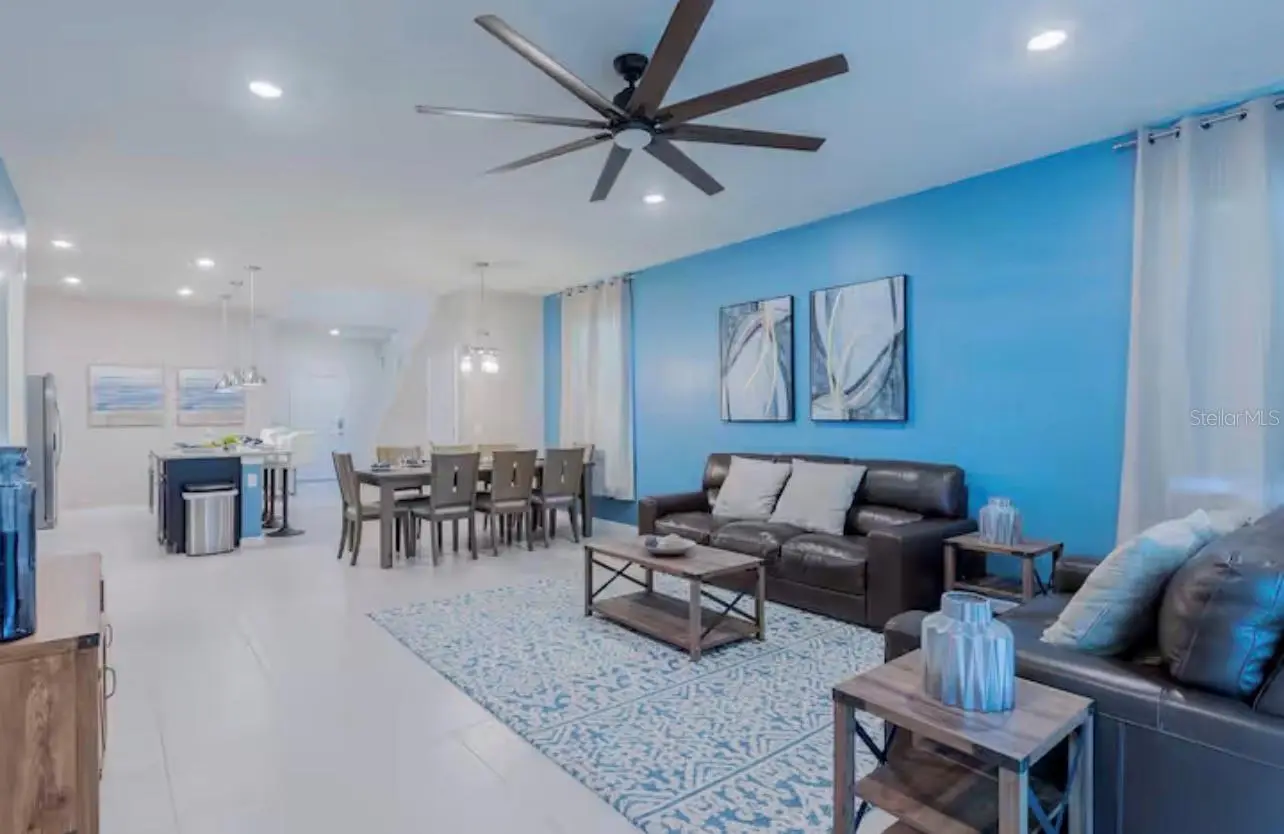
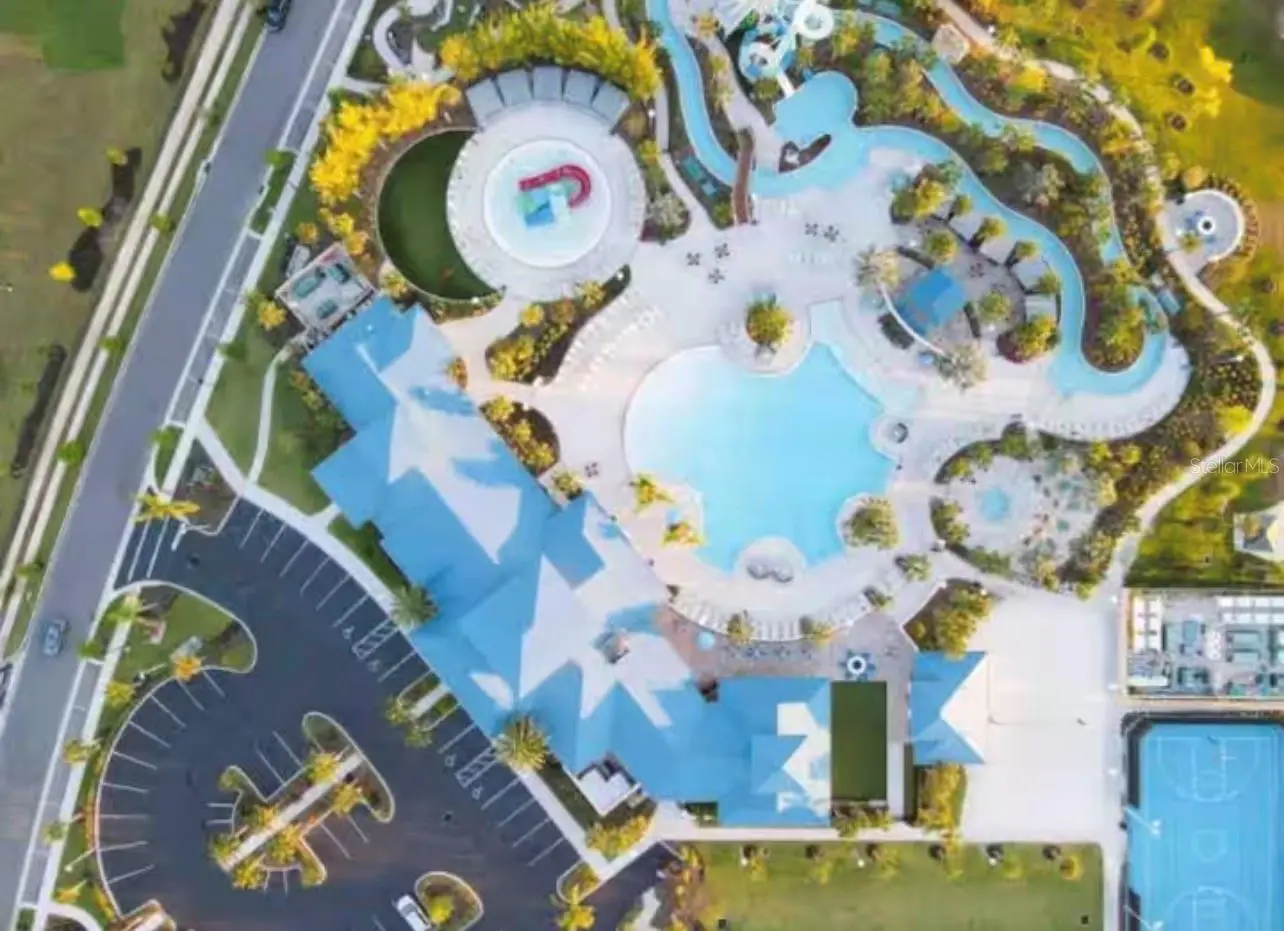
Welcome to this tastiflly furnished home located in the prestige Windsor Island Resort! Just minutes from Disney and world-class attractions, this home is fully furnished and ready for daily rentals. Special features include: Open floor plan with a modern kitchen with granite countertops and oversized island for extra seating; Themed bedrooms and game rooms. Windows Resort Amenities Include: Resort-style pool, lazy river, hot tub, and splash pad Mini-golf, pMickey, Little Mermaid, and Harry Potter bedrooms layground, basketball court. Outdoor bar and dining area, fire pit lounge, and clubhouse Fitness center, arcade, and 24/7 gated security Zoned for short-term daily rentals. This home is very closed to theme parks, shopping, restaurants, and major highways.
Estimated monthly payment
Estimate only. Taxes use the listing's reported amount where available; insurance is a Florida-average estimate. Your actual payment will vary — run a full calculation or talk to a lender.
Price & listing history230 days on market
- Status: ActiveJan 15, 2026
- Listed$649,000Jan 15, 2026
- Price reduced$609,990
Facts & features
- Property type
- Residential
- Sub type
- Single Family Residence
- Status
- Active
- Days on market
- 230
- Subdivision
- Windsor Island Residence
- County
- Polk
- Year built
- 2021
- Living area
- 3,282 sq ft
- Price/sq ft
- $186
- Building area
- 4,071 sq ft (Public Records)
- Lot size
- 5,998 sq ft
- Lot category
- 0 to less than 1/4
- Flood zone
- X
- Garage
- 2 spaces
- Pool
- Private pool
- Annual taxes
- $10,385 (2025)
- Parcel #
- 26-25-13-998011-002370
- MLS #
- O6373807
Ask about this home
Have a question? Ask the broker directly.
Ryan Solberg answers personally — no call center, no spam. Your question goes straight to him.
Interior Details
- Bedrooms
- 7
- Full bathrooms
- 5
- Half bathrooms
- 1
- Flooring
- Carpet, Ceramic Tile
- Appliances
- Dishwasher, Dryer, Electric Water Heater, Microwave, Range, Refrigerator, Washer
- Interior features
- Eat-in Kitchen, High Ceilings, Open Floorplan, Primary Bedroom Main Floor, Solid Wood Cabinets, Stone Counters, Walk-In Closet(s), Window Treatments
- Laundry
- Laundry Room
- Stories / Levels
- Two
- Direction faces
- South
Heating & Cooling
- Heating
- Central
- Cooling
- Central Air
Parking
- Garage spaces
- 2
- Attached garage
- Yes
- Parking features
- Converted Garage, Driveway
HOA & Financial
- HOA fee
- $702 / Monthly
- Monthly HOA
- $702/mo
- Total monthly fees
- $702/mo
- Total annual fees
- $8,424
- HOA name
- Tammy Tomlinson
- CDD
- Yes
- Min lease term
- 1-7 Days
- Listing terms
- Cash, Conventional
- Ownership
- Fee Simple
- Available for lease
- Yes
- Lease restrictions
- Yes
- Additional lease restrictions
- Please verify restrictions with HOA
Exterior & Construction
- Construction materials
- Block, HardiPlank Type, Stucco
- Roof
- Shingle
- Foundation
- Slab
- Pool
- Private pool
- Road surface
- Asphalt
Utilities
- Sewer
- Public Sewer
- Water source
- None
- Utilities
- Cable Available, Electricity Available, Fiber Optics, Phone Available, Public
Community
- Pets allowed
- Yes
Schools
Letter grades: Florida DOE 2024–25 school grades (Orange, Seminole, Lake, Osceola, Brevard). Assigned schools from the listing agent — verify enrollment with the district.
Room Details
| Room | Level | Dimensions |
|---|---|---|
| Kitchen | First | 9x12 |
| Dining Room | First | 10x7 |
| Living Room | First | 16x16 |
| Additional Bedroom | First | 12x12 |
| Laundry | First | 5x6 |
| Game Room | First | 18x20 |
| Bonus Room | Second | 18x16 |
| Bedroom 1 | Second | 12x12 |
| Bedroom 2 | Second | 12x12 |
| Bedroom 3 | Second | 11x12 |
| Bedroom 4 | Second | 12x10 |
| Bedroom 5 | Second | 11x10 |
| Primary Bedroom | Second | 12.5x15 |
Listing Details
- Listing date
- 2026-01-14
- On market date
- 2026-01-15
- Original list price
- $649,000
- Occupant type
- Vacant
- MLS area
- 33897 - Davenport
- Listing AOR
- Orlando Regional
- Status changed
- 2026-01-15
- Tax legal description
- WINDSOR ISLAND RESORT PB 178 PGS 15-20 LOT 237
Flood risk
Minimal-risk area outside the mapped floodplain. Flood insurance is optional and typically low-cost.
Source: FEMA flood zone reported on the listing. Confirm current designation at FEMA Flood Map Service Center.
Location
Directions
US 27 to Sandmine Rd. Make a left at Aloha, follow Aloha to Lelani, and make a left. Home is on the right.
More homes like this
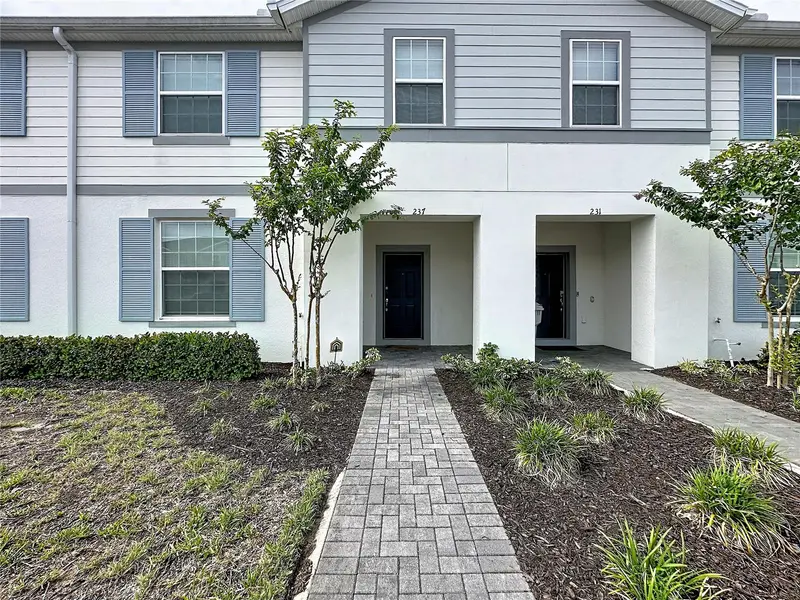
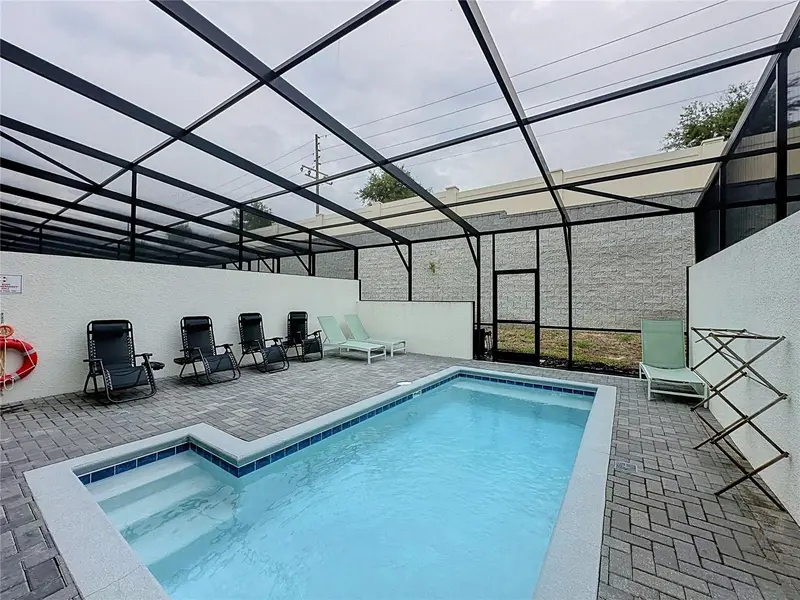
$399,000
237 Jetty Way
Davenport, FL 33897
5 bd · 5 ba · 2,293 sqft
Windsor Island Residence
MLS ID #S5153203, COLDWELL BANKER REALTY.
Listing provided by Stellar MLS
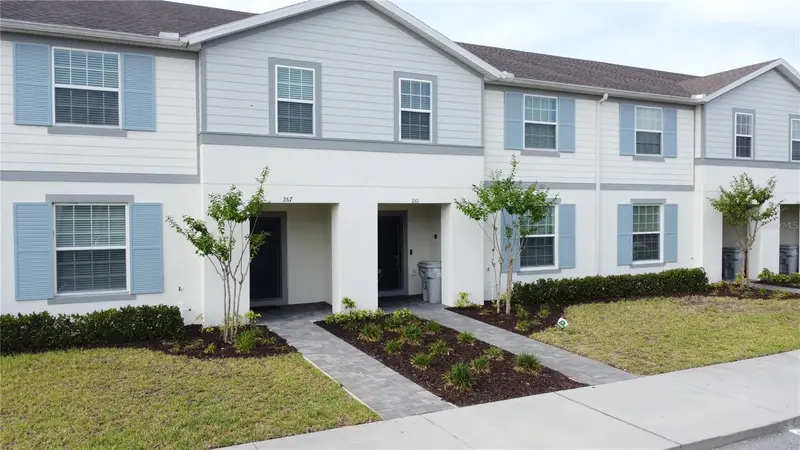
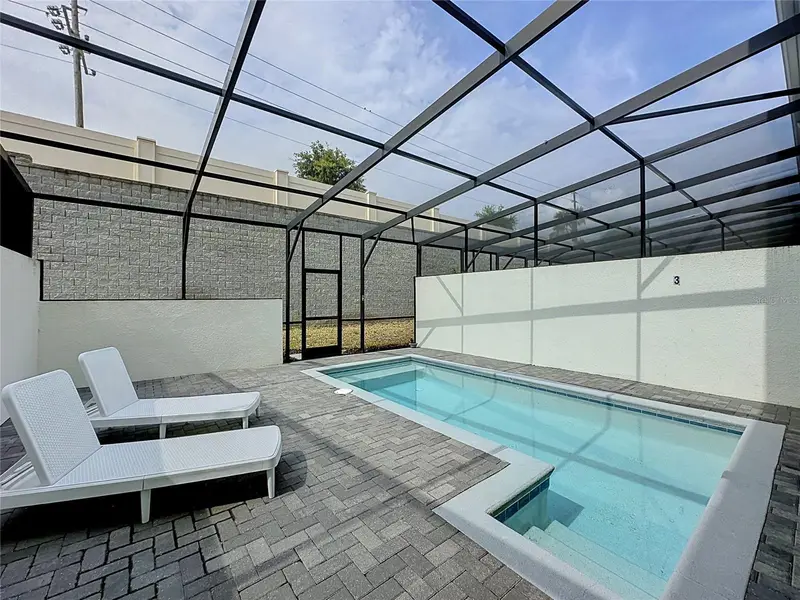
$409,000
267 Jetty Way
Davenport, FL 33897
5 bd · 5 ba · 2,293 sqft
Windsor Island Residence
MLS ID #S5152558, COLDWELL BANKER REALTY.
Listing provided by Stellar MLS
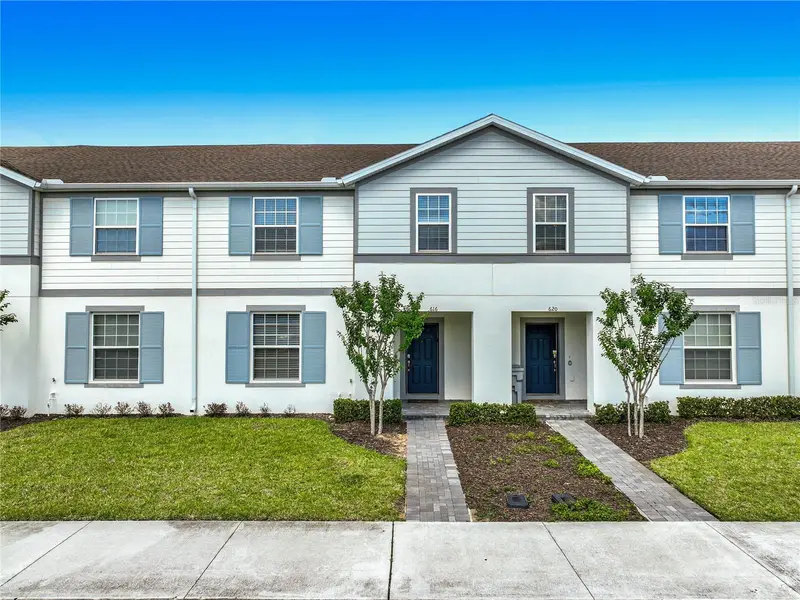
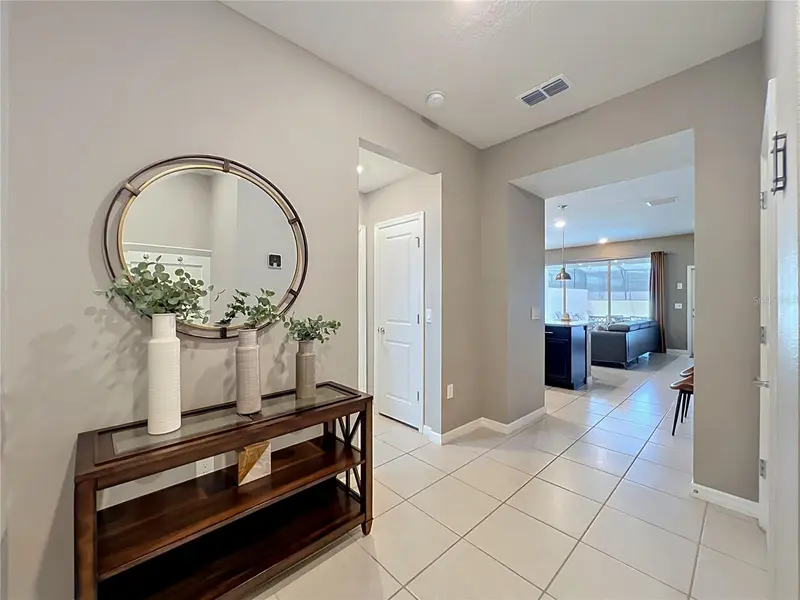
$459,000
616 Jasmine Ln
Davenport, FL 33897
5 bd · 5 ba · 2,293 sqft
Windsor Island Residence
MLS ID #O6404784, THE JERRY BARKER GROUP LLC.
Listing provided by Stellar MLS
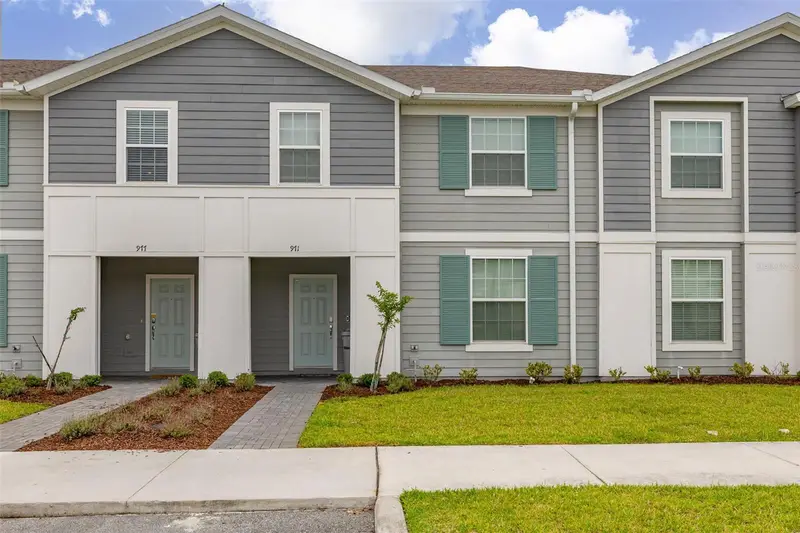
$463,000
971 Paradise Dr
Davenport, FL 33897
5 bd · 5 ba · 2,283 sqft
Windsor Island Residence
MLS ID #S5126361, LPT REALTY, LLC.
Listing provided by Stellar MLS

Listings courtesy of Stellar MLS as distributed by MLS GRID
IDX information is provided exclusively for consumers’ personal, non-commercial use and may not be used for any purpose other than to identify prospective properties consumers may be interested in purchasing.
Based on information submitted to the MLS GRID as of September 2, 2026 at 11:21 AM ET. All data is obtained from various sources and may not have been verified by broker or MLS GRID. Supplied Open House Information is subject to change without notice. All information should be independently reviewed and verified for accuracy. Properties may or may not be listed by the office/agent presenting the information.
All or a portion of the multiple listing information is provided by Stellar MLS, from a copyrighted compilation of listings. The compilation of listings and each individual listing are © 2026 Stellar MLS. All rights reserved.
Ryan Solberg, Broker · MaxLife Realty LLC · FL License #BK3354351 · Equal Housing Opportunity · Full disclaimer · DMCA