
$1,500,000
19621 Lake Lincoln Lane
Eustis, FL 32736
Listing updated: September 18, 2026 at 3:51 PM ET
Listing courtesy of Real Broker, Llc · Ken Pozek · MLS #O6373782 · Active · 855-450-0442Property type
Year built
Lot size
Price / sq ft
HOA dues
Days on market
Flood zone
About this home
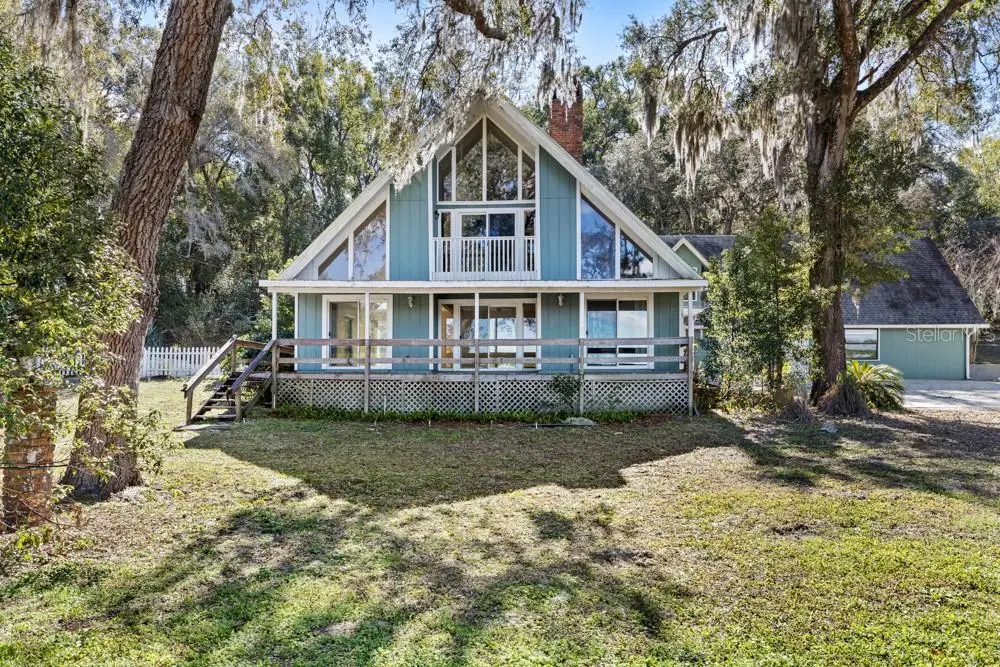
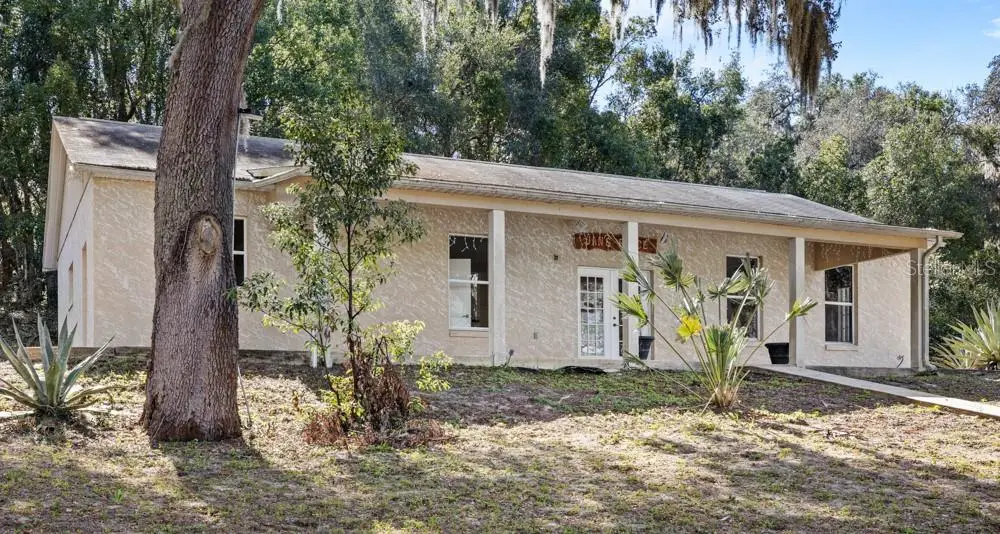
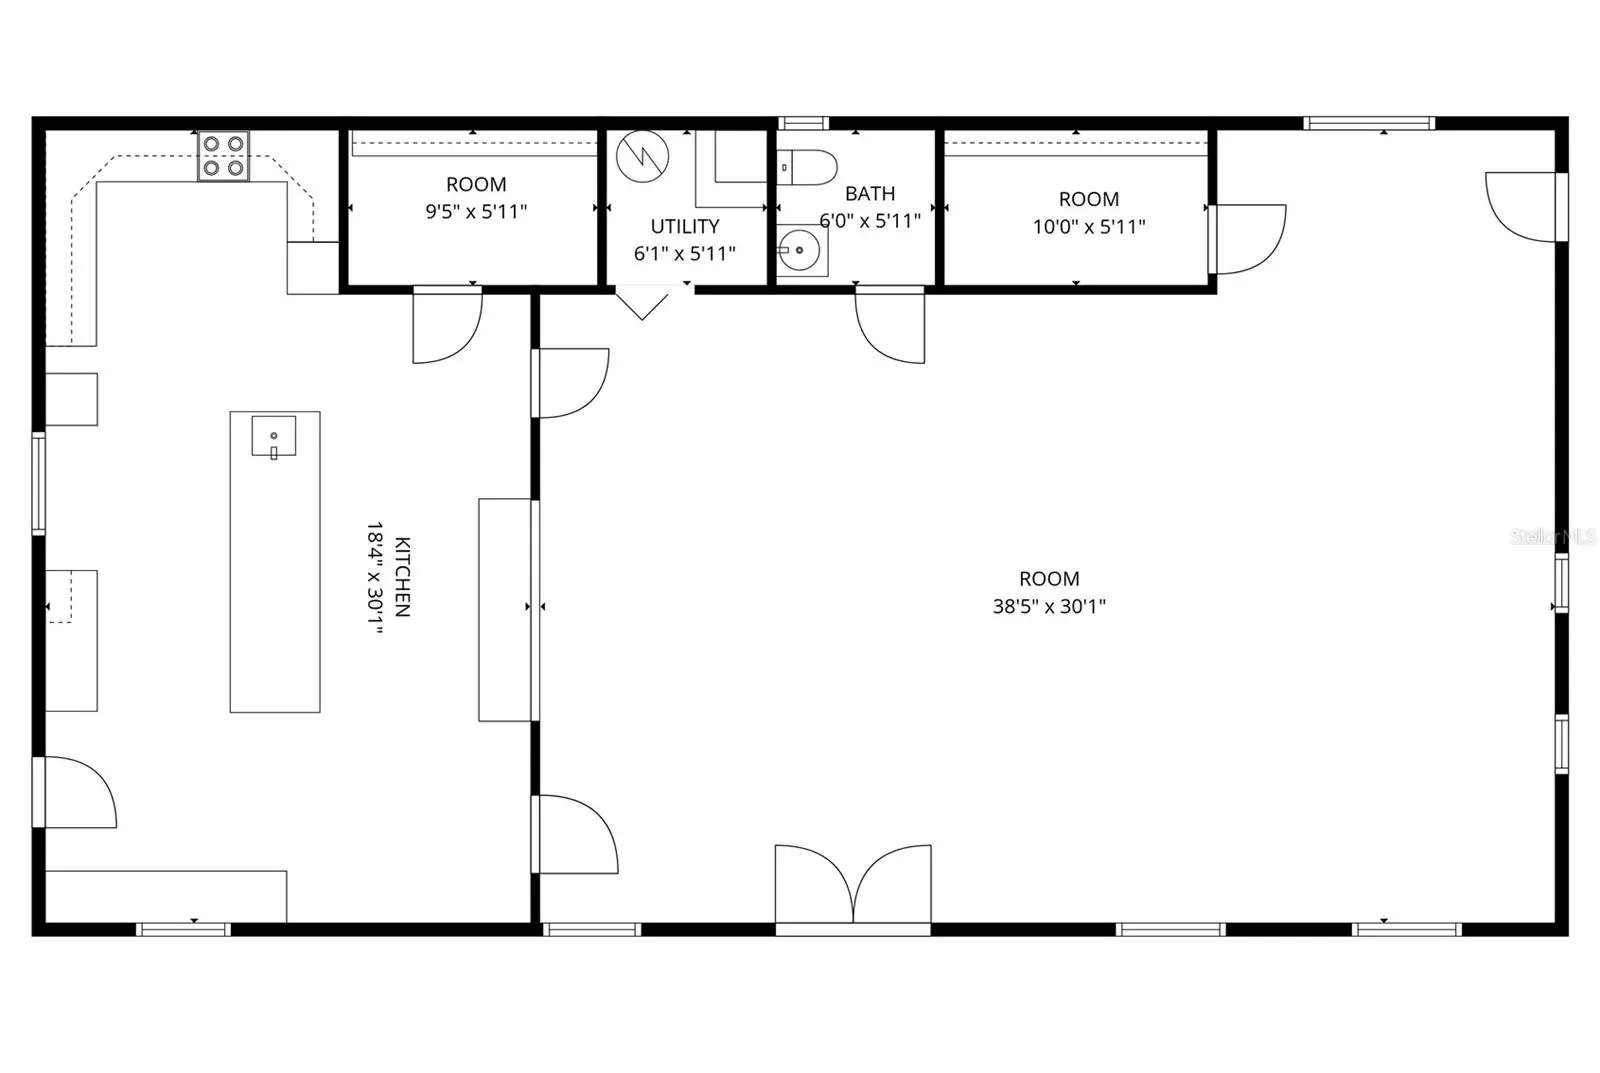
Located in Eustis and tucked away off Estes Road sits this remarkable 24+ acre estate. The property includes 2 buildings and a barn. The main residence features 4 bedrooms and 3 full baths, with a warm living and dining area anchored by a classic brick wood-burning fireplace. The second floor includes a large loft adjacent to the primary suite, complete with its own brick wood-burning fireplace. The main home offers peaceful views from every window in the home and the wide front porch that overlooks the pasture. The living room opens up to the private pool. Attached to the main home is a fully independent guest apartment, offering exceptional flexibility. It can function as a 2-bedroom/2-bath unit, or there is an opportunity to have 2 separate spaces. When the spaces are separated, they each have separate entrances, HVAC systems, and electrical meters, making it ideal for multi-generational living, rental income, or guest accommodations. The second building, separate from the main house and main house apartment, located on the property is an 1,800 sq. ft. block structure featuring an expansive commercial-grade kitchen. This space was used for training and educational purposes with the previous owners, and this building could easily be converted into a single-family residence, if desired. The property also includes a horse barn, and a shed for equipment storage. In addition to all of the features included in this property, a $200,000 renovation credit is being offered, providing an exceptional opportunity to make the space fit your unique needs. Call today to schedule your private tour.
Estimated monthly payment
Estimate only. Taxes use the listing's reported amount where available; insurance is a Florida-average estimate. Your actual payment will vary — run a full calculation or talk to a lender.
Price & listing history233 days on market
- Status: ActiveJan 28, 2026
- Listed$1,700,000Jan 28, 2026
- Price reduced$1,500,000
Facts & features
- Property type
- Residential
- Sub type
- Single Family Residence
- Status
- Active
- Days on market
- 233
- Subdivision
- None
- County
- Lake
- Year built
- 1983
- Living area
- 5,071 sq ft
- Price/sq ft
- $296
- Building area
- 5,471 sq ft (Public Records)
- Lot size
- 1,069,398 sq ft
- Lot category
- 20 to less than 50
- Flood zone
- X
- Pool
- Private pool
- Annual taxes
- $9,729 (2025)
- Parcel #
- 05-19-27-0004-000-00402
- Zoning
- A
- MLS #
- O6373782
Ask about this home
Have a question? Ask the broker directly.
Ryan Solberg answers personally — no call center, no spam. Your question goes straight to him.
Interior Details
- Bedrooms
- 6
- Full bathrooms
- 5
- Half bathrooms
- 1
- Flooring
- Carpet, Laminate, Tile, Wood
- Appliances
- Dishwasher, Range, Refrigerator
- Interior features
- Built-in Features, Cathedral Ceiling(s), Ceiling Fans(s), Eat-in Kitchen, High Ceilings, Walk-In Closet(s)
- Laundry
- Laundry Room
- Stories / Levels
- Two
- Direction faces
- North
- Fireplace
- Yes
- In-law suite
- Yes
Heating & Cooling
- Heating
- Central, Zoned
- Cooling
- Central Air
Parking
- Parking features
- Driveway
HOA & Financial
- Total monthly fees
- $0/mo
- Total annual fees
- $0
- CDD
- No
- Min lease term
- No Minimum
- Listing terms
- Cash, Conventional, VA Loan
- Ownership
- Fee Simple
- Available for lease
- Yes
- Lease restrictions
- No
- Additional lease restrictions
- to verify directly with local municipality
- Approval process
- to verify directly with local municipality
Exterior & Construction
- Exterior features
- Rain Gutters, Storage
- Construction materials
- Metal Frame, Frame, Wood Siding
- Roof
- Shingle
- Foundation
- Slab
- Pool
- Private pool
- Road surface
- Gravel
Utilities
- Sewer
- Septic Tank
- Water source
- Well
- Utilities
- Electricity Connected, Propane, Water Connected
Community
- Pets allowed
- Yes
Room Details
| Room | Level | Dimensions |
|---|---|---|
| Kitchen | First | 9x21.5 |
| Living Room | First | 22x12 |
| Primary Bedroom | Second | 20x14 |
| Primary Bathroom | Second | 7.1x9.5 |
Listing Details
- Listing date
- 2026-01-13
- On market date
- 2026-01-28
- Original list price
- $1,700,000
- Occupant type
- Vacant
- MLS area
- 32736 - Eustis
- Listing AOR
- Orlando Regional
- Status changed
- 2026-01-28
- Tax legal description
- FROM SW COR OF SW 1/4 OF SE 1/4 RUN S 89-31-15 E 542.82 FT FOR POB RUN N 0-0-31 W 1306.87 FT TO N LINE OF SW 1/4 OF SE 1/4 S 89-19-20 E 275.03 FT TO NE COR OF W 1/4 OF E 1/2 OF SW 1/4 OF SE 1/4 S 0-0-31 E 1305.92 FT N 89-31-15 W ALONG SAID S LINE 275 FT TO POB ORB 6014 PG 2124
Flood risk
Minimal-risk area outside the mapped floodplain. Flood insurance is optional and typically low-cost.
Source: FEMA flood zone reported on the listing. Confirm current designation at FEMA Flood Map Service Center.
Location
Directions
Starting from State Road 44 (SR-44) going West: Turn right onto Estes Rd. Turn right onto Lake Lincoln Ln. The property will be on the left.
More homes like this

$5,000
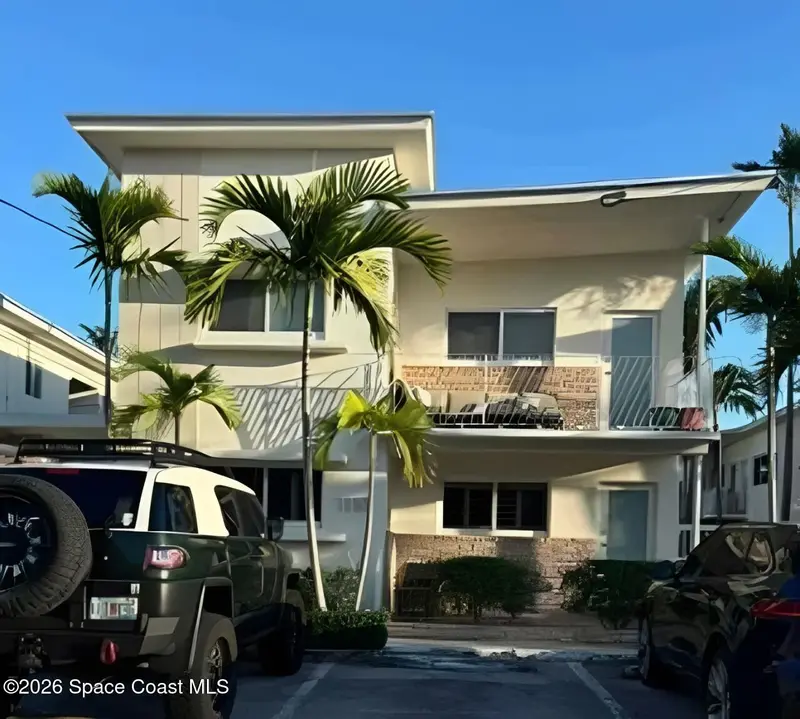
1110 Venetian Way 1a, Miami Beach, Fl 33139
Miami Beach, FL 33139
1 bd · 1 ba · 697 sqft
None
MLS ID #1087628, Jaime L Boone LLC.
Listing provided by Space Coast MLS (Space Coast Association of REALTORS®)

$5,000
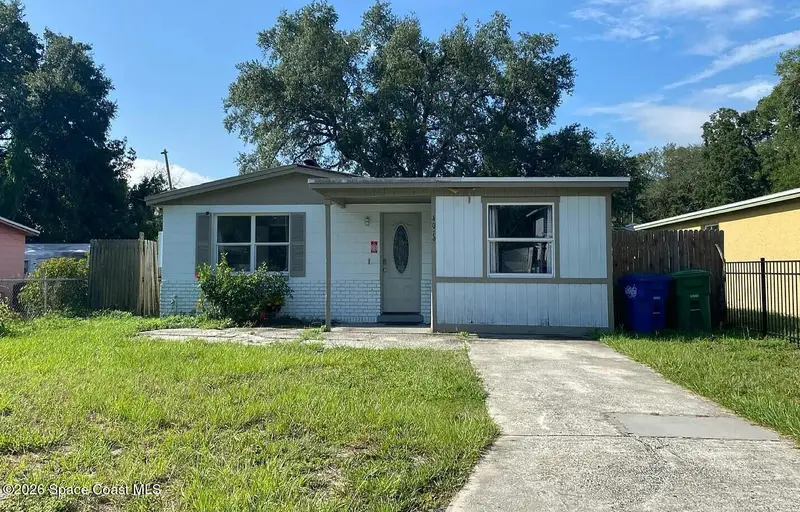
4019 E Clifton Street, Tampa, Fl 33610
Tampa, FL 33610
4 bd · 2 ba · 1,452 sqft
None
MLS ID #1087633, Jaime L Boone LLC.
Listing provided by Space Coast MLS (Space Coast Association of REALTORS®)

$5,000
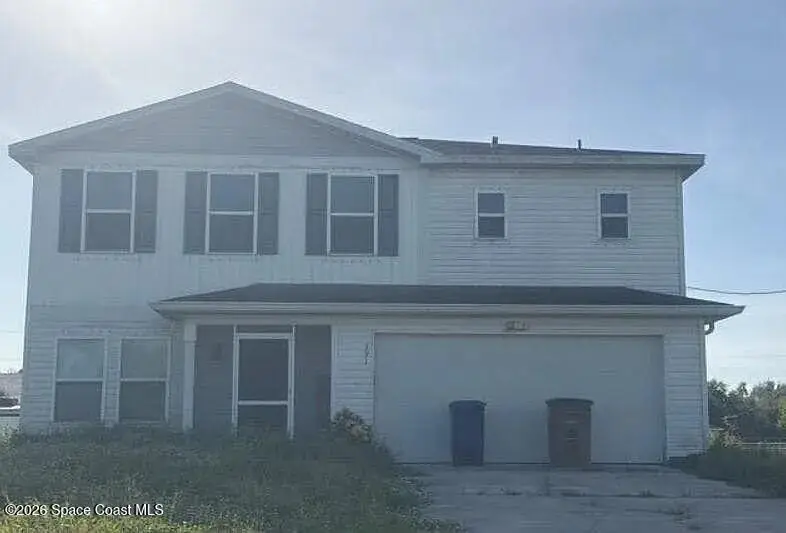
391 Palora Avenue, Lehigh Acres, Fl 33973
Lehigh Acres, FL 33973
4 bd · 3 ba · 1,811 sqft
None
MLS ID #1087829, Jaime L Boone LLC.
Listing provided by Space Coast MLS (Space Coast Association of REALTORS®)

$5,000
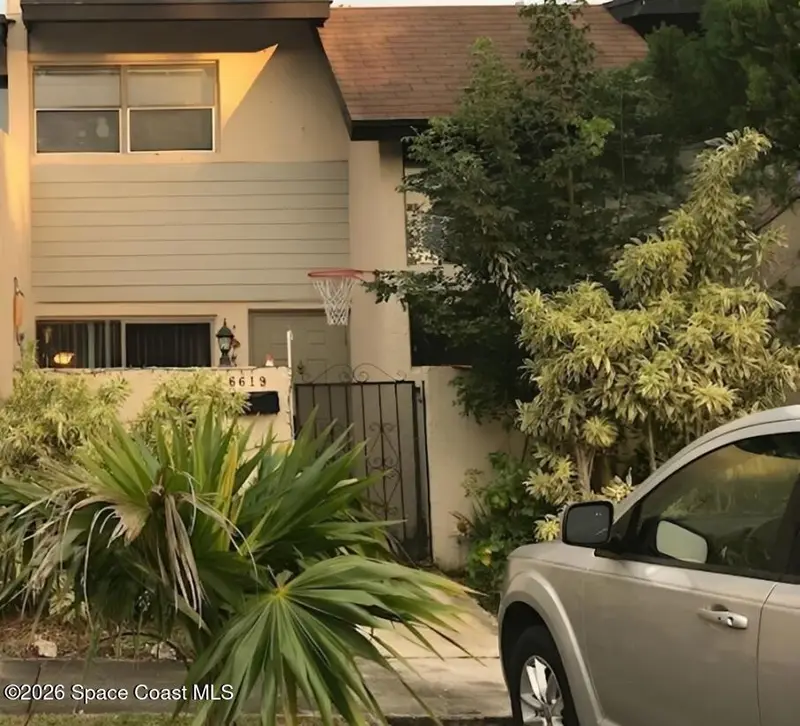
6619 Sw 113th Avenue, Miami, Fl 33172
Miami, FL 33172
3 bd · 2 ba · 1,482 sqft
None
MLS ID #1087640, Jaime L Boone LLC.
Listing provided by Space Coast MLS (Space Coast Association of REALTORS®)

Listings courtesy of Stellar MLS as distributed by MLS GRID
IDX information is provided exclusively for consumers’ personal, non-commercial use and may not be used for any purpose other than to identify prospective properties consumers may be interested in purchasing.
Based on information submitted to the MLS GRID as of September 18, 2026 at 3:51 PM ET. All data is obtained from various sources and may not have been verified by broker or MLS GRID. Supplied Open House Information is subject to change without notice. All information should be independently reviewed and verified for accuracy. Properties may or may not be listed by the office/agent presenting the information.
All or a portion of the multiple listing information is provided by Stellar MLS, from a copyrighted compilation of listings. The compilation of listings and each individual listing are © 2026 Stellar MLS. All rights reserved.
Ryan Solberg, Broker · MaxLife Realty LLC · FL License #BK3354351 · Equal Housing Opportunity · Full disclaimer · DMCA