
$268,500
10248 Carloway Hills Drive
Wimauma, FL 33598
Listing updated: August 14, 2026 at 8:51 PM ET
Listing courtesy of Keller Williams Realty- Palm H · Brandon Rimes · MLS #TB8464484 · Pending · 727-772-0772Property type
Year built
Lot size
Price / sq ft
HOA dues
Days on market
Garage spaces
Flood zone
About this home
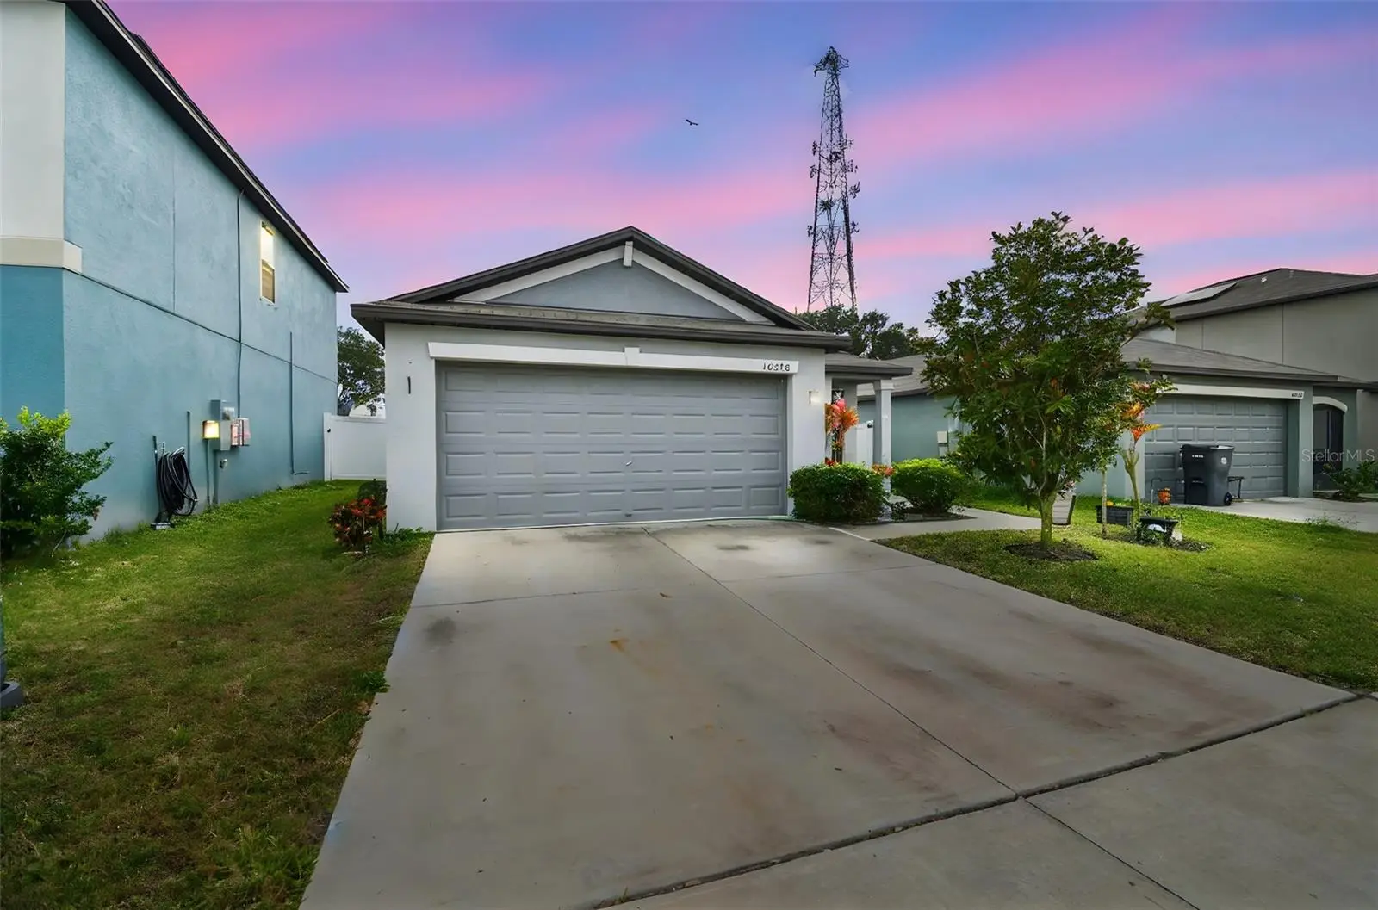
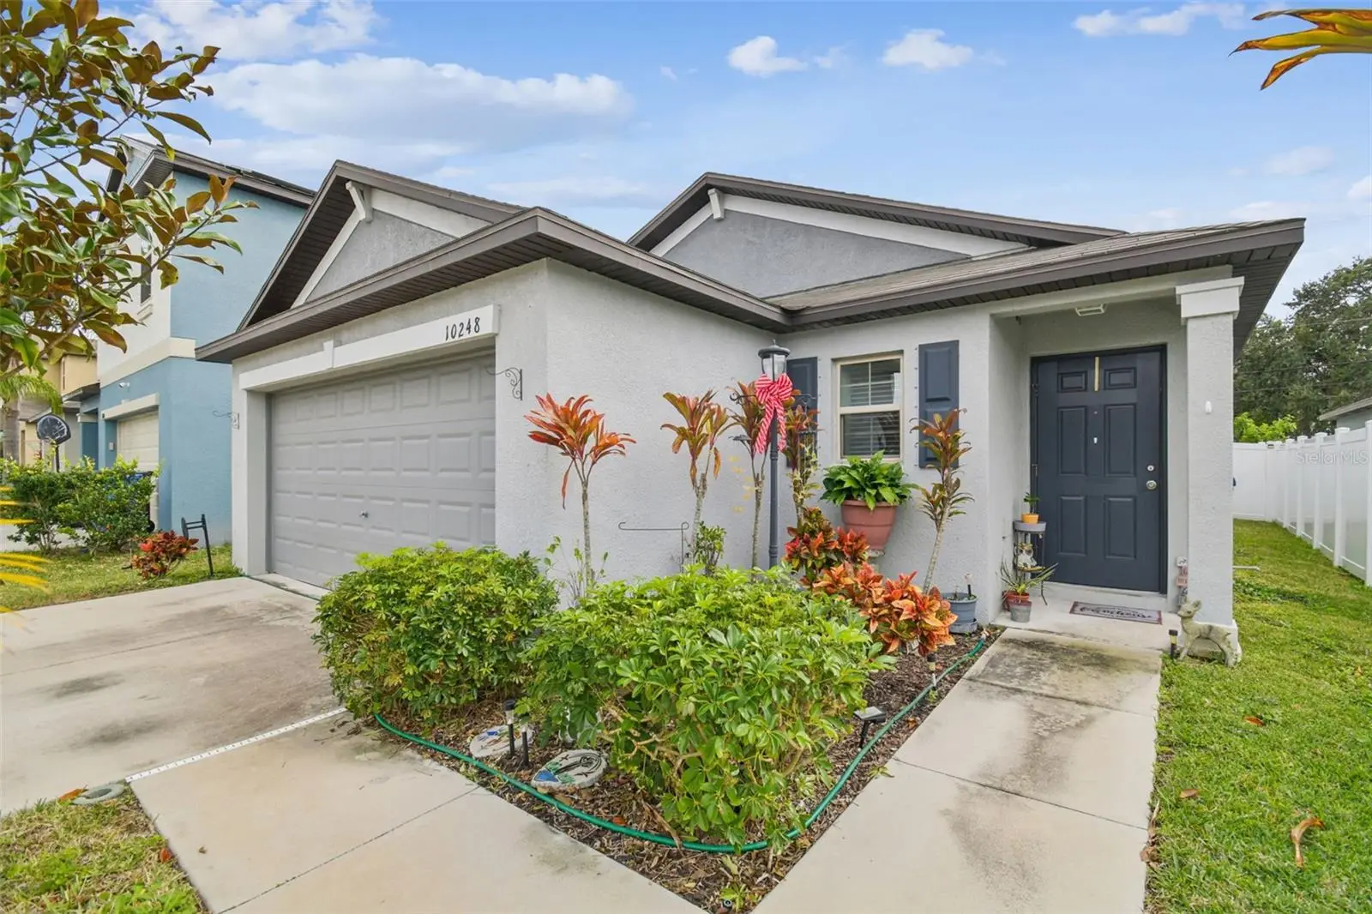
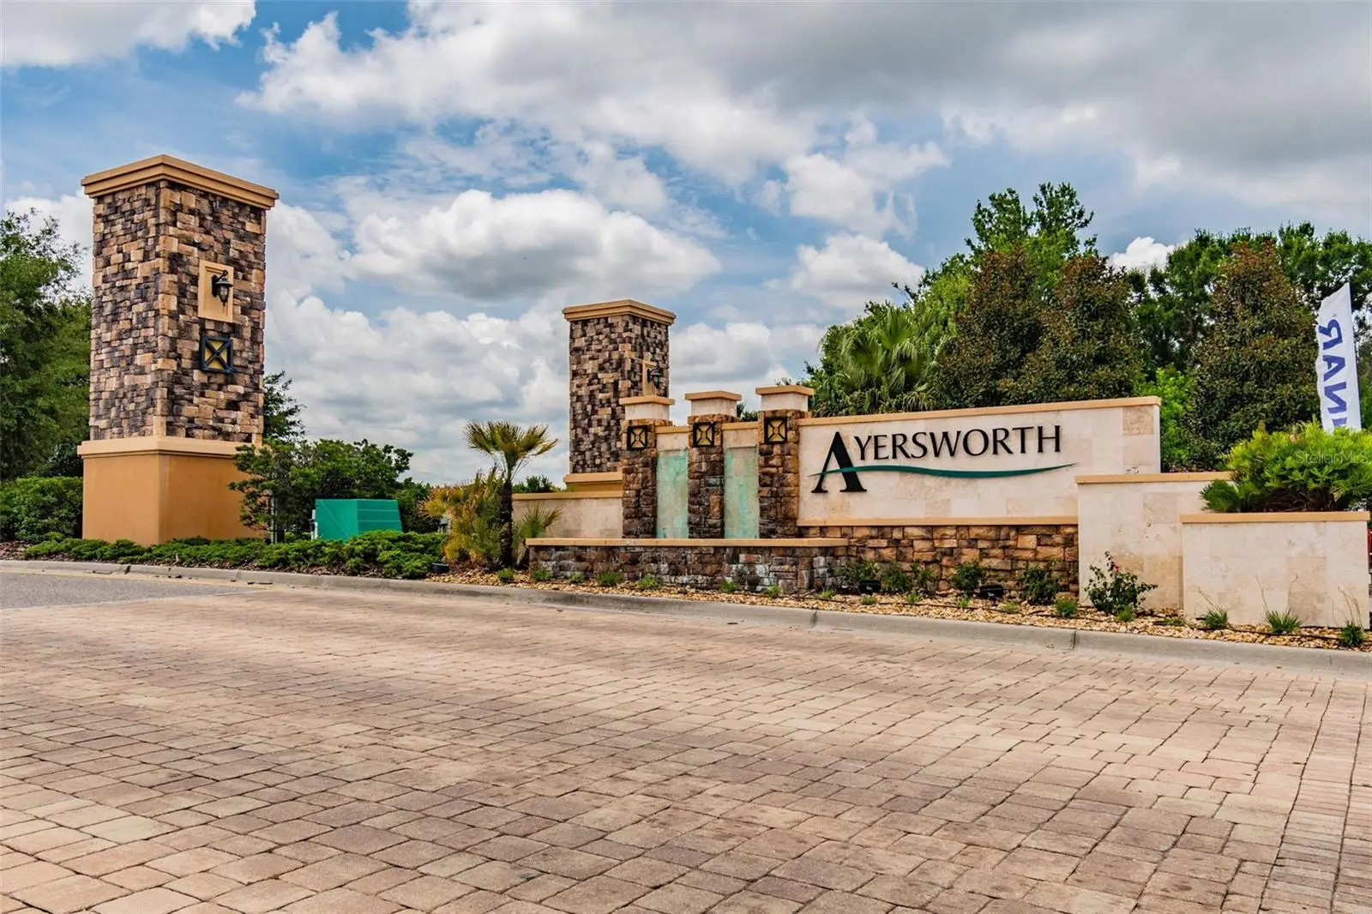
Under contract-accepting backup offers. Welcome to this beautifully maintained 3-bedroom, 2-bath home with a 2-car garage, located in the desirable Stoneridge at Ayersworth community. This energy-efficient home features solar panels to provide predictable power bills, low monthly utility costs, and eco-friendly living. The seller will pay off the solar panels at closing with an accepted offer. The interior and exterior features include: - Kitchen: Equipped with warm wood cabinetry, sleek black appliances, and a convenient breakfast bar/island. - Outdoor Space: Sliding glass doors lead to a fully fenced backyard offering privacy for relaxing or entertaining. - Bedrooms: A primary retreat with an en suite bathroom plus two additional spacious bedrooms near a full guest bath. - Practicality: Dedicated laundry room and a 2-car garage for ample parking and storage. Residents enjoy resort-style amenities such as a swimming pool, clubhouse with fitness center, basketball court, playground, dog park, and scenic walking trails. The home is move-in ready and conveniently located near Big Bend Road, Hwy 301, and I-75 for easy access to Tampa and Gulf Coast beaches.
Estimated monthly payment
Estimate only. Taxes use the listing's reported amount where available; insurance is a Florida-average estimate. Your actual payment will vary — run a full calculation or talk to a lender.
Price & listing history210 days on market
- Status: PendingAug 15, 2026
- Listed$285,900Jan 16, 2026
- Price reduced$268,500
Facts & features
- Property type
- Residential
- Sub type
- Single Family Residence
- Status
- Pending
- Days on market
- 210
- Cumulative DOM
- 365
- Subdivision
- Ayersworth Glen Ph 3b
- County
- Hillsborough
- Year built
- 2019
- Living area
- 1,451 sq ft
- Price/sq ft
- $185
- Building area
- 1,861 sq ft (Public Records)
- Lot size
- 4,420 sq ft
- Lot category
- 0 to less than 1/4
- Flood zone
- X (12057C0515H)
- Garage
- 2 spaces
- Annual taxes
- $6,789 (2024)
- Parcel #
- U-29-31-20-B5R-000010-00127.0
- Zoning
- PD
- MLS #
- TB8464484
Ask about this home
Have a question? Ask the broker directly.
Ryan Solberg answers personally — no call center, no spam. Your question goes straight to him.
Interior Details
- Bedrooms
- 3
- Full bathrooms
- 2
- Flooring
- Carpet, Ceramic Tile
- Appliances
- Dishwasher, Microwave, Range, Refrigerator
- Interior features
- Ceiling Fans(s), Eat-in Kitchen, High Ceilings, Living Room/Dining Room Combo, Open Floorplan, Solid Surface Counters, Solid Wood Cabinets, Walk-In Closet(s)
- Laundry
- Inside, Laundry Room
- Stories / Levels
- One
- Direction faces
- East
Heating & Cooling
- Heating
- Central
- Cooling
- Central Air
Parking
- Garage spaces
- 2
- Attached garage
- Yes
HOA & Financial
- HOA fee
- $75 / Annually
- Monthly HOA
- $6/mo
- Total monthly fees
- $6/mo
- Total annual fees
- $75
- HOA name
- Citadel Property Management
- CDD
- Yes
- Min lease term
- 1-2 Years
- Listing terms
- Assumable, Cash, Conventional, FHA, VA Loan
- Ownership
- Fee Simple
- Available for lease
- Yes
- Lease restrictions
- Yes
- Additional lease restrictions
- Lease no less than 1 year, no more than 2 times a year. Lease Agreements must be provided to association. Buyer or buyers agent to verify with HOA rules and regulations.
- Approval process
- Contact the HOA for tenant approval process
Exterior & Construction
- Exterior features
- Sidewalk, Sliding Doors
- Construction materials
- Block, Stucco
- Roof
- Shingle
- Foundation
- Slab
- Road surface
- Paved
Utilities
- Sewer
- Public Sewer
- Water source
- Public
- Utilities
- BB/HS Internet Available, Cable Available, Electricity Connected, Sewer Connected, Water Connected
Community
- Pets allowed
- Yes
Schools
Letter grades: Florida DOE 2024–25 school grades (Orange, Seminole, Lake, Osceola, Brevard). Assigned schools from the listing agent — verify enrollment with the district.
Room Details
| Room | Level | Dimensions |
|---|---|---|
| Living Room | First | 14x14 |
| Kitchen | First | 10x13 |
| Bedroom 3 | First | |
| Bedroom 2 | First | |
| Primary Bathroom | First | |
| Primary Bedroom | First | |
| Dining Room | First |
Listing Details
- Listing date
- 2026-01-16
- On market date
- 2026-01-16
- Original list price
- $285,900
- Occupant type
- Owner
- MLS area
- 33598 - Wimauma
- Listing AOR
- Suncoast Tampa
- Status changed
- 2026-08-15
- Tax legal description
- AYERSWORTH GLEN PHASE 3B LOT 127 BLOCK 10
Flood risk
Minimal-risk area outside the mapped floodplain. Flood insurance is optional and typically low-cost.
Source: FEMA flood zone reported on the listing. Confirm current designation at FEMA Flood Map Service Center.
Location
Directions
From I-75, take exit 246 and turn right on to Big Bend Road. Keep east on Big Bend Road turn right onto US Hwy 301. Head South and turn left/east on to Ayersworth Glen Blvd. Turn left/west onto Mystic Topaz and parking is straight ahead
More homes like this
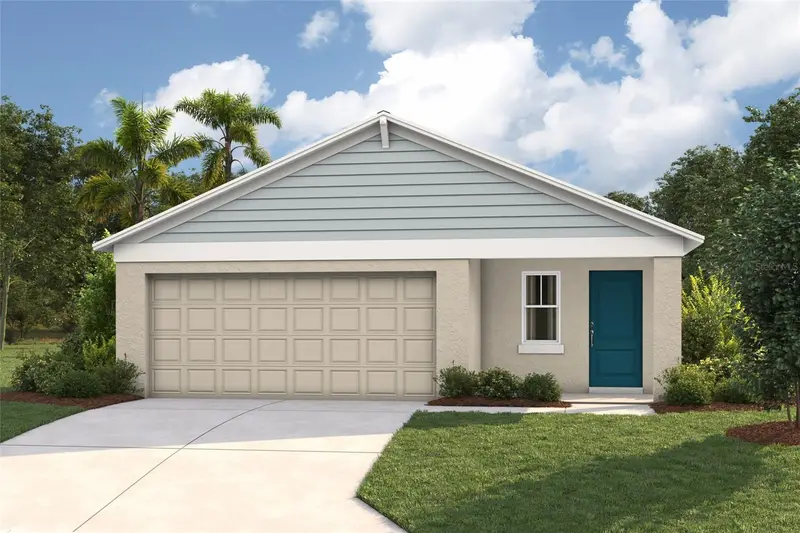
$345,240
15250 Maude Landing Loop
Wimauma, FL 33598
3 bd · 2 ba · 1,615 sqft
Davis Landing
MLS ID #TB8487769, CASA FRESCA REALTY.
Listing provided by Stellar MLS
$299,900
7415 Oxford Garden Cir
Apollo Beach, FL 33572
4 bd · 3 ba · 1,623 sqft
Covington Park Ph 4a
MLS ID #O6430468, PROPERTY LOGIC RE.
Listing provided by Stellar MLS
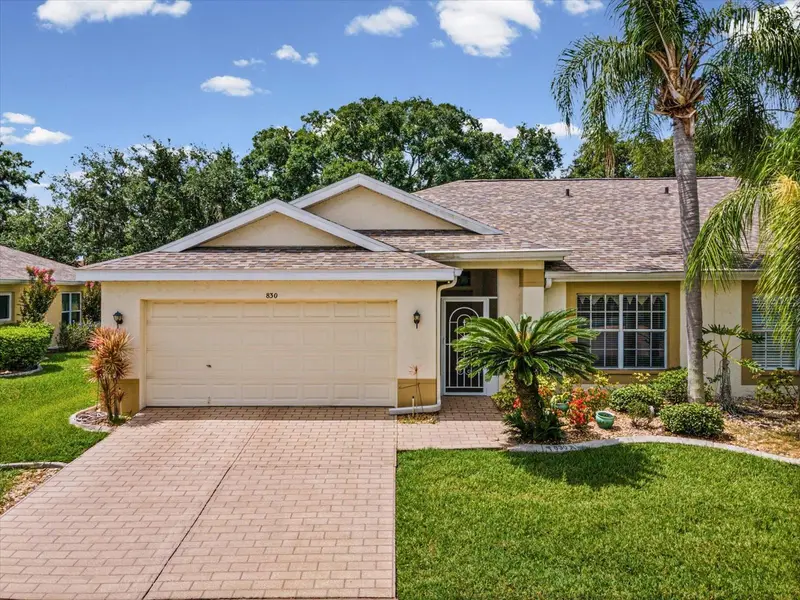
$190,000
830 Mccallister Ave
Sun City Center, FL 33573
2 bd · 2 ba · 1,336 sqft
Manchester Iv Condo
MLS ID #TB8526043, EXP REALTY LLC.
Listing provided by Stellar MLS
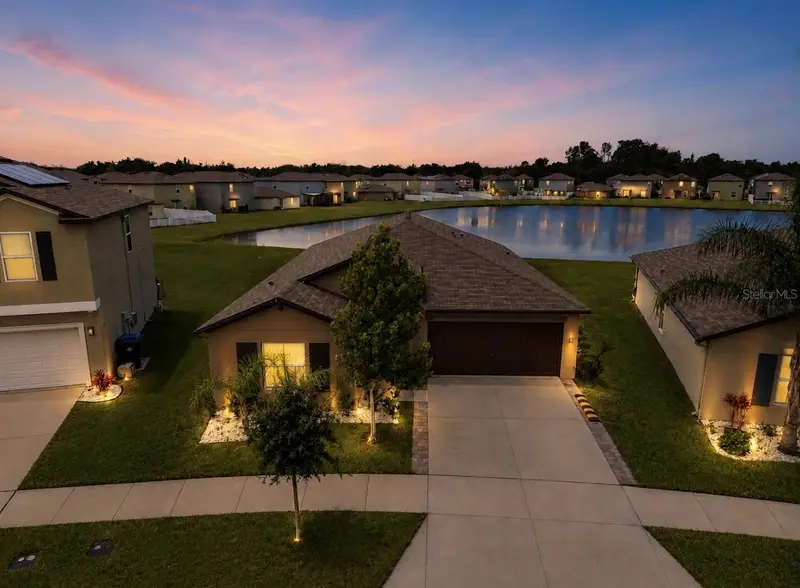
$419,900
12741 Tripoli Ave
Riverview, FL 33579
4 bd · 2 ba · 1,935 sqft
Triple Crk Village N & P
MLS ID #TB8537068, COLDWELL BANKER REALTY.
Listing provided by Stellar MLS

Listings courtesy of Stellar MLS as distributed by MLS GRID
IDX information is provided exclusively for consumers’ personal, non-commercial use and may not be used for any purpose other than to identify prospective properties consumers may be interested in purchasing.
Based on information submitted to the MLS GRID as of August 14, 2026 at 8:51 PM ET. All data is obtained from various sources and may not have been verified by broker or MLS GRID. Supplied Open House Information is subject to change without notice. All information should be independently reviewed and verified for accuracy. Properties may or may not be listed by the office/agent presenting the information.
All or a portion of the multiple listing information is provided by Stellar MLS, from a copyrighted compilation of listings. The compilation of listings and each individual listing are © 2026 Stellar MLS. All rights reserved.
Ryan Solberg, Broker · MaxLife Realty LLC · FL License #BK3354351 · Equal Housing Opportunity · Full disclaimer · DMCA