
$1,799,900
13 Bogey Drive
Winter Haven, FL 33881
Listing updated: July 29, 2026 at 10:59 AM ET
Listing courtesy of The Market Realty Company · Brock Jennings · MLS #L4958559 · Active · 863-999-4643Property type
Year built
Lot size
Price / sq ft
HOA dues
Days on market
Garage spaces
Flood zone
About this home
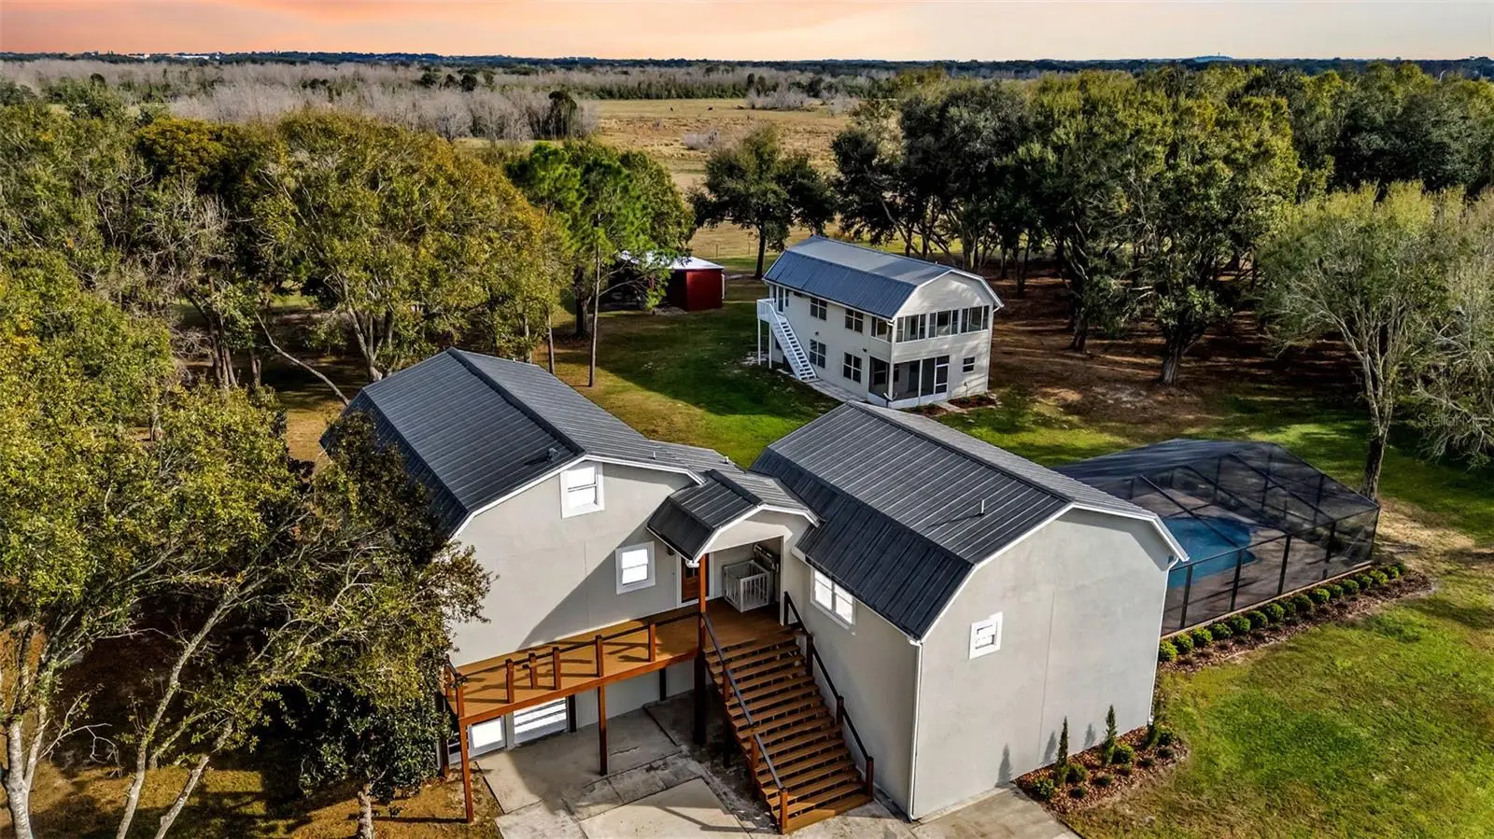
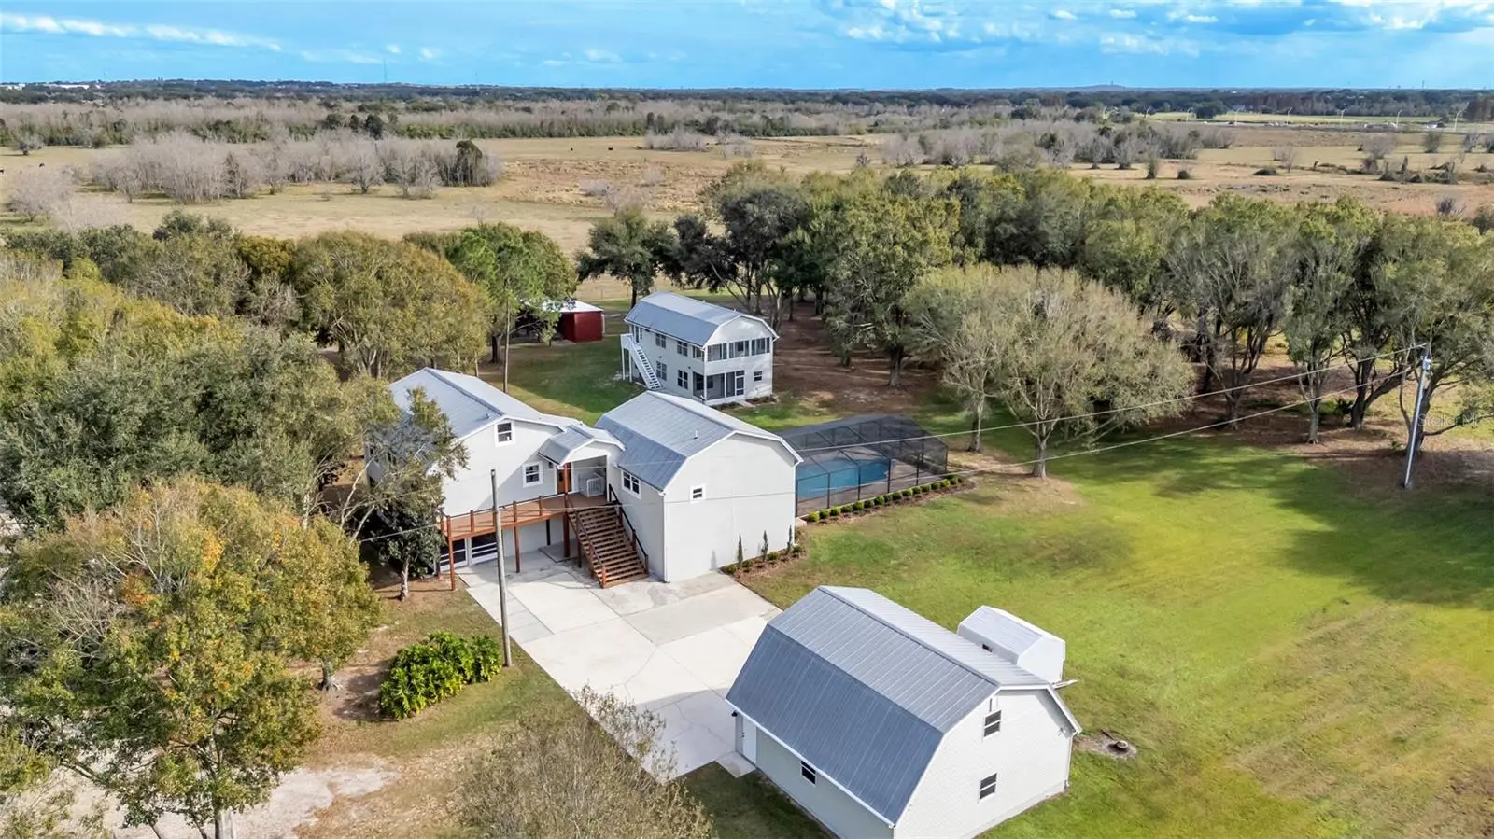
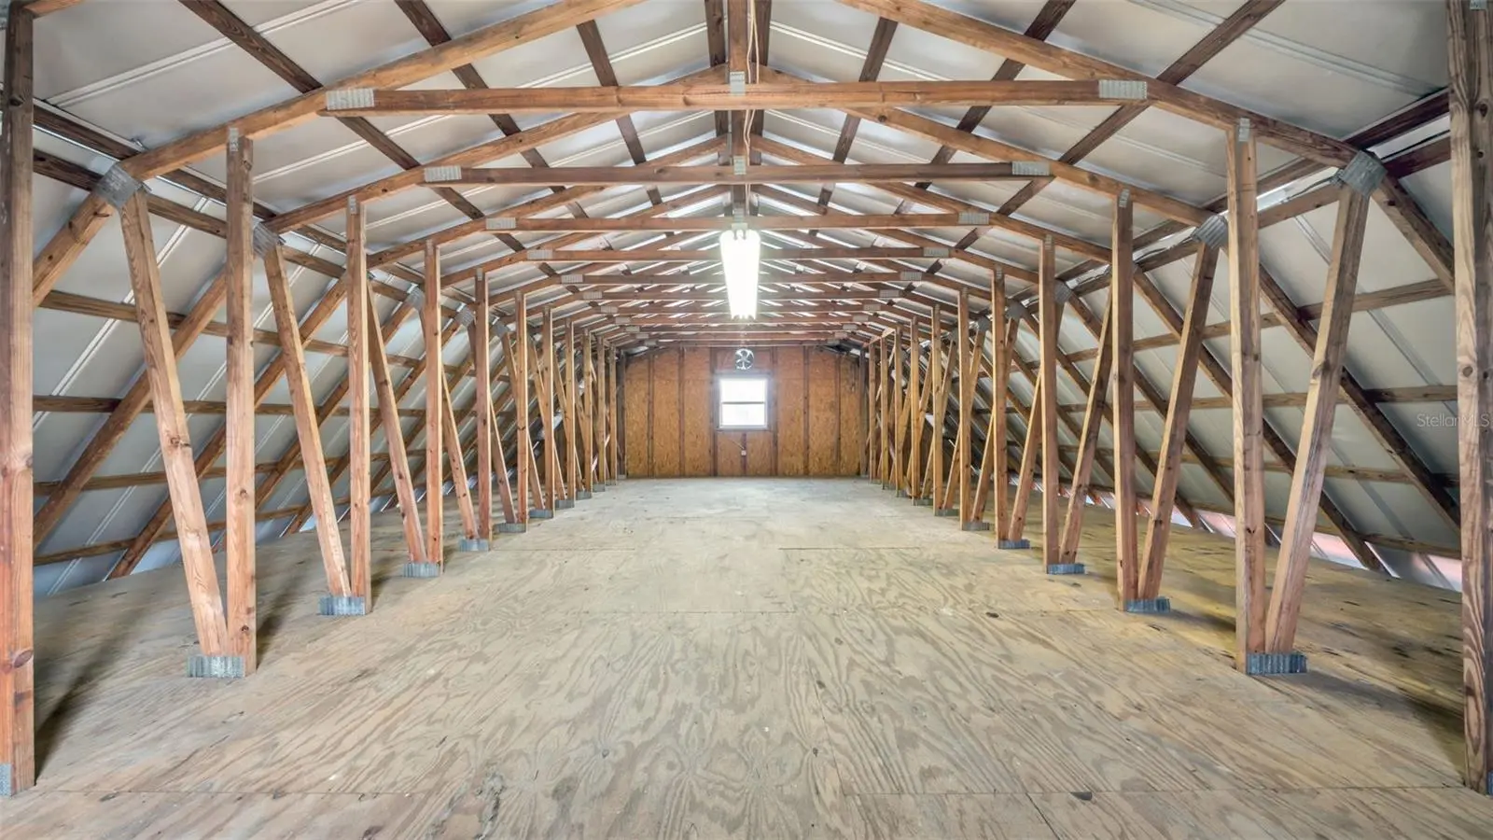
Opportunities like this are nearly extinct. Just minutes from Winter Haven Country Club, this remarkable estate offers 10.98 acres of privacy, natural beauty, and flexibility in one of Winter Haven’s most coveted and tightly held locations—where land, space, and convenience rarely coexist. The 3,800 sq ft main residence has been completely remodeled with a refined, modern vision that blends luxury with everyday livability. Designed for both entertaining and comfortable living, the open-concept layout showcases luxury vinyl plank flooring throughout, expansive living areas, and a beautifully upgraded chef’s kitchen that serves as the heart of the home. With 4 bedrooms and 4 full bathrooms, the residence provides generous space for family and guests alike. Outdoors, a private pool invites relaxation while remaining surrounded by peaceful, natural views. Adding exceptional value and versatility, the property includes a 1,300 sq ft detached guest house featuring 2 bedrooms and 2 bathrooms, along with an upgraded kitchen and bath—ideal for extended family, long-term guests, or a private work-from-home or creative space. The land itself is what truly sets this property apart. The nearly 11-acre setting offers a thoughtful balance of open usable acreage, mature landscaping, and a scenic private pond, creating a sense of separation and tranquility that enhances both privacy and lifestyle. Multiple outbuildings, including a barn/garage and lean-to structure, provide ample room for storage, hobbies, equipment, or future expansion. In a market where acreage is disappearing and privacy is priceless, properties offering this scale of land, level of renovation, and proximity to town are exceptionally rare. This is not just a home—it’s a private retreat, a long-term asset, and an opportunity to own something truly irreplaceable.
Estimated monthly payment
Estimate only. Taxes use the listing's reported amount where available; insurance is a Florida-average estimate. Your actual payment will vary — run a full calculation or talk to a lender.
Price & listing history197 days on market
- Status: ActiveJan 13, 2026
- Listed$1,950,000Jan 13, 2026
- Price reduced$1,799,900
Facts & features
- Property type
- Residential
- Sub type
- Single Family Residence
- Status
- Active
- Days on market
- 197
- Subdivision
- N/A
- County
- Polk
- Year built
- 1994
- Living area
- 4,708 sq ft
- Price/sq ft
- $382
- Building area
- 5,671 sq ft (Public Records)
- Lot size
- 478,101 sq ft
- Lot category
- 10 to less than 20
- Flood zone
- X, AE (12105C0368G)
- Garage
- 2 spaces
- Pool
- Private pool
- Annual taxes
- $7,481 (2025)
- Parcel #
- 27-28-19-000000-042050
- MLS #
- L4958559
Ask about this home
Have a question? Ask the broker directly.
Ryan Solberg answers personally — no call center, no spam. Your question goes straight to him.
Interior Details
- Bedrooms
- 4
- Full bathrooms
- 4
- Flooring
- Ceramic Tile, Luxury Vinyl
- Appliances
- Dishwasher, Electric Water Heater, Microwave, Range, Range Hood, Refrigerator
- Interior features
- Ceiling Fans(s), PrimaryBedroom Upstairs, Walk-In Closet(s)
- Laundry
- Inside, Laundry Room
- Stories / Levels
- Two
- Direction faces
- North
- In-law suite
- Yes
Heating & Cooling
- Heating
- Central
- Cooling
- Central Air, Zoned
Parking
- Garage spaces
- 2
- Attached garage
- No
- Parking features
- Driveway, Garage Door Opener
HOA & Financial
- Total monthly fees
- $0/mo
- Total annual fees
- $0
- CDD
- No
- Homestead exemption
- Yes
- Listing terms
- Cash, Conventional, VA Loan
- Ownership
- Fee Simple
- Available for lease
- No
Exterior & Construction
- Exterior features
- French Doors, Private Entrance
- Construction materials
- Block, Vinyl Siding, Frame
- Roof
- Metal
- Foundation
- Slab
- Pool
- Private pool
- Waterfront
- Yes
- Water access
- Yes
- Water view
- Yes
- Road surface
- Paved
Utilities
- Sewer
- Septic Tank
- Water source
- Well
- Utilities
- Electricity Connected, Private
Community
- Pets allowed
- Yes
Schools
Letter grades: Florida DOE 2024–25 school grades (Orange, Seminole, Lake, Osceola, Brevard). Assigned schools from the listing agent — verify enrollment with the district.
Room Details
| Room | Level | Dimensions |
|---|---|---|
| Family Room | Second | 22x27 |
| Kitchen | Second | 11x11 |
| Primary Bedroom | Second | 18x27 |
| Primary Bathroom | Second | 9x19 |
| Living Room | First | 12x18 |
| Kitchen | First | 7x18 |
| Bedroom 2 | First | 18x21 |
| Bedroom 4 | First | |
| Bedroom 3 | First |
Listing Details
- Listing date
- 2026-01-13
- On market date
- 2026-01-13
- Original list price
- $1,950,000
- Occupant type
- Vacant
- MLS area
- 33881 - Winter Haven / Florence Villa
- Listing AOR
- Lakeland
- Status changed
- 2026-01-13
- Tax legal description
- THAT PT LYING WITHIN SECS 19 & 30 DESC AS: S 510 FT OF W 430 FT OF E1/2 OFSW1/4 OF SEC 19 & BEG SW COR LOT 4 OF COUNTRY CLUB ACRES SUB AS RECORDED IN PB 71 PG 10 W 25 FT N 246.37 FT E 25 FT S 246.81 FT TO POB & COMMMERCIAL BANANA PLANTATIONS SECOND U NIT PB 7 PG 8 THAT PART OF LOTS 22 THRU 24 DESC AS W 430 FT OF N 586 FT OF NE1/4 OF NW1/4 OF SEC 30 T 28 R 27
Flood risk
See FEMA for this zone’s designation and insurance requirements.
Source: FEMA flood zone reported on the listing. Confirm current designation at FEMA Flood Map Service Center.
Location
Directions
from 27, head west on Crump Rd. Turn left on Bogey dr. Home is back on the right tucked behind the private gate.
More homes like this


$20,000
4th St
Altoona, FL 32702
0.15 acres
N/A
MLS ID #O6392549, COMPASS FLORIDA, LLC.
Listing provided by Stellar MLS

$25,000
Nw 55th St
Gainesville, FL 32607
0.8 acres
N/A
MLS ID #D6148490, CENTURY 21 SUNBELT REALTY.
Listing provided by Stellar MLS


$35,000
2406 Se 36th St
Gainesville, FL 32641
0.47 acres
N/A
MLS ID #GC534103, PAIS REALTY.
Listing provided by Stellar MLS
$39,900
3250 197th Ct
Morriston, FL 32668
2 bd · 2 ba · 864 sqft
N/A
MLS ID #OM730735, STALLIONS REALTY LLC.
Listing provided by Stellar MLS

Listings courtesy of Stellar MLS as distributed by MLS GRID
IDX information is provided exclusively for consumers’ personal, non-commercial use and may not be used for any purpose other than to identify prospective properties consumers may be interested in purchasing.
Based on information submitted to the MLS GRID as of July 29, 2026 at 10:59 AM ET. All data is obtained from various sources and may not have been verified by broker or MLS GRID. Supplied Open House Information is subject to change without notice. All information should be independently reviewed and verified for accuracy. Properties may or may not be listed by the office/agent presenting the information.
All or a portion of the multiple listing information is provided by Stellar MLS, from a copyrighted compilation of listings. The compilation of listings and each individual listing are © 2026 Stellar MLS. All rights reserved.
Ryan Solberg, Broker · MaxLife Realty LLC · FL License #BK3354351 · Equal Housing Opportunity · Full disclaimer · DMCA