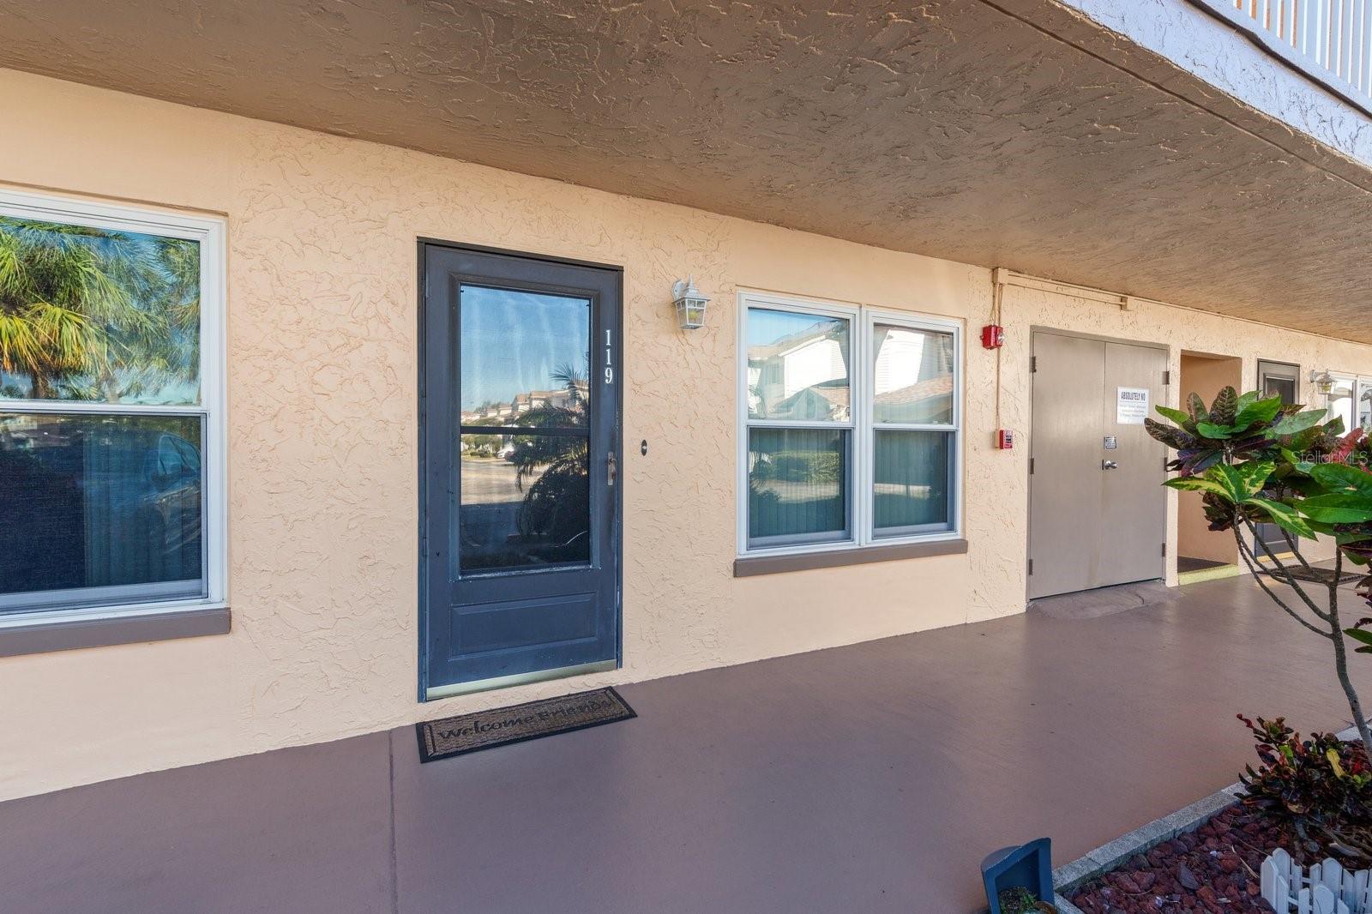
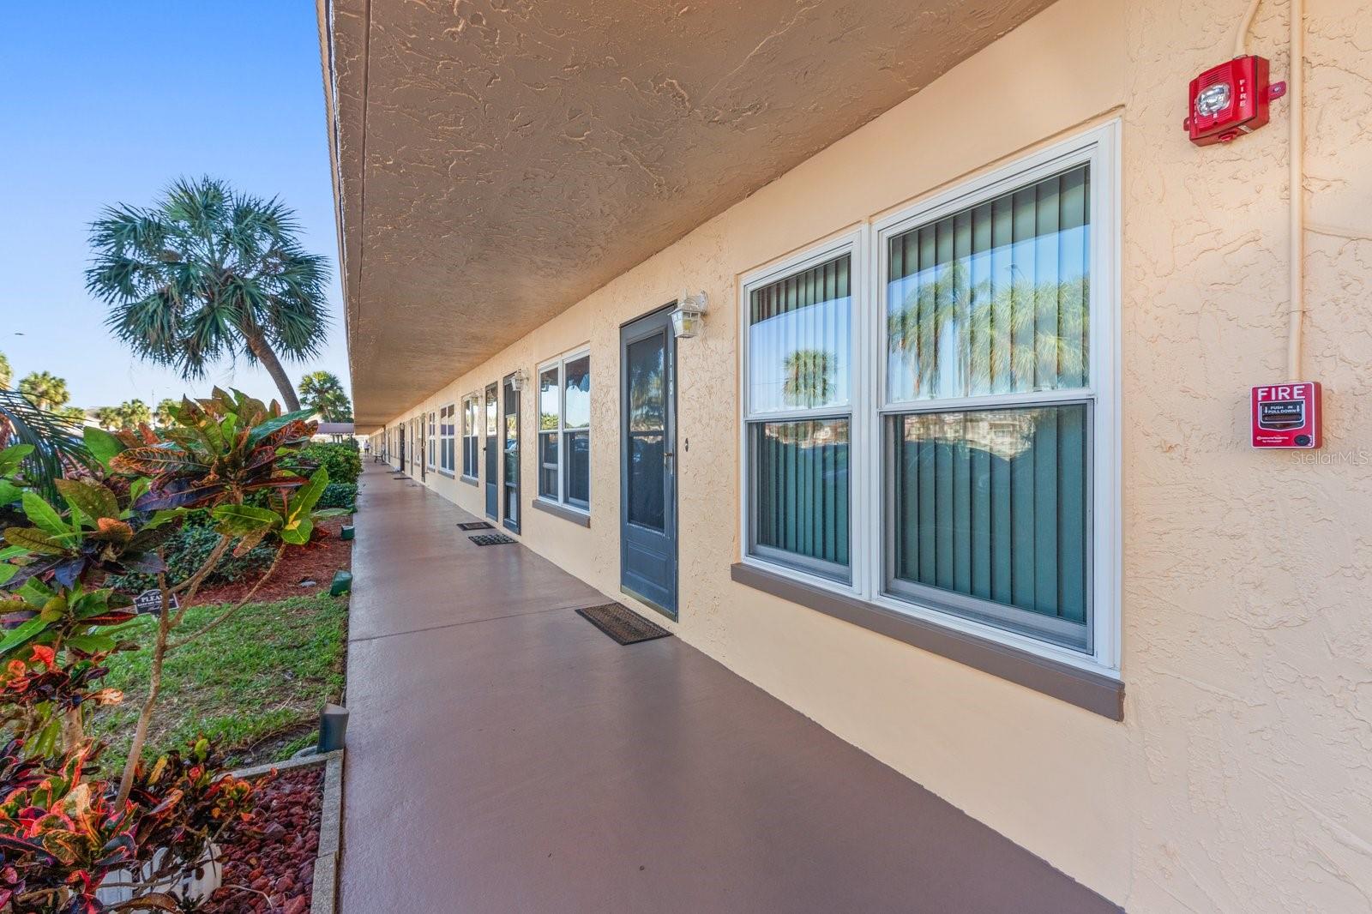
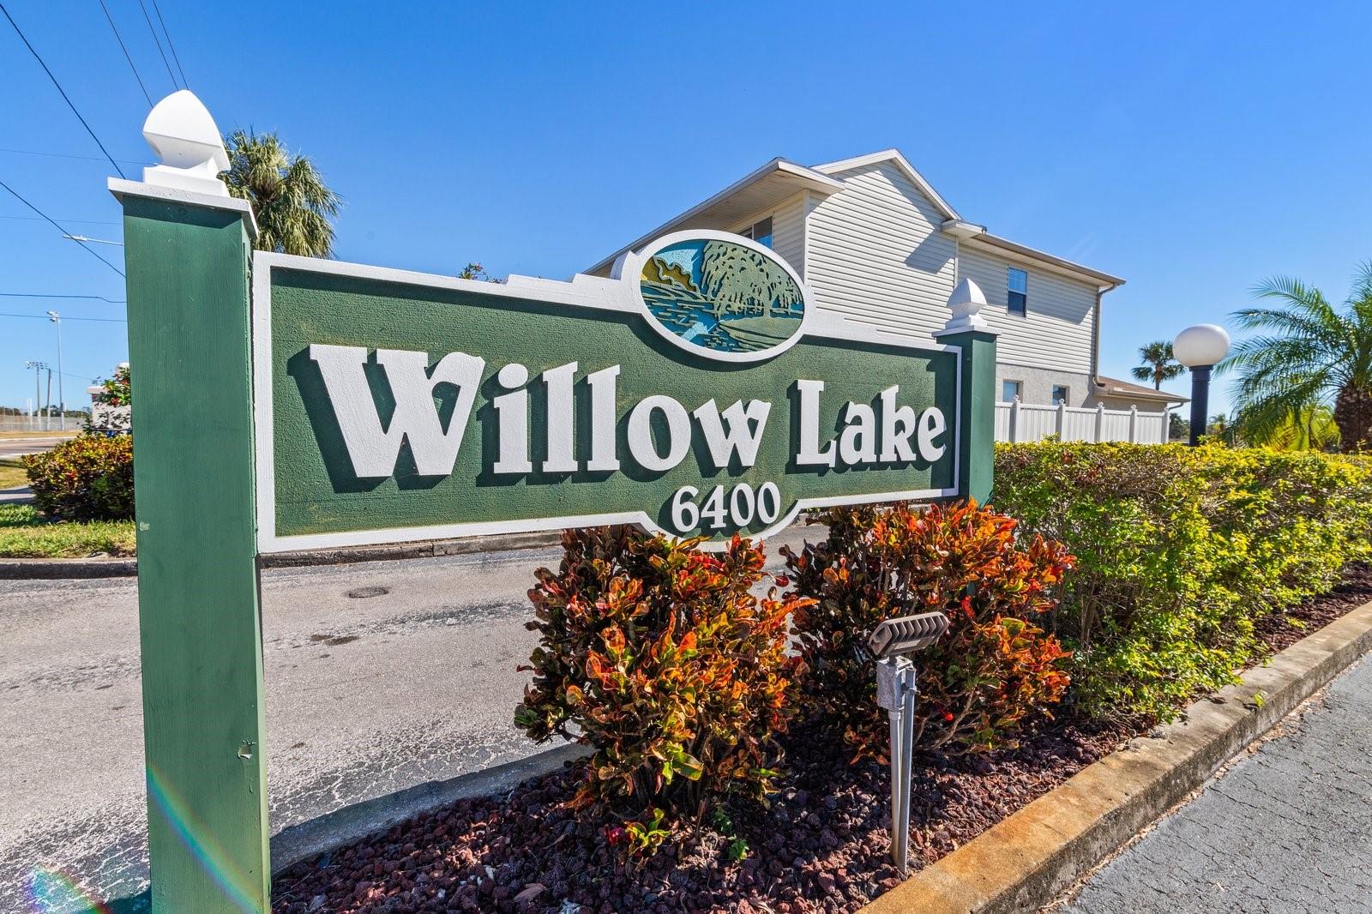

$168,500
6400 46th Avenue
Kenneth City, FL 33709
Listing updated: May 5, 2026 at 10:29 AM ET
Listing courtesy of Century 21 Listsmart · Patty Pereira · MLS #TB8464232 · Active · 727-222-1198Property type
Year built
Lot size
Price / sq ft
HOA dues
Days on market
Flood zone
About this home
Forget the tour. Let’s begin with the key turning in the lock. That soft, satisfying click isn’t just an entry; it's an introduction. Step inside, and the home exhales a quiet welcome. Beneath your feet, the cool, smooth river of tile flooring guides you forward, reflecting the afternoon light that pours in from new thermal windows. These windows do more than just frame the world outside; they hush its noise, creating a peaceful sanctuary where the only sounds are the ones you invite in. This is where your life unfolds. The heart of it all is the open-concept kitchen, a space that doesn’t just invite you to cook, but to connect. Picture the sizzle of garlic in a pan as friends lean against the counter, glasses of wine in hand. The layout flows effortlessly, a seamless conversation between culinary creation and communal gathering, spilling out into an expansive dining room ready for laughter-filled dinners, late-night conversations, and the clinking of plates that mark a well-loved home. Down the hall, discover your private retreat. The master bedroom is more than a room; it’s a pause button for the world. Sunlight dances across the space, which is so generously proportioned it feels like a gentle embrace. Above, a ceiling fan stirs the air, creating a constant, comforting breeze. Here, in this haven of calm, the day melts away. Just next door, the second bedroom offers the same bright, airy promise. It’s a canvas for your life—a perfect guest room for visiting family, a vibrant nursery, or a personal library. Like the master, its new thermal windows ensure it’s always filled with the best kind of light. And then, there’s the room of possibility. Tucked just off the kitchen, the third bedroom is a chameleon. Is it your sun-drenched home office, where productivity feels inspired? Is it the art studio you’ve always dreamed of, splashed with color and creativity? Or perhaps a cozy hobby room, a place just for you? Its versatility is its genius, ready to adapt to your passions. This isn't just a three-bedroom, two-bathroom condo. It’s a backdrop for memories, a setting for your next great adventure. The modern updates are already in place, a beautiful canvas awaiting your personal touch. Don't just schedule a tour—come and feel it. Come and listen to the stories the walls are ready to hold. Your new home is ready to begin
Local Insight
At $120/sqft in a 55+ community with a private pool and water view, this is priced competitively for the area, but you're looking at a 1978 build where mechanicals and plumbing could easily demand attention within the next few years. The $867 monthly HOA is substantial and worth verifying covers reserves adequately—older condo communities can face surprise special assessments when major systems fail. Kenneth City's X flood zone is favorable, but in this price range you should inspect closely for any deferred maintenance that would eat into your equity quickly.
AI-generated insight based on listing data and neighborhood context. Verify independently.
Estimated monthly payment
Estimate only. Taxes use the listing's reported amount where available; insurance is a Florida-average estimate. Your actual payment will vary — run a full calculation or talk to a lender.
Price & listing history111 days on market
- Status: ActiveJan 14, 2026
- Listed$175,000Jan 14, 2026
- Price reduced$168,500
Facts & features
- Property type
- Residential
- Sub type
- Condominium
- Status
- Active
- Days on market
- 111
- Subdivision
- Willow Lake
- County
- Pinellas
- Year built
- 1978
- Living area
- 1,405 sq ft
- Price/sq ft
- $120
- Lot size
- 0 sq ft
- Lot category
- 0 to less than 1/4
- Flood zone
- X
- Pool
- Private pool
- Annual taxes
- $1,059 (2024)
- Parcel #
- 05-31-16-98090-005-1190
- Zoning
- RES
- MLS #
- TB8464232
Ask about this home
Have a question? Ask the broker directly.
Ryan Solberg answers personally — no call center, no spam. Your question goes straight to him.
Interior Details
- Bedrooms
- 3
- Full bathrooms
- 2
- Flooring
- Ceramic Tile
- Appliances
- Dishwasher, Dryer, Electric Water Heater, Microwave, Range, Refrigerator, Washer
- Interior features
- Ceiling Fans(s), L Dining, Primary Bedroom Main Floor, Solid Wood Cabinets, Stone Counters, Window Treatments
- Laundry
- Inside, Laundry Closet
- Stories / Levels
- One
- Direction faces
- North
Heating & Cooling
- Heating
- Central, Electric
- Cooling
- Central Air
HOA & Financial
- HOA fee
- $867 / Monthly
- Monthly HOA
- $867/mo
- Total monthly fees
- $867/mo
- Total annual fees
- $10,404
- HOA name
- Sentry Management - Amber Kralik
- CDD
- No
- Homestead exemption
- Yes
- Min lease term
- 1-2 Years
- Listing terms
- Cash, Conventional
- Ownership
- Condominium
- Available for lease
- Yes
- Lease restrictions
- Yes
- Additional lease restrictions
- Ask Association
- Approval process
- Contact Association
Exterior & Construction
- Exterior features
- Sidewalk
- Construction materials
- Stucco, Frame
- Roof
- Membrane
- Foundation
- Slab
- Pool
- Private pool
- Water view
- Yes
- Road surface
- Asphalt
Utilities
- Sewer
- Public Sewer
- Water source
- Public
- Utilities
- BB/HS Internet Available, Cable Available, Cable Connected, Electricity Connected, Public
Community
- Pets allowed
- Cats OK, Dogs OK
- Senior community
- Yes
Room Details
| Room | Level | Dimensions |
|---|---|---|
| Living Room | First | |
| Dining Room | First | |
| Kitchen | First | |
| Primary Bedroom | First | |
| Primary Bathroom | First | |
| Bedroom 1 | First | |
| Bedroom 2 | First | |
| Bathroom 1 | First |
Listing Details
- Listing date
- 2026-01-14
- On market date
- 2026-01-14
- Original list price
- $175,000
- Occupant type
- Owner
- MLS area
- 33709 - St Pete/Kenneth City
- Listing AOR
- Suncoast Tampa
- Status changed
- 2026-01-14
- Tax legal description
- WILLOW LAKE, BLDG 5 CONDO BLDG 5, APT 119
Flood risk
Minimal-risk area outside the mapped floodplain. Flood insurance is optional and typically low-cost.
Source: FEMA flood zone reported on the listing. Confirm current designation at FEMA Flood Map Service Center.
Location
Directions
Driving North on 66th street take a right on 46th ave N. Park in front of Lake in Visitor
More homes like this
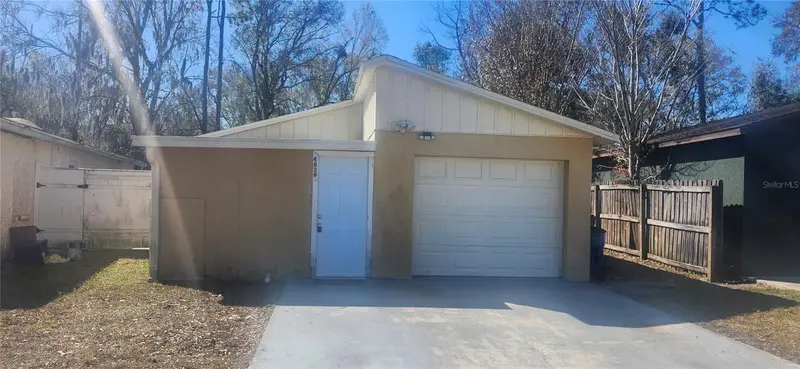
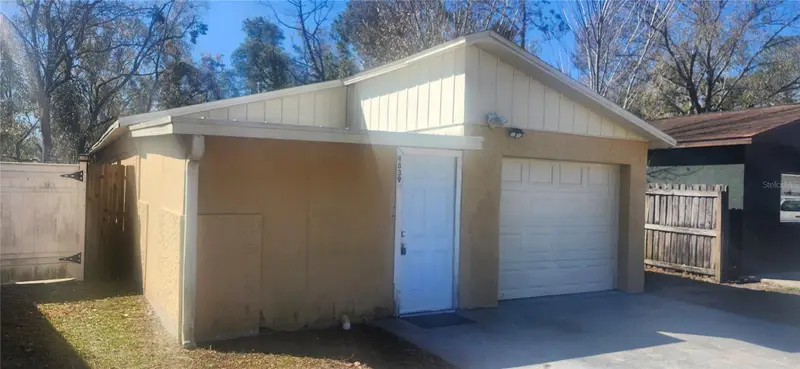
$198,000
4839 Billy Direct Ln
Lutz, FL 33559
3 bd · 2 ba · 1,302 sqft
Willow Lake
MLS ID #W7882739, FLORIDA REAL ESTATE PARTNERS.
Listing provided by Stellar MLS
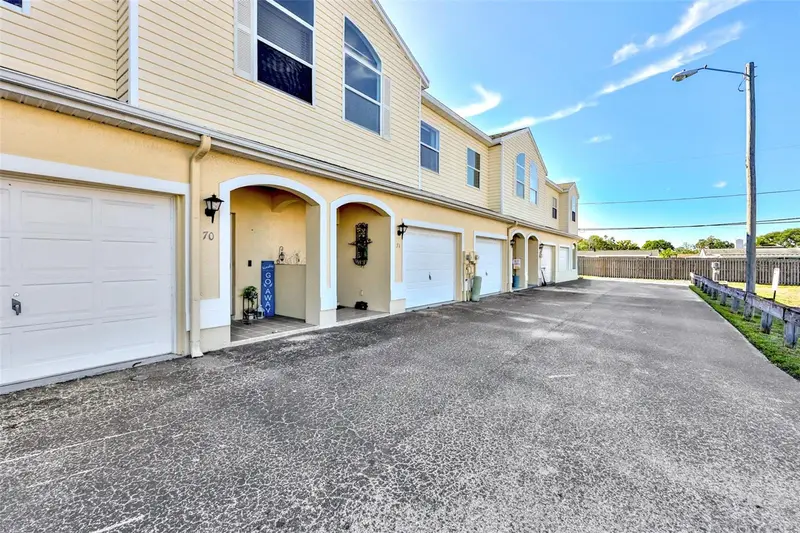
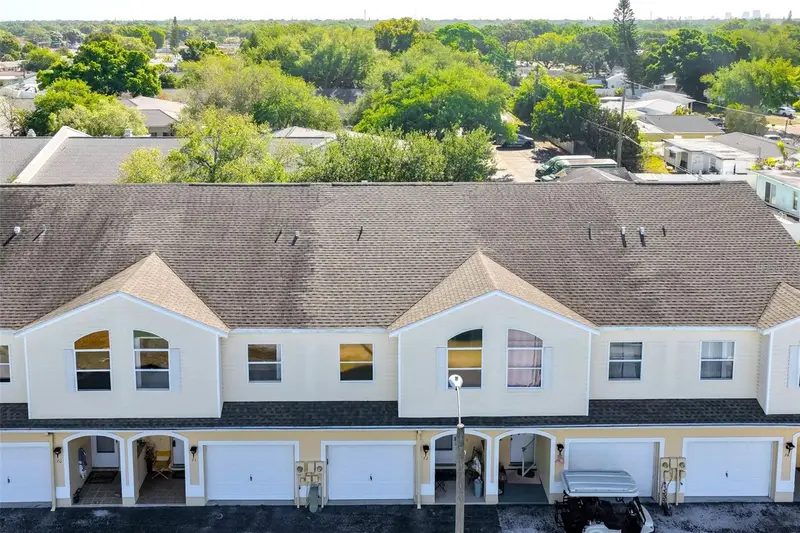
$309,900
6400 46th Ave N #71
Kenneth City, FL 33709
3 bd · 3 ba · 1,630 sqft
Willow Lake
MLS ID #TB8495836, CENTURY 21 JIM WHITE & ASSOC.
Listing provided by Stellar MLS
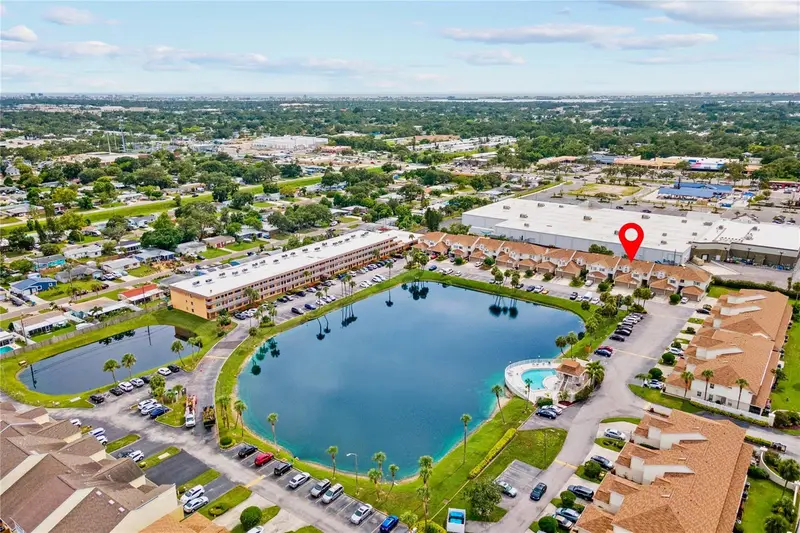
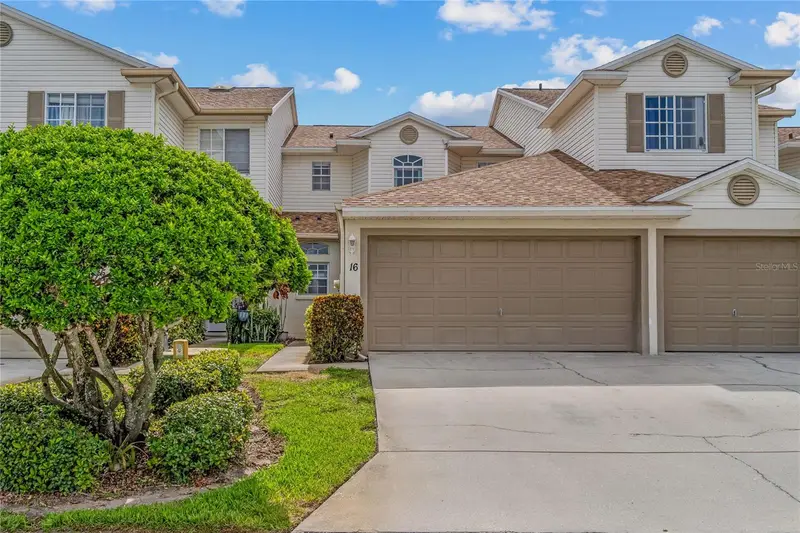
$339,000
6400 46th Ave N #16
Kenneth City, FL 33709
3 bd · 3 ba · 1,613 sqft
Willow Lake
MLS ID #TB8461019, COASTAL PROPERTIES GROUP INTERNATIONAL.
Listing provided by Stellar MLS
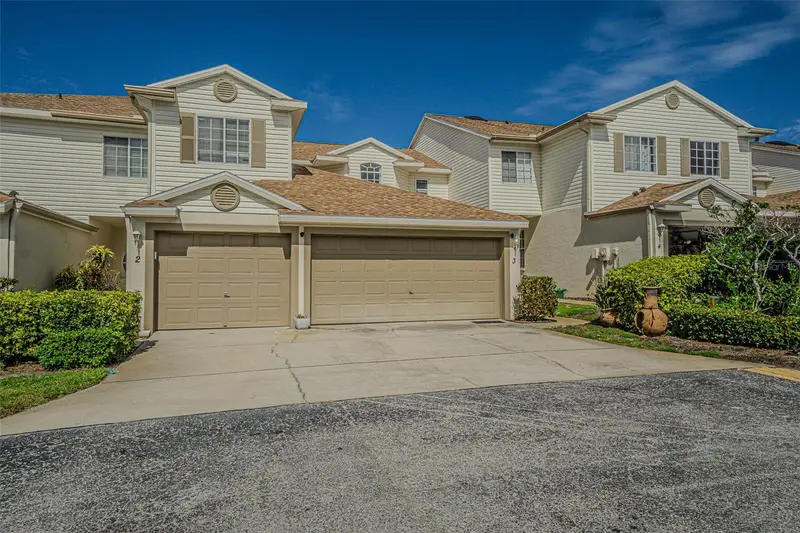
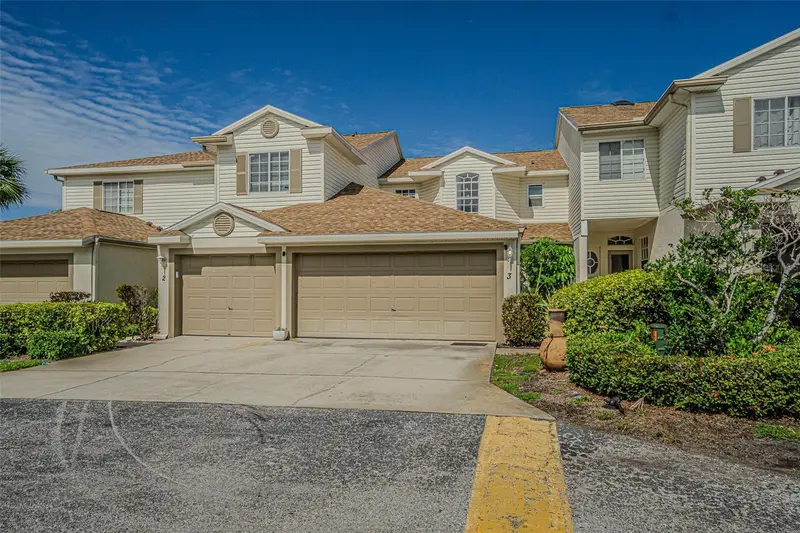
$359,000
6400 46th Ave N #3
Kenneth City, FL 33709
3 bd · 3 ba · 1,613 sqft
Willow Lake
MLS ID #TB8502081, CHARLES RUTENBERG REALTY INC.
Listing provided by Stellar MLS

Listings courtesy of Stellar MLS as distributed by MLS GRID
IDX information is provided exclusively for consumers’ personal, non-commercial use and may not be used for any purpose other than to identify prospective properties consumers may be interested in purchasing.
Based on information submitted to the MLS GRID as of May 5, 2026 at 10:29 AM ET. All data is obtained from various sources and may not have been verified by broker or MLS GRID. Supplied Open House Information is subject to change without notice. All information should be independently reviewed and verified for accuracy. Properties may or may not be listed by the office/agent presenting the information.
Ryan Solberg, Broker · MaxLife Realty LLC · FL License #BK3354351 · Equal Housing Opportunity · Full disclaimer · DMCA