
$224,900
1333 Shady Pine Way
Tarpon Springs, FL 34688
Listing updated: August 20, 2026 at 10:54 AM ET
Listing courtesy of Jpt Realty Llc · Monica Sanchez · MLS #TB8464204 · Active · 813-325-4177Property type
Year built
Lot size
Price / sq ft
HOA dues
Days on market
Flood zone
About this home
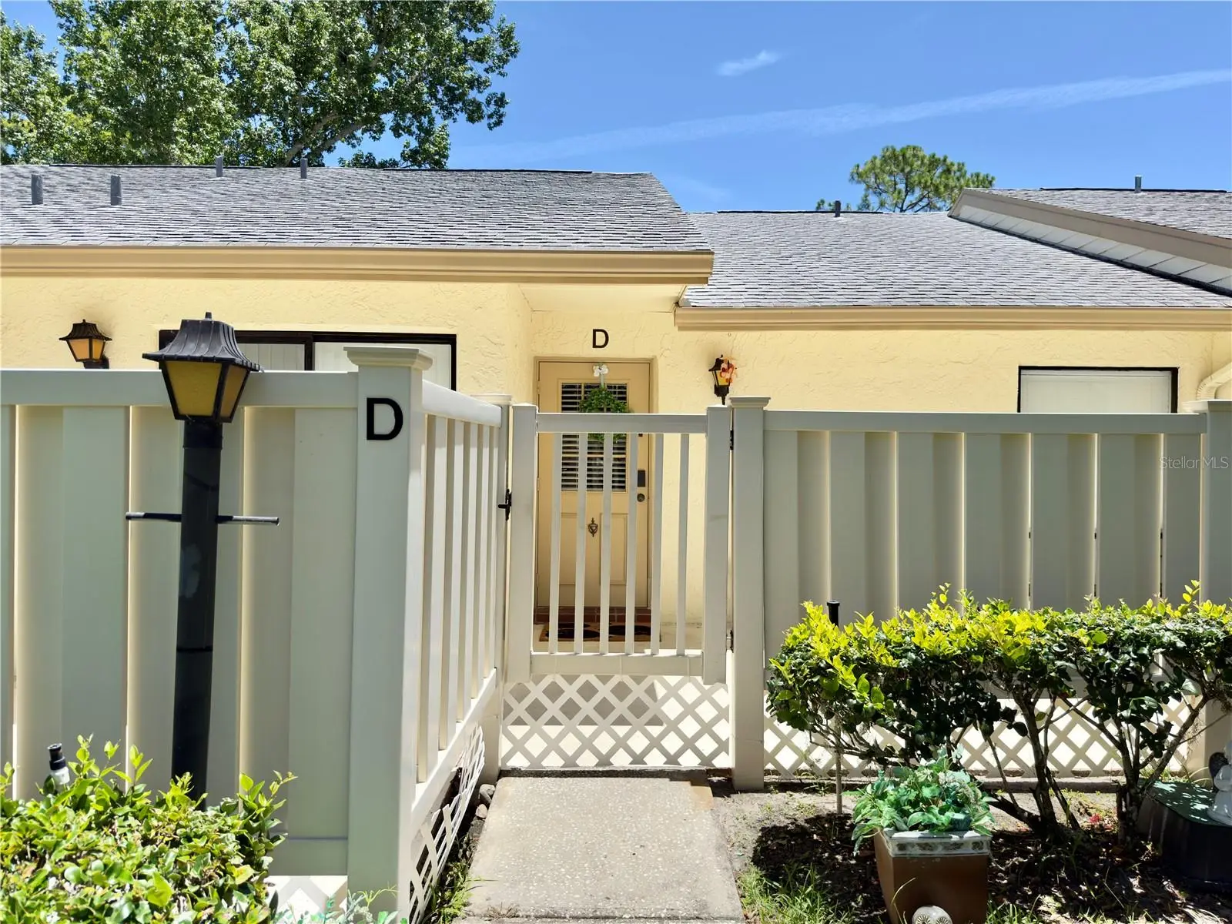
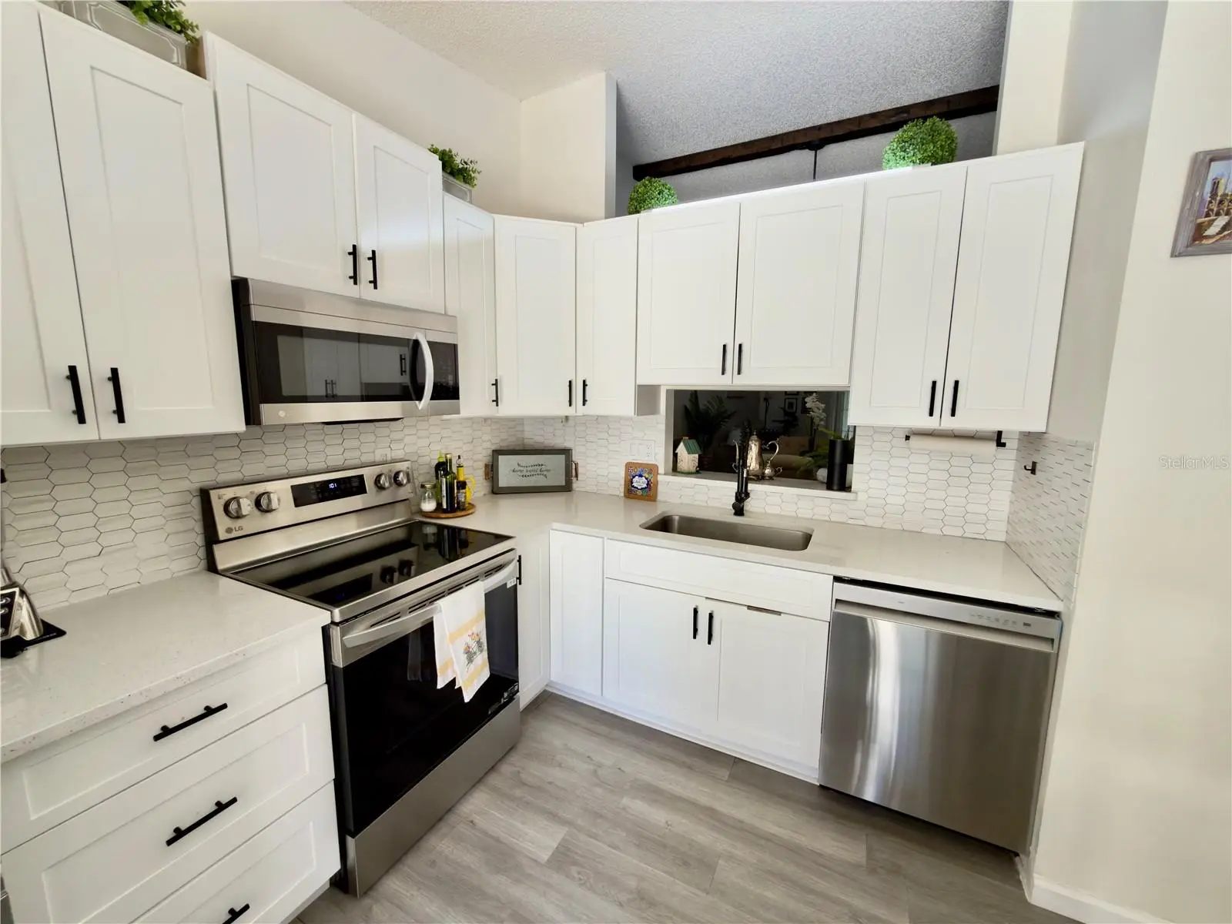
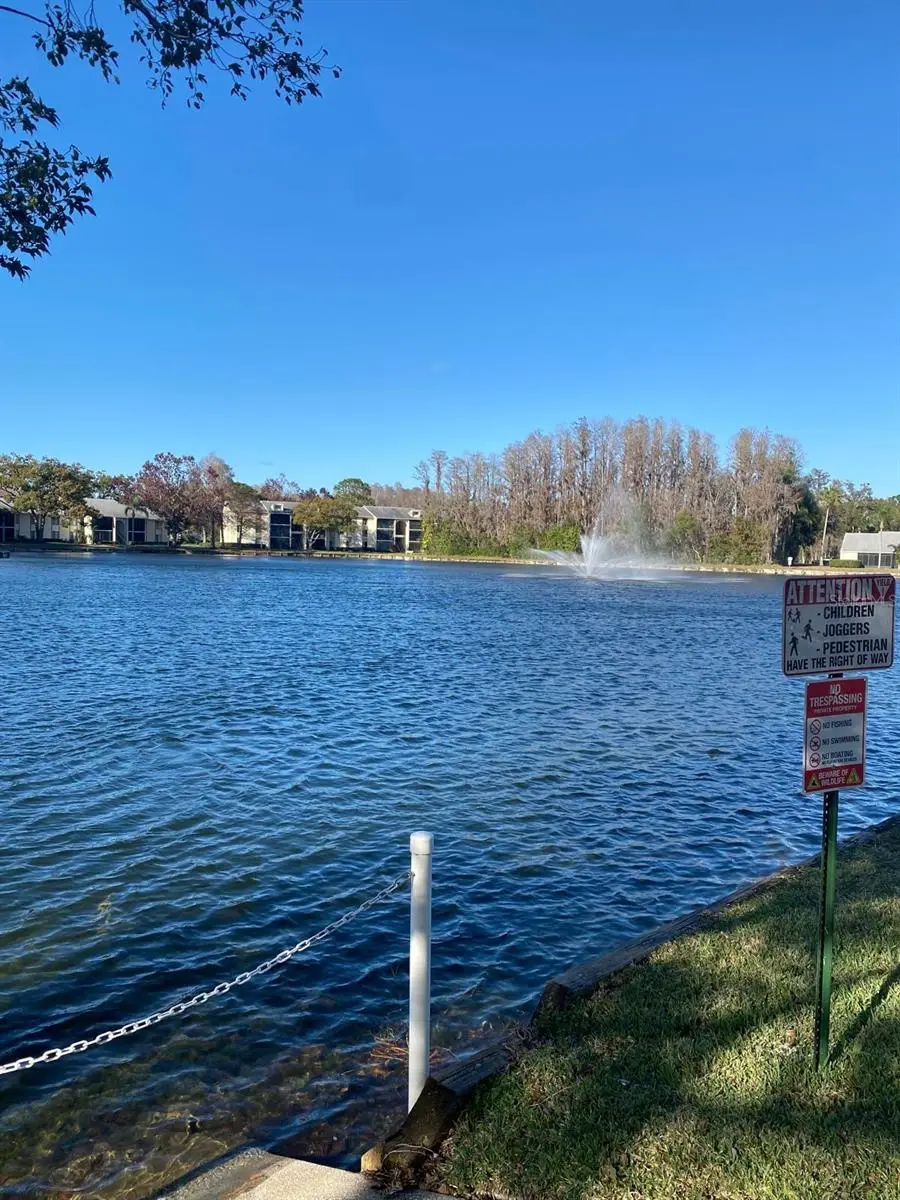
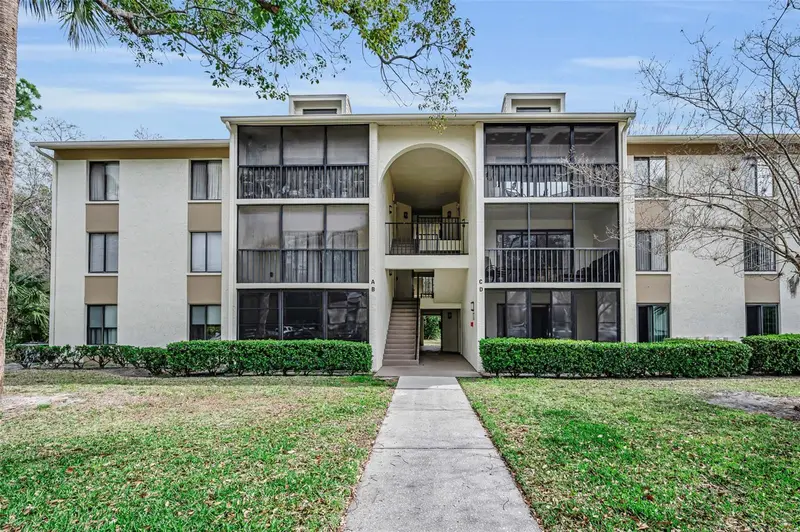
NEW PRICE! RENOVATED • MOVE-IN READY • NO REAR NEIGHBORS! Beautifully renovated 2-bedroom, 2-bath villa in the desirable Deer Hollow community of East Lake. Features a completely renovated kitchen with upgraded, extended-height cabinetry, quartz countertops and new appliances, new flooring throughout, fresh interior paint, new interior doors and hardware, plus updated bathrooms with new vanities, flooring, mirrors, faucets and fixtures. A/C is approximately 2.5 years old. Known for its top-rated A schools. Perfect for a winter home or a peaceful Florida getaway, this home is suitable for all ages, featuring high ceilings, modern upgrades, and added privacy with no rear neighbors. The community is surrounded by lush greenery and natural landscapes, creating a tranquil, nature-filled environment on every side. The villa experienced no damage from recent storms or flooding. EXCELLENT HOA VALUE! HOA includes building insurance, roof, exterior and grounds maintenance, water, sewer, trash and pest control, plus heated pool and spa, clubhouse, tennis courts, playground, walking areas and community pond. Conveniently located near Gulf beaches, restaurants, shopping and the airport, this home offers comfort and accessibility. Schedule your private tour today—an excellent second-home opportunity for out-of-state buyers.
Estimated monthly payment
Estimate only. Taxes use the listing's reported amount where available; insurance is a Florida-average estimate. Your actual payment will vary — run a full calculation or talk to a lender.
Price & listing history199 days on market
- Status: ActiveAug 4, 2026
- Listed$260,000Jan 22, 2026
- Price reduced$224,900
Facts & features
- Property type
- Residential
- Sub type
- Villa
- Status
- Active
- Days on market
- 199
- Subdivision
- Pine Ridge At Lake Tarpon Village
- County
- Pinellas
- Year built
- 1985
- Living area
- 1,177 sq ft
- Price/sq ft
- $191
- Building area
- 1,439 sq ft (Public Records)
- Lot size
- 53,006 sq ft
- Lot category
- 1 to less than 2
- Flood zone
- X* (12103C0077G)
- Annual taxes
- $748 (2024)
- Parcel #
- 22-27-16-71692-201-0040
- MLS #
- TB8464204
Ask about this home
Have a question? Ask the broker directly.
Ryan Solberg answers personally — no call center, no spam. Your question goes straight to him.
Interior Details
- Bedrooms
- 2
- Full bathrooms
- 2
- Flooring
- Laminate
- Appliances
- Dishwasher, Disposal, Dryer, Electric Water Heater, Microwave, Range, Refrigerator, Washer
- Interior features
- Ceiling Fans(s), Eat-in Kitchen, High Ceilings, Vaulted Ceiling(s), Walk-In Closet(s)
- Laundry
- Inside
- Stories / Levels
- One
- Direction faces
- West
Heating & Cooling
- Heating
- Central, Electric
- Cooling
- Central Air
Parking
- Parking features
- Assigned, Guest
HOA & Financial
- HOA fee
- $631 / Monthly
- Monthly HOA
- $631/mo
- Total monthly fees
- $631/mo
- Total annual fees
- $7,574
- HOA name
- Sentry Management
- CDD
- No
- Min lease term
- 3 Months
- Listing terms
- Cash, Conventional, Other
- Ownership
- Condominium
- Available for lease
- Yes
- Lease restrictions
- Yes
- Additional lease restrictions
- Application and Approval Required. Please confirm with Sentry Management 727-799-8982
- Approval process
- Buyer application required
Exterior & Construction
- Exterior features
- Sidewalk, Sliding Doors
- Construction materials
- Block, Stucco
- Roof
- Shingle
- Foundation
- Slab
- Road surface
- Paved
Utilities
- Sewer
- Public Sewer
- Water source
- Public
- Utilities
- Cable Connected, Electricity Connected, Fiber Optics, Sewer Connected, Water Connected
Community
- Pets allowed
- Cats OK, Dogs OK
Room Details
| Room | Level | Dimensions |
|---|---|---|
| Primary Bedroom | First | 13x14 |
| Bedroom 2 | First | 13x10 |
| Primary Bathroom | First | 7x5 |
| Bathroom 2 | First | 7x4 |
| Great Room | First | 14x24 |
| Kitchen | First |
Listing Details
- Listing date
- 2026-01-22
- On market date
- 2026-01-22
- Original list price
- $260,000
- Occupant type
- Owner
- MLS area
- 34688 - Tarpon Springs
- Listing AOR
- Suncoast Tampa
- Status changed
- 2026-08-04
- Tax legal description
- PINE RIDGE AT LAKE TARPON VILLAGE II CONDO PHASE V BLDG 201, UNIT D
Flood risk
See FEMA for this zone’s designation and insurance requirements.
Source: FEMA flood zone reported on the listing. Confirm current designation at FEMA Flood Map Service Center.
Location
Directions
North on East Lake Rd, Turn right onto Pine Ridge Blvd, Turn right onto Shady Pine Way to address.
More homes like this
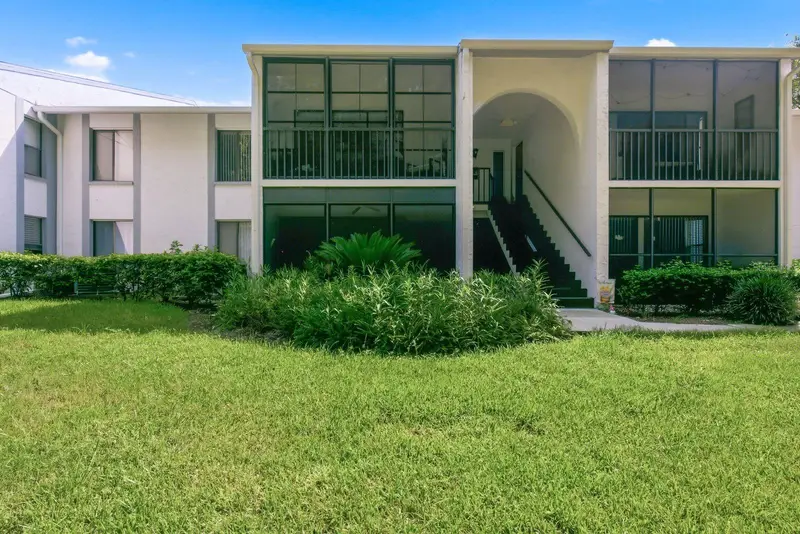
$125,000
1204 Pine Ridge Cir W #C1
Tarpon Springs, FL 34688
1 bd · 1 ba · 810 sqft
Pine Ridge At Lake Tarpon Village
MLS ID #TB8531163, KELLER WILLIAMS REALTY- PALM HARBOR.
Listing provided by Stellar MLS
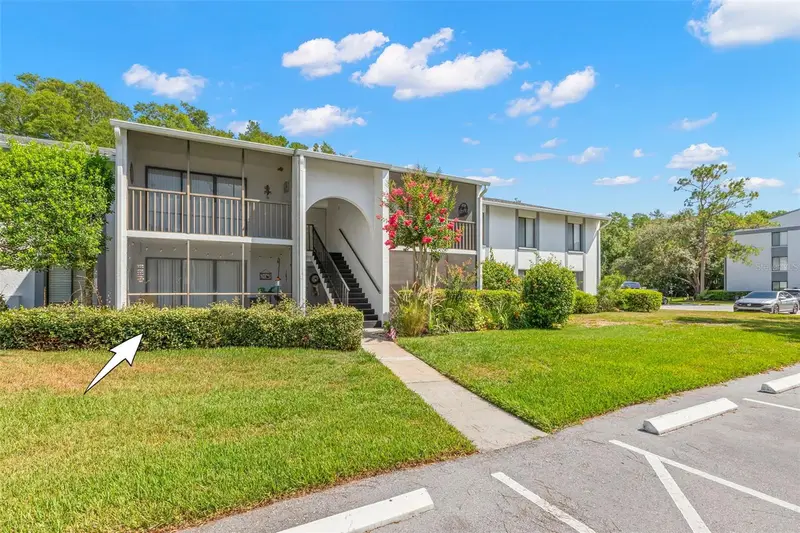
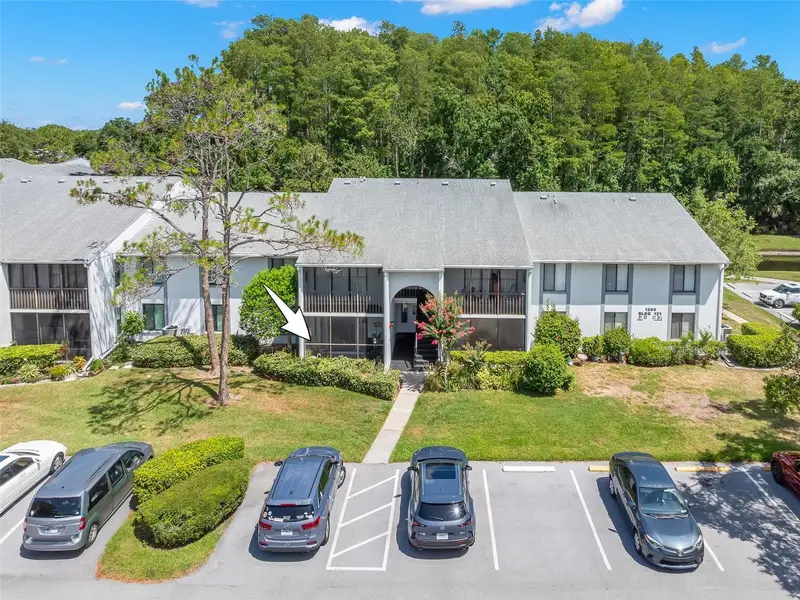
$130,000
1290 Pine Ridge Cir E #E1
Tarpon Springs, FL 34688
1 bd · 1 ba · 763 sqft
Pine Ridge At Lake Tarpon Village
MLS ID #TB8521599, KELLER WILLIAMS SOUTH TAMPA.
Listing provided by Stellar MLS
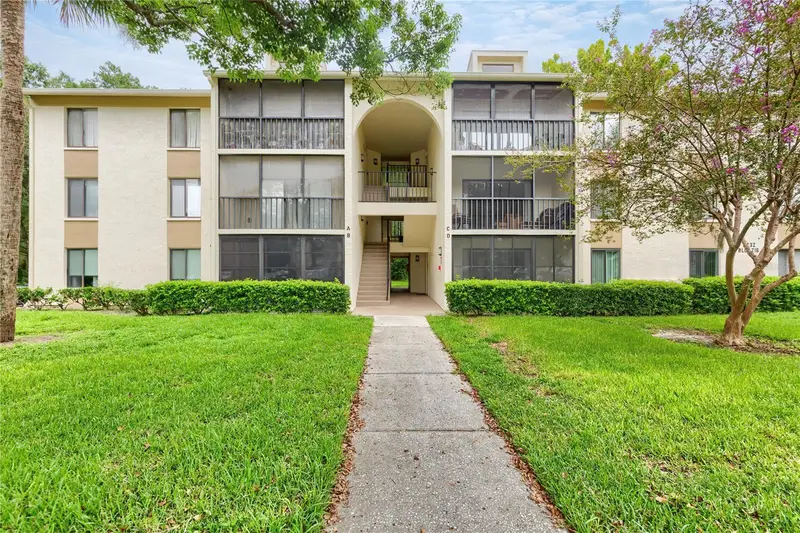
$140,000
3232 Lake Pine Way E #B1
Tarpon Springs, FL 34688
2 bd · 2 ba · 979 sqft
Pine Ridge At Lake Tarpon Village
MLS ID #TB8533734, REALTY ONE GROUP MVP.
Listing provided by Stellar MLS
$144,400
3232 Lake Pine Way E #C1
Tarpon Springs, FL 34688
2 bd · 2 ba · 979 sqft
Pine Ridge At Lake Tarpon Village
MLS ID #TB8482494, LPT REALTY, LLC.
Listing provided by Stellar MLS

Listings courtesy of Stellar MLS as distributed by MLS GRID
IDX information is provided exclusively for consumers’ personal, non-commercial use and may not be used for any purpose other than to identify prospective properties consumers may be interested in purchasing.
Based on information submitted to the MLS GRID as of August 20, 2026 at 10:54 AM ET. All data is obtained from various sources and may not have been verified by broker or MLS GRID. Supplied Open House Information is subject to change without notice. All information should be independently reviewed and verified for accuracy. Properties may or may not be listed by the office/agent presenting the information.
All or a portion of the multiple listing information is provided by Stellar MLS, from a copyrighted compilation of listings. The compilation of listings and each individual listing are © 2026 Stellar MLS. All rights reserved.
Ryan Solberg, Broker · MaxLife Realty LLC · FL License #BK3354351 · Equal Housing Opportunity · Full disclaimer · DMCA