
$355,000
4030 Solamor Street
Lakeland, FL 33810
Listing updated: June 26, 2026 at 8:29 AM ET
Listing courtesy of Premier Realty Network, Inc · Jeri Thom · MLS #L4958543 · Active · 863-646-6688Property type
Year built
Lot size
Price / sq ft
HOA dues
Days on market
Garage spaces
Flood zone
About this home
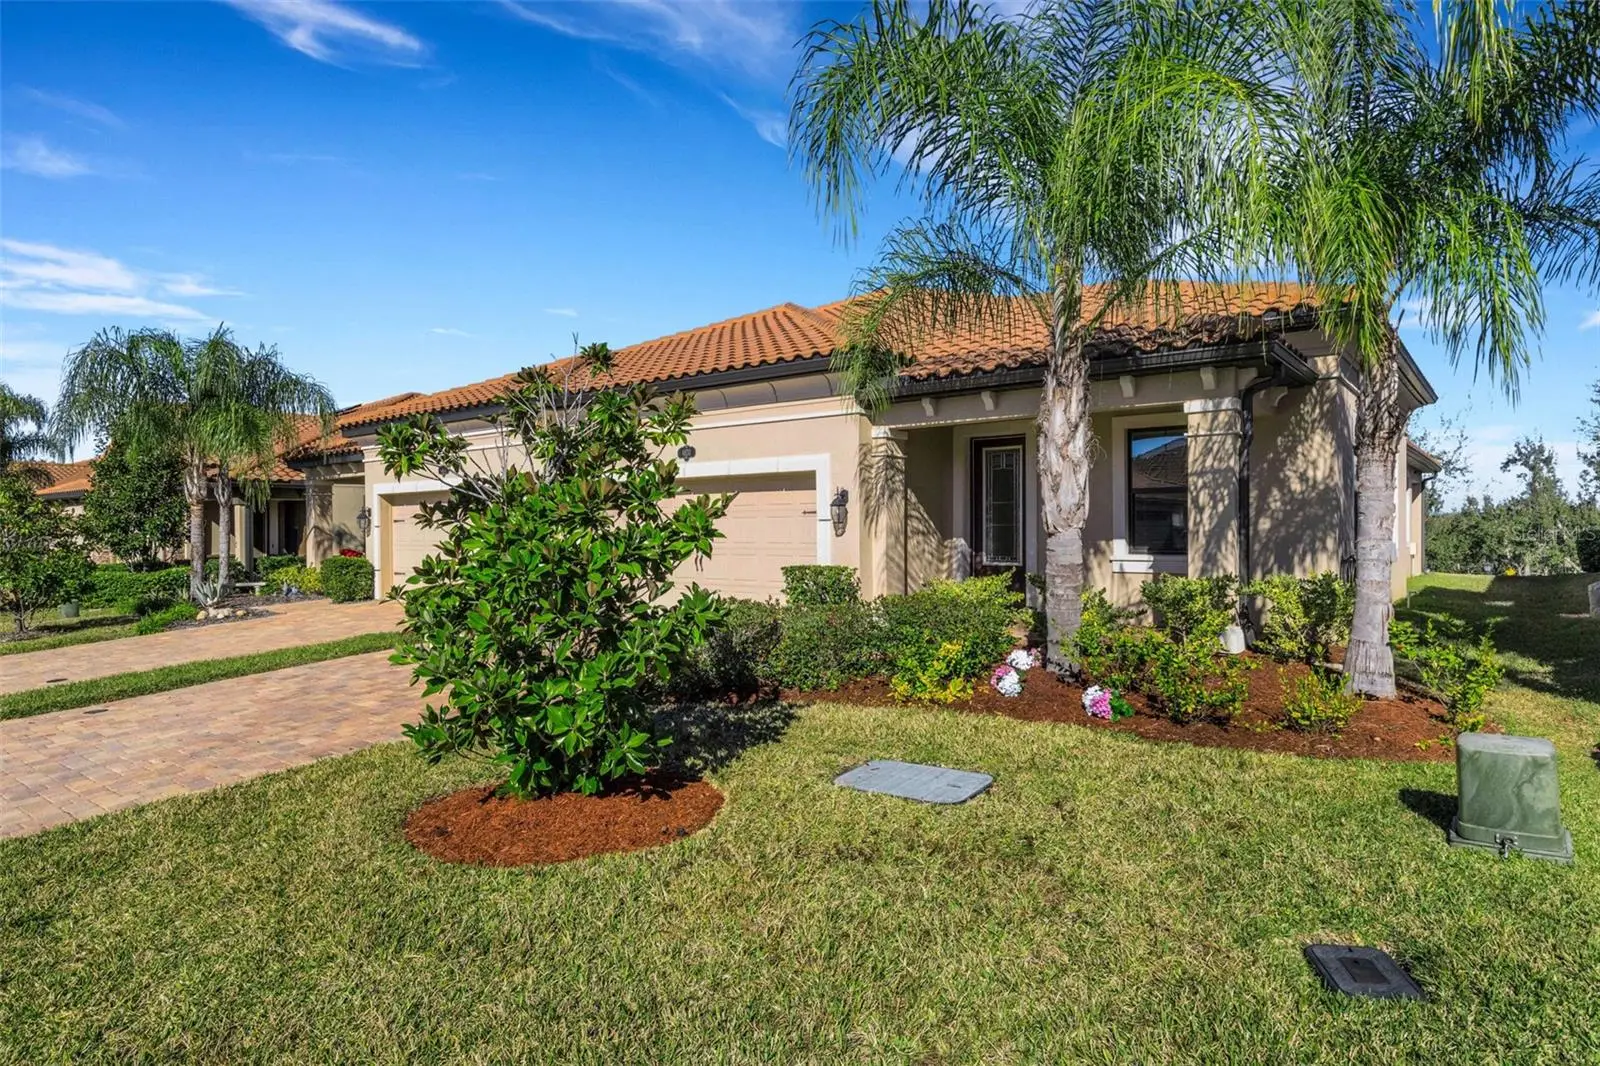
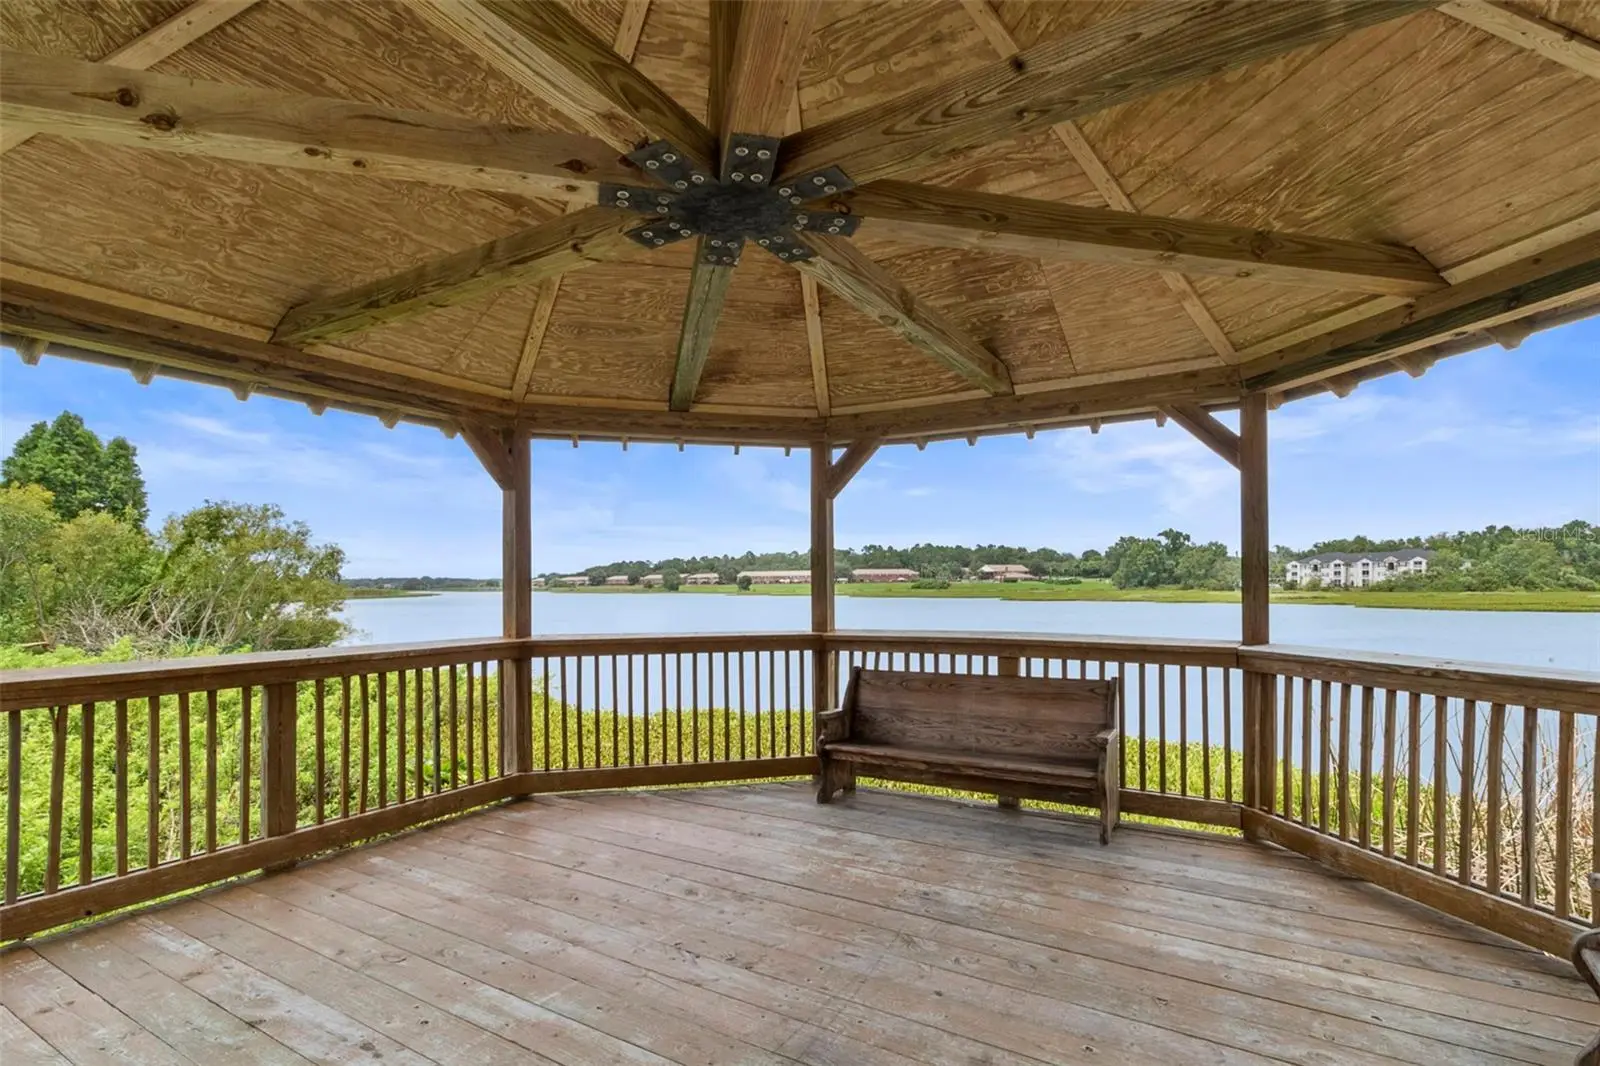
Virtually Staged. NEW PRICE FOR THIS TURNKEY VILLA located in TerraLargo boasts nearly 1800 SF of living area in three bedrooms, two bathrooms, great room plan that has integrated dining space and opens to a large well-appointed kitchen. Design elements include extensive tile flooring, tile roof, brick paver driveway, front entrance, and rear patio. Inside the space flows beautifully and is flooded with beautiful natural light to welcome you each day. Volume ceilings throughout, 8’ doors, designer light fixtures and ceiling fans, fabulous storage, and granite countertops throughout. To achieve that “nearly new” feeling this beautiful home has recently been repainted inside and all windows, light fixtures, ceiling fans, and flooring throughout professionally cleaned. The rear patio was extended with additional brick paver open patio overlooking the community greenbelt, the community’s main architectural waterfall feature and recreational facilities beyond PLUS TerraLargo's location is ideal for those who commute to Tampa or Orlando frequently.
Estimated monthly payment
Estimate only. Taxes use the listing's reported amount where available; insurance is a Florida-average estimate. Your actual payment will vary — run a full calculation or talk to a lender.
Price & listing history148 days on market
- Status: ActiveJan 30, 2026
- Listed$375,000Jan 29, 2026
- Price reduced$355,000
Facts & features
- Property type
- Residential
- Sub type
- Townhouse
- Status
- Active
- Days on market
- 148
- Subdivision
- Terralargo Ph 3e
- County
- Polk
- Year built
- 2019
- Living area
- 1,742 sq ft
- Price/sq ft
- $204
- Building area
- 2,416 sq ft (Public Records)
- Lot size
- 4,508 sq ft
- Lot category
- 0 to less than 1/4
- Flood zone
- X (12105C0303G)
- Garage
- 2 spaces
- Annual taxes
- $3,820 (2025)
- Parcel #
- 23-27-35-013509-000100
- Zoning
- RES
- MLS #
- L4958543
Ask about this home
Have a question? Ask the broker directly.
Ryan Solberg answers personally — no call center, no spam. Your question goes straight to him.
Interior Details
- Bedrooms
- 3
- Full bathrooms
- 2
- Flooring
- Carpet, Tile
- Appliances
- Dishwasher, Dryer, Microwave, Range, Refrigerator, Washer
- Interior features
- Ceiling Fans(s), High Ceilings, Kitchen/Family Room Combo, Living Room/Dining Room Combo, Open Floorplan, Pest Guard System, Solid Surface Counters, Split Bedroom, Stone Counters, Tray Ceiling(s), Walk-In Closet(s), Window Treatments
- Laundry
- Inside, Laundry Room
- Stories / Levels
- One
- Direction faces
- Southwest
Heating & Cooling
- Heating
- Central, Heat Pump
- Cooling
- Central Air
Parking
- Garage spaces
- 2
- Attached garage
- Yes
- Parking features
- Driveway
HOA & Financial
- HOA fee
- $420 / Monthly
- Monthly HOA
- $420/mo
- Total monthly fees
- $420/mo
- Total annual fees
- $5,040
- HOA name
- Jesse Silva
- CDD
- No
- Homestead exemption
- Yes
- Min lease term
- No Minimum
- Listing terms
- Cash, Conventional
- Ownership
- Fee Simple
- Available for lease
- Yes
- Lease restrictions
- Yes
- Additional lease restrictions
- Buyer and/or buyers agent to review deed restrictions and verify additional lease restrictions with the HOA.
- Approval process
- Buyer and/or buyers agent to verify approval process with HOA.
Exterior & Construction
- Exterior features
- Lighting
- Construction materials
- Block, Stucco
- Roof
- Tile
- Foundation
- Slab
- Road surface
- Paved
Utilities
- Sewer
- Public Sewer
- Water source
- Public
- Utilities
- BB/HS Internet Available, Cable Connected, Electricity Connected, Public, Sewer Connected, Sprinkler Meter, Water Connected
Community
- Pets allowed
- Breed Restrictions, Yes
Schools
Letter grades: Florida DOE 2024–25 school grades (Orange, Seminole, Lake, Osceola, Brevard). Assigned schools from the listing agent — verify enrollment with the district.
Room Details
| Room | Level | Dimensions |
|---|---|---|
| Kitchen | First | 13x10 |
| Dining Room | First | 9x11 |
| Great Room | First | 16x18 |
| Primary Bedroom | First | 14x14 |
| Bedroom 2 | First | 10x11 |
| Bedroom 3 | First | 10x10 |
| Laundry | First | 6x10 |
| Primary Bathroom | First | 11x13 |
| Utility Room | First | 6x10 |
Listing Details
- Listing date
- 2026-01-29
- On market date
- 2026-01-29
- Original list price
- $375,000
- Occupant type
- Vacant
- MLS area
- 33810 - Lakeland
- Listing AOR
- Lakeland
- Status changed
- 2026-01-30
- Tax legal description
- TERRALARGO PHASE 3E PB 167 PG 11-12 LOT 10
Flood risk
Minimal-risk area outside the mapped floodplain. Flood insurance is optional and typically low-cost.
Source: FEMA flood zone reported on the listing. Confirm current designation at FEMA Flood Map Service Center.
Location
Directions
Beginning at the intersection of Mall Hill Dr & Terra Largo Blvd: Head NW on Terra Largo Blvd. Proceed straight on Terra Largo Blvd, past the round-a-bout, and take a left on Solamor Way. Take the immediate left on Solamor St & proceed to the home on your left.
More homes like this
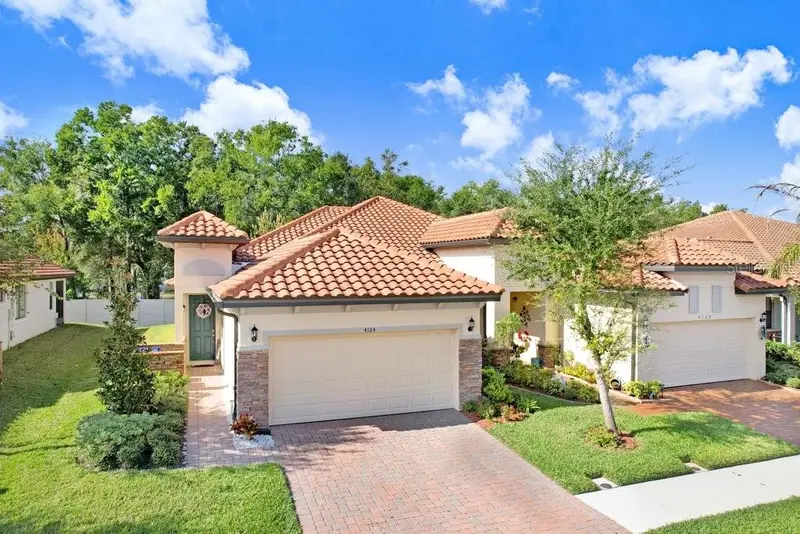
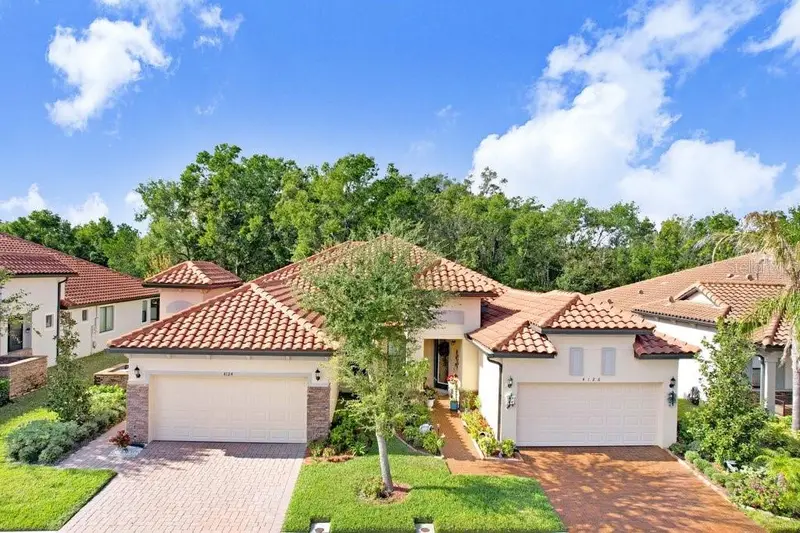
$314,900
4124 Solamor St
Lakeland, FL 33810
3 bd · 2 ba · 1,584 sqft
Terralargo Ph 3e
MLS ID #TB8456332, EXP REALTY LLC.
Listing provided by Stellar MLS
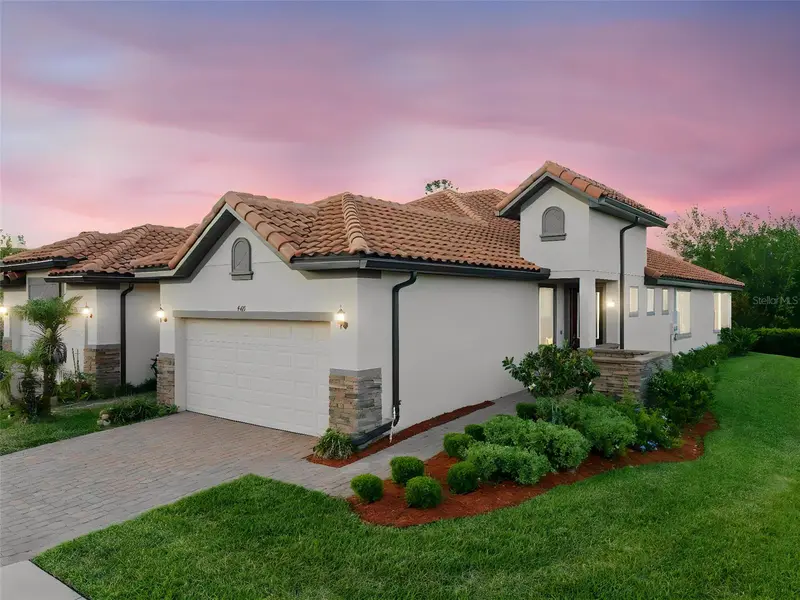
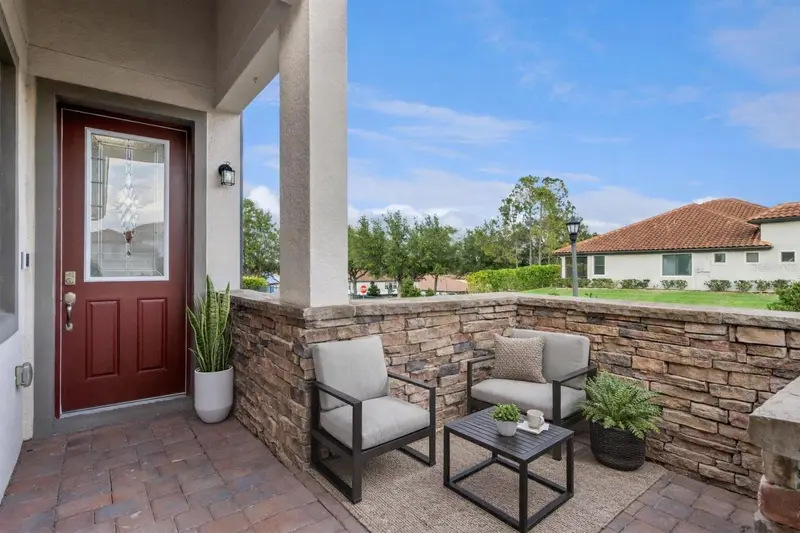
$335,000
4168 Solamor St
Lakeland, FL 33810
3 bd · 2 ba · 1,584 sqft
Terralargo Ph 3e
MLS ID #L4961425, COLDWELL BANKER REALTY.
Listing provided by Stellar MLS
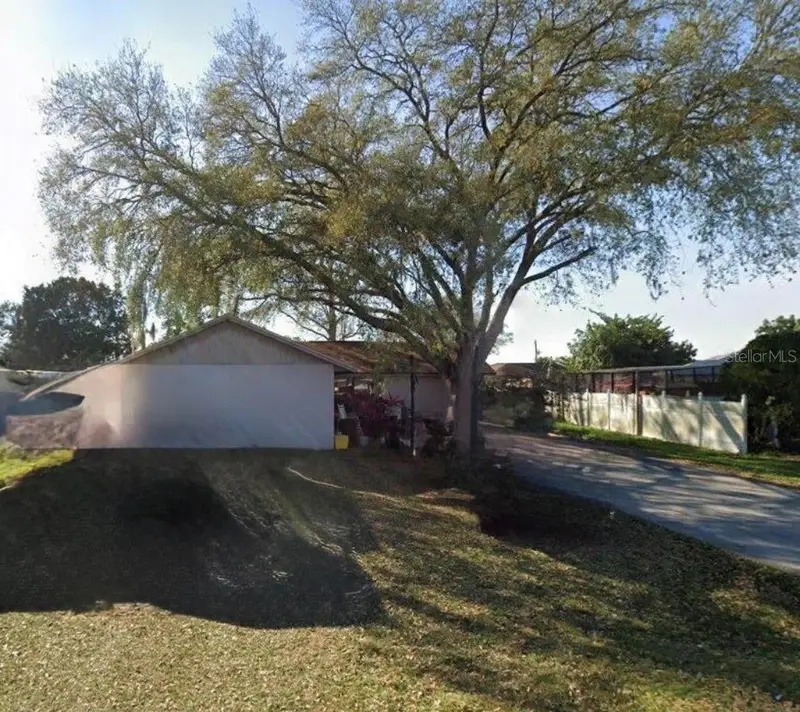
$249,000
7946 Sioux Ln
Lakeland, FL 33810
3 bd · 2 ba · 1,203 sqft
Indian Heights Ph 01
MLS ID #L4963614, CHARLES RUTENBERG REALTY ORLANDO.
Listing provided by Stellar MLS
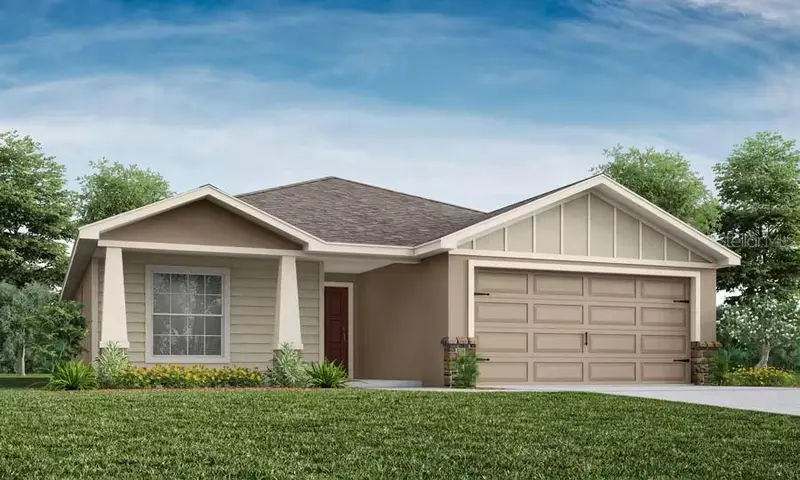
$359,210
2378 Victory Ridge Dr
Lakeland, FL 33810
4 bd · 2 ba · 1,715 sqft
Myrtlebrook Preserve
MLS ID #L4963781, CAMBRIDGE REALTY OF CENTRAL FL.
Listing provided by Stellar MLS

Listings courtesy of Stellar MLS as distributed by MLS GRID
IDX information is provided exclusively for consumers’ personal, non-commercial use and may not be used for any purpose other than to identify prospective properties consumers may be interested in purchasing.
Based on information submitted to the MLS GRID as of June 26, 2026 at 8:29 AM ET. All data is obtained from various sources and may not have been verified by broker or MLS GRID. Supplied Open House Information is subject to change without notice. All information should be independently reviewed and verified for accuracy. Properties may or may not be listed by the office/agent presenting the information.
All or a portion of the multiple listing information is provided by Stellar MLS, from a copyrighted compilation of listings. The compilation of listings and each individual listing are © 2026 Stellar MLS. All rights reserved.
Ryan Solberg, Broker · MaxLife Realty LLC · FL License #BK3354351 · Equal Housing Opportunity · Full disclaimer · DMCA