
$439,900
2009 San Sebastian Way
Clearwater, FL 33763
Listing updated: July 31, 2026 at 6:06 PM ET
Listing courtesy of Century 21 Coastal Alliance · Alice Rosado · MLS #TB8464095 · Active · 727-771-8880Property type
Year built
Lot size
Price / sq ft
HOA dues
Days on market
Garage space
Flood zone
About this home
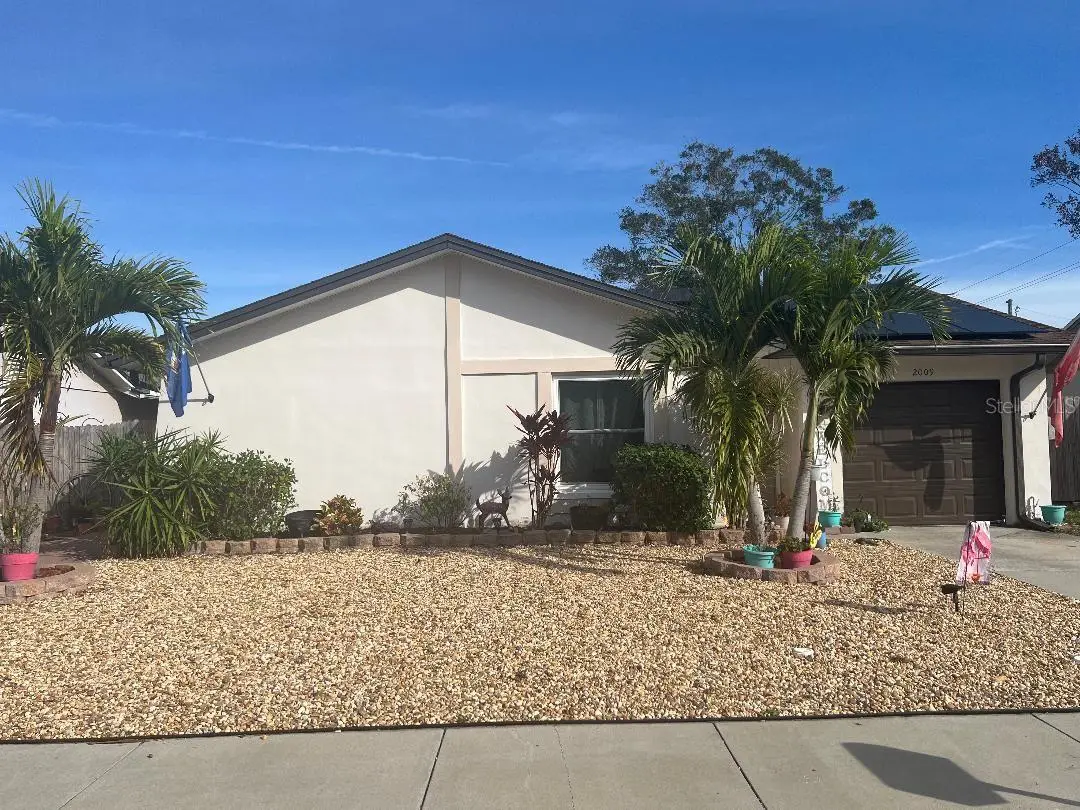
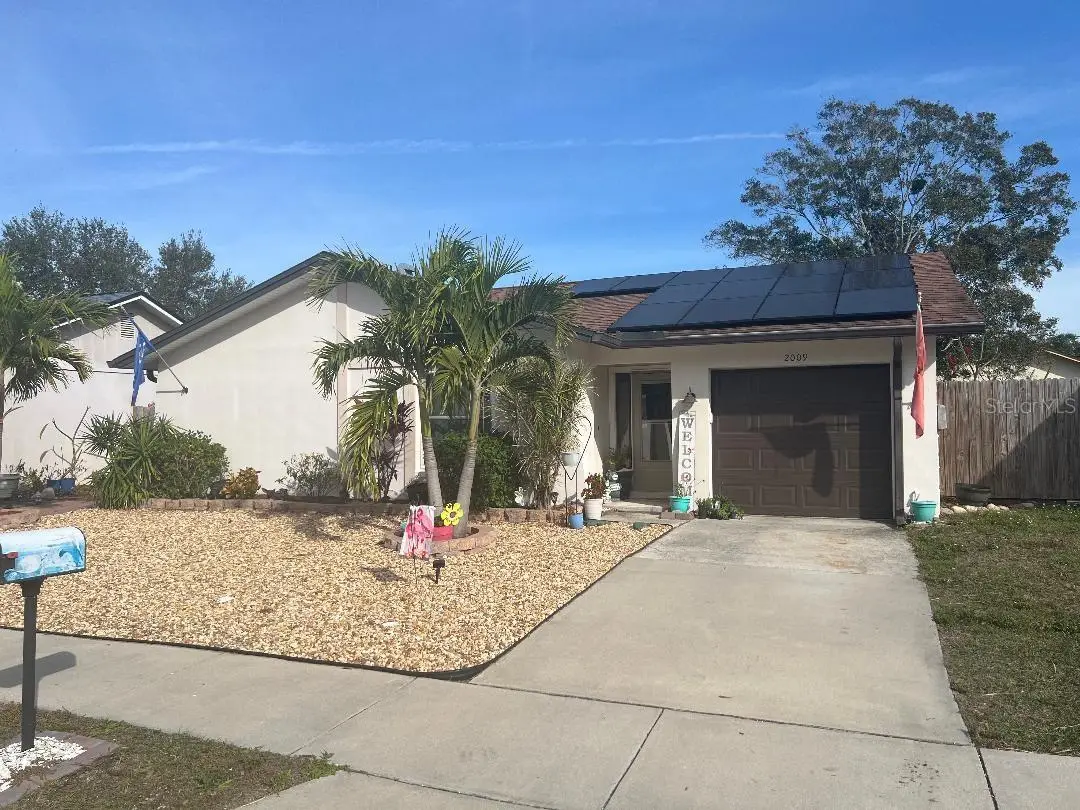
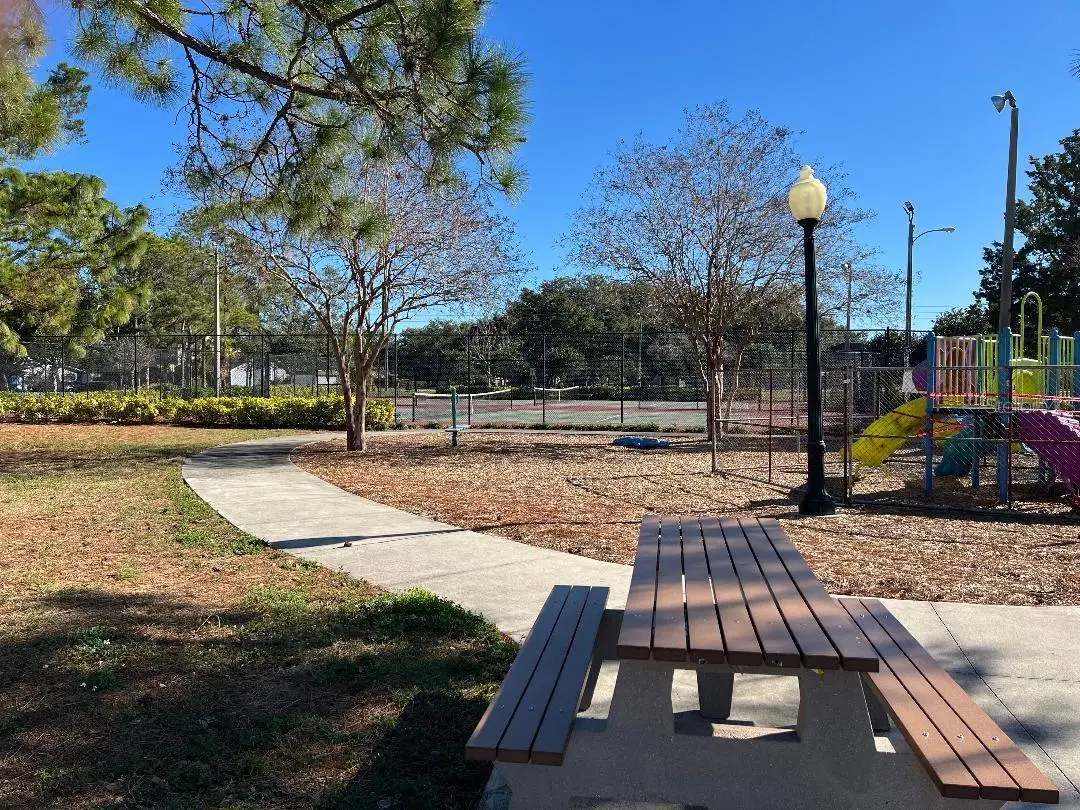
Don't miss this pristine pool home boasting location, location, location. You can have it all: updated, protected and powered by solar! Move-in ready and meticulously maintained, this welcoming home is a must-see. Featuring new hurricane-rated front & garage doors, and a newer HVAC system along with updated attic air ducts. The beautifully designed and upgraded kitchen offers stone counters, soft-close wood cabinets with custom features including built in spice rack along with newer dishwasher, range, microwave and refrigerator. Fully remodeled bathrooms, new carpet and closet doors in the primary bedroom, newer washer/dryer, and an extra garage freezer are included. Enjoy Florida living with a fully screened pool and patio (upgraded kick boards at screen bottom), newer pool heater and pump, and sliding door direct access from the primary bedroom, living room, and dining rooms! Your energy-efficient home comes with 45 solar panels ($58K value paid off at closing!), and impact-resistant windows delivering extremely low electric bills. Roof was done in 2013 and water heater was replaced in 2016. Fully fenced yard, lush landscaping with two new palms, vinyl siding accents on exterior walls, new soffits, gutters with guards, and brick pavers create the ultimate package deal for your new home. For fun socializing; the community HOA has 2 private access pools and you can walk to the public park with sidewalks, tennis, basketball courts, and playgrounds. Come see this dream home today and enjoy the ideal location only about 5-7 minutes from dining, entertainment, arts, farmers markets, shopping, street festivals, and waterfront in beautiful downtown Dunedin. Also close to top rated golf courses, beaches, medical facilities, malls, movies, and biking/walking the Pinellas Trail.
Estimated monthly payment
Estimate only. Taxes use the listing's reported amount where available; insurance is a Florida-average estimate. Your actual payment will vary — run a full calculation or talk to a lender.
Price & listing history185 days on market
- Status: ActiveJul 9, 2026
- Listed$480,000Jan 14, 2026
- Price reduced$439,900
Facts & features
- Property type
- Residential
- Sub type
- Single Family Residence
- Status
- Active
- Days on market
- 185
- Subdivision
- Cedar Groves Unit Ii
- County
- Pinellas
- Year built
- 1978
- Living area
- 1,057 sq ft
- Price/sq ft
- $416
- Building area
- 1,456 sq ft (Public Records)
- Lot size
- 4,347 sq ft
- Lot category
- 0 to less than 1/4
- Flood zone
- X (12103C0107J)
- Garage
- 1 spaces
- Pool
- Private pool
- Annual taxes
- $4,208 (2024)
- Parcel #
- 01-29-15-14348-000-0310
- MLS #
- TB8464095
Ask about this home
Have a question? Ask the broker directly.
Ryan Solberg answers personally — no call center, no spam. Your question goes straight to him.
Interior Details
- Bedrooms
- 2
- Full bathrooms
- 2
- Flooring
- Carpet, Tile, Vinyl
- Appliances
- Dishwasher, Dryer, Electric Water Heater, Freezer, Kitchen Reverse Osmosis System, Range, Range Hood, Refrigerator, Washer
- Interior features
- Ceiling Fans(s), Living Room/Dining Room Combo, Open Floorplan, Primary Bedroom Main Floor, Solid Surface Counters, Thermostat, Window Treatments
- Laundry
- In Garage
- Stories / Levels
- One
- Direction faces
- West
Heating & Cooling
- Heating
- Central, Electric, Solar
- Cooling
- Central Air
Parking
- Garage spaces
- 1
- Attached garage
- Yes
HOA & Financial
- HOA fee
- $81 / Quarterly
- Monthly HOA
- $27/mo
- Total monthly fees
- $27/mo
- Total annual fees
- $326
- HOA name
- Corey/Valencia Park HOA
- CDD
- No
- Homestead exemption
- Yes
- Min lease term
- No Minimum
- Listing terms
- Cash, Conventional
- Ownership
- Fee Simple
- Available for lease
- Yes
- Lease restrictions
- Yes
- Additional lease restrictions
- Buyer to check municipality restrictions on short term leasing, tourist taxes, etc.
Exterior & Construction
- Exterior features
- Lighting, Rain Barrel/Cistern(s), Rain Gutters, Sliding Doors, Storage
- Construction materials
- Block, Vinyl Siding
- Roof
- Shingle
- Foundation
- Slab
- Pool
- Private pool
- Road surface
- Asphalt
Utilities
- Sewer
- Public Sewer
- Water source
- Public
- Utilities
- Cable Connected, Electricity Connected, Sewer Connected, Water Connected
Community
- Pets allowed
- Yes
Room Details
| Room | Level | Dimensions |
|---|---|---|
| Kitchen | First | 11x9.8 |
| Living Room | First | 23x11.5 |
| Primary Bedroom | First | 21x11.5 |
| Primary Bathroom | First | 7.4x6.7 |
| Bedroom 2 | First | 10x9.7 |
| Bathroom 2 | First | 7.5x5 |
Listing Details
- Listing date
- 2026-01-13
- On market date
- 2026-01-14
- Original list price
- $480,000
- Occupant type
- Owner
- MLS area
- 33763 - Clearwater
- Listing AOR
- Suncoast Tampa
- Status changed
- 2026-07-09
- Tax legal description
- CEDAR GROVE UNIT II LOT 31
Flood risk
Minimal-risk area outside the mapped floodplain. Flood insurance is optional and typically low-cost.
Source: FEMA flood zone reported on the listing. Confirm current designation at FEMA Flood Map Service Center.
Location
Directions
From Hwy 19 N, take Sunset Point West, to North on Hercules Ave, to West on Montclair Rd, to North on San Sebastian Way S, 2009 is on Right.
More homes like this
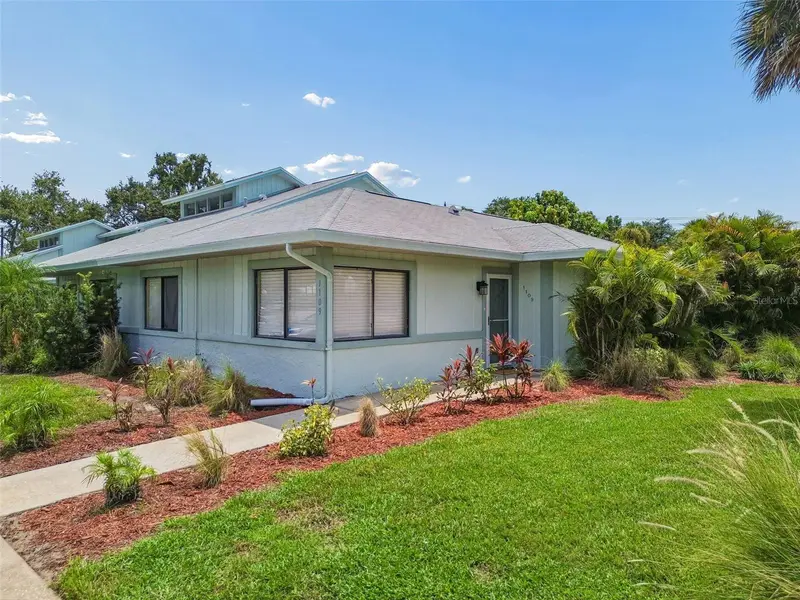
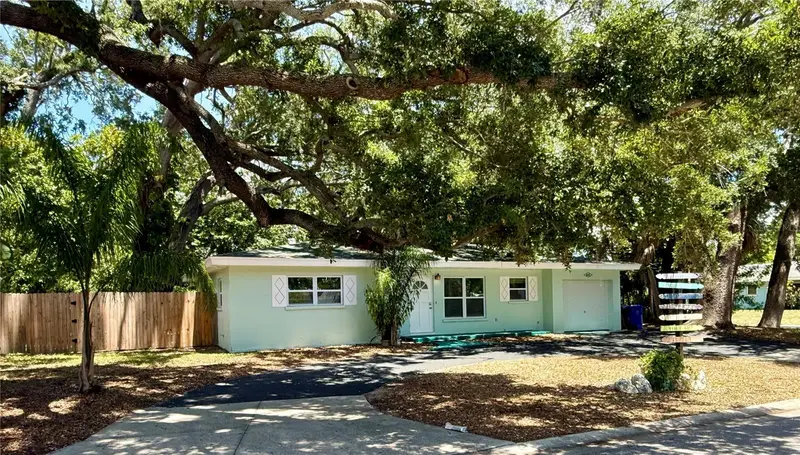
$345,000
1109 Somerset Cir S
Dunedin, FL 34698
2 bd · 2 ba · 1,350 sqft
Willow Wood Village
MLS ID #TB8534563, COASTAL PROPERTIES GROUP INTERNATIONAL.
Listing provided by Stellar MLS
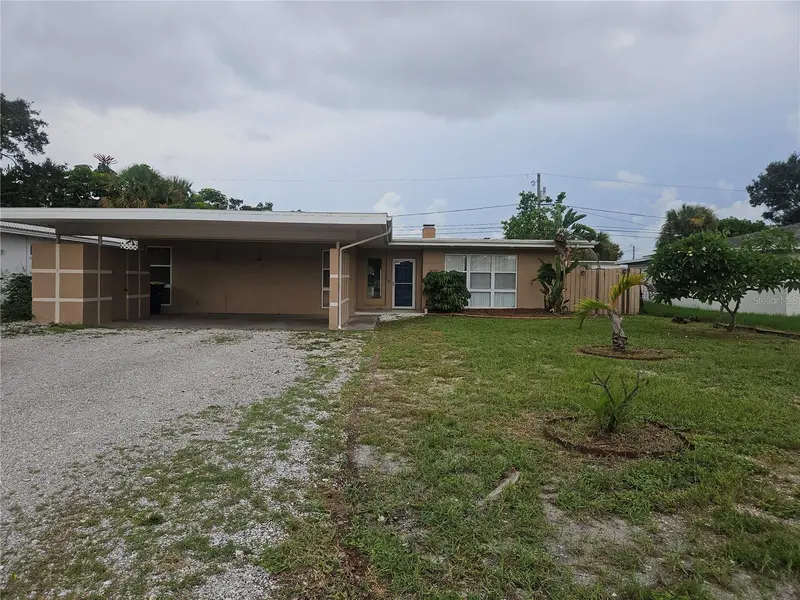
$450,000
677 Oakwood Dr
Dunedin, FL 34698
2 bd · 2 ba · 1,500 sqft
Dunedin Lakewood Estates
MLS ID #TB8525914, CHARLES RUTENBERG REALTY INC.
Listing provided by Stellar MLS
$369,900
1820 Lombardy Dr
Clearwater, FL 33755
3 bd · 2 ba · 1,434 sqft
Woodmont Park
MLS ID #G5115866, JIM PARKS AND ASSOCIATES REALTY LLC.
Listing provided by Stellar MLS
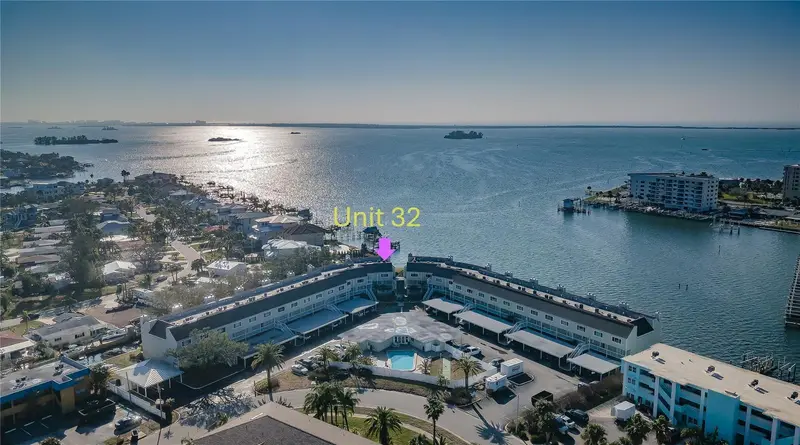
$650,000
433 S Paula Dr #32
Dunedin, FL 34698
2 bd · 3 ba · 1,755 sqft
South Paula Point Condo
MLS ID #TB8533971, BHHS FLORIDA PROPERTIES GROUP.
Listing provided by Stellar MLS

Listings courtesy of Stellar MLS as distributed by MLS GRID
IDX information is provided exclusively for consumers’ personal, non-commercial use and may not be used for any purpose other than to identify prospective properties consumers may be interested in purchasing.
Based on information submitted to the MLS GRID as of July 31, 2026 at 6:06 PM ET. All data is obtained from various sources and may not have been verified by broker or MLS GRID. Supplied Open House Information is subject to change without notice. All information should be independently reviewed and verified for accuracy. Properties may or may not be listed by the office/agent presenting the information.
All or a portion of the multiple listing information is provided by Stellar MLS, from a copyrighted compilation of listings. The compilation of listings and each individual listing are © 2026 Stellar MLS. All rights reserved.
Ryan Solberg, Broker · MaxLife Realty LLC · FL License #BK3354351 · Equal Housing Opportunity · Full disclaimer · DMCA