
$294,000
3625 Richboro Drive
Holiday, FL 34691
Listing updated: July 16, 2026 at 9:16 PM ET
Listing courtesy of People'S Trust Realty · Maria Ospina · MLS #TB8463808 · Active · 727-946-0904Property type
Year built
Lot size
Price / sq ft
HOA dues
Days on market
Garage space
Flood zone
About this home
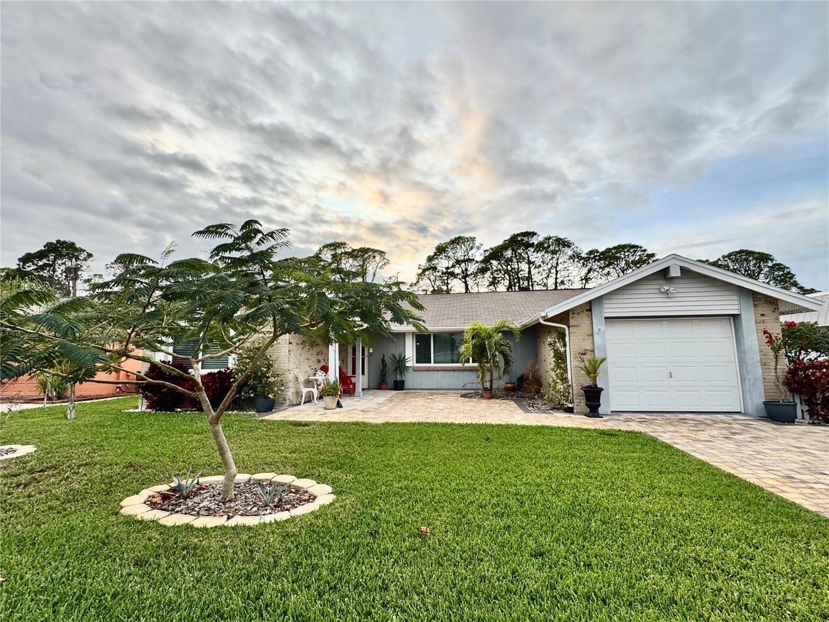
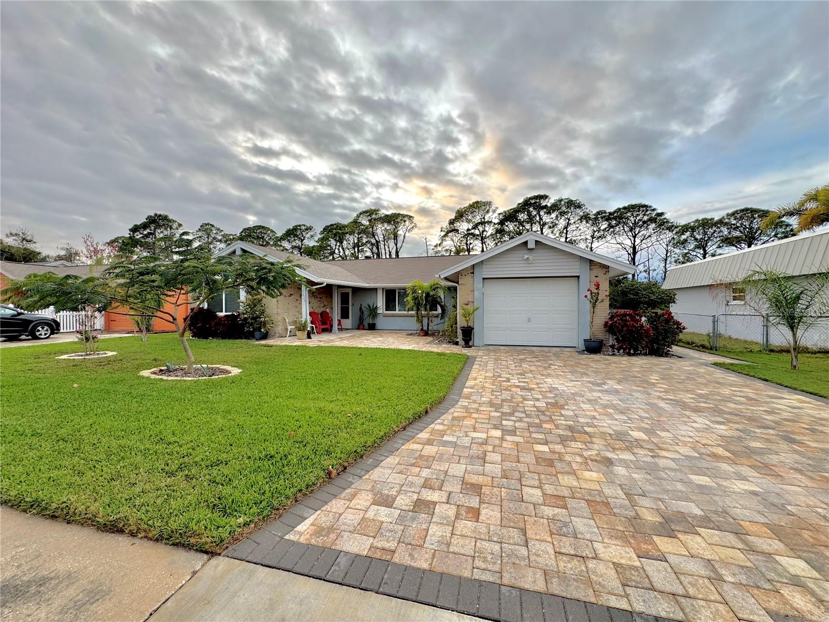
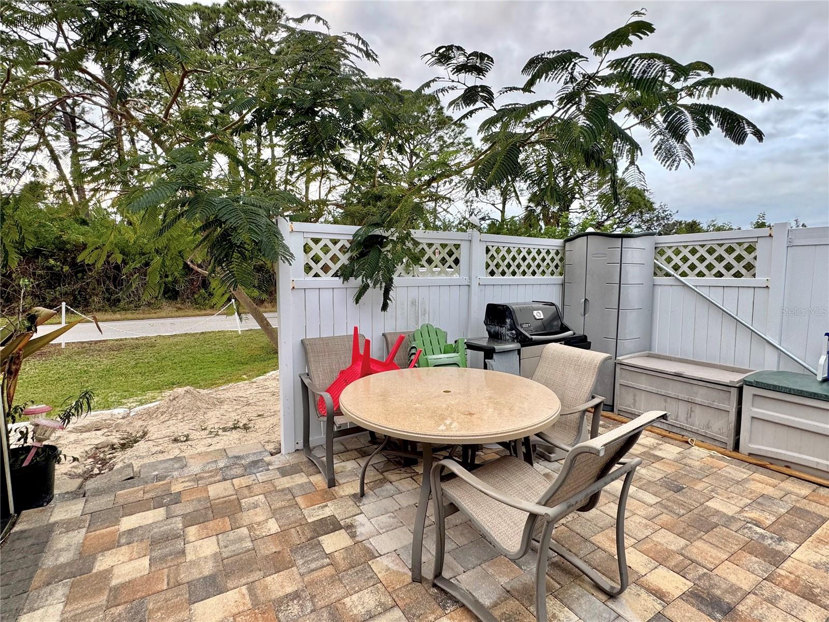
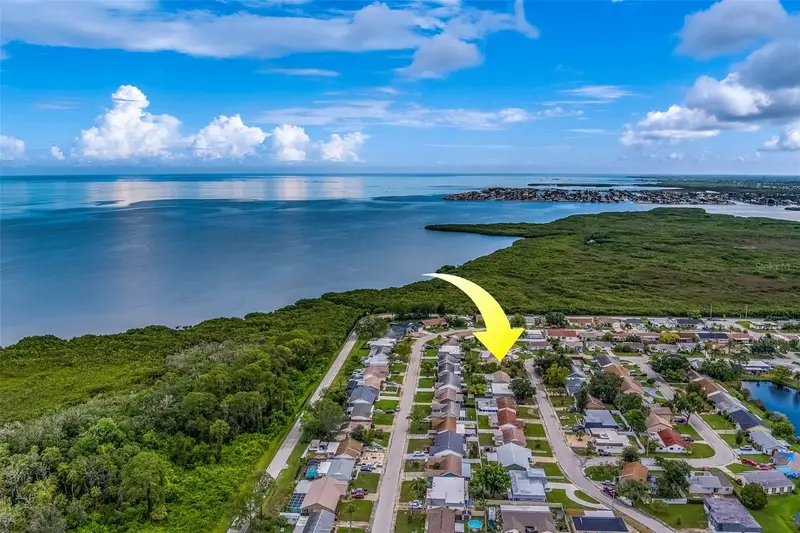
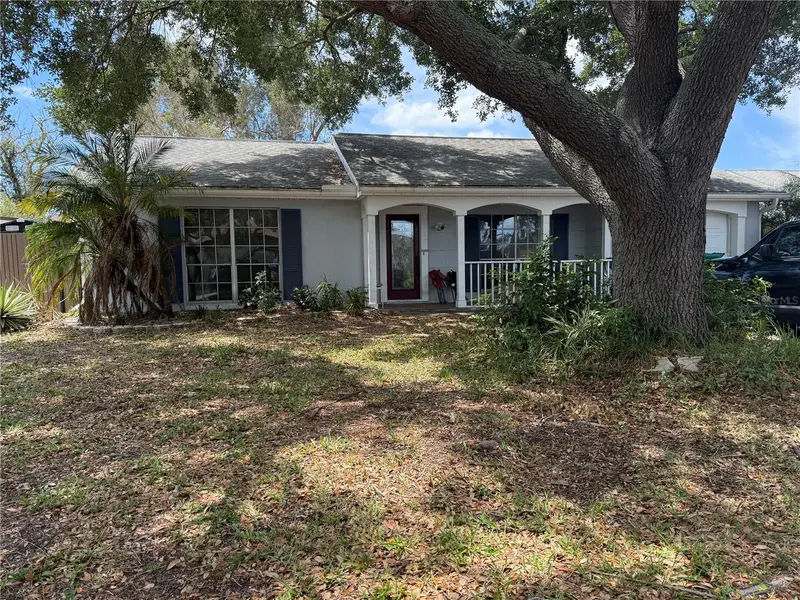
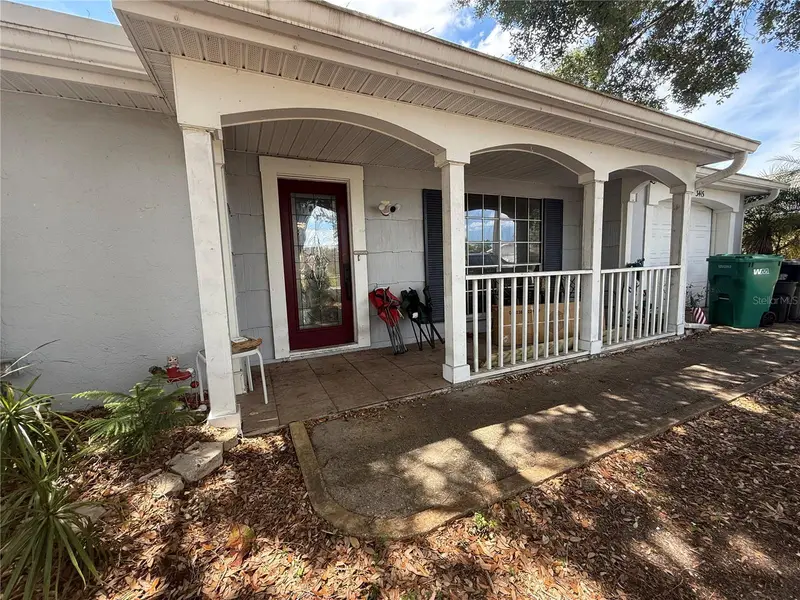
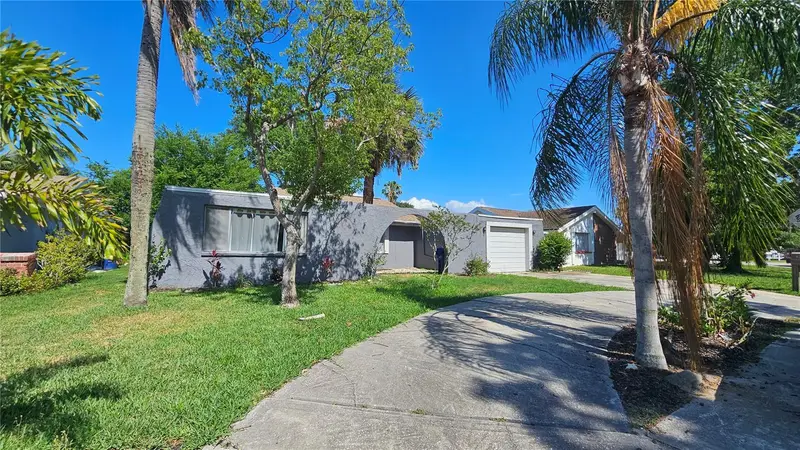
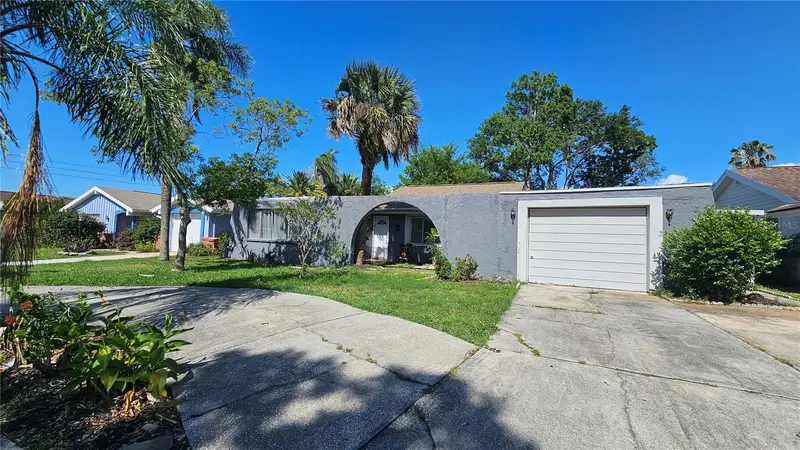
***FEMA FLOOD INSURANCE PAID THROUGH NOVEMBER 2027***FULLY TRANSFERABLE TO THE NEW OWNER. INSTANT VALUE AND SAVINGS. DON’T MISS THIS PROTECTED HOME OPPORTUNITY. This beautifully updated 3-bedroom, 2-bath home features a spacious, open layout perfect for everyday living and entertaining. Enjoy ceramic tile floors throughout, remodeled bathrooms, and a modern kitchen with granite countertops and stainless steel appliances. The primary bathroom features dual sinks and granite finishes, adding a touch of elegance. Step outside to your private backyard retreat with an in-ground pool, screened enclosure, side jacuzzi, and a cozy patio with BBQ—ideal for outdoor gatherings. The home features a new roof (2026), resistant hurricane windows, hurricane shutters, a pavered driveway, fresh paint, lush landscaping, and major updates, including an updated electrical panel (2016), a water heater (2015), a brand-new AC unit inside (2025), an AC unit outside (2019) and a pool liner replacement in December 2025 for added peace of mind. Additionally, the home includes a finished bonus room located at the rear of the house, fully enclosed and with flooring, offering flexible use as a personal gym, meditation or relaxation room, home office, or creative studio—customizable to suit your lifestyle needs. Conveniently located near Anclote Beach, parks, and US-19, just 15 minutes from Tarpon Springs and 35 minutes from Honeymoon Island. Restaurants, shopping, and everyday essentials are only five minutes away. Updated, comfortable, and perfectly located—this home is ready to enjoy the Florida lifestyle.
Estimated monthly payment
Estimate only. Taxes use the listing's reported amount where available; insurance is a Florida-average estimate. Your actual payment will vary — run a full calculation or talk to a lender.
Price & listing history180 days on market
- Status: ActiveJan 17, 2026
- Listed$299,000Jan 17, 2026
- Price reduced$294,000
Facts & features
- Property type
- Residential
- Sub type
- Single Family Residence
- Status
- Active
- Days on market
- 180
- Subdivision
- Beacon Square
- County
- Pasco
- Year built
- 1972
- Living area
- 1,587 sq ft
- Price/sq ft
- $185
- Building area
- 2,027 sq ft (Public Records)
- Lot size
- 5,950 sq ft
- Lot category
- 0 to less than 1/4
- Flood zone
- AE (12101C0335F)
- Garage
- 1 spaces
- Pool
- Private pool
- Annual taxes
- $4,526 (2025)
- Parcel #
- 24-26-15-087E-00002-5240
- Zoning
- R4
- MLS #
- TB8463808
Ask about this home
Have a question? Ask the broker directly.
Ryan Solberg answers personally — no call center, no spam. Your question goes straight to him.
Interior Details
- Bedrooms
- 3
- Full bathrooms
- 2
- Flooring
- Carpet, Ceramic Tile
- Appliances
- Dishwasher, Disposal, Dryer, Electric Water Heater, Microwave, Range, Refrigerator
- Interior features
- Ceiling Fans(s), Living Room/Dining Room Combo, Walk-In Closet(s)
- Laundry
- Electric Dryer Hookup, Inside
- Stories / Levels
- One
- Direction faces
- East
Heating & Cooling
- Heating
- Electric
- Cooling
- Central Air
Parking
- Garage spaces
- 1
- Attached garage
- Yes
- Parking features
- Boat, Garage Door Opener
HOA & Financial
- Total monthly fees
- $0/mo
- Total annual fees
- $0
- CDD
- No
- Min lease term
- No Minimum
- Listing terms
- Cash, Conventional, FHA, VA Loan
- Ownership
- Fee Simple
- Available for lease
- Yes
- Lease restrictions
- No
Exterior & Construction
- Exterior features
- Rain Gutters, Sliding Doors, Sprinkler Metered
- Construction materials
- Brick, Stucco
- Roof
- Shingle
- Foundation
- Slab
- Pool
- Private pool
- Road surface
- Paved
Utilities
- Sewer
- Public Sewer
- Water source
- Public
- Utilities
- Cable Available, Cable Connected, Electricity Connected, Public
Community
- Pets allowed
- Yes
Schools
Letter grades: Florida DOE 2024–25 school grades (Orange, Seminole, Lake, Osceola, Brevard). Assigned schools from the listing agent — verify enrollment with the district.
Room Details
| Room | Level | Dimensions |
|---|---|---|
| Bedroom 2 | First | 10x10 |
| Bedroom 3 | First | 15x12 |
| Dining Room | First | 10x11 |
| Family Room | First | 12x15 |
| Kitchen | First | 13x11 |
| Living Room | First | 18x11 |
| Primary Bathroom | First | |
| Primary Bedroom | First | 13x12 |
Listing Details
- Listing date
- 2026-01-14
- On market date
- 2026-01-17
- Original list price
- $299,000
- Occupant type
- Vacant
- MLS area
- 34691 - Holiday/Tarpon Springs
- Listing AOR
- Suncoast Tampa
- Status changed
- 2026-01-17
- Tax legal description
- BEACON SQUARE UNIT 21B B 11 PG 4 LOT 2524 OR 1104 PG 1706
Flood risk
FEMA Special Flood Hazard Area (1% annual-chance / “100-year” floodplain). Flood insurance is generally required by mortgage lenders.
Source: FEMA flood zone reported on the listing. Confirm current designation at FEMA Flood Map Service Center.
Location
Directions
US 19 North to Moog Rd, make a left heading west, to Richboro Dr., make a right, house on the left.
More homes like this
$50,000
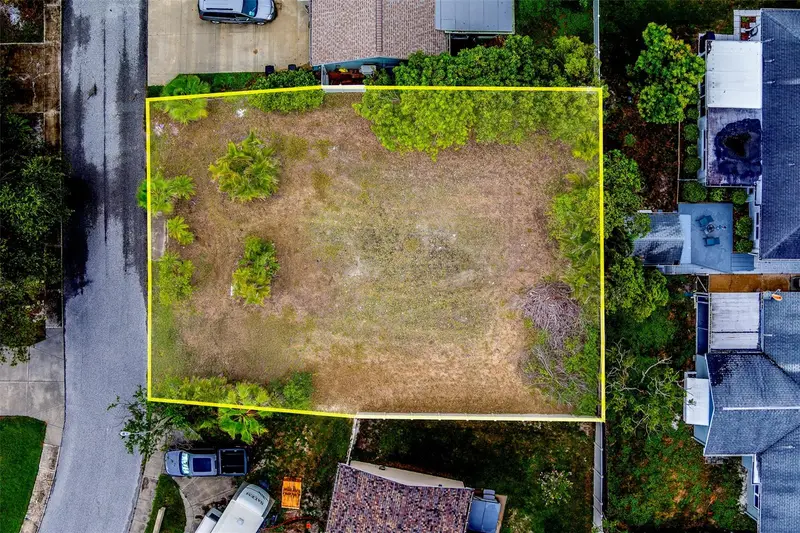
3631 Rockaway Dr
Holiday, FL 34691
0.14 acres
Beacon Square
MLS ID #TB8408932, CHARLES RUTENBERG REALTY INC.
Listing provided by Stellar MLS
$167,000
3415 Overland Dr
Holiday, FL 34691
2 bd · 2 ba · 1,068 sqft
Beacon Square
MLS ID #O6405431, MY NEW RENTAL.
Listing provided by Stellar MLS
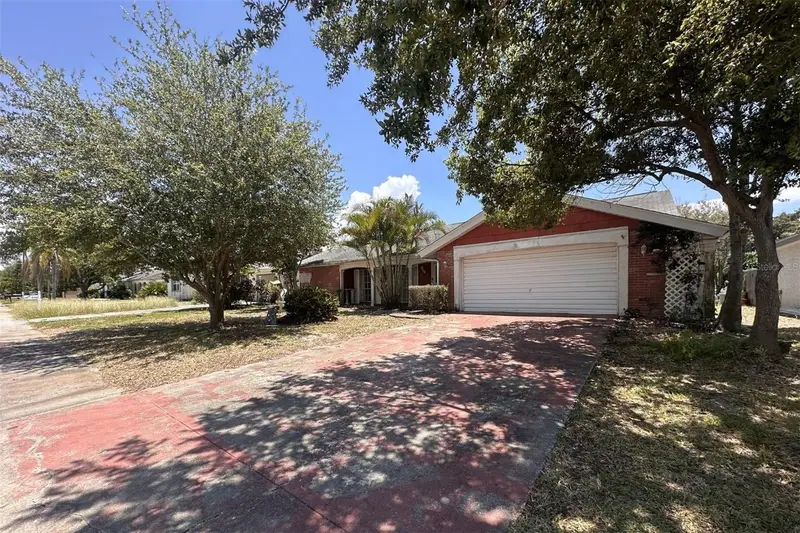
$169,000
3648 Sail Dr
New Port Richey, FL 34652
2 bd · 2 ba · 1,519 sqft
Beacon Square
MLS ID #TB8524522, ARGO GROUP PROPERTIES LLC.
Listing provided by Stellar MLS
$169,900
3442 Overland Dr
Holiday, FL 34691
2 bd · 2 ba · 1,334 sqft
Beacon Square
MLS ID #TB8506662, REALTY ONE GROUP SUNSHINE.
Listing provided by Stellar MLS

Listings courtesy of Stellar MLS as distributed by MLS GRID
IDX information is provided exclusively for consumers’ personal, non-commercial use and may not be used for any purpose other than to identify prospective properties consumers may be interested in purchasing.
Based on information submitted to the MLS GRID as of July 16, 2026 at 9:16 PM ET. All data is obtained from various sources and may not have been verified by broker or MLS GRID. Supplied Open House Information is subject to change without notice. All information should be independently reviewed and verified for accuracy. Properties may or may not be listed by the office/agent presenting the information.
All or a portion of the multiple listing information is provided by Stellar MLS, from a copyrighted compilation of listings. The compilation of listings and each individual listing are © 2026 Stellar MLS. All rights reserved.
Ryan Solberg, Broker · MaxLife Realty LLC · FL License #BK3354351 · Equal Housing Opportunity · Full disclaimer · DMCA