
$1,450,000
7311 Westminster Court
University Park, FL 34201
Listing updated: July 1, 2026 at 10:17 AM ET
Listing courtesy of Michael Saunders & Company · Deborah Angelo O'Mara · MLS #A4677990 · Active · 941-907-9595Property type
Year built
Lot size
Price / sq ft
HOA dues
Days on market
Garage spaces
Flood zone
About this home
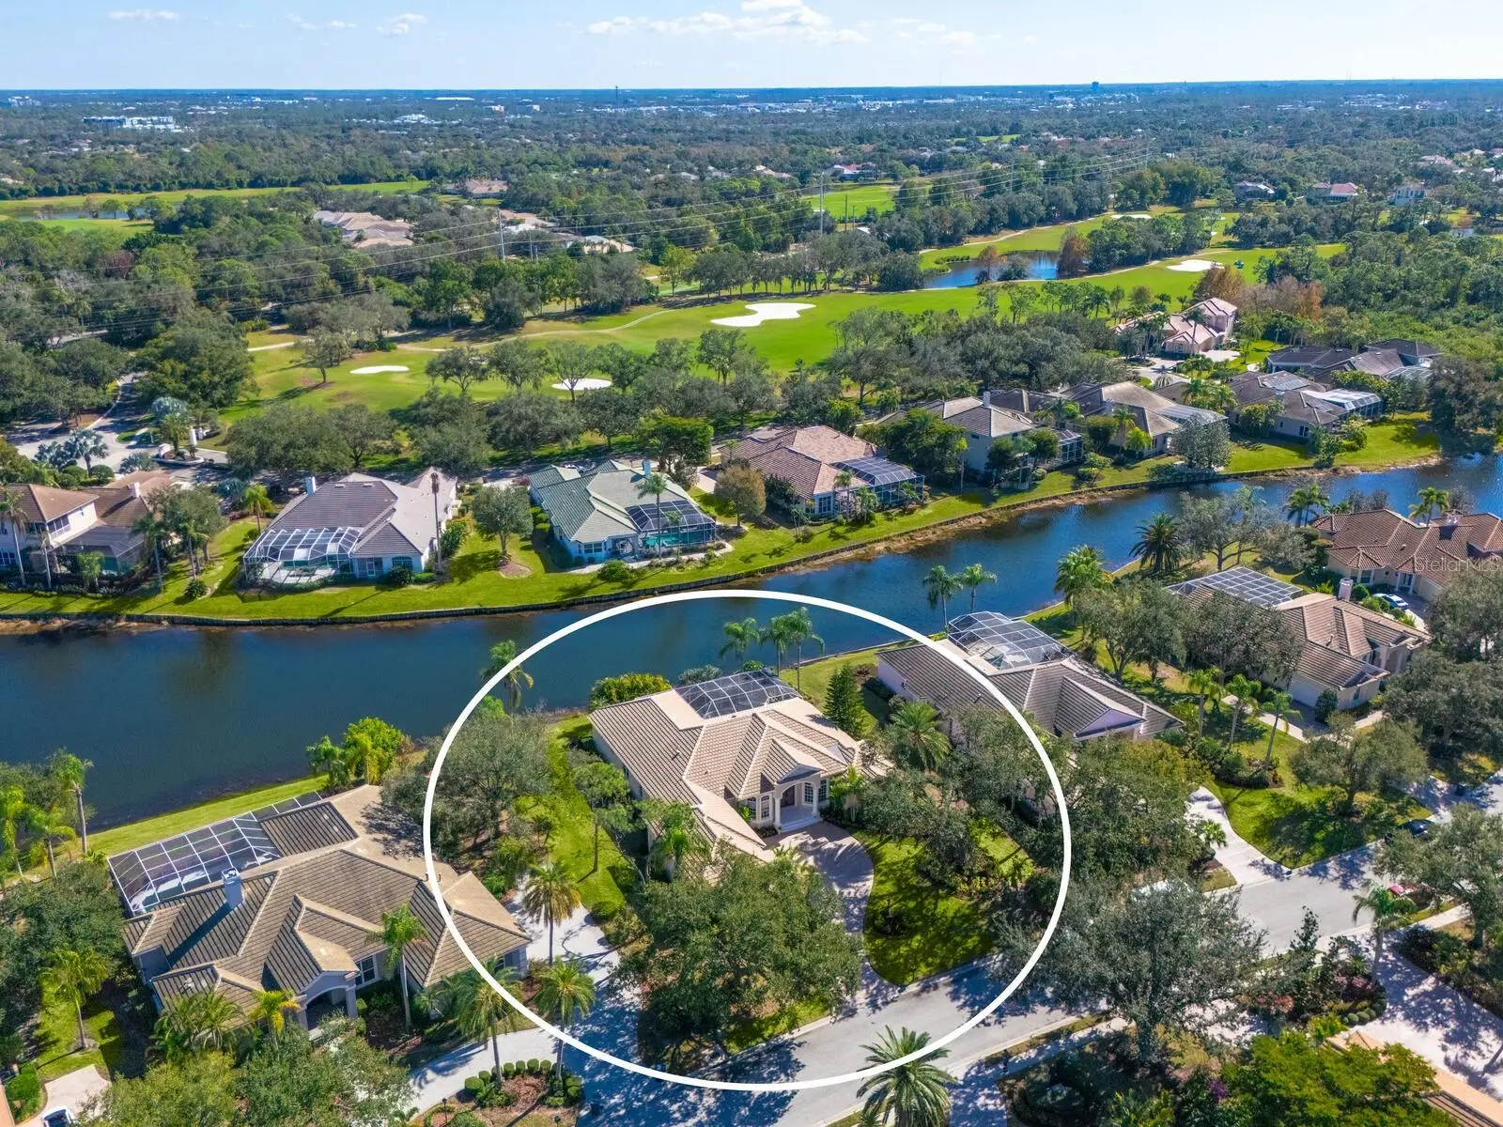
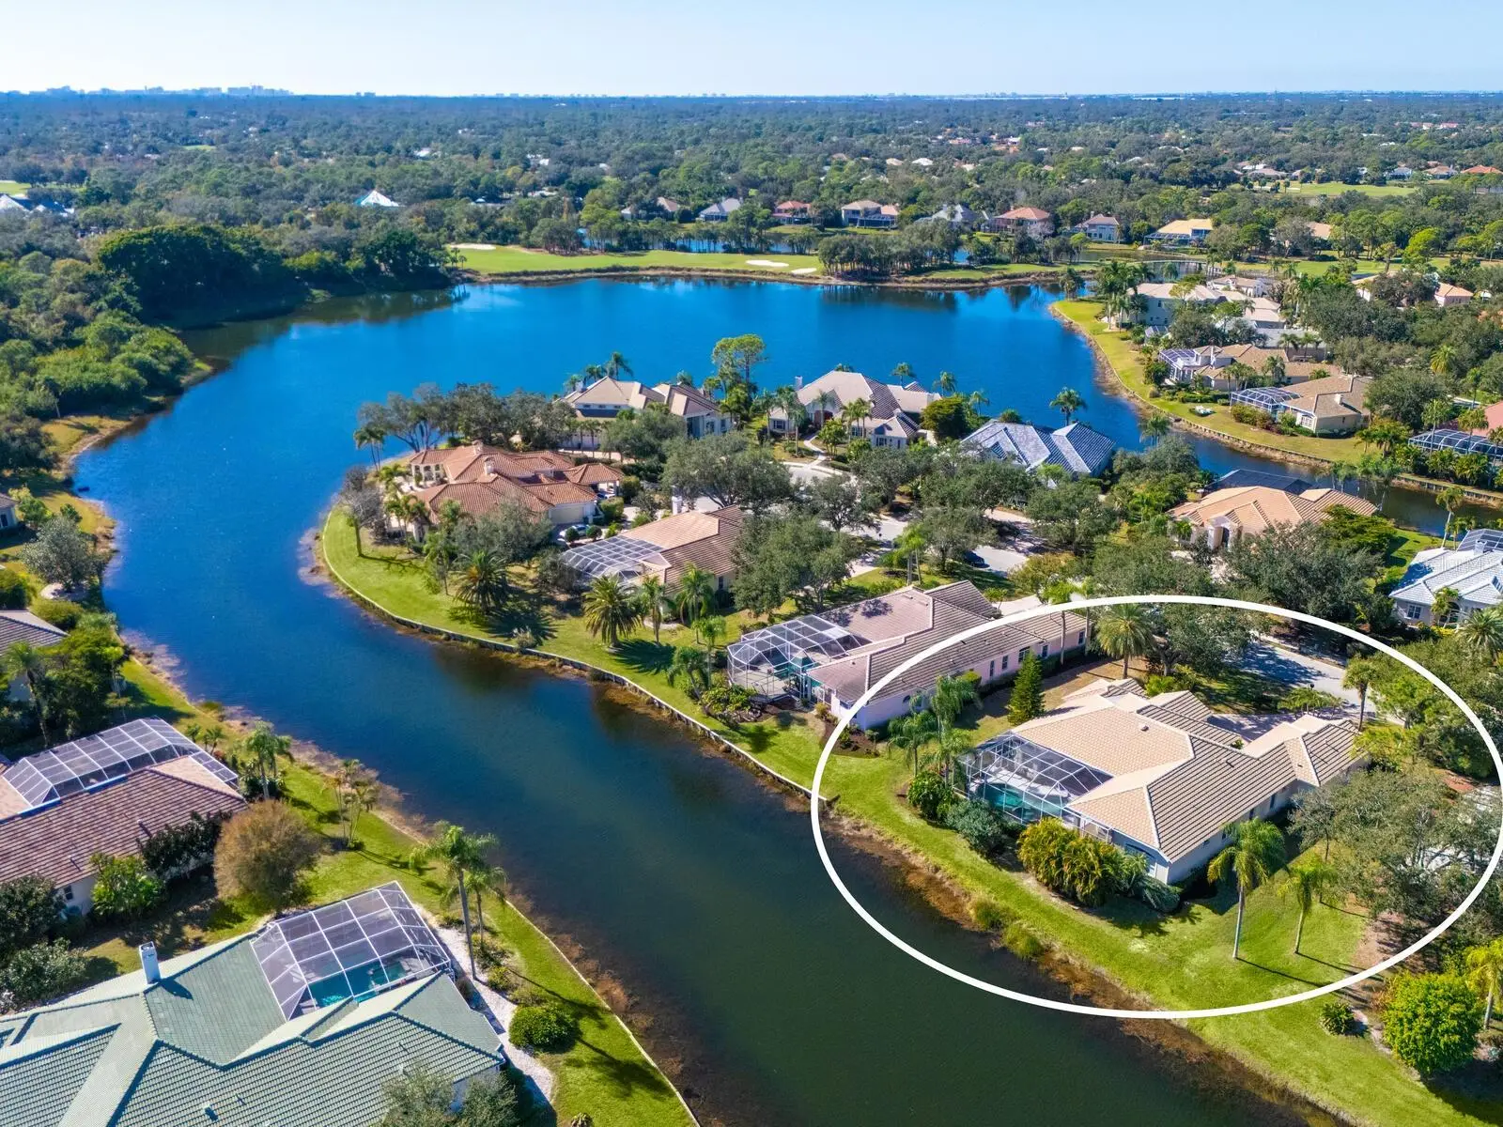
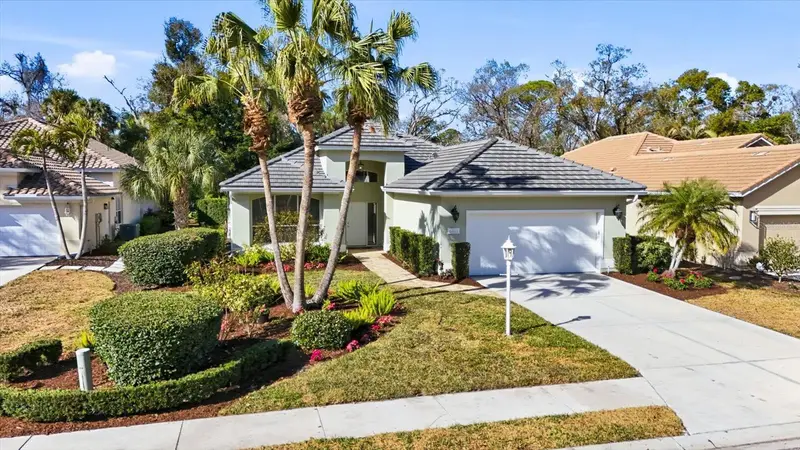
A NEW ROOF is Coming Soon!! Should be completed by mid to late June! Welcome to this beautifully appointed Neal Custom Homes residence offering serene water views, exceptional architectural detail, and resort-style outdoor living. This 3-bedroom, 3-bath home with an oversized 3-car garage offers 3356 sf and is thoughtfully designed for both everyday comfort and elegant entertaining. A double designer leaded-glass front door opens to a striking foyer with marble inlay flooring, setting the tone for the refined interiors. High-end ceramic tile laid on the diagonal flows throughout the main living areas, complemented by tray and coffered ceiling details, crown molding, custom niches, and recessed lighting. The living room features a triple tray ceiling, an electric fireplace, and pocket sliders that open seamlessly to the lanai. The brand-new kitchen (2021) is the heart of the home, showcasing rich off-white wood cabinetry, exotic granite countertops, a quartz-topped center island, GE stainless steel appliances, subway tile backsplash, under-cabinet lighting, a spacious pantry, built-in oven with microwave, and an aquarium window in the breakfast area. Open to the family room and lanai, this space is ideal for entertaining. The primary suite is a private retreat featuring a sitting area with bay-style windows, coffered ceiling, dual customized closets, double-door entry, and private access to the lanai. The spa-inspired, wheelchair-accessible primary bath offers an oversized marble-detailed shower, Jacuzzi tub, marble flooring, expansive double vanity with makeup area, cultured marble countertops, triple mirrors, and new designer hardware. Bedroom two is a generously sized custom suite with a large closet and bath featuring a cultured marble vanity and tub/shower combination. Bedroom three is adjacent to a full hall bath with enclosed shower, linen closet, and updated brushed-silver fixtures. A large rear den with cathedral-style ceiling and sliders to the lanai can easily serve as a fourth bedroom with the addition of a closet. Step outside to your private oasis with a kidney-shaped heated pool and spa, lush updated landscaping with lighting, and a covered lanai offering space for a future outdoor kitchen (currently equipped with refrigerator and cabinetry). The oversized 3-car garage features higher ceilings, a painted floor, storage cabinetry, exterior access, and an electric hydraulic car lift, perfect for car enthusiasts. Additional highlights include central vacuum, exquisite lighting, select new fans, window treatments, brushed-silver hardware throughout, and a well-appointed laundry room with cabinetry, sink, and built-in ironing board. Available furnishings may be purchased separately.
Estimated monthly payment
Estimate only. Taxes use the listing's reported amount where available; insurance is a Florida-average estimate. Your actual payment will vary — run a full calculation or talk to a lender.
Price & listing history168 days on market
- Status: ActiveJan 14, 2026
- Listed$1,495,000Jan 14, 2026
- Price reduced$1,450,000
Facts & features
- Property type
- Residential
- Sub type
- Single Family Residence
- Status
- Active
- Days on market
- 168
- Subdivision
- University Park
- County
- Manatee
- Year built
- 2000
- Living area
- 3,356 sq ft
- Price/sq ft
- $432
- Building area
- 4,656 sq ft (Public Records)
- Lot size
- 19,210 sq ft
- Lot category
- 1/4 to less than 1/2
- Flood zone
- X (12081C0336F)
- Garage
- 3 spaces
- Pool
- Private pool
- Annual taxes
- $10,812 (2024)
- Parcel #
- 1919924959
- Zoning
- PDR
- MLS #
- A4677990
Ask about this home
Have a question? Ask the broker directly.
Ryan Solberg answers personally — no call center, no spam. Your question goes straight to him.
Interior Details
- Bedrooms
- 3
- Full bathrooms
- 3
- Flooring
- Carpet, Laminate
- Appliances
- Built-In Oven, Cooktop, Dishwasher, Disposal, Dryer, Electric Water Heater, Gas Water Heater, Microwave, Range Hood, Refrigerator, Washer
- Interior features
- Ceiling Fans(s), Central Vaccum, Crown Molding, Kitchen/Family Room Combo, Open Floorplan, Solid Surface Counters, Solid Wood Cabinets, Stone Counters, Tray Ceiling(s), Walk-In Closet(s), Window Treatments
- Laundry
- Inside
- Stories / Levels
- One
- Direction faces
- Northwest
- Fireplace
- Yes
Heating & Cooling
- Heating
- Central, Natural Gas
- Cooling
- Central Air, Zoned
Parking
- Garage spaces
- 3
- Attached garage
- Yes
HOA & Financial
- HOA fee
- $1,708 / Quarterly
- Monthly HOA
- $569/mo
- Total monthly fees
- $569/mo
- Total annual fees
- $6,832
- HOA name
- Amanda Good hue
- CDD
- No
- Homestead exemption
- Yes
- Min lease term
- 3 Months
- Ownership
- Fee Simple
- Available for lease
- Yes
- Lease restrictions
- Yes
- Additional lease restrictions
- Please see HOA Docs for any additional restrictions.
- Approval process
- Please see HOA Docs for any additional restrictions.
Exterior & Construction
- Exterior features
- Sidewalk, Sliding Doors
- Construction materials
- Block, Stucco
- Roof
- Tile
- Foundation
- Slab
- Pool
- Private pool
- Water view
- Yes
- Road surface
- Paved
Utilities
- Sewer
- Public Sewer
- Water source
- Public
- Utilities
- Cable Connected, Electricity Connected, Natural Gas Connected, Public, Underground Utilities, Water Connected
Community
- Pets allowed
- Yes
Schools
Letter grades: Florida DOE 2024–25 school grades (Orange, Seminole, Lake, Osceola, Brevard). Assigned schools from the listing agent — verify enrollment with the district.
Room Details
| Room | Level | Dimensions |
|---|---|---|
| Kitchen | First | 16x15 |
| Family Room | First | 15x18 |
| Living Room | First | 18x23 |
| Dining Room | First | 14x12 |
| Primary Bedroom | First | 21x14 |
| Bedroom 2 | First | 16x12 |
| Bedroom 3 | First | 13x12 |
| Office | First | 10x11 |
| Den | First | 11x15 |
| Balcony/Porch/Lanai | First | 50x40 |
| Dinette | First | 8x10 |
Listing Details
- Listing date
- 2026-01-14
- On market date
- 2026-01-14
- Original list price
- $1,495,000
- Occupant type
- Owner
- MLS area
- 34201 - Bradenton/Braden River/University Park
- Listing AOR
- Sarasota - Manatee
- Status changed
- 2026-01-14
- Tax legal description
- LOT 10 HYDE PARK PI#19199.2495/9
Flood risk
Minimal-risk area outside the mapped floodplain. Flood insurance is optional and typically low-cost.
Source: FEMA flood zone reported on the listing. Confirm current designation at FEMA Flood Map Service Center.
Location
Directions
I-75 to Exit 213 West to University Park on Right, take right through guard gate to Hyde Park on right, take right home on left.
More homes like this
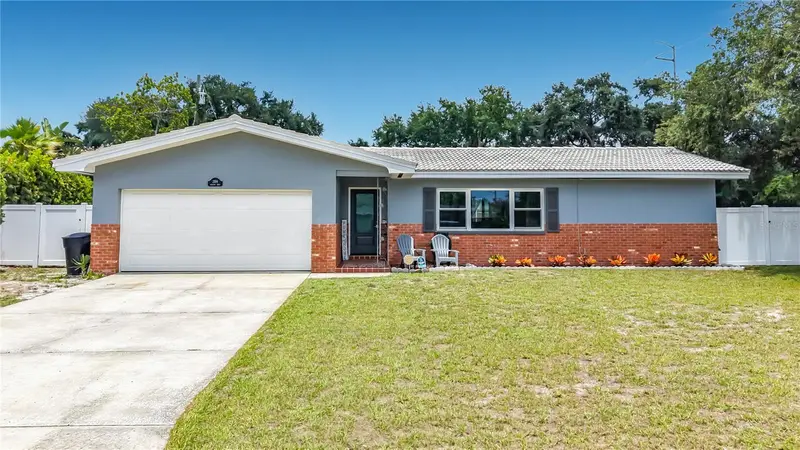
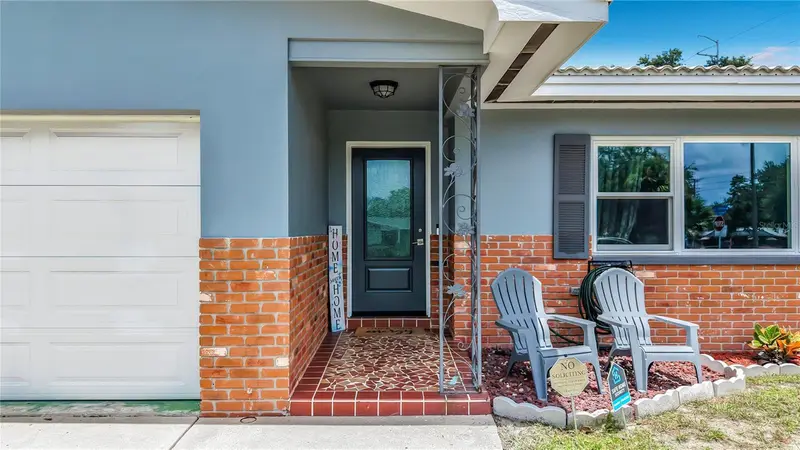
$495,000
2198 Academy Dr
Clearwater, FL 33764
4 bd · 2 ba · 1,613 sqft
University Park
MLS ID #TB8533372, WEAVER REAL ESTATE INC.
Listing provided by Stellar MLS
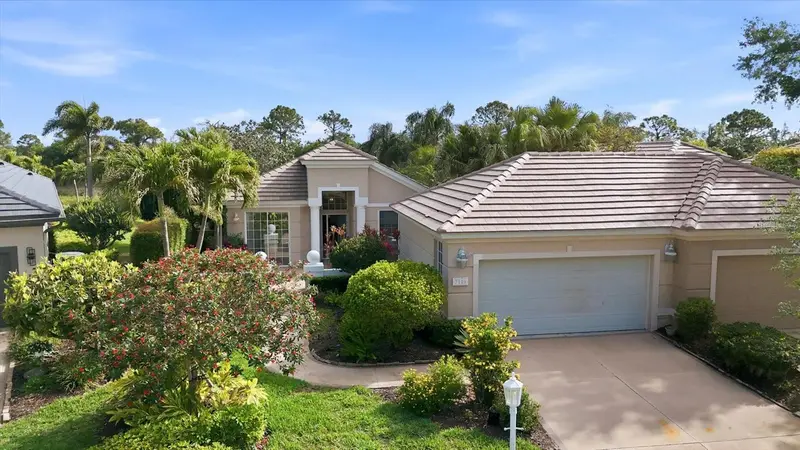
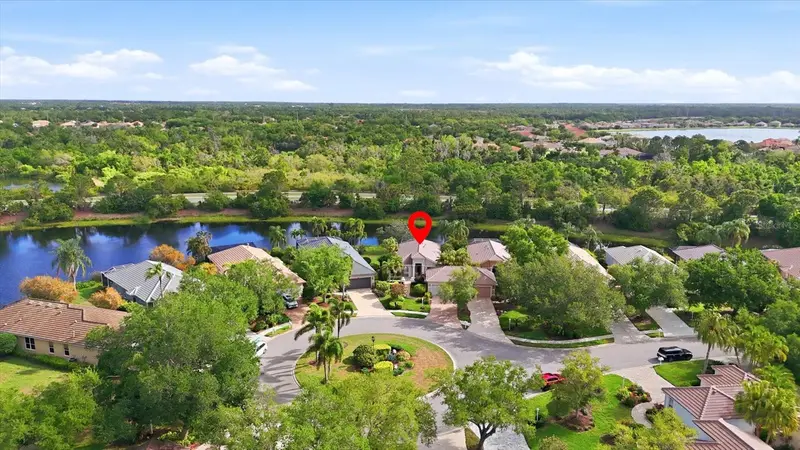
$525,000
7119 Kensington Ct
University Park, FL 34201
2 bd · 2 ba · 1,597 sqft
University Park
MLS ID #A4689613, FINE PROPERTIES.
Listing provided by Stellar MLS
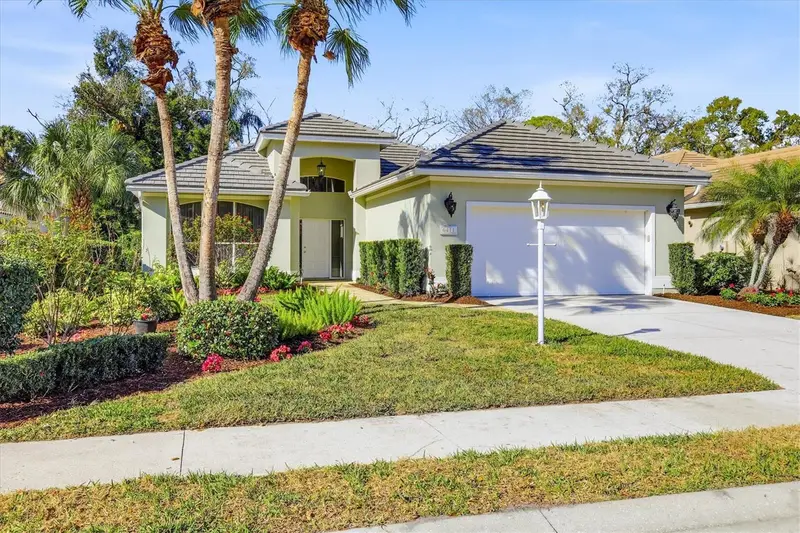
$550,000
6411 Berkshire Pl
University Park, FL 34201
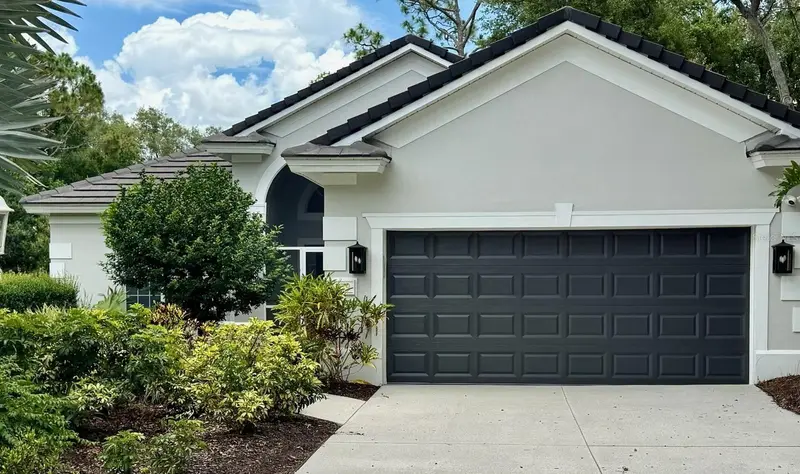
3 bd · 2 ba · 2,061 sqft
University Park
MLS ID #A4683463, KW SUNCOAST.
Listing provided by Stellar MLS
$562,000
7159 Prestwick Ct
University Park, FL 34201
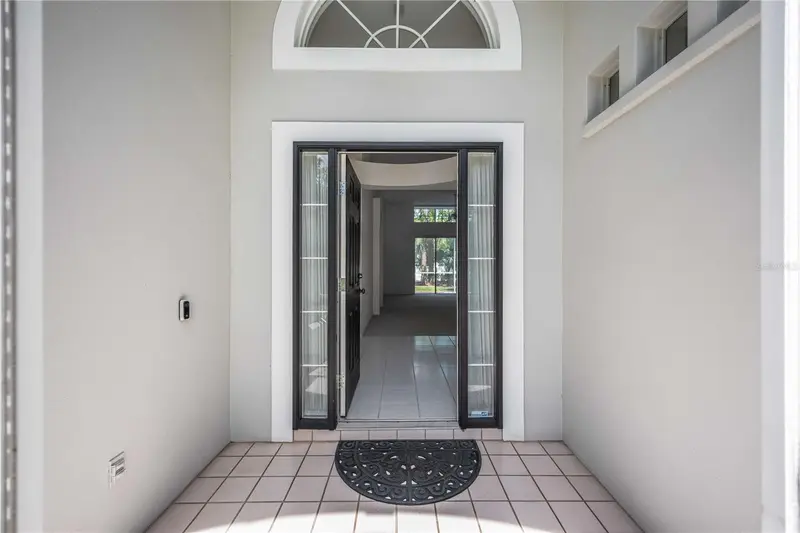
3 bd · 2 ba · 1,735 sqft
University Park
MLS ID #A4694942, BRIGHT REALTY.
Listing provided by Stellar MLS

Listings courtesy of Stellar MLS as distributed by MLS GRID
IDX information is provided exclusively for consumers’ personal, non-commercial use and may not be used for any purpose other than to identify prospective properties consumers may be interested in purchasing.
Based on information submitted to the MLS GRID as of July 1, 2026 at 10:17 AM ET. All data is obtained from various sources and may not have been verified by broker or MLS GRID. Supplied Open House Information is subject to change without notice. All information should be independently reviewed and verified for accuracy. Properties may or may not be listed by the office/agent presenting the information.
All or a portion of the multiple listing information is provided by Stellar MLS, from a copyrighted compilation of listings. The compilation of listings and each individual listing are © 2026 Stellar MLS. All rights reserved.
Ryan Solberg, Broker · MaxLife Realty LLC · FL License #BK3354351 · Equal Housing Opportunity · Full disclaimer · DMCA