
$290,000
3954 Cherrybrook Loop
Fort Myers, FL 33966
Listing updated: August 3, 2026 at 8:52 AM ET
Listing courtesy of Marina Park Realty Llc · Deb Hanson · MLS #C7520070 · Active · 941-205-0888Property type
Year built
Lot size
Price / sq ft
HOA dues
Days on market
Garage spaces
Flood zone
About this home
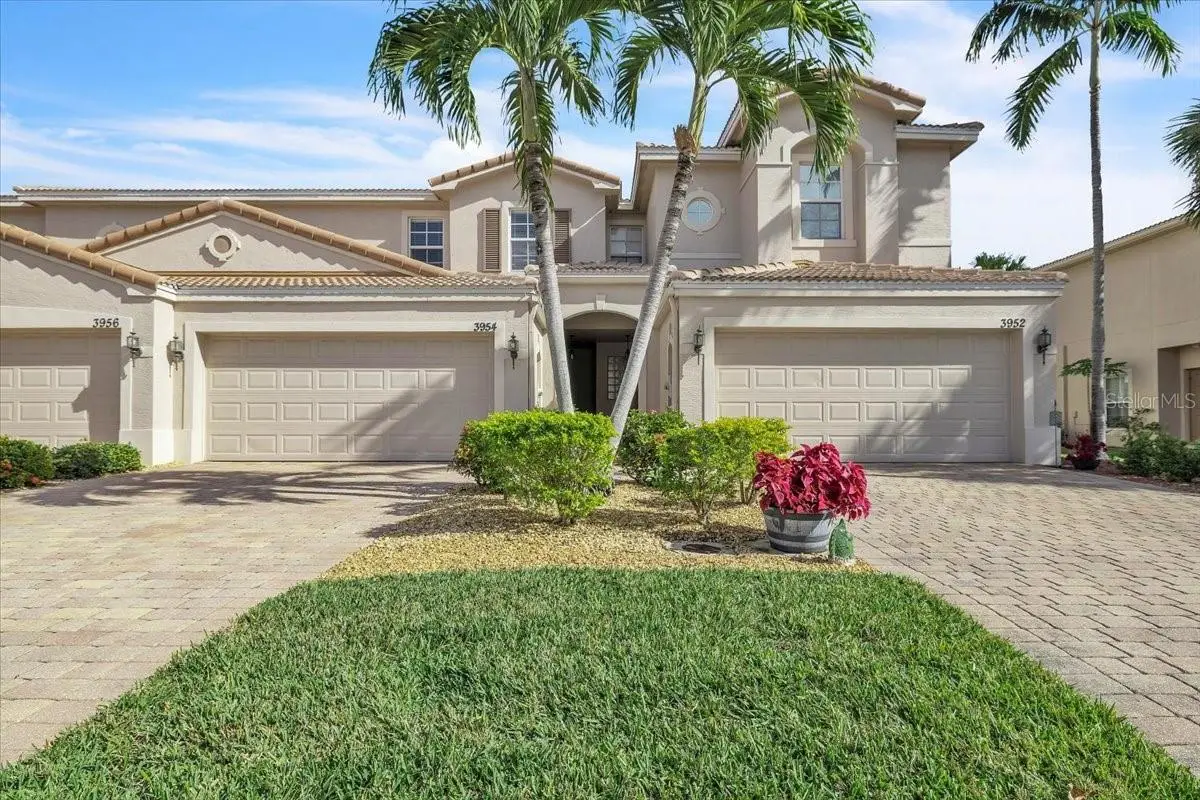
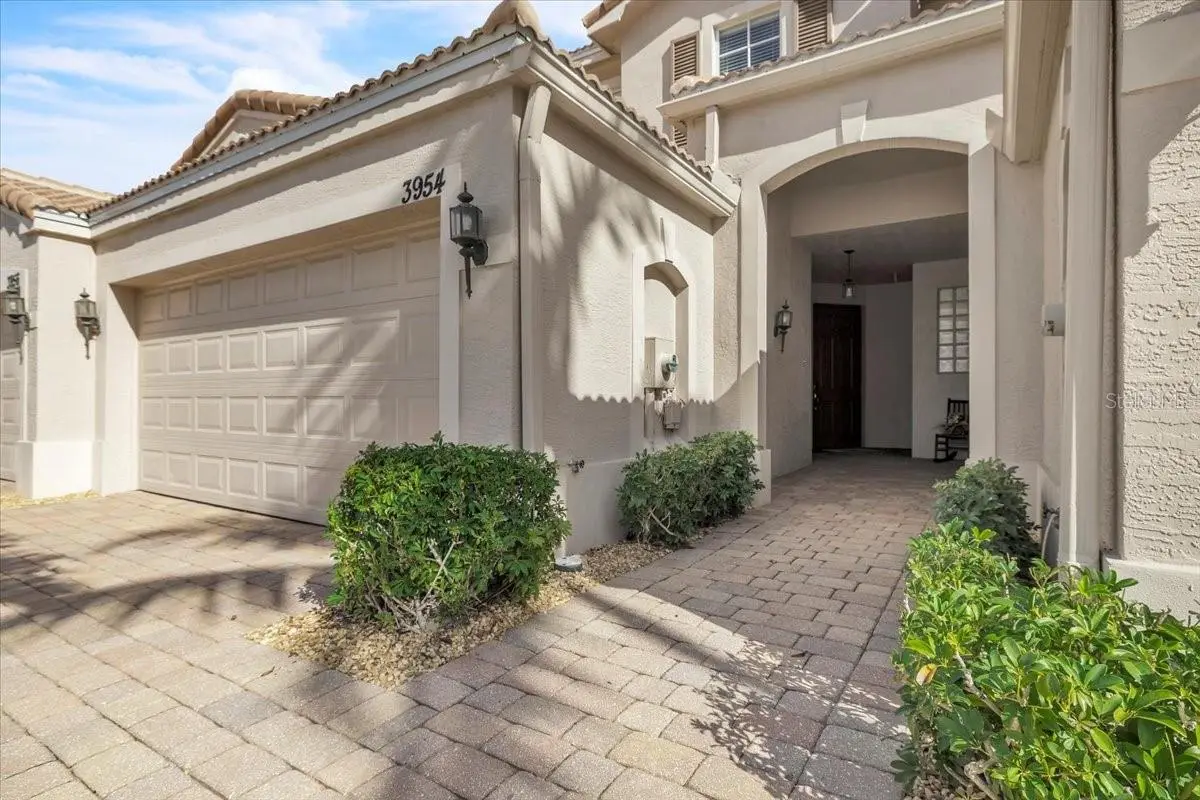
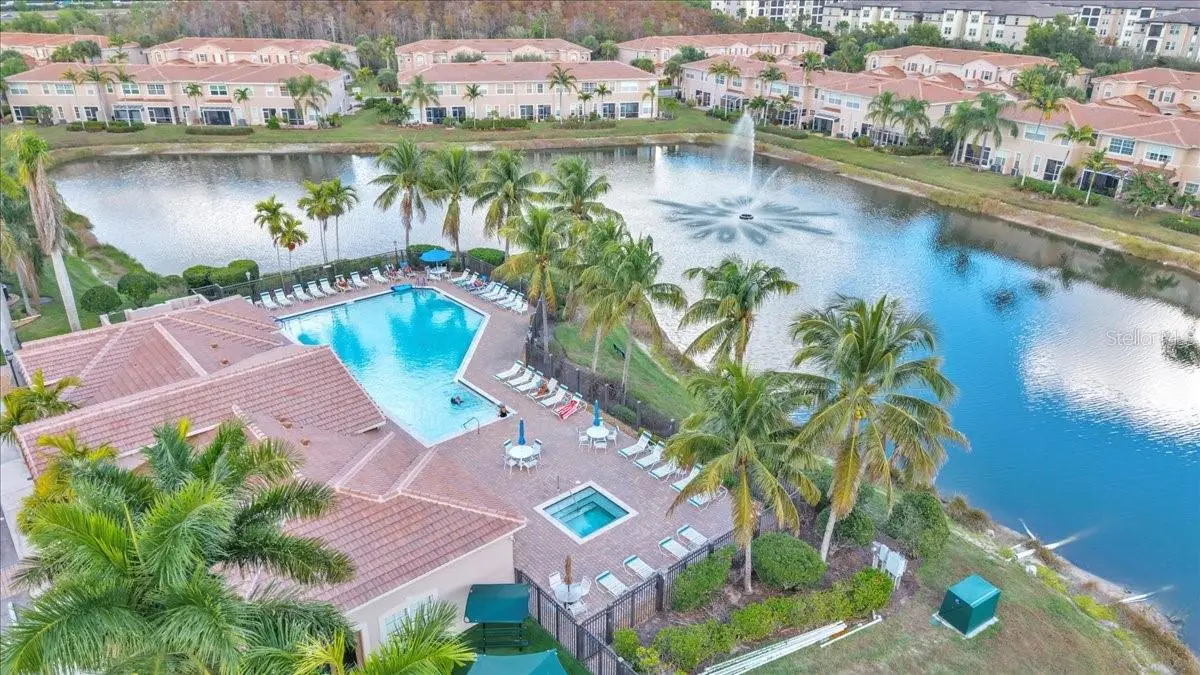
Located within the gated San Simeon community in Fort Myers, this two-story townhouse is part of a well-maintained building of seven residences and features an attached two-car garage. Offering 1,650 square feet of thoughtfully designed living space, the home includes three bedrooms and two-and-a-half bathrooms in a functional layout ideal for full-time or seasonal living. A charming covered front entry, framed by elegant Mediterranean-style architecture, welcomes you inside, while a paver driveway and walkway lead to the recessed front door and garage, providing strong curb appeal and everyday convenience. Neutral exterior tones, a classic tile roof, and manicured landscaping create a clean, upscale impression from the moment you arrive. Upon entering, the foyer opens seamlessly into the living and dining areas, all finished with tile flooring throughout the first floor for easy maintenance and a cohesive look. Sliding glass doors extend the living space to the screened lanai, which features paver flooring, offering a comfortable indoor-outdoor lifestyle. The spacious eat-in kitchen is well appointed with stainless-steel appliances, abundant cabinet and drawer storage, a pantry closet, and recessed lighting for both style and functionality. A convenient half bathroom just off the foyer, along with additional closet space, adds to the home’s thoughtful storage design. A wood staircase leads to the second floor, where the primary suite is highlighted by elegant tray ceilings, an expansive walk-in closet, and a spa-like bathroom with a soaking tub, walk-in shower, dual single-sink vanities, and a private toilet room. Two generously sized guest bedrooms, each with built-in closets, share a full bathroom. Wood-look tile flooring extends throughout the second floor, combining style and durability, and a conveniently located laundry room completes the upper level. Impact-resistant windows provide added peace of mind throughout the home. A new roof, installed in 2024, enhances both protection and value, while residents enjoy resort-style amenities including a fully equipped fitness center, sparkling swimming pool and spa, children’s play area, and clubhouse. This thoughtfully maintained residence blends comfort, style, and convenience in one exceptional package. Centrally located, the home offers easy access to major shopping centers, restaurants, Southwest Florida International Airport, parks, and I-75, combining convenience with a vibrant Fort Myers lifestyle. **PLEASE ENJOY THE 3D INTERACTIVE VIRTUAL TOUR ASSOCIATED WITH THIS LISTING**
Estimated monthly payment
Estimate only. Taxes use the listing's reported amount where available; insurance is a Florida-average estimate. Your actual payment will vary — run a full calculation or talk to a lender.
Price & listing history200 days on market
- Status: ActiveJul 13, 2026
- Listed$290,000Jan 14, 2026
- Price increased$290,000
Facts & features
- Property type
- Residential
- Sub type
- Townhouse
- Status
- Active
- Days on market
- 200
- Subdivision
- San Simeon Ph 01
- County
- Lee
- Year built
- 2007
- Living area
- 1,650 sq ft
- Price/sq ft
- $176
- Building area
- 2,055 sq ft (Public Records)
- Lot size
- 2,222 sq ft
- Lot category
- 0 to less than 1/4
- Flood zone
- X (12071C0427G)
- Garage
- 2 spaces
- Annual taxes
- $3,841 (2024)
- Parcel #
- 33-44-25-P1-00700.0640
- Zoning
- CG
- MLS #
- C7520070
Ask about this home
Have a question? Ask the broker directly.
Ryan Solberg answers personally — no call center, no spam. Your question goes straight to him.
Interior Details
- Bedrooms
- 3
- Full bathrooms
- 2
- Half bathrooms
- 1
- Flooring
- Tile
- Appliances
- Dishwasher, Microwave, Range, Refrigerator
- Interior features
- Ceiling Fans(s), Eat-in Kitchen, High Ceilings, Living Room/Dining Room Combo, PrimaryBedroom Upstairs, Tray Ceiling(s), Walk-In Closet(s)
- Laundry
- Inside, Laundry Room
- Stories / Levels
- Two
- Direction faces
- West
Heating & Cooling
- Heating
- Central, Electric
- Cooling
- Central Air
Parking
- Garage spaces
- 2
- Attached garage
- Yes
- Parking features
- Deeded, Driveway, Garage Door Opener, Ground Level, Off Street
HOA & Financial
- HOA fee
- $432 / Monthly
- Monthly HOA
- $432/mo
- Total monthly fees
- $432/mo
- Total annual fees
- $5,184
- HOA name
- Alliant Property Management
- CDD
- No
- Min lease term
- 3 Months
- Listing terms
- Cash, Conventional
- Ownership
- Fee Simple
- Available for lease
- Yes
- Lease restrictions
- Yes
- Additional lease restrictions
- See attached Docs
- Approval process
- See attached Docs
Exterior & Construction
- Exterior features
- Lighting, Rain Gutters, Sidewalk, Sliding Doors
- Construction materials
- Block, Stucco
- Roof
- Tile
- Foundation
- Slab
- Road surface
- Paved
Utilities
- Sewer
- Public Sewer
- Water source
- Public
- Utilities
- BB/HS Internet Available, Cable Available, Cable Connected, Electricity Available, Electricity Connected, Phone Available, Public, Sewer Connected, Water Connected
Community
- Pets allowed
- Cats OK, Dogs OK, Number Limit, Yes
Room Details
| Room | Level | Dimensions |
|---|---|---|
| Foyer | First | 9x8 |
| Kitchen | First | 14x14 |
| Dining Room | First | 15x10 |
| Living Room | First | 21x13 |
| Balcony/Porch/Lanai | First | 10x8 |
| Primary Bedroom | Second | 18x13 |
| Bedroom 2 | Second | 14x11 |
| Bedroom 3 | Second | 11x11 |
Listing Details
- Listing date
- 2026-01-14
- On market date
- 2026-01-14
- Original list price
- $290,000
- Occupant type
- Owner
- MLS area
- 33966 - Fort Myers
- Listing AOR
- Port Charlotte
- Status changed
- 2026-07-13
- Tax legal description
- SAN SIMEON PHASE 1 DESC IN INST#2005-84958 LOT 64
Flood risk
Minimal-risk area outside the mapped floodplain. Flood insurance is optional and typically low-cost.
Source: FEMA flood zone reported on the listing. Confirm current designation at FEMA Flood Map Service Center.
Location
Directions
From I75 south take exit 136 Colonial Blvd. Right off the ramp. Left onto Winkler Ave, left onto Felter Way. Once through the San Simeon gate turn right and follow Cherrybrook Loop around to the home at 3954 on the right.
More homes like this
$326,000
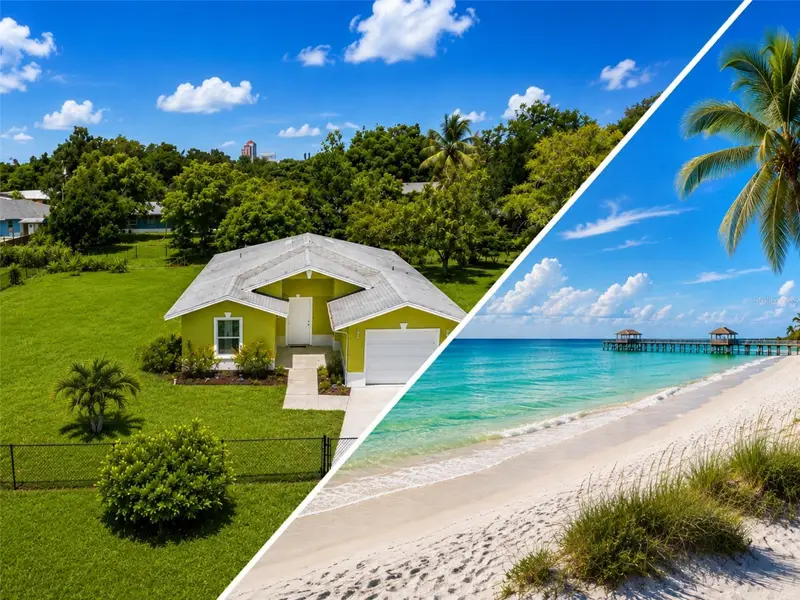
1938 Lillie St
Fort Myers, FL 33916
3 bd · 2 ba · 1,466 sqft
Knights Ext
MLS ID #TB8521588, REAL BROKER, LLC.
Listing provided by Stellar MLS
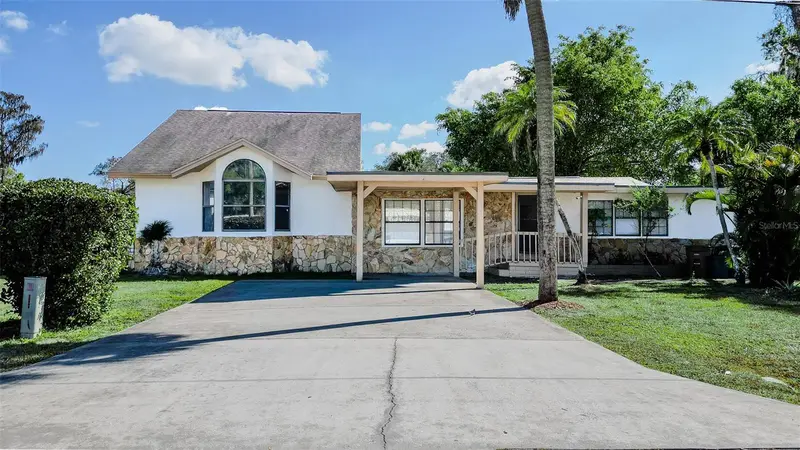
$419,900
599 Carolina Ave
Fort Myers, FL 33905
5 bd · 3 ba · 2,617 sqft
Blounts N S 05
MLS ID #C7521642, CENTURY 21 SUNBELT REALTY.
Listing provided by Stellar MLS
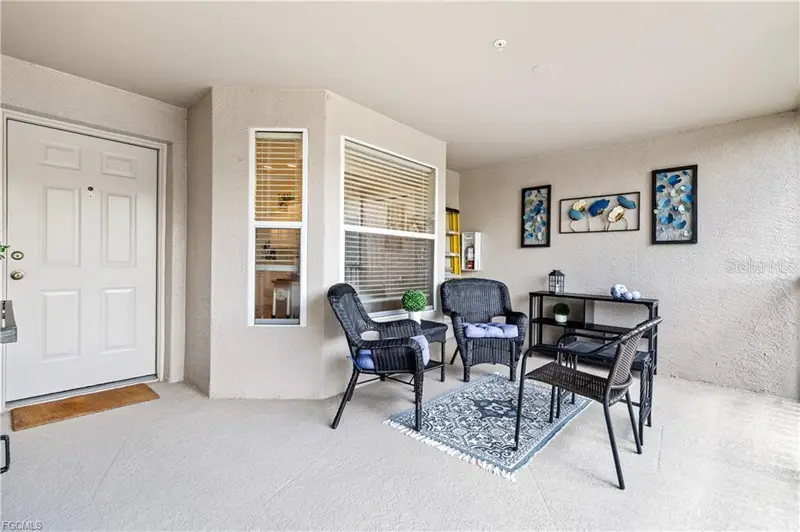
$429,900
10420 Wine Palm Rd #5421
Fort Myers, FL 33966
2 bd · 2 ba · 1,661 sqft
Veranda Iii At Twin Lakes Condo
MLS ID #A4698060, REALTY ONE GROUP MVP.
Listing provided by Stellar MLS
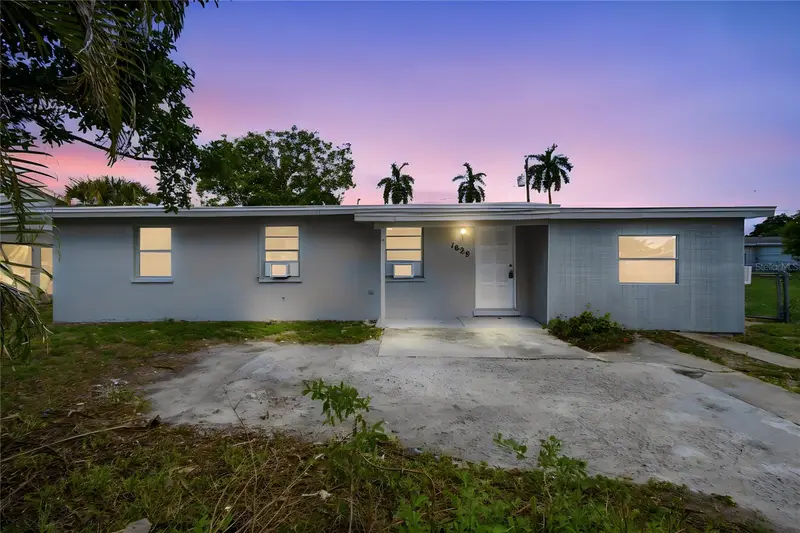
$234,999
1629 Pawnee St
Fort Myers, FL 33916
4 bd · 1 ba · 1,254 sqft
Meadow Lawn Rep
MLS ID #O6420454, LPT REALTY, LLC.
Listing provided by Stellar MLS

Listings courtesy of Stellar MLS as distributed by MLS GRID
IDX information is provided exclusively for consumers’ personal, non-commercial use and may not be used for any purpose other than to identify prospective properties consumers may be interested in purchasing.
Based on information submitted to the MLS GRID as of August 3, 2026 at 8:52 AM ET. All data is obtained from various sources and may not have been verified by broker or MLS GRID. Supplied Open House Information is subject to change without notice. All information should be independently reviewed and verified for accuracy. Properties may or may not be listed by the office/agent presenting the information.
All or a portion of the multiple listing information is provided by Stellar MLS, from a copyrighted compilation of listings. The compilation of listings and each individual listing are © 2026 Stellar MLS. All rights reserved.
Ryan Solberg, Broker · MaxLife Realty LLC · FL License #BK3354351 · Equal Housing Opportunity · Full disclaimer · DMCA