
$1,695,000
504 59th Street
Holmes Beach, FL 34217
Listing updated: June 12, 2026 at 6:21 PM ET
Listing courtesy of Sato Real Estate Inc. · Jessica Batten · MLS #A4677906 · Pending · 941-778-7200Property type
Year built
Lot size
Price / sq ft
HOA dues
Days on market
Garage spaces
Flood zone
About this home
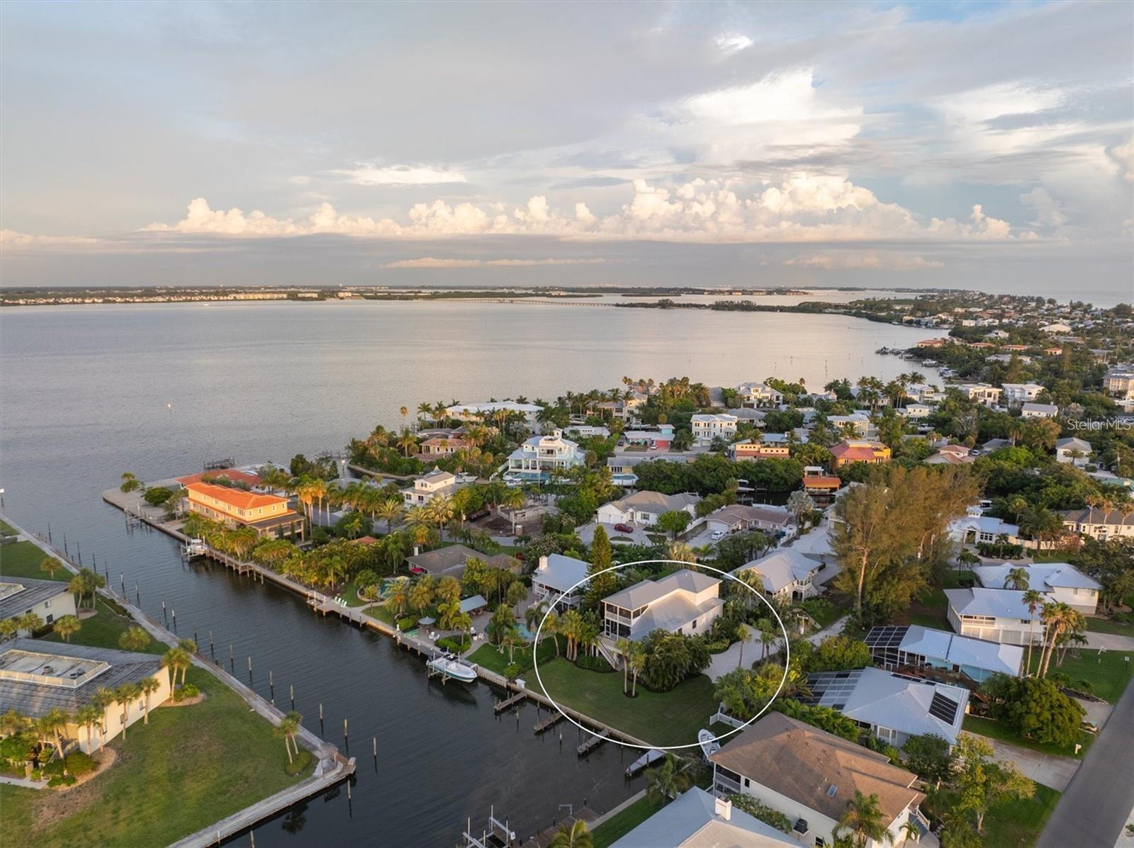
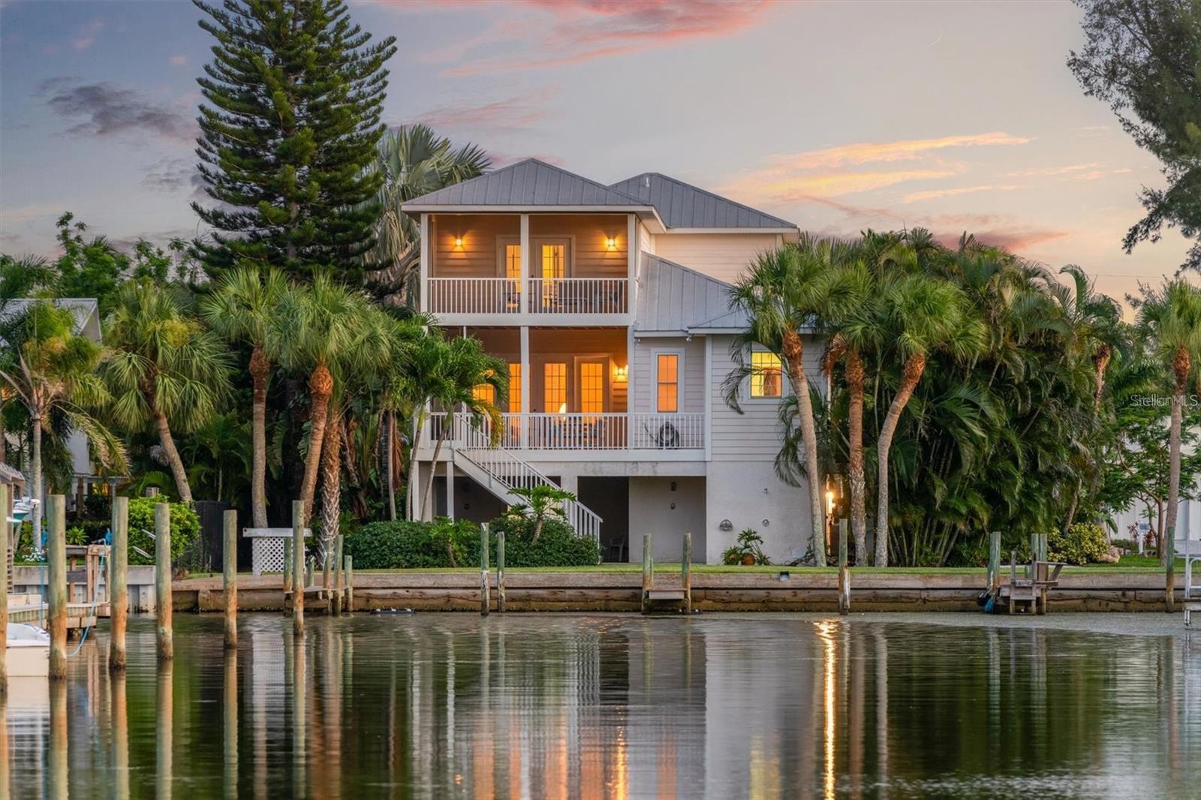
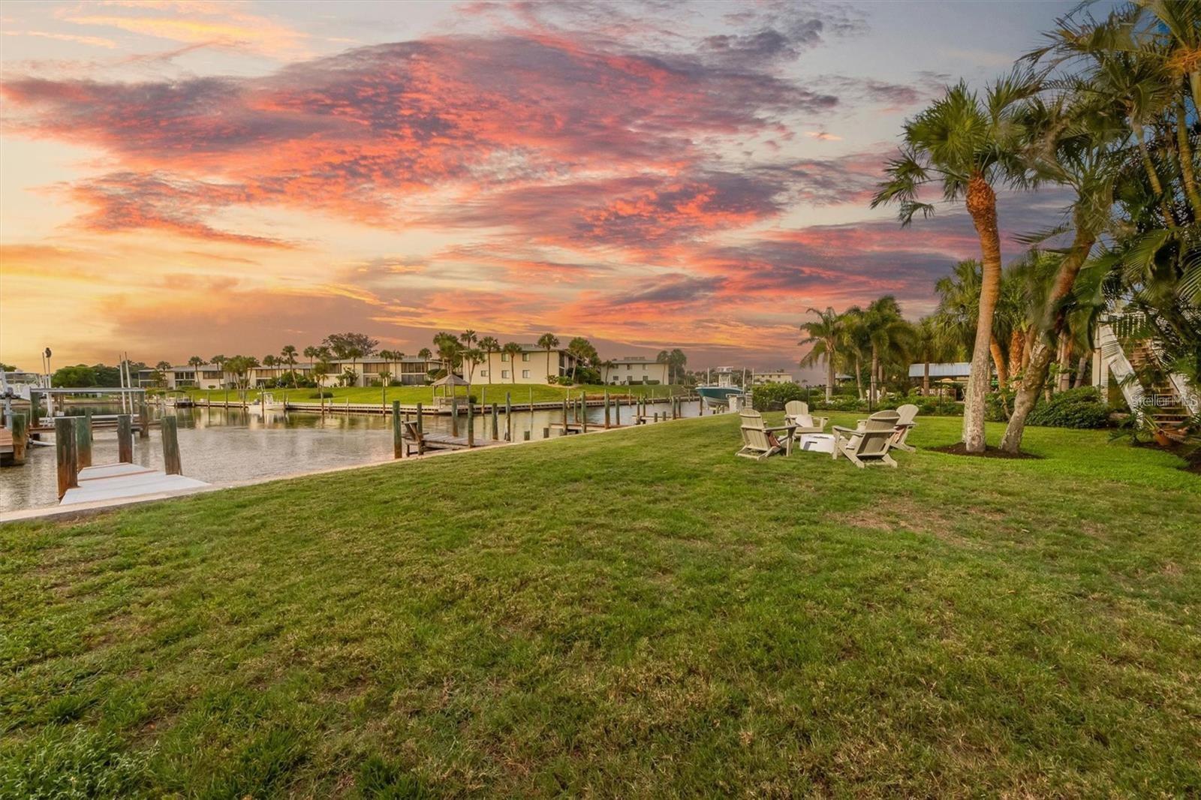
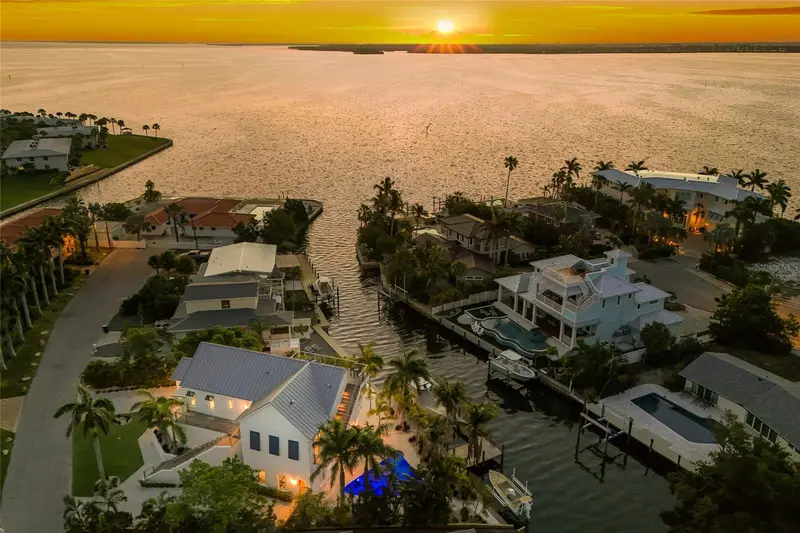
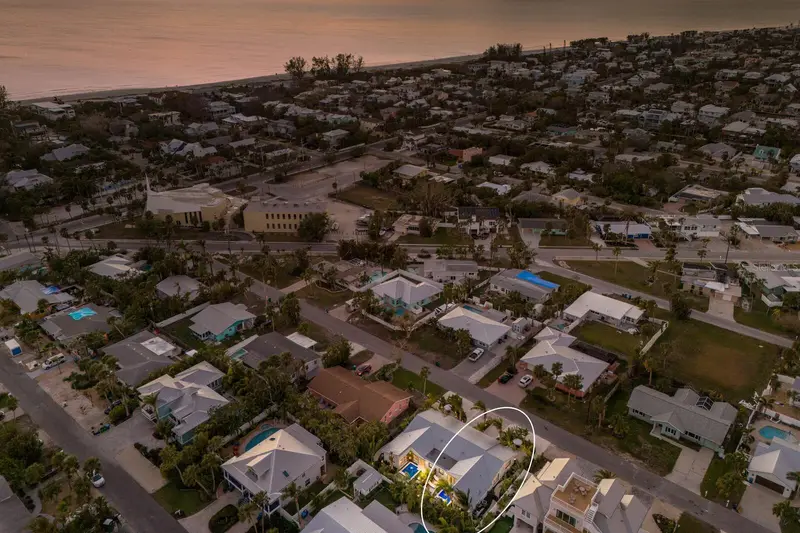
Under contract-accepting backup offers. Live the island lifestyle in this custom-built, ELEVATED canal home located in a quiet, no-HOA neighborhood just minutes from the heart of Holmes Beach. Built in 2006, this well-constructed residence offers peace of mind, privacy, and easy access to everything Anna Maria Island is known for—beaches, local dining, boutique shopping, and waterfront parks. The home features an open, multi-level layout designed for comfortable island living, with three spacious bedrooms, multiple balconies and porches, and CANAL and OPEN-WATER views from several levels. The primary bedroom is privately located on the first living level, offering convenience and separation from the additional bedrooms above. Boating enthusiasts will appreciate the private dock with deep-water access and NO BRIDGE RESTRICTIONS, allowing quick access to open water. Additional features include an ELEVATOR, METAL ROOF, four-car garage, ample storage, and room to add a pool for enhanced outdoor living. As one of the few elevated homes in the area, this property offers notable structural integrity and the opportunity to enjoy Anna Maria Island living with confidence.
Estimated monthly payment
Estimate only. Taxes use the listing's reported amount where available; insurance is a Florida-average estimate. Your actual payment will vary — run a full calculation or talk to a lender.
Price & listing history148 days on market
- Status: PendingJun 12, 2026
- Listed$1,795,000Jan 14, 2026
- Price reduced$1,695,000
Facts & features
- Property type
- Residential
- Sub type
- Single Family Residence
- Status
- Pending
- Days on market
- 148
- Subdivision
- Holmes Beach 16th Unit
- County
- Manatee
- Year built
- 2006
- Living area
- 3,126 sq ft
- Price/sq ft
- $542
- Building area
- 5,542 sq ft (Public Records)
- Lot size
- 8,233 sq ft
- Lot category
- 0 to less than 1/4
- Flood zone
- AE (12081C0139F)
- Garage
- 4 spaces
- Annual taxes
- $8,402 (2025)
- Parcel #
- 7230100005
- Zoning
- R1
- MLS #
- A4677906
Ask about this home
Have a question? Ask the broker directly.
Ryan Solberg answers personally — no call center, no spam. Your question goes straight to him.
Interior Details
- Bedrooms
- 3
- Full bathrooms
- 2
- Half bathrooms
- 1
- Flooring
- Carpet, Ceramic Tile, Luxury Vinyl
- Appliances
- Bar Fridge, Dishwasher, Disposal, Dryer, Freezer, Microwave, Range, Refrigerator, Washer
- Interior features
- Built-in Features, Ceiling Fans(s), Eat-in Kitchen, Elevator, High Ceilings, Kitchen/Family Room Combo, Living Room/Dining Room Combo, Open Floorplan, Primary Bedroom Main Floor, Stone Counters, Walk-In Closet(s), Wet Bar
- Laundry
- Laundry Room
- Stories / Levels
- Two
- Direction faces
- South
Heating & Cooling
- Heating
- Central
- Cooling
- Central Air
Parking
- Garage spaces
- 4
- Attached garage
- Yes
HOA & Financial
- Total monthly fees
- $0/mo
- Total annual fees
- $0
- CDD
- No
- Homestead exemption
- Yes
- Min lease term
- 1 Month
- Listing terms
- Cash, Conventional
- Ownership
- Fee Simple
- Available for lease
- Yes
- Lease restrictions
- Yes
- Additional lease restrictions
- City Approval
Exterior & Construction
- Exterior features
- Balcony, French Doors, Private Mailbox, Storage
- Construction materials
- Block, Stucco
- Roof
- Metal
- Foundation
- Block, Slab
- Waterfront
- Yes
- Water access
- Yes
- Water view
- Yes
- Road surface
- Asphalt
Utilities
- Sewer
- Public Sewer
- Water source
- Public
- Utilities
- BB/HS Internet Available, Cable Available, Cable Connected, Electricity Connected, Propane, Sewer Available, Sewer Connected, Sprinkler Meter, Water Available, Water Connected
Schools
Letter grades: Florida DOE 2024–25 school grades (Orange, Seminole, Lake, Osceola, Brevard). Assigned schools from the listing agent — verify enrollment with the district.
Room Details
| Room | Level | Dimensions |
|---|---|---|
| Kitchen | Second | 15.6x15.4 |
| Primary Bedroom | Second | 15.1x22.7 |
| Bedroom 2 | Third | 11.6x17.5 |
| Bedroom 3 | Third | 16.8x19 |
| Living Room | Second | 16.8x22.1 |
| Dining Room | Second | 16.8x12.8 |
| Den | Second | 5.1x11.11 |
| Primary Bathroom | Second | 15.11x15.6 |
| Bathroom 1 | Second | 5.2x5.5 |
| Bathroom 2 | Third | 5.3x9.4 |
Listing Details
- Listing date
- 2026-01-14
- On market date
- 2026-01-14
- Original list price
- $1,795,000
- Occupant type
- Vacant
- MLS area
- 34217 - Holmes Beach/Bradenton Beach
- Listing AOR
- Sarasota - Manatee
- Status changed
- 2026-06-12
- Tax legal description
- PART OF LOT 5 & TRACT A HOLMES BEACH 16TH UNIT, BEING MORE PART DESC AS: COM AT THE SW COR OF LOT 4; TH N 57 DEG 40 MIN 30 SEC E ALG THE NLY R/W LN OF 59TH ST E & ALG THE SLY LNS OF SD LOT 4 & TRACT A & LOT 5, 178.11 FT TO A PT; TH N 00 DEG 31 MIN 03 SEC E ALG A LN PARALLEL WITH & 79 FT WLY OF THE E BDRY LN OF SD HOLMES BEACH 16 UNIT 126.57 FT TO THE
Flood risk
FEMA Special Flood Hazard Area (1% annual-chance / “100-year” floodplain). Flood insurance is generally required by mortgage lenders.
Source: FEMA flood zone reported on the listing. Confirm current designation at FEMA Flood Map Service Center.
Location
Directions
Head West on Manatee Ave W. Turn right onto Gulf Dr. Turn right onto Marina Dr. Turn right onto 56th St. Turn left onto Flotilla Dr. Turn right onto 59th St. Destination will be on the left
More homes like this
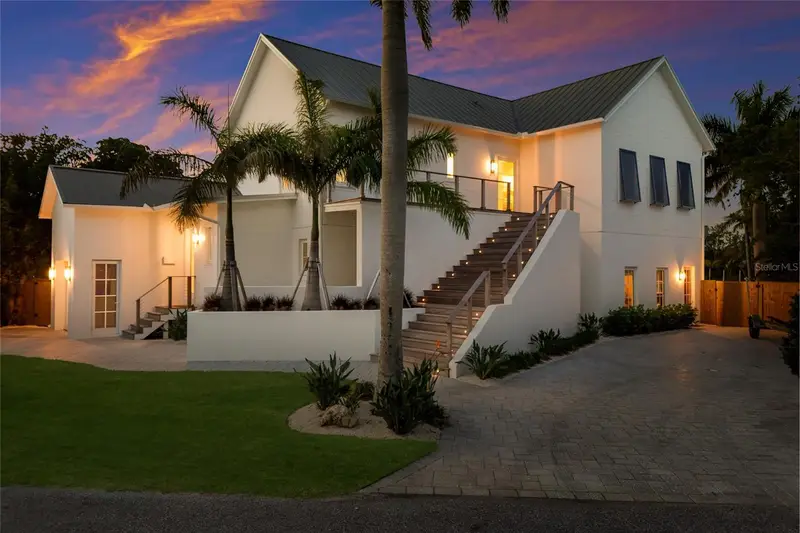
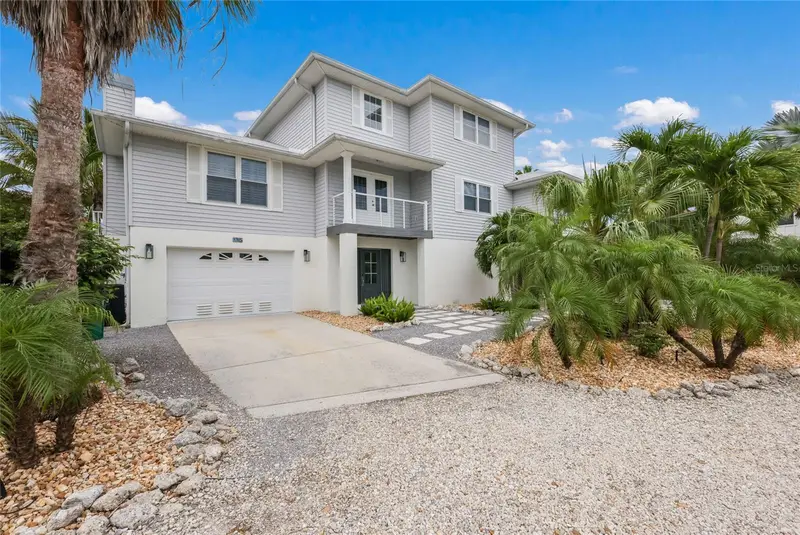
$4,295,000
511 59th St
Bradenton Beach, FL 34217
4 bd · 5 ba · 3,451 sqft
Holmes Beach 16th Unit
MLS ID #A4695357, SATO REAL ESTATE INC..
Listing provided by Stellar MLS
$1,270,000
213 83rd St #East Villa/Unit A
Holmes Beach, FL 34217
2 bd · 2 ba · 1,304 sqft
Holmes Beach 31st Unit Amd
MLS ID #A4677598, DUNCAN REAL ESTATE, INC..
Listing provided by Stellar MLS
$2,325,000
115 Hammock Rd
Anna Maria, FL 34216
4 bd · 3 ba · 2,686 sqft
Island Cedars
MLS ID #A4696526, SATO REAL ESTATE INC..
Listing provided by Stellar MLS
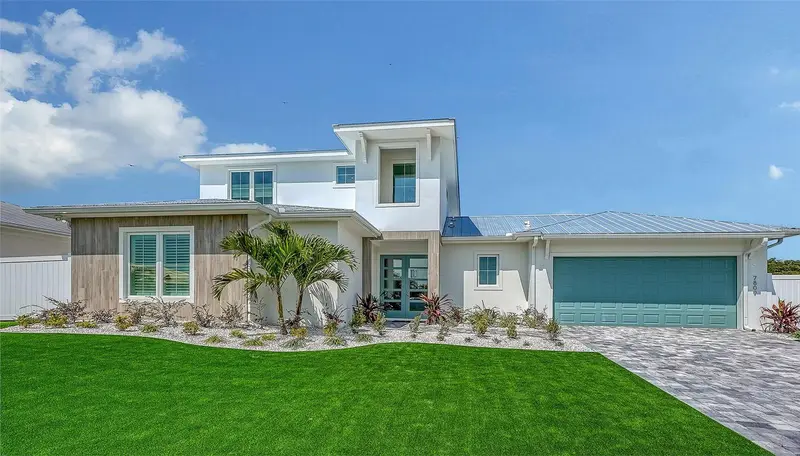
$1,329,000
7808 20th Pl W
Bradenton, FL 34209
3 bd · 4 ba · 2,451 sqft
Palma Sola Grande
MLS ID #A4696701, COLDWELL BANKER REALTY.
Listing provided by Stellar MLS

Listings courtesy of Stellar MLS as distributed by MLS GRID
IDX information is provided exclusively for consumers’ personal, non-commercial use and may not be used for any purpose other than to identify prospective properties consumers may be interested in purchasing.
Based on information submitted to the MLS GRID as of June 12, 2026 at 6:21 PM ET. All data is obtained from various sources and may not have been verified by broker or MLS GRID. Supplied Open House Information is subject to change without notice. All information should be independently reviewed and verified for accuracy. Properties may or may not be listed by the office/agent presenting the information.
All or a portion of the multiple listing information is provided by Stellar MLS, from a copyrighted compilation of listings. The compilation of listings and each individual listing are © 2026 Stellar MLS. All rights reserved.
Ryan Solberg, Broker · MaxLife Realty LLC · FL License #BK3354351 · Equal Housing Opportunity · Full disclaimer · DMCA