
$350,000
410 Lady Bella Place
Deland, FL 32724
Listing updated: July 28, 2026 at 6:58 PM ET
Listing courtesy of Century 21 Mcbride Realty Group · Rayshawn Herring · MLS #V4946694 · Active · 386-866-1007Property type
Year built
Lot size
Price / sq ft
HOA dues
Days on market
Garage spaces
Flood zone
About this home
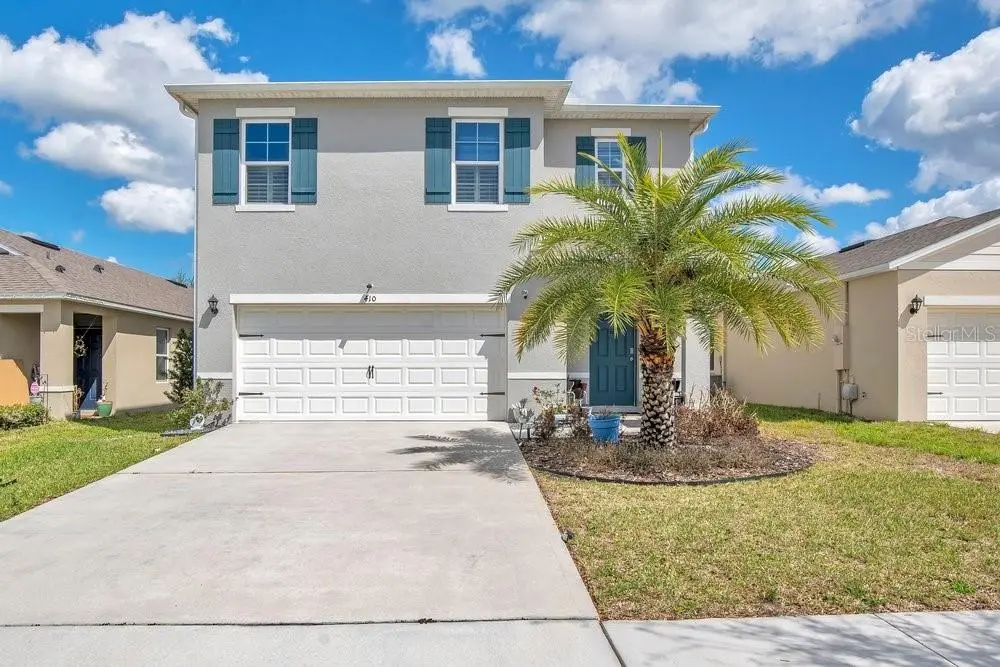
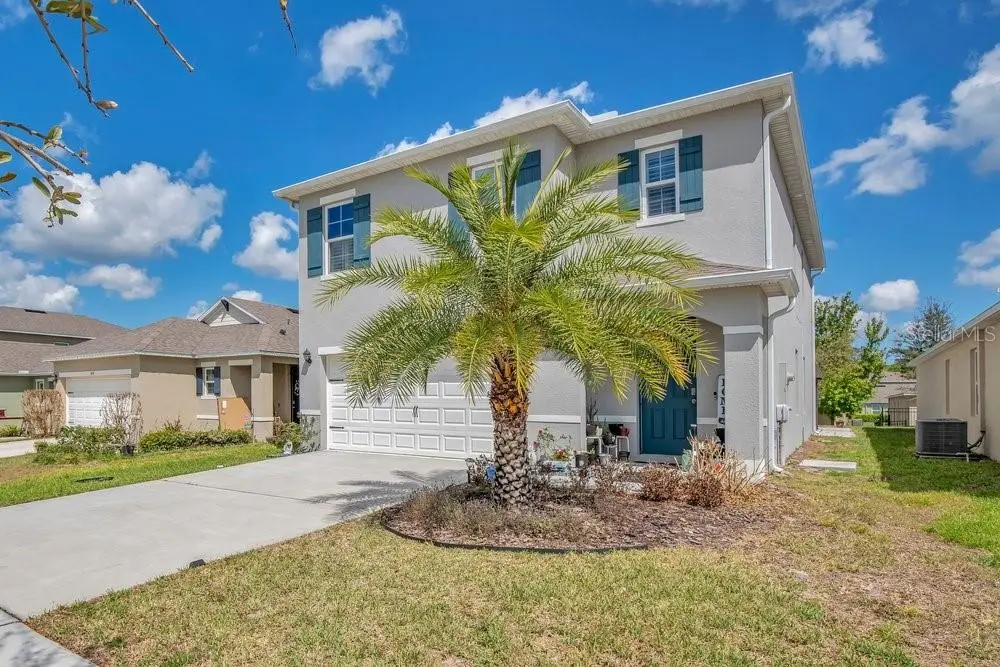
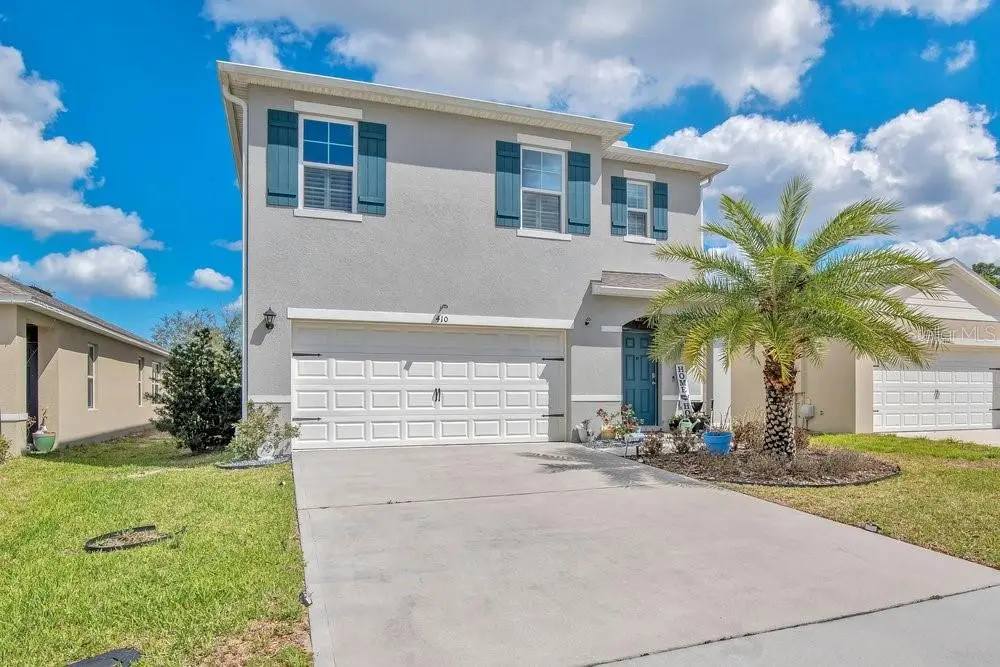
Charming Robie Floor Plan featuring an expansive open-concept design that welcomes you the moment you enter. Entertain with ease around the large kitchen island overlooking the spacious living and dining areas. The first floor includes a full bedroom and bathroom—ideal for guests or multi-generational living. Upstairs, retreat to the generous owner’s suite complete with an adult-height granite double-sink vanity, walk-in shower, and walk-in closet. Well-appointed secondary bedrooms that has ample closet space, and the second-floor loft provides the perfect flex area for a media room, play space, or home office. This home is loaded with fabulous standard features, including stainless steel range, microwave, and dishwasher, granite kitchen countertops, 36" cabinets, and tile flooring throughout all main living areas. Enjoy modern convenience with SMART HOME technology featuring thermostat control, keyless entry, Skybell, and more. Step outside to an impressive 30’ x 30’ screened enclosure, complemented by an additional paver patio, creating an expansive outdoor living area ideal for hosting gatherings, outdoor dining, a playground, gardening, or simply relaxing—the possibilities are endless. The home also includes custom color-changing lighting throughout, allowing you to adjust the ambiance to match any mood, holiday, or occasion. Located in the sought-after Victoria Park community, residents enjoy access to pools, fitness center, tennis courts, walking trails, golf course, and more. Conveniently situated with easy access to the I-4 corridor, just minutes from shopping, medical centers, Historic Downtown DeLand, Stetson University, Daytona State College, and beautiful beaches.
Estimated monthly payment
Estimate only. Taxes use the listing's reported amount where available; insurance is a Florida-average estimate. Your actual payment will vary — run a full calculation or talk to a lender.
Price & listing history195 days on market
- Status: ActiveJan 15, 2026
- Listed$400,000Jan 14, 2026
- Price reduced$350,000
Facts & features
- Property type
- Residential
- Sub type
- Single Family Residence
- Status
- Active
- Days on market
- 195
- Subdivision
- Victoria Oaks Ph B
- County
- Volusia
- Year built
- 2022
- Living area
- 2,522 sq ft
- Price/sq ft
- $139
- Lot size
- 5,070 sq ft
- Lot category
- 0 to less than 1/4
- Flood zone
- X (12127C0610J)
- Garage
- 2 spaces
- Annual taxes
- $3,128 (2025)
- Parcel #
- 7027-06-00-2420
- Zoning
- X
- MLS #
- V4946694
Ask about this home
Have a question? Ask the broker directly.
Ryan Solberg answers personally — no call center, no spam. Your question goes straight to him.
Interior Details
- Bedrooms
- 5
- Full bathrooms
- 3
- Flooring
- Ceramic Tile
- Appliances
- Cooktop, Dishwasher, Electric Water Heater, Microwave, Refrigerator
- Interior features
- Ceiling Fans(s), High Ceilings, Open Floorplan, PrimaryBedroom Upstairs, Thermostat
- Laundry
- Laundry Room
- Stories / Levels
- Two
- Direction faces
- North
Heating & Cooling
- Heating
- Central
- Cooling
- Central Air
Parking
- Garage spaces
- 2
- Attached garage
- Yes
HOA & Financial
- HOA fee
- $265 / Monthly
- Monthly HOA
- $265/mo
- Total monthly fees
- $265/mo
- Total annual fees
- $3,180
- HOA name
- First Service Residential
- CDD
- No
- Homestead exemption
- Yes
- Min lease term
- No Minimum
- Listing terms
- Cash, Conventional, FHA, VA Loan
- Ownership
- Fee Simple
- Available for lease
- Yes
- Lease restrictions
- No
Exterior & Construction
- Exterior features
- Lighting
- Construction materials
- Block
- Roof
- Shingle
- Foundation
- Block
- Road surface
- Asphalt
Utilities
- Sewer
- Public Sewer
- Water source
- Public
- Utilities
- Cable Available, Electricity Connected, Natural Gas Available
Community
- Pets allowed
- Cats OK, Dogs OK
Schools
Letter grades: Florida DOE 2024–25 school grades (Orange, Seminole, Lake, Osceola, Brevard). Assigned schools from the listing agent — verify enrollment with the district.
Room Details
| Room | Level | Dimensions |
|---|---|---|
| Primary Bedroom | Second | 18.8x12.4 |
| Kitchen | First | 14x11.4 |
| Living Room | First | 14.8x11 |
| Dining Room | First | 15.9x10.1 |
| Loft | First | 13.3x9 |
Listing Details
- Listing date
- 2026-01-12
- On market date
- 2026-01-14
- Original list price
- $400,000
- Occupant type
- Owner
- MLS area
- 32724 - Deland
- Listing AOR
- West Volusia
- Status changed
- 2026-01-15
- Tax legal description
- 27-17-30 LOT 242 VICTORIA OAKS PHASE B MB 62 PGS 55-60 INC PER OR 8071 PG 2375 PER OR 8195 PG 1536
Flood risk
Minimal-risk area outside the mapped floodplain. Flood insurance is optional and typically low-cost.
Source: FEMA flood zone reported on the listing. Confirm current designation at FEMA Flood Map Service Center.
Location
Directions
I-4 East to Exit 116 take a left on Orange Camp and take a right on Blue Lake. Go Down and take a left on Elizabeth Road, go down until you see Lady Bella. Take a right on Lady Bella, the home is the second on the right.

Listings courtesy of Stellar MLS as distributed by MLS GRID
IDX information is provided exclusively for consumers’ personal, non-commercial use and may not be used for any purpose other than to identify prospective properties consumers may be interested in purchasing.
Based on information submitted to the MLS GRID as of July 28, 2026 at 6:58 PM ET. All data is obtained from various sources and may not have been verified by broker or MLS GRID. Supplied Open House Information is subject to change without notice. All information should be independently reviewed and verified for accuracy. Properties may or may not be listed by the office/agent presenting the information.
All or a portion of the multiple listing information is provided by Stellar MLS, from a copyrighted compilation of listings. The compilation of listings and each individual listing are © 2026 Stellar MLS. All rights reserved.
Ryan Solberg, Broker · MaxLife Realty LLC · FL License #BK3354351 · Equal Housing Opportunity · Full disclaimer · DMCA