
$306,990
2035 Mallard Boulevard
Auburndale, FL 33823
Listing updated: June 20, 2026 at 6:14 PM ET
Listing courtesy of Maltbie Realty Group · Bill Maltbie · MLS #W7881985 · Active · 813-819-5255Property type
Year built
Lot size
Price / sq ft
HOA dues
Days on market
Garage spaces
Flood zone
About this home
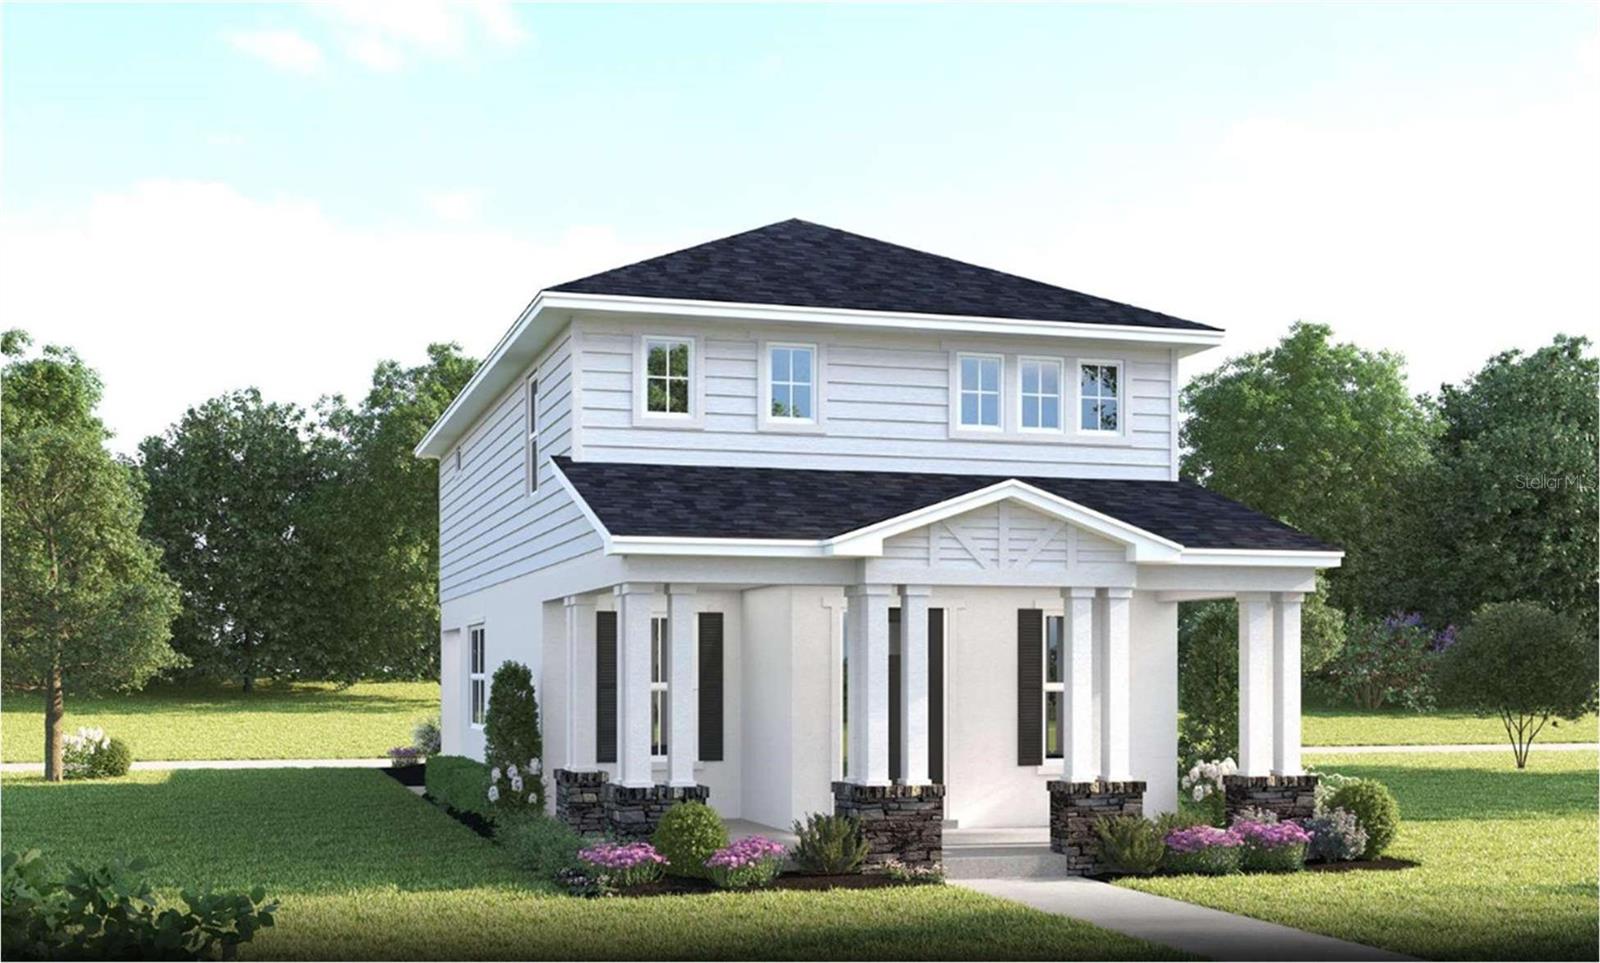
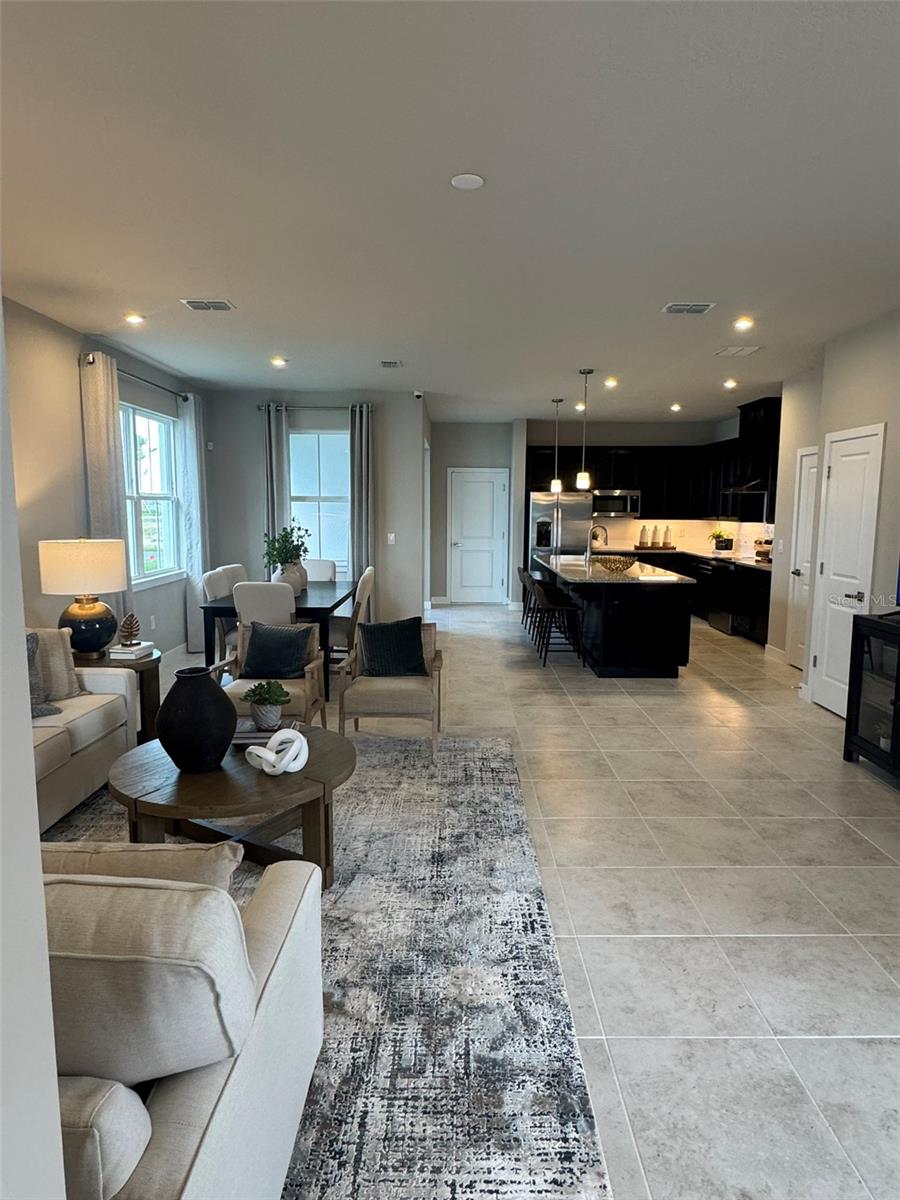
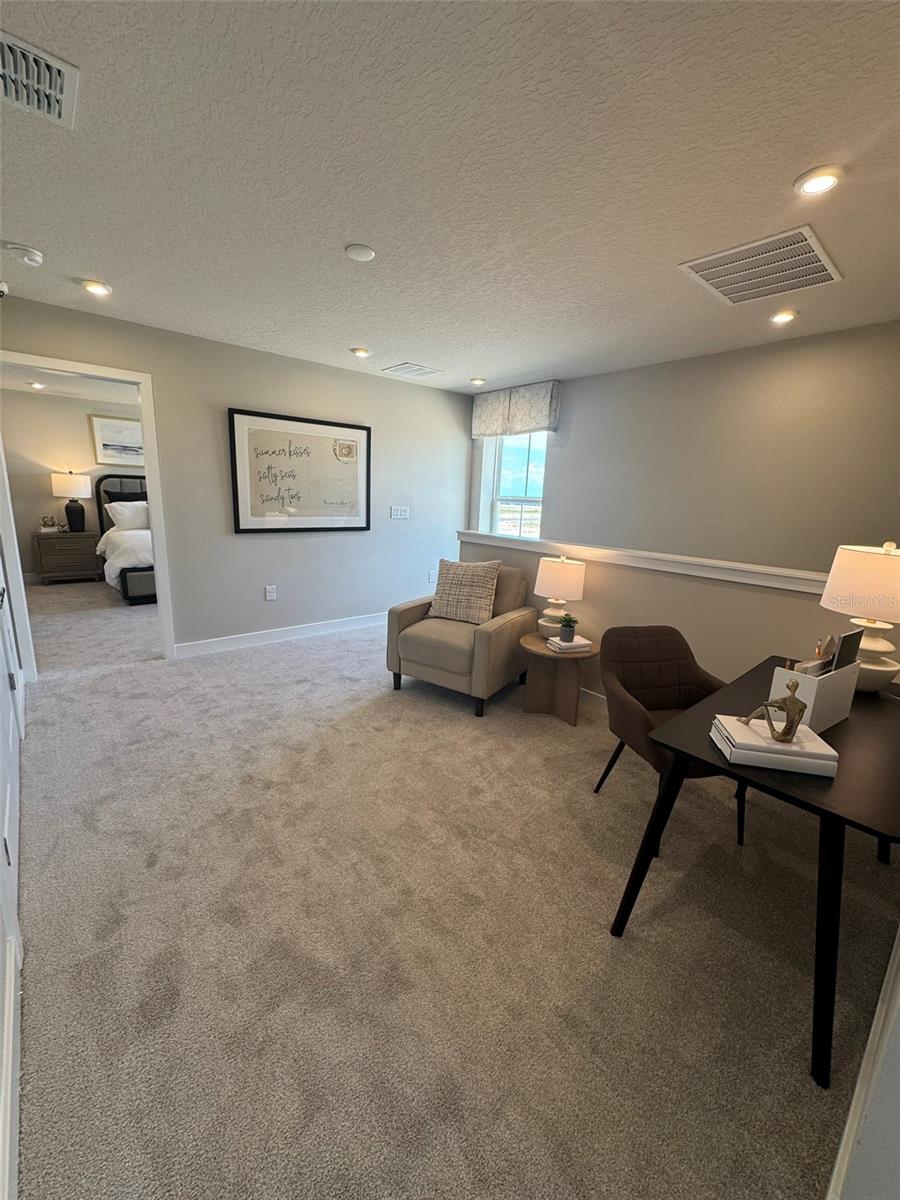
Pre-Construction. To be built. Nestled in the heart of Auburndale’s Lakes District and on Lake Mattie, our community is surrounded by six lakes, scenic trails, parks, and Village Centers—all within walking or biking distance. Plus, you're close to 2 major airports, Orlando and Tampa, and just 45 minutes from the magic of Disney! Welcome to Lake Mattie Preserve! New homes with rear-load garages, Old Florida or Craftsman-style exteriors, lanais, & resort-style amenities. The Dawson single-family home adds a new spin on great living. A convenient 2-car garage is located at the rear of the home and opens to a gourmet kitchen where mouthwatering meals are served on the large center island or outside on the covered lanai. When friends and family visit, the stunning great room is the place to be, or enjoy even more living space in the second-level loft, surrounded by 2 spacious bedrooms and a full guest bath. You’ll love the luxury of your private owner’s suite, with its with double vanity bath and large walk-in closet. Discover why The Dawson is the perfect fit. All Ryan Homes now include WIFI-enabled garage opener and Ecobee thermostat. **Closing cost assistance is available with use of Builder’s affiliated lender**. DISCLAIMER: Prices, financing, promotion, and offers subject to change without notice. Offer valid on new sales only. See Community Sales and Marketing Representative for details. Promotions cannot be combined with any other offer. All uploaded photos are stock photos of this floor plan. Actual home may differ from photos.
Estimated monthly payment
Estimate only. Taxes use the listing's reported amount where available; insurance is a Florida-average estimate. Your actual payment will vary — run a full calculation or talk to a lender.
Price & listing history161 days on market
- Status: ActiveJan 10, 2026
- Listed$316,990Jan 10, 2026
- Price reduced$306,990
Facts & features
- Property type
- Residential
- Sub type
- Single Family Residence
- Status
- Active
- Days on market
- 161
- Subdivision
- Lake Mattie Preserve Single Family
- County
- Polk
- Year built
- 2026
- Living area
- 1,899 sq ft
- Price/sq ft
- $162
- Building area
- 2,298 sq ft (Builder)
- Lot size
- 5,060 sq ft
- Lot category
- 0 to less than 1/4
- Flood zone
- X
- Garage
- 2 spaces
- Parcel #
- 25-27-23-300013-002410
- Zoning
- X
- MLS #
- W7881985
Ask about this home
Have a question? Ask the broker directly.
Ryan Solberg answers personally — no call center, no spam. Your question goes straight to him.
Interior Details
- Bedrooms
- 3
- Full bathrooms
- 2
- Half bathrooms
- 1
- Flooring
- Carpet, Ceramic Tile, Concrete
- Appliances
- Dishwasher, Disposal, Electric Water Heater, Microwave, Range
- Interior features
- Eat-in Kitchen, Kitchen/Family Room Combo, Open Floorplan, PrimaryBedroom Upstairs, Stone Counters, Thermostat, Walk-In Closet(s)
- Laundry
- Inside, Upper Level
- Stories / Levels
- Two
- Direction faces
- South
- New construction
- Yes
Heating & Cooling
- Heating
- Central
- Cooling
- Central Air
Parking
- Garage spaces
- 2
- Attached garage
- Yes
- Parking features
- Driveway, Garage Door Opener
HOA & Financial
- HOA fee
- $60 / Monthly
- Monthly HOA
- $60/mo
- Total monthly fees
- $60/mo
- Total annual fees
- $720
- HOA name
- RYAN HOMES
- CDD
- Yes
- Min lease term
- 1-2 Years
- Listing terms
- Cash, Conventional, FHA, USDA Loan, VA Loan
- Ownership
- Fee Simple
- Available for lease
- Yes
- Lease restrictions
- Yes
- Additional lease restrictions
- No short term leases
Exterior & Construction
- Exterior features
- Sliding Doors
- Construction materials
- Block, Stucco, Frame
- Roof
- Shingle
- Foundation
- Slab
- Road surface
- Paved
Utilities
- Sewer
- Public Sewer
- Water source
- Public
- Utilities
- BB/HS Internet Available, Cable Available, Electricity Available
Community
- Pets allowed
- Yes
Schools
Letter grades: Florida DOE 2024–25 school grades (Orange, Seminole, Lake, Osceola, Brevard). Assigned schools from the listing agent — verify enrollment with the district.
Room Details
| Room | Level | Dimensions |
|---|---|---|
| Great Room | First | 18x16 |
| Kitchen | First | 14x19 |
| Primary Bedroom | Second | 15x13 |
| Primary Bathroom | Second | 20x12 |
| Bedroom 2 | Second | 10x12 |
| Bedroom 3 | Second | 11x12 |
| Loft | Second | 10x13 |
| Dining Room | First | 8x8 |
| Balcony/Porch/Lanai | First | 8x8 |
Listing Details
- Listing date
- 2026-01-10
- On market date
- 2026-01-10
- Original list price
- $316,990
- Occupant type
- Vacant
- MLS area
- 33823 - Auburndale
- Listing AOR
- West Pasco
- Home warranty
- Yes
- Status changed
- 2026-01-10
- Tax legal description
- LAKE MATTIE PRESERVE PHASE ONE PB 212 PGS 30-39 LOT 241
Flood risk
Minimal-risk area outside the mapped floodplain. Flood insurance is optional and typically low-cost.
Source: FEMA flood zone reported on the listing. Confirm current designation at FEMA Flood Map Service Center.
Location
Directions
From Orlando, Merge onto I-4 W (or I-4E from Tampa), Take exit 44 toward Auburndale, Turn left onto FL- 559 S, Turn left onto Mallard Blvd, Take the 1st right in the traffic circle. Model will be on your right.
More homes like this
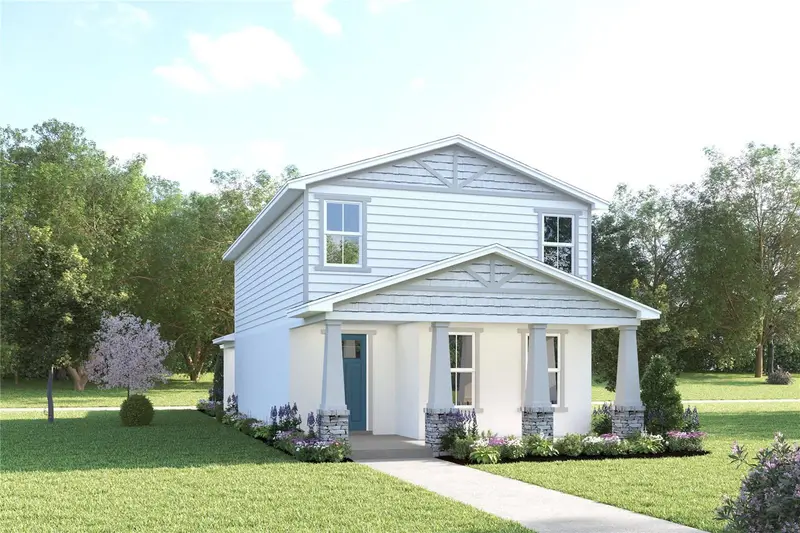
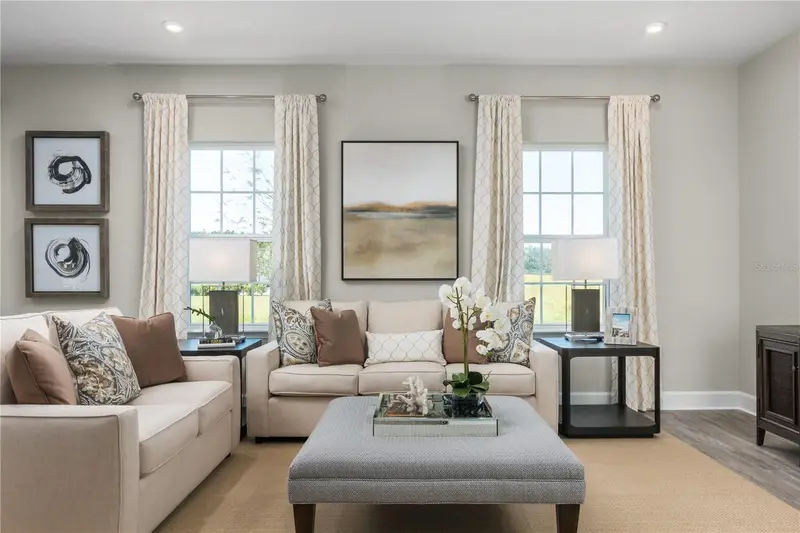
$320,990
2040 Mallard Blvd
Auburndale, FL 33823
3 bd · 3 ba · 2,147 sqft
Lake Mattie Preserve Single Family
MLS ID #W7881988, MALTBIE REALTY GROUP.
Listing provided by Stellar MLS
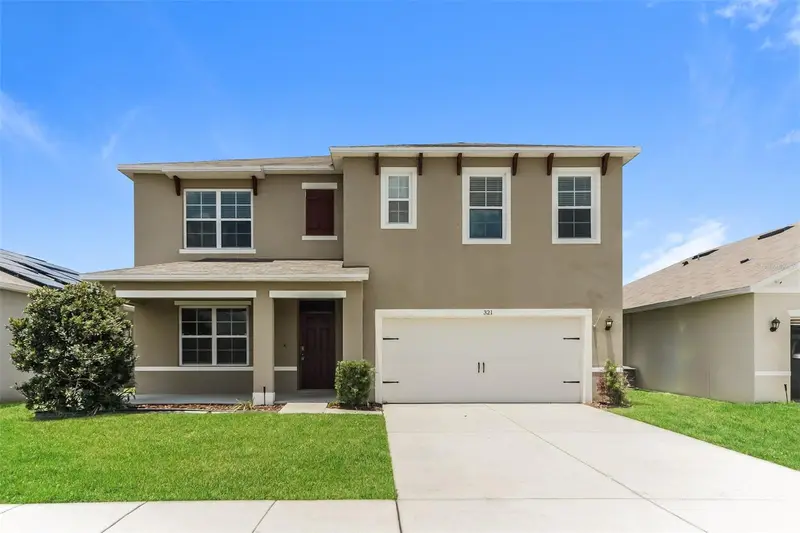
$365,500
321 Alexzander Way
Winter Haven, FL 33881
5 bd · 3 ba · 2,696 sqft
Jace Lndg
MLS ID #TB8524056, TAH FLORIDA LLC.
Listing provided by Stellar MLS
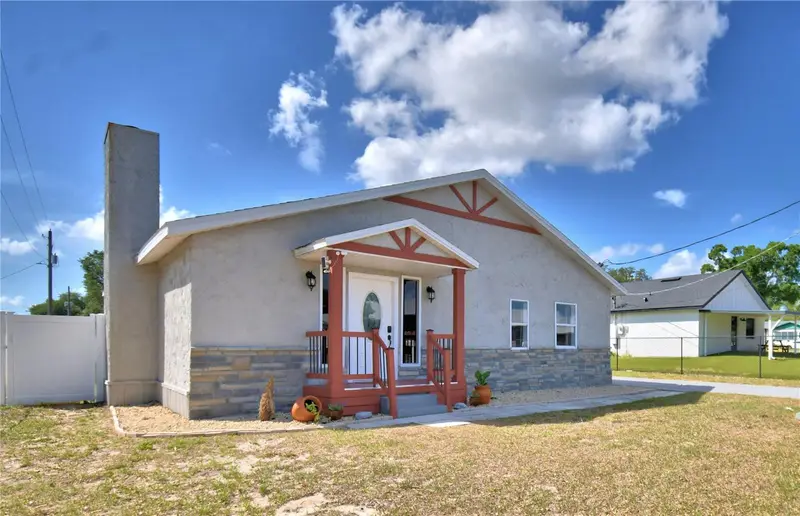
$275,000
208 Center St
Auburndale, FL 33823
3 bd · 2 ba · 1,476 sqft
Weeks D P Resub
MLS ID #S5150658, CENTURY 21 MYERS REALTY.
Listing provided by Stellar MLS
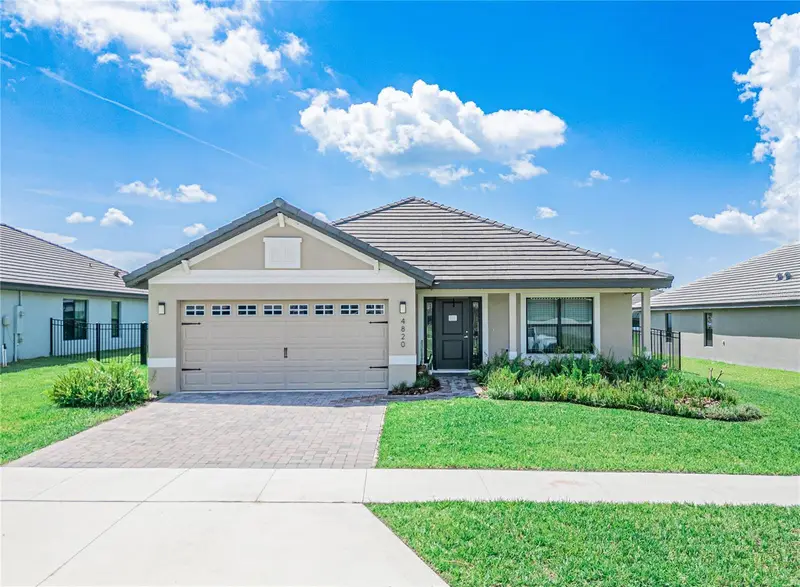
$419,900
4820 Summit View Way
Auburndale, FL 33823
4 bd · 3 ba · 2,200 sqft
Lake Juliana Estates
MLS ID #L4963114, EXP REALTY LLC.
Listing provided by Stellar MLS

Listings courtesy of Stellar MLS as distributed by MLS GRID
IDX information is provided exclusively for consumers’ personal, non-commercial use and may not be used for any purpose other than to identify prospective properties consumers may be interested in purchasing.
Based on information submitted to the MLS GRID as of June 20, 2026 at 6:14 PM ET. All data is obtained from various sources and may not have been verified by broker or MLS GRID. Supplied Open House Information is subject to change without notice. All information should be independently reviewed and verified for accuracy. Properties may or may not be listed by the office/agent presenting the information.
All or a portion of the multiple listing information is provided by Stellar MLS, from a copyrighted compilation of listings. The compilation of listings and each individual listing are © 2026 Stellar MLS. All rights reserved.
Ryan Solberg, Broker · MaxLife Realty LLC · FL License #BK3354351 · Equal Housing Opportunity · Full disclaimer · DMCA