
$4,200,000
10470 Sunny Dreams Terrace
Placida, FL 33946
Listing updated: July 31, 2026 at 5:16 PM ET
Listing courtesy of Gulf To Bay Sotheby'S Internat · Shawna Wagar · MLS #D6145515 · Active · 941-964-0115Property type
Year built
Lot size
Price / sq ft
HOA dues
Days on market
Garage spaces
Flood zone
About this home
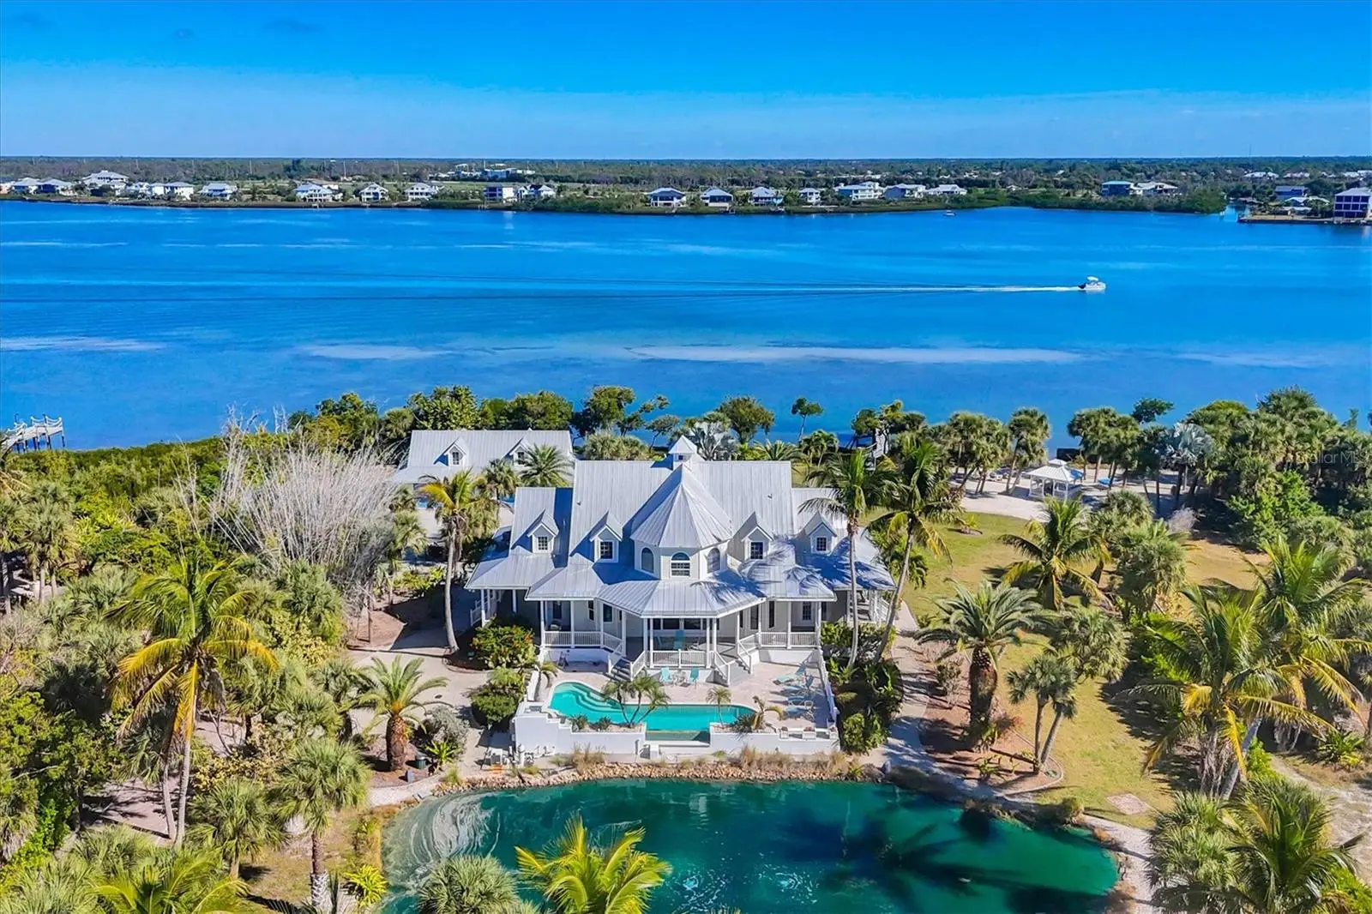
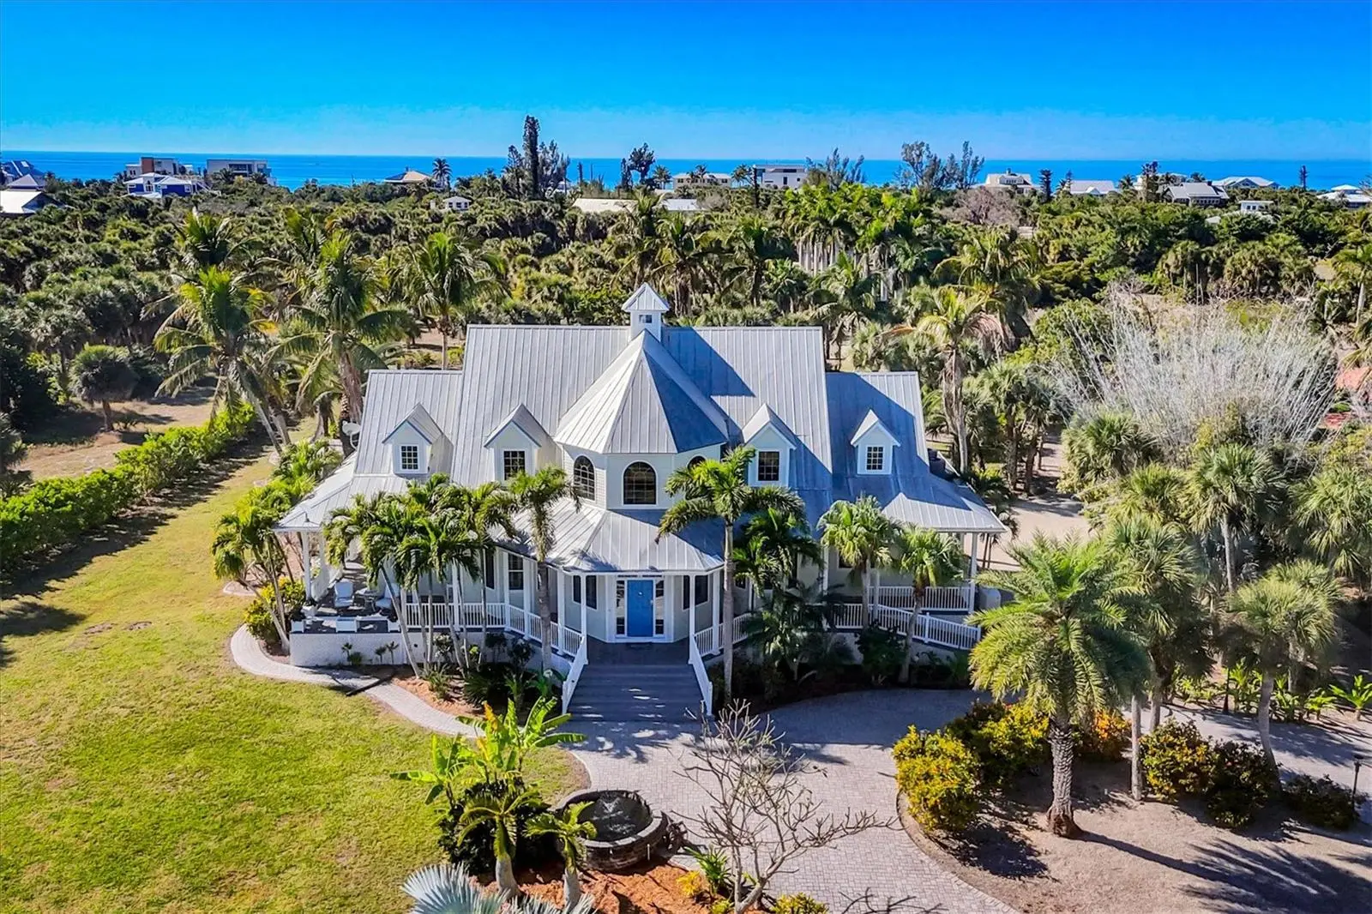
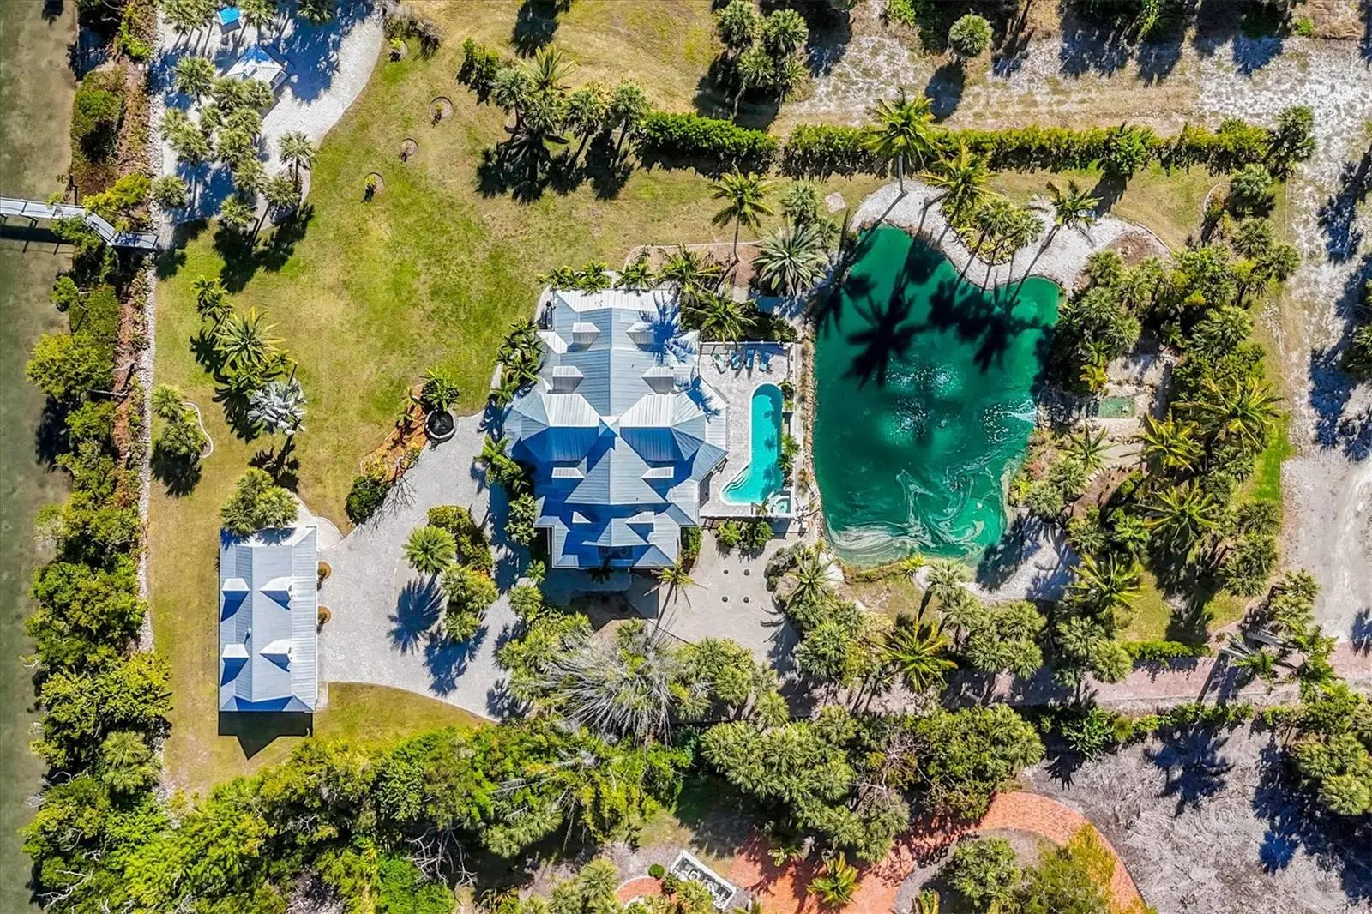
Discover the unparalleled elegance of Flamingo Ranch, a sprawling estate offering over 5,000 sq. ft. of thoughtfully designed living space. This exceptional residence features 5 bedrooms and 4.5 bathrooms, seamlessly blending luxury, comfort, and coastal charm. Set on nearly 3 acres with almost 300 feet of pristine Lemon Bay shoreline, the property offers deep-water dockage including a covered 16,000lb boat lift, along with a second dock capable of accommodating a vessel up to 55 feet. Additional highlights include a convenient kayak launch directly from Lemon Bay and a dedicated boat launch from one of the docks, providing effortless access to the Intracoastal Waterway and the Gulf, a true haven for boating and waterfront enthusiasts. The interior exudes comfort and functionality, with the master suite conveniently located on the ground floor for privacy and ease, while four additional bedrooms upstairs provide ample space for family or guests. The open-concept layout effortlessly connects living, dining, and entertainment areas, making it ideal for gatherings and socializing. A classic wraparound porch invites you to relax and take in sweeping views of the surrounding waterfront and natural landscape, perfect for morning coffee, sunset evenings, or entertaining guests. Step outside to enjoy a heated saltwater pool, a private pond, and a landscaped paradise enhanced by the home’s efficient irrigation system. A detached 3-car garage with workshop and a 44 x 12 ft storage area offers abundant space for vehicles, tools, and recreational equipment. Built for both beauty and resilience, Flamingo Ranch features solid block construction, foam insulation, hurricane-rated windows and shutters, a full backup generator, and a self-sufficient irrigation system with its own water source, keeping landscaping costs remarkably low while maintaining lush grounds year-round. The property also offers flexible opportunities, with the option to subdivide off the front one acre, ideal for additional building, agricultural use, horses, or recreational purposes, and is just minutes from Coral Creek Airport, perfect for private aviation enthusiasts. Nearby beach access places you moments from wide, pristine Gulf beaches, offering the best of both waterfront living and effortless beach enjoyment. Palm Island residents also have the opportunity to enjoy tennis and fitness memberships at Palm Island Resort, conveniently located close to the home, further enhancing the island lifestyle. Flamingo Ranch combines architectural excellence, coastal elegance, and unrivaled waterfront access, offering a lifestyle defined by luxury, serenity, and the very best of Palm Island living.
Estimated monthly payment
Estimate only. Taxes use the listing's reported amount where available; insurance is a Florida-average estimate. Your actual payment will vary — run a full calculation or talk to a lender.
Price & listing history192 days on market
- Status: ActiveJan 20, 2026
- Listed$4,200,000Jan 20, 2026
- Price increased$4,200,000
Facts & features
- Property type
- Residential
- Sub type
- Single Family Residence
- Status
- Active
- Days on market
- 192
- Subdivision
- Hidden Cove Estates A
- County
- Charlotte
- Year built
- 2002
- Living area
- 4,243 sq ft
- Price/sq ft
- $990
- Building area
- 5,891 sq ft (Public Records)
- Lot size
- 120,225 sq ft
- Lot category
- 2 to less than 5
- Flood zone
- X, AE
- Garage
- 3 spaces
- Pool
- Private pool
- Annual taxes
- $32,137 (2025)
- Parcel #
- 412028301003
- Zoning
- BBI
- MLS #
- D6145515
Ask about this home
Have a question? Ask the broker directly.
Ryan Solberg answers personally — no call center, no spam. Your question goes straight to him.
Interior Details
- Bedrooms
- 5
- Full bathrooms
- 4
- Half bathrooms
- 1
- Flooring
- Ceramic Tile
- Appliances
- Built-In Oven, Dishwasher, Disposal, Dryer, Gas Water Heater, Microwave, Range, Range Hood, Refrigerator, Tankless Water Heater, Whole House R.O. System
- Interior features
- Built-in Features, Ceiling Fans(s), Central Vaccum, Crown Molding, Eat-in Kitchen, High Ceilings, Kitchen/Family Room Combo, Living Room/Dining Room Combo, Open Floorplan, Primary Bedroom Main Floor, Solid Surface Counters, Split Bedroom, Thermostat, Walk-In Closet(s), Window Treatments
- Laundry
- Laundry Room
- Stories / Levels
- Two
- Direction faces
- East
Heating & Cooling
- Heating
- Central, Zoned
- Cooling
- Central Air, Zoned
Parking
- Garage spaces
- 3
- Attached garage
- No
- Parking features
- Circular Driveway, Covered, Deeded, Driveway, Golf Cart Garage, Golf Cart Parking, Ground Level, Oversized, Workshop in Garage
HOA & Financial
- HOA fee
- $650 / Annually
- Monthly HOA
- $54/mo
- Total monthly fees
- $54/mo
- Total annual fees
- $650
- HOA name
- Seth Miller
- CDD
- No
- Min lease term
- No Minimum
- Listing terms
- Cash, Conventional
- Ownership
- Fee Simple
- Available for lease
- Yes
- Lease restrictions
- No
- Additional lease restrictions
- Buyer to verify
Exterior & Construction
- Exterior features
- French Doors, Hurricane Shutters, Lighting, Outdoor Grill, Sliding Doors, Storage
- Construction materials
- Block, Vinyl Siding
- Roof
- Metal
- Foundation
- Stem Wall
- Pool
- Private pool
- Waterfront
- Yes
- Water access
- Yes
- Water view
- Yes
- Road surface
- Other
Utilities
- Sewer
- Septic Tank
- Water source
- Private
- Utilities
- BB/HS Internet Available, Electricity Connected, Private, Propane, Water Connected
Community
- Pets allowed
- Yes
Schools
Letter grades: Florida DOE 2024–25 school grades (Orange, Seminole, Lake, Osceola, Brevard). Assigned schools from the listing agent — verify enrollment with the district.
Room Details
| Room | Level | Dimensions |
|---|---|---|
| Balcony/Porch/Lanai | First | 31x15 |
| Great Room | First | 16x17 |
| Kitchen | First | 12x18 |
| Dining Room | First | 12x20 |
| Family Room | First | 13x15 |
| Primary Bedroom | First | 12x20 |
| Bedroom 2 | Second | 13x15 |
| Bedroom 3 | Second | 13x15 |
| Bathroom 4 | Second | 16x22 |
| Bedroom 5 | Second | 12x21 |
Listing Details
- Listing date
- 2026-01-16
- On market date
- 2026-01-20
- Original list price
- $4,200,000
- Occupant type
- Owner
- MLS area
- 33946 - Placida
- Listing AOR
- Englewood
- Status changed
- 2026-01-20
- Tax legal description
- HCE 000 0000 0007 HIDDEN COVE ESTS LT 7 A 1181/792 1765/1055 1772/482 2100/852 E2365/723 3689/1808 3739/1163
Flood risk
See FEMA for this zone’s designation and insurance requirements.
Source: FEMA flood zone reported on the listing. Confirm current designation at FEMA Flood Map Service Center.
Location
Directions
From Placida Rd., take Panama Blvd. to car ferry. Once on island, take N. Gulf Blvd. to Yacht Basin Dr. (before the gates of Palm Island Resort). From Yacht Basin, turn left onto Harvey Blvd. then right on Sunny Dreams. Second house on left.
More homes like this
$2,550,000
2795 N Beach Rd #B
Englewood, FL 34223
3 bd · 6 ba · 3,380 sqft
Lemon Bay Estates
MLS ID #C7528897, KELLER WILLIAMS ISLAND LIFE REAL ESTATE.
Listing provided by Stellar MLS
$2,799,999
180 Mockingbird Ln
Englewood, FL 34223
3 bd · 3 ba · 2,667 sqft
Chadwick Re
MLS ID #A4701356, COLDWELL BANKER REALTY.
Listing provided by Stellar MLS
$3,199,999
190 Mockingbird Ln
Englewood, FL 34223
4 bd · 4 ba · 4,002 sqft
Chadwick Re
MLS ID #A4701317, COLDWELL BANKER REALTY.
Listing provided by Stellar MLS
$2,799,999
180 Mockingbird Ln
Englewood, FL 34223
0.18 acres
Chadwick Re
MLS ID #A4699656, COLDWELL BANKER REALTY.
Listing provided by Stellar MLS

Listings courtesy of Stellar MLS as distributed by MLS GRID
IDX information is provided exclusively for consumers’ personal, non-commercial use and may not be used for any purpose other than to identify prospective properties consumers may be interested in purchasing.
Based on information submitted to the MLS GRID as of July 31, 2026 at 5:16 PM ET. All data is obtained from various sources and may not have been verified by broker or MLS GRID. Supplied Open House Information is subject to change without notice. All information should be independently reviewed and verified for accuracy. Properties may or may not be listed by the office/agent presenting the information.
All or a portion of the multiple listing information is provided by Stellar MLS, from a copyrighted compilation of listings. The compilation of listings and each individual listing are © 2026 Stellar MLS. All rights reserved.
Ryan Solberg, Broker · MaxLife Realty LLC · FL License #BK3354351 · Equal Housing Opportunity · Full disclaimer · DMCA