
$240,000
611 Gazelle Drive
Poinciana, FL 34759
Listing updated: August 23, 2026 at 9:17 AM ET
Listing courtesy of Keller Williams Realty At The Parks · Emily Armstrong · MLS #O6372684 · Active · 407-629-4420Property type
Year built
Lot size
Price / sq ft
HOA dues
Days on market
Garage spaces
Flood zone
About this home
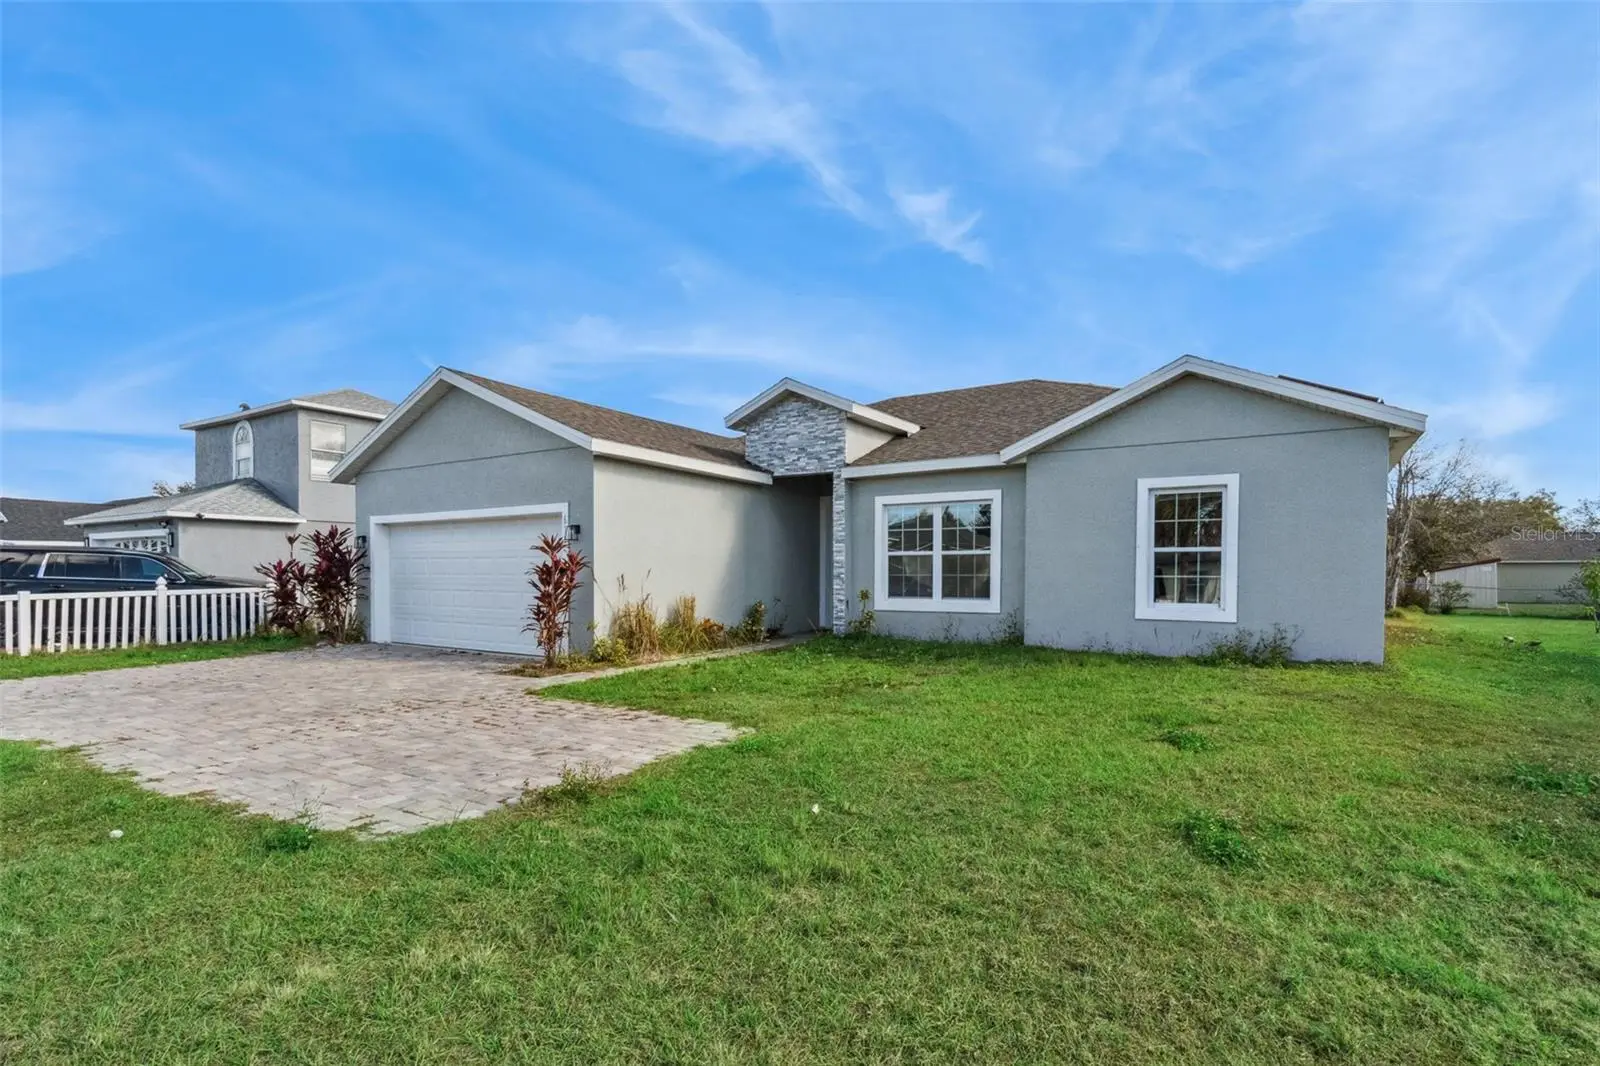
Short Sale. Welcome to 611 Gazelle Drive in Poinciana — a beautifully maintained 4-bedroom, 2-bathroom home with a spacious open-concept layout designed for comfortable everyday living and easy entertaining. As you step inside, you’ll immediately appreciate the bright and airy feel created by the seamless flow between the kitchen, dining area, and living room. The galley-style kitchen offers stainless steel appliances, granite countertops, ample cabinetry, and an eat-in dining space, making it both functional and inviting. The living room features sliding glass doors that open to the backyard, filling the home with natural light and creating a perfect indoor-outdoor connection. Tile flooring runs throughout the entire home, including floor-to-ceiling tile in the bathrooms, giving the home a clean, cohesive look. The primary bathroom features a beautifully tiled walk-in shower with a glass enclosure. Ceiling fans in all bedrooms and the living area add to the comfort, while a separate laundry room with a window provides extra convenience. Outside, you’ll find a large backyard with a pavered patio—perfect for relaxing, entertaining, or creating your own outdoor oasis. The driveway features brick pavers with a semicircle extension for additional parking, and the home’s front entry is accented with decorative stonework that adds great curb appeal. This home offers a wonderful combination of style, space, and functionality—ready for its next owner to move in and make it their own. Schedule your private showing today!
Estimated monthly payment
Estimate only. Taxes use the listing's reported amount where available; insurance is a Florida-average estimate. Your actual payment will vary — run a full calculation or talk to a lender.
Price & listing history209 days on market
- Status: ActiveJul 13, 2026
- Listed$275,000Jan 12, 2026
- Price reduced$240,000
Facts & features
- Property type
- Residential
- Sub type
- Single Family Residence
- Status
- Active
- Days on market
- 209
- Subdivision
- Poinciana Nbrhd 03 Village 03
- County
- Polk
- Year built
- 2023
- Living area
- 1,756 sq ft
- Price/sq ft
- $137
- Building area
- 2,204 sq ft (Public Records)
- Lot size
- 10,816 sq ft
- Lot category
- 1/4 to less than 1/2
- Flood zone
- a
- Garage
- 2 spaces
- Annual taxes
- $4,134 (2025)
- Parcel #
- 28-27-24-934010-104180
- MLS #
- O6372684
Ask about this home
Have a question? Ask the broker directly.
Ryan Solberg answers personally — no call center, no spam. Your question goes straight to him.
Interior Details
- Bedrooms
- 4
- Full bathrooms
- 2
- Flooring
- Ceramic Tile
- Appliances
- Dishwasher, Disposal, Microwave, Range, Refrigerator
- Interior features
- Ceiling Fans(s), Open Floorplan, Primary Bedroom Main Floor, Stone Counters, Walk-In Closet(s)
- Laundry
- Laundry Room
- Stories / Levels
- One
- Direction faces
- Northeast
Heating & Cooling
- Heating
- Central
- Cooling
- Central Air
Parking
- Garage spaces
- 2
- Attached garage
- Yes
HOA & Financial
- HOA fee
- $90 / Monthly
- Monthly HOA
- $90/mo
- Total monthly fees
- $90/mo
- Total annual fees
- $1,080
- HOA name
- Association of Poinciana Village - Trish Moore
- CDD
- No
- Homestead exemption
- Yes
- Min lease term
- No Minimum
- Listing terms
- Cash, Conventional, FHA, VA Loan
- Ownership
- Fee Simple
- Available for lease
- Yes
- Lease restrictions
- No
- Additional lease restrictions
- Buyer and buyer agent to verify lease restrictions with HOA.
- Approval process
- Buyer and buyer agent to verify approval process with HOA.
Exterior & Construction
- Exterior features
- Sidewalk, Sliding Doors
- Construction materials
- Block, Stucco
- Roof
- Shingle
- Foundation
- Slab
- Road surface
- Asphalt
Utilities
- Sewer
- Public Sewer
- Water source
- None
- Utilities
- Cable Available, Public
Community
- Pets allowed
- Yes
Room Details
| Room | Level | Dimensions |
|---|---|---|
| Primary Bedroom | First | |
| Primary Bathroom | First | 9x13 |
| Kitchen | First | |
| Bedroom 2 | First | 10x11 |
| Bedroom 3 | First | 10x11 |
| Bedroom 4 | First | 10x9 |
| Dinette | First | |
| Great Room | First |
Listing Details
- Listing date
- 2026-01-08
- On market date
- 2026-01-12
- Original list price
- $275,000
- Occupant type
- Owner
- Special conditions
- Short Sale
- MLS area
- 34759 - Kissimmee / Poinciana
- Listing AOR
- Orlando Regional
- Status changed
- 2026-07-13
- Tax legal description
- POINCIANA NEIGHBORHOOD 3 VILLAGE 3 PB 52 PGS 19 THRU 31 BLK 104 LOT 18
Flood risk
FEMA Special Flood Hazard Area (1% annual-chance / “100-year” floodplain). Flood insurance is generally required by mortgage lenders.
Source: FEMA flood zone reported on the listing. Confirm current designation at FEMA Flood Map Service Center.
Location
Directions
JYP to left on Pleasant Hill. Pleasant Hill changes to Cypress Pkway. Left on Cypress Drive to Country club Rd. Continue to Left on Gazelle. Home is on the left.
More homes like this
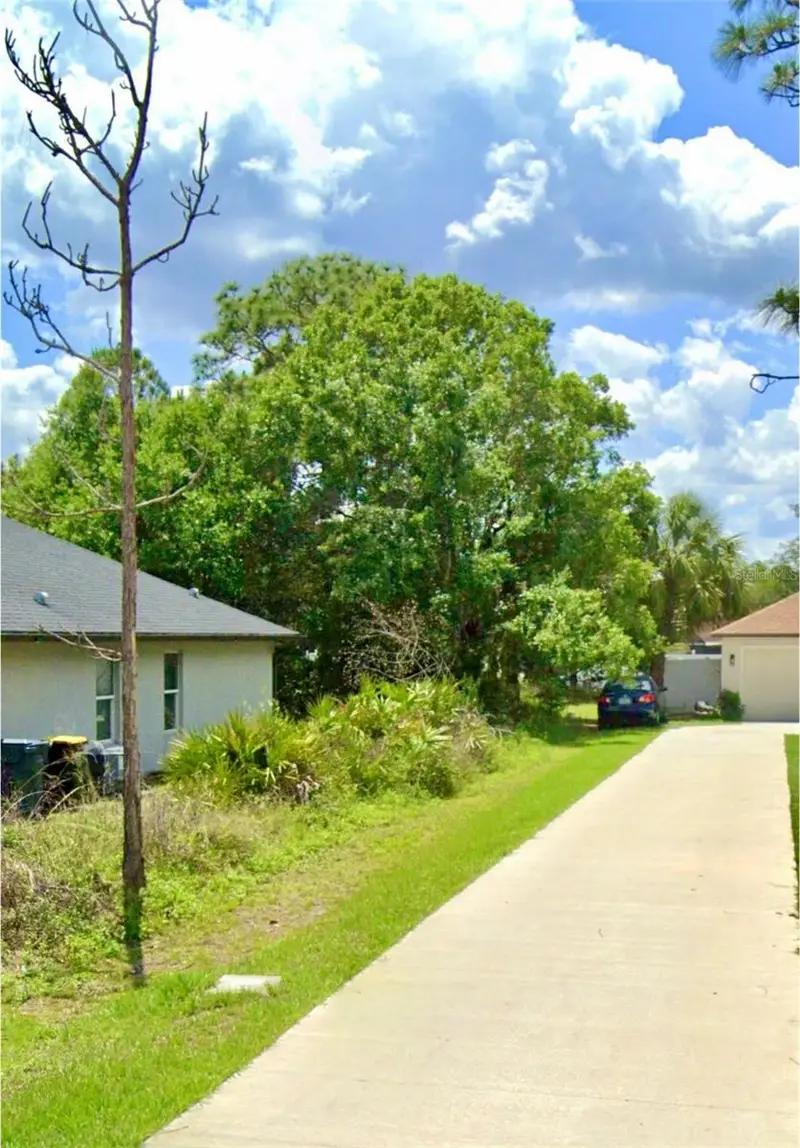
$47,000
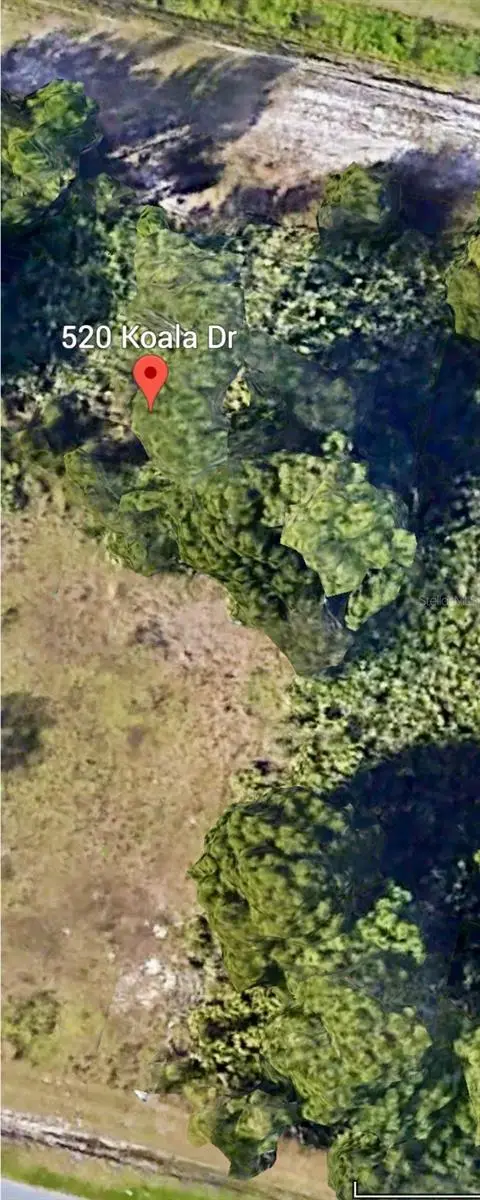
520 Koala Dr
Kissimmee, FL 34759
0.21 acres
Poinciana Nbrhd 03 Village 03
MLS ID #S5134227, FIRST INTERNATIONAL REAL ESTAT.
Listing provided by Stellar MLS
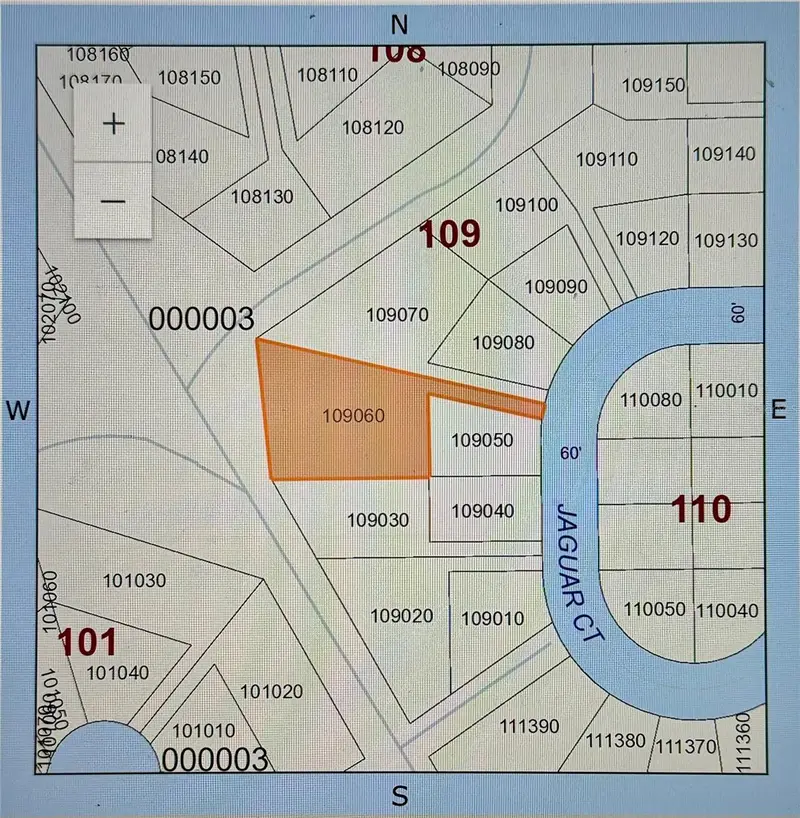
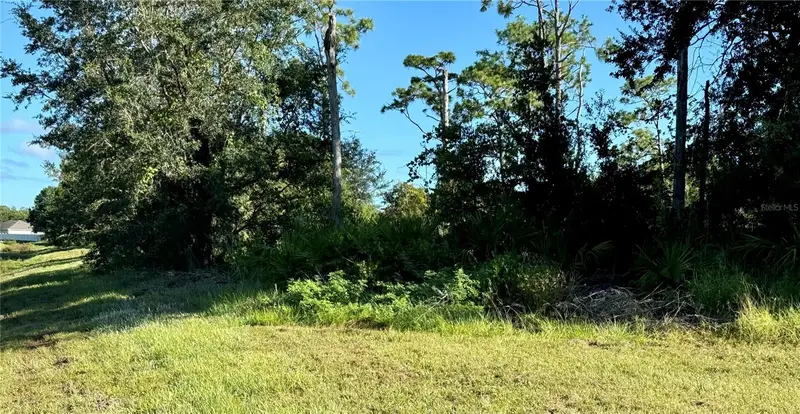
$55,000
638 Jaguar Ct
Kissimmee, FL 34759
0.56 acres
Poinciana Nbrhd 03 Village 03
MLS ID #G5088156, GATAP REALTY.
Listing provided by Stellar MLS
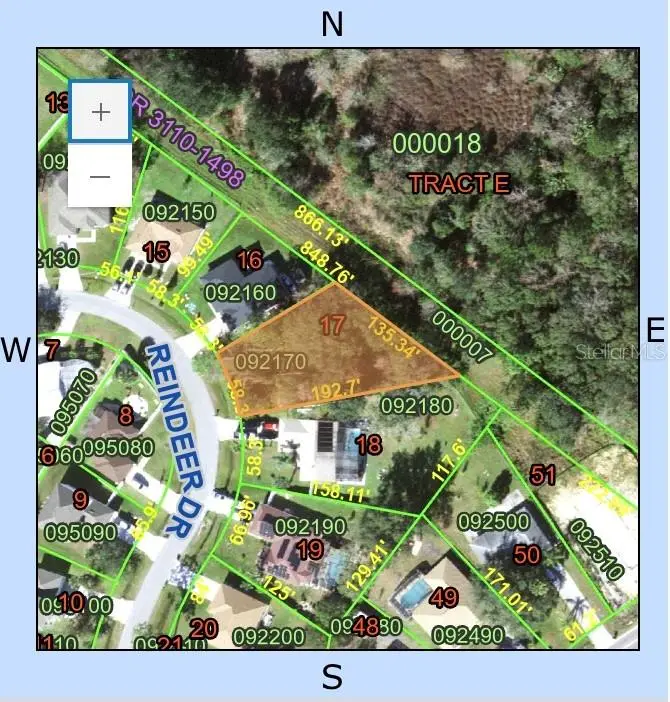
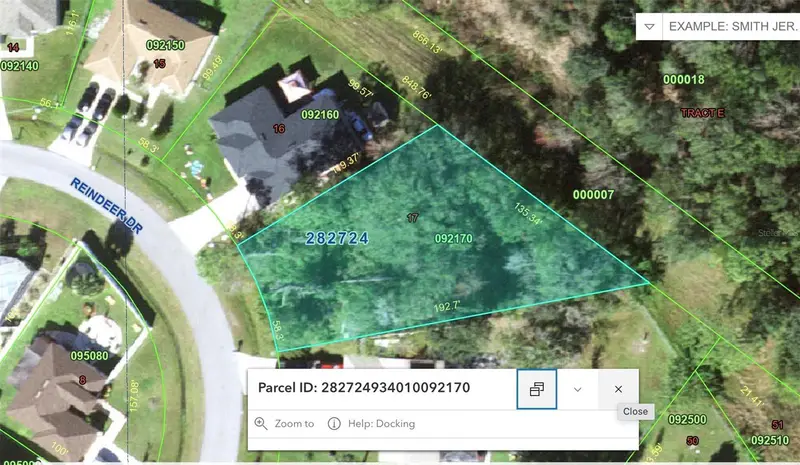
$59,900
656 Reindeer Dr
Poinciana, FL 34759
0.3 acres
Poinciana Nbrhd 03 Village 03
MLS ID #O6417022, LA ROSA REALTY ORLANDO LLC.
Listing provided by Stellar MLS
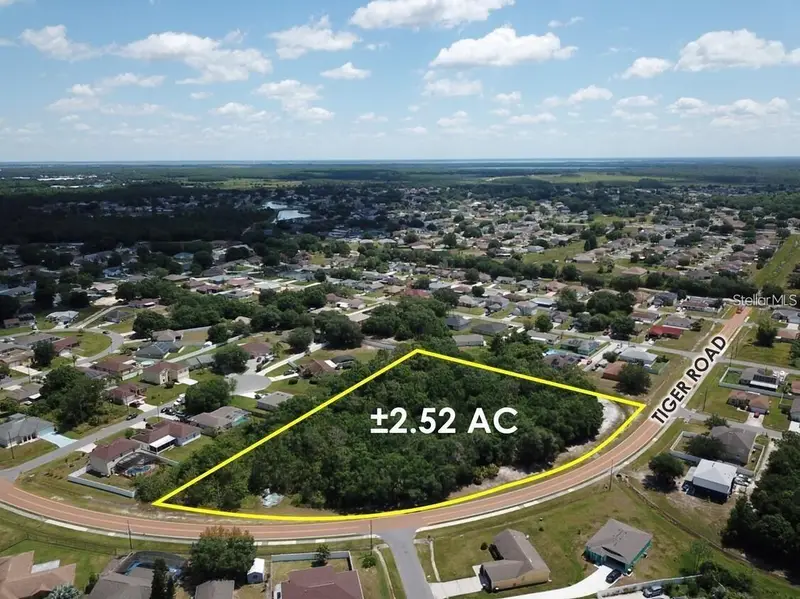
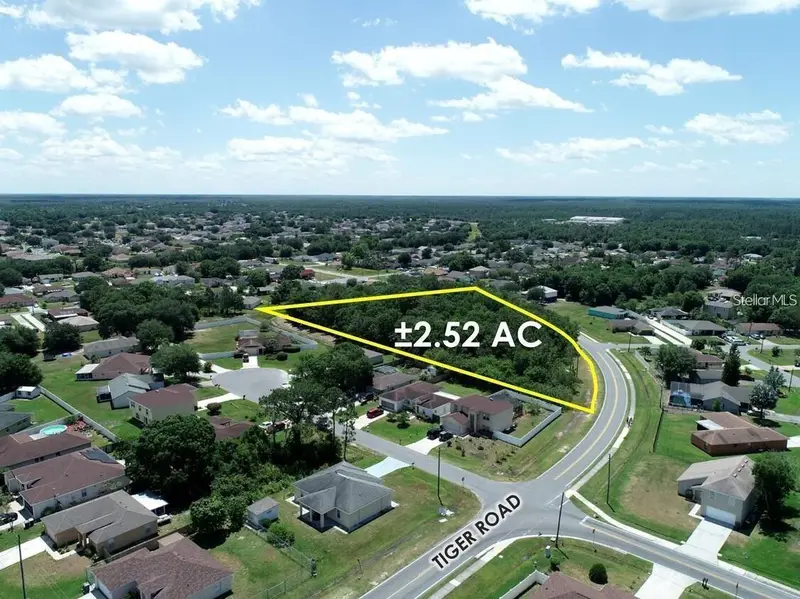
$150,000
Tiger Rd
Poinciana, FL 34759
2.52 acres
Poinciana Nbrhd 03 Village 03
MLS ID #S5146855, THE FIRM RE.
Listing provided by Stellar MLS

Listings courtesy of Stellar MLS as distributed by MLS GRID
IDX information is provided exclusively for consumers’ personal, non-commercial use and may not be used for any purpose other than to identify prospective properties consumers may be interested in purchasing.
Based on information submitted to the MLS GRID as of August 23, 2026 at 9:17 AM ET. All data is obtained from various sources and may not have been verified by broker or MLS GRID. Supplied Open House Information is subject to change without notice. All information should be independently reviewed and verified for accuracy. Properties may or may not be listed by the office/agent presenting the information.
All or a portion of the multiple listing information is provided by Stellar MLS, from a copyrighted compilation of listings. The compilation of listings and each individual listing are © 2026 Stellar MLS. All rights reserved.
Ryan Solberg, Broker · MaxLife Realty LLC · FL License #BK3354351 · Equal Housing Opportunity · Full disclaimer · DMCA