
$290,000
7727 Perugia Avenue
Orlando, FL 32819
Listing updated: July 11, 2026 at 11:42 AM ET
Listing courtesy of Keller Williams Realty At The Parks · Thomas Nickley, Jr · MLS #O6372588 · Active · 407-629-4420Property type
Year built
Lot size
Price / sq ft
HOA dues
Days on market
Flood zone
About this home
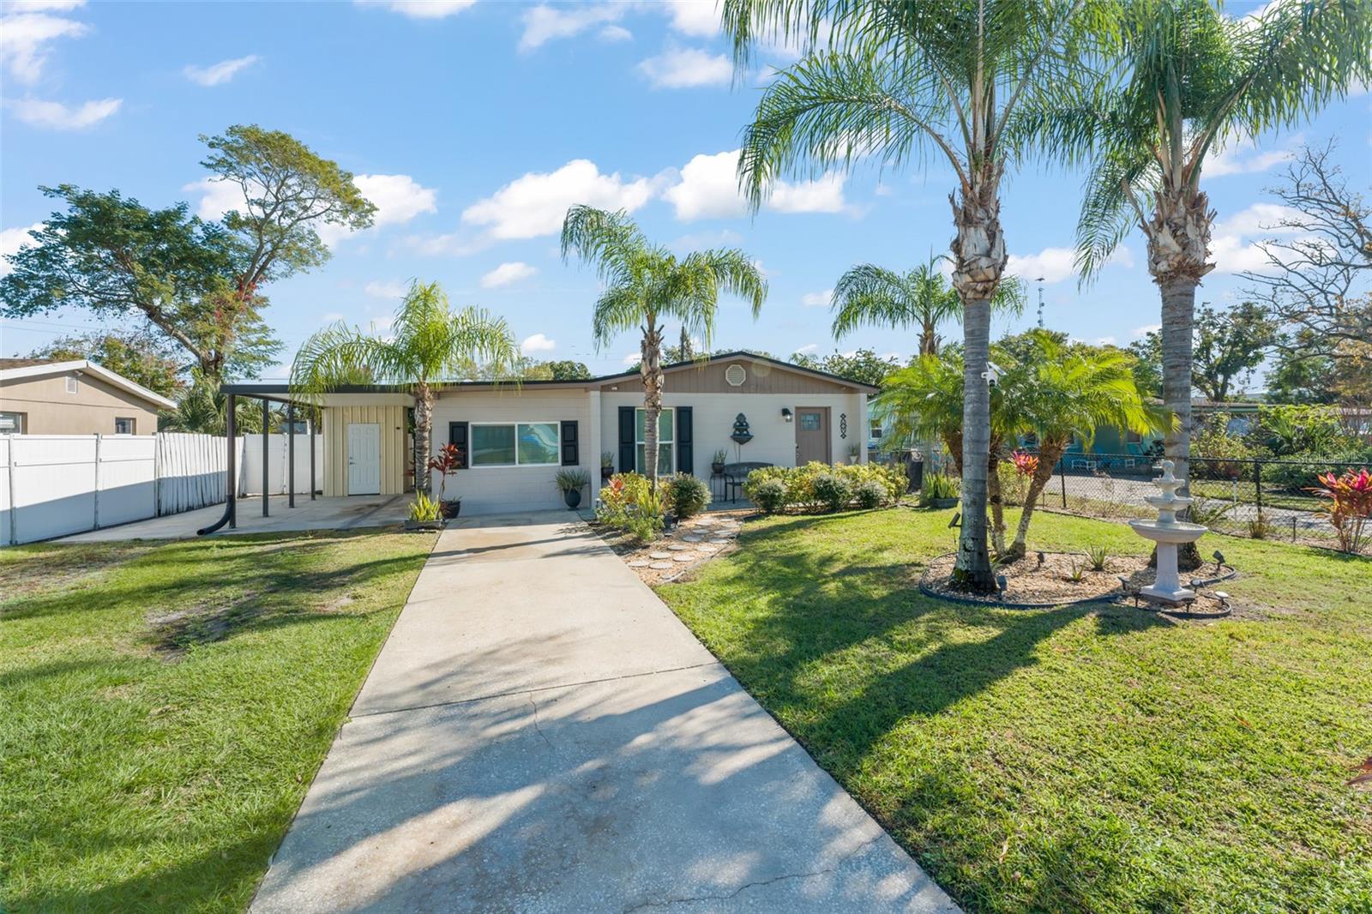
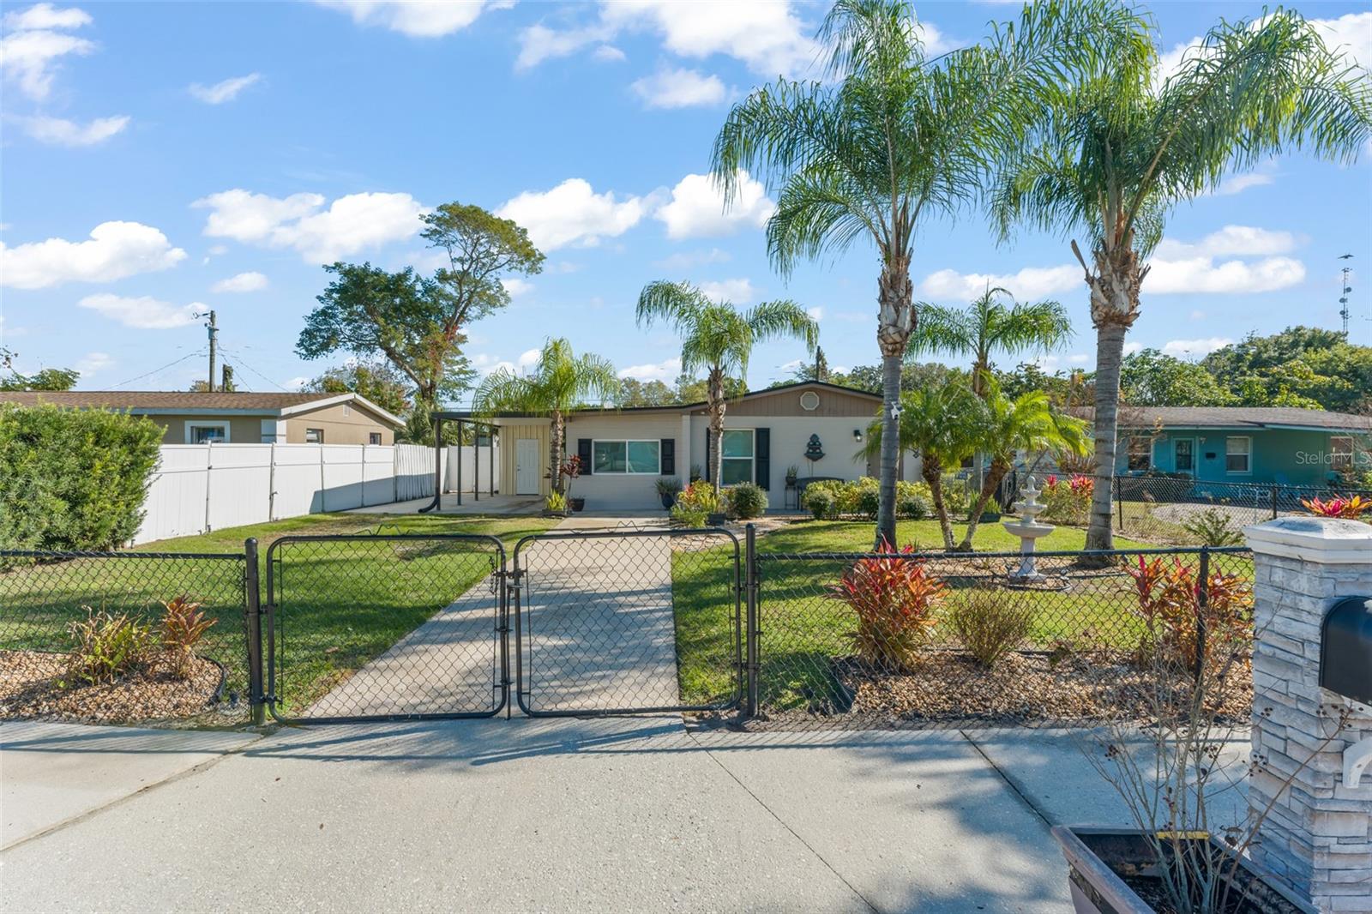
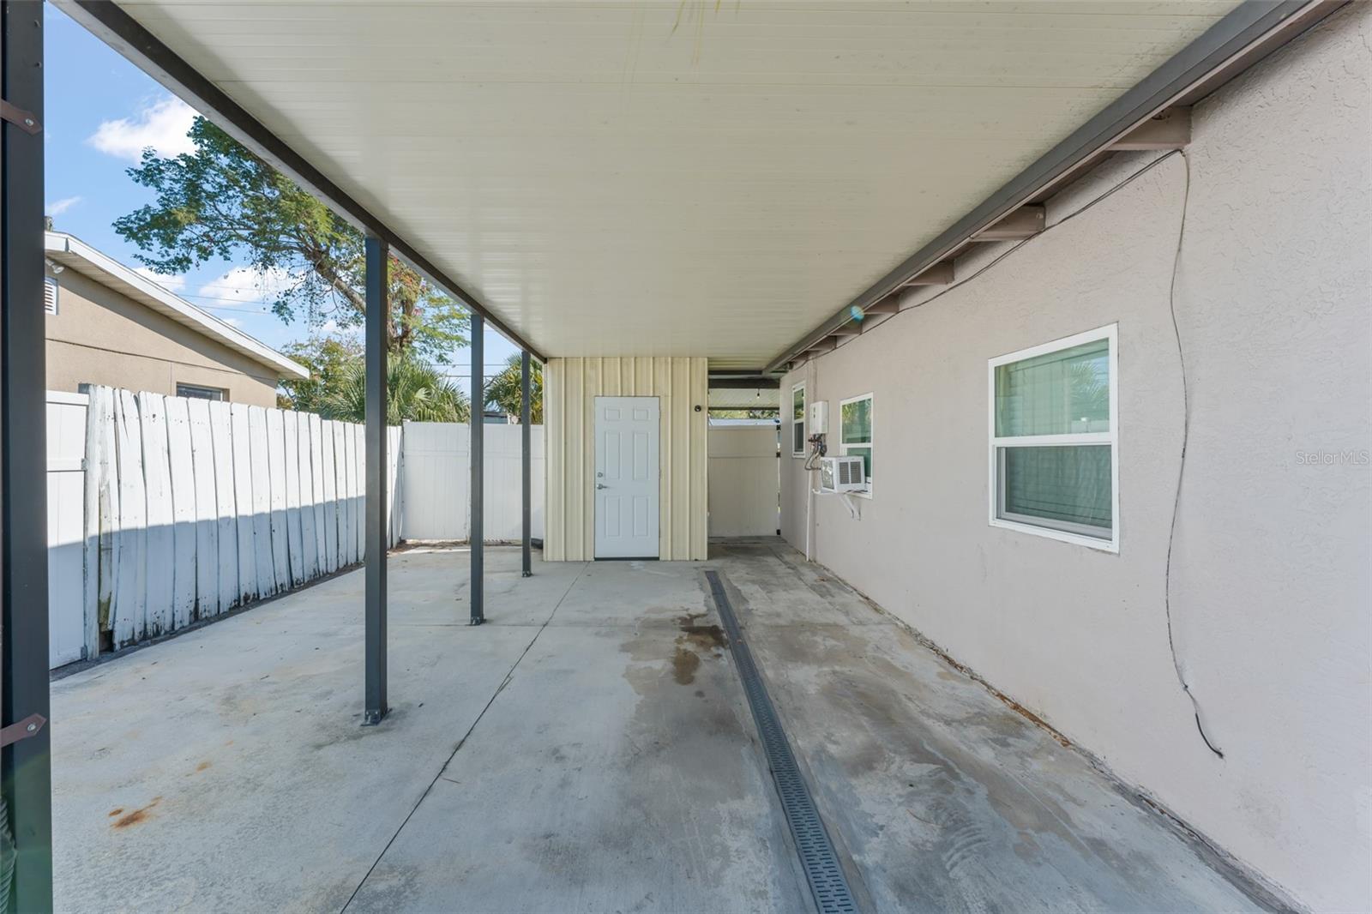
BACK ON MARKET DUE TO BUYER FINANCING FALLING THROUGH! WELCOME HOME TO THIS METICULOUSLY MAINTAINED, UPDATED SINGLE-STORY HOME offering 3 BEDROOMS AND 2 BATHROOMS with important upgrades already completed. The home features a 2020 ROOF and a 2020 A/C SYSTEM WITH WARRANTY, providing long-term value and peace of mind. Inside, you’ll find MODERN UPDATES THROUGHOUT that reflect the home’s meticulous care and create a clean, move-in-ready interior. The PRIMARY BEDROOM INCLUDES A PRIVATE EN-SUITE BATH, while the secondary bedrooms offer flexibility for guests, a home office, or everyday living. Step outside to a PAVED PATIO, ideal for year-round enjoyment. The FULLY FENCED BACKYARD offers privacy and usability and includes an OVERSIZED SHED / WORKSHOP, perfect for storage, hobbies, or workspace needs. Located in the Tangelo Park neighborhood, with easy access to SHOPPING, DINING, AND ENTERTAINMENT. SCHEDULE YOUR SHOWING TODAY. **This house comes with a REDUCED RATE through the seller's preferred lender. This is a lender-paid rate buydown that reduces the buyer's interest rate and monthly payment.**
Estimated monthly payment
Estimate only. Taxes use the listing's reported amount where available; insurance is a Florida-average estimate. Your actual payment will vary — run a full calculation or talk to a lender.
Price & listing history100 days on market
- Status: ActiveJul 11, 2026
- Listed$315,000Jan 9, 2026
- Price reduced$290,000
Facts & features
- Property type
- Residential
- Sub type
- Single Family Residence
- Status
- Active
- Days on market
- 100
- Subdivision
- Tangelo Park Sec 1
- County
- Orange
- Year built
- 1958
- Living area
- 948 sq ft
- Price/sq ft
- $306
- Building area
- 1,012 sq ft (Public Records)
- Lot size
- 6,121 sq ft
- Lot category
- 0 to less than 1/4
- Flood zone
- X
- Annual taxes
- $514 (2025)
- Parcel #
- 30-23-29-8552-09-050
- Zoning
- R-1
- MLS #
- O6372588
Ask about this home
Have a question? Ask the broker directly.
Ryan Solberg answers personally — no call center, no spam. Your question goes straight to him.
Interior Details
- Bedrooms
- 3
- Full bathrooms
- 2
- Flooring
- Ceramic Tile
- Appliances
- Dishwasher, Microwave, Range, Refrigerator
- Interior features
- Ceiling Fans(s)
- Laundry
- None
- Stories / Levels
- One
- Direction faces
- West
Heating & Cooling
- Heating
- Central
- Cooling
- Central Air
Parking
- Carport
- Yes
HOA & Financial
- Total monthly fees
- $0/mo
- Total annual fees
- $0
- CDD
- No
- Homestead exemption
- Yes
- Min lease term
- No Minimum
- Listing terms
- Cash, Conventional
- Ownership
- Fee Simple
- Available for lease
- Yes
- Lease restrictions
- No
- Approval process
- Buyer to verify with Orange County.
Exterior & Construction
- Exterior features
- Fire Pit, Garden, Lighting, Private Yard, Storage
- Construction materials
- Block
- Roof
- Shingle
- Foundation
- Slab
- Road surface
- Paved
Utilities
- Sewer
- Public Sewer
- Water source
- Public
- Utilities
- Cable Connected, Electricity Connected, Public
Schools
Letter grades: Florida DOE 2024–25 school grades (Orange, Seminole, Lake, Osceola, Brevard). Assigned schools from the listing agent — verify enrollment with the district.
Room Details
| Room | Level | Dimensions |
|---|---|---|
| Living Room | First | |
| Kitchen | First | |
| Primary Bedroom | First | |
| Bedroom 2 | First | |
| Bedroom 3 | First |
Listing Details
- Listing date
- 2026-01-08
- On market date
- 2026-01-09
- Original list price
- $315,000
- Occupant type
- Vacant
- MLS area
- 32819 - Orlando/Bay Hill/Sand Lake
- Listing AOR
- Orlando Regional
- Status changed
- 2026-07-11
- Tax legal description
- TANGELO PARK SECTION ONE W/100 LOT 5 BLK 9
Flood risk
Minimal-risk area outside the mapped floodplain. Flood insurance is optional and typically low-cost.
Source: FEMA flood zone reported on the listing. Confirm current designation at FEMA Flood Map Service Center.
Location
Directions
From I-4 W (SR-400) toward Tampa, take exit 75B-A toward Kirkman Rd/International Dr onto SR-435 S (S Kirkman Rd). Take left ramp onto W Sand Lake Rd (SR-482 E). Turn left onto Mandarin Dr. Turn right onto Steyr St. Turn left onto Dakar Ave. Turn right onto Manduria St. Turn left onto Perugia Ave.
More homes like this
$380,000
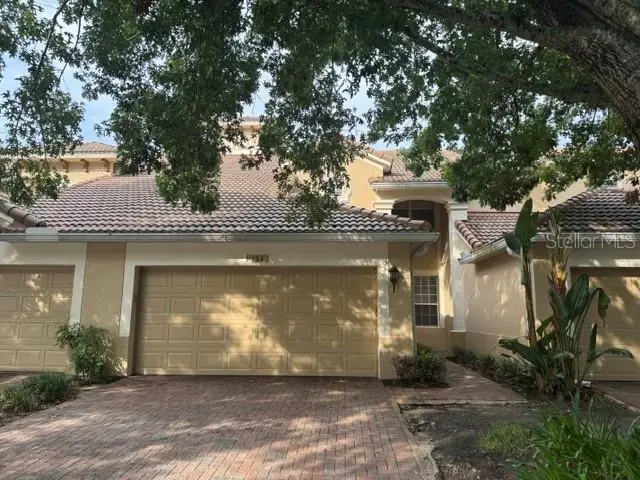
3099 Metro Sevilla Dr #104
Orlando, FL 32835
3 bd · 3 ba · 2,010 sqft
Mandalay/Stonebridge Commons P
MLS ID #O6414928, FLORIDA CONNEXION PROPERTIES.
Listing provided by Stellar MLS
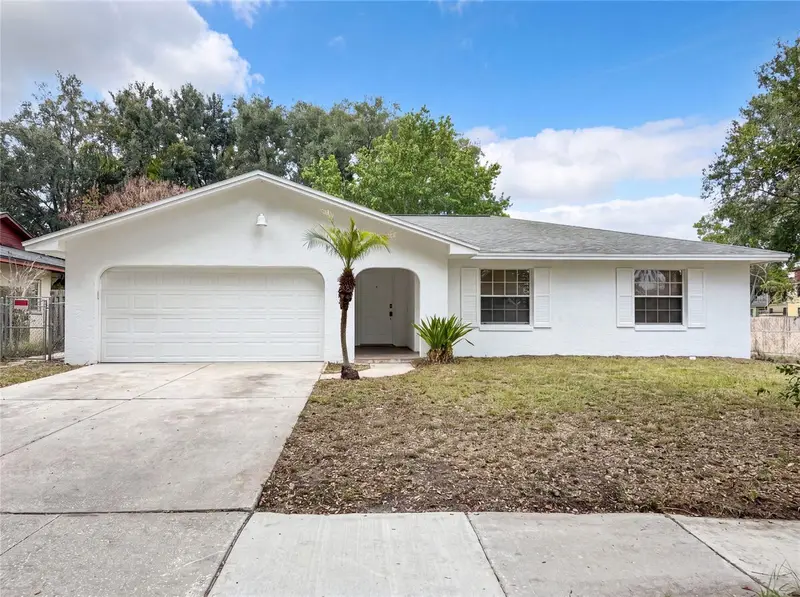
$339,000
2401 Myakka Dr
Orlando, FL 32839
3 bd · 2 ba · 1,331 sqft
South Pointe
MLS ID #O6423279, OPENDOOR BROKERAGE LLC.
Listing provided by Stellar MLS
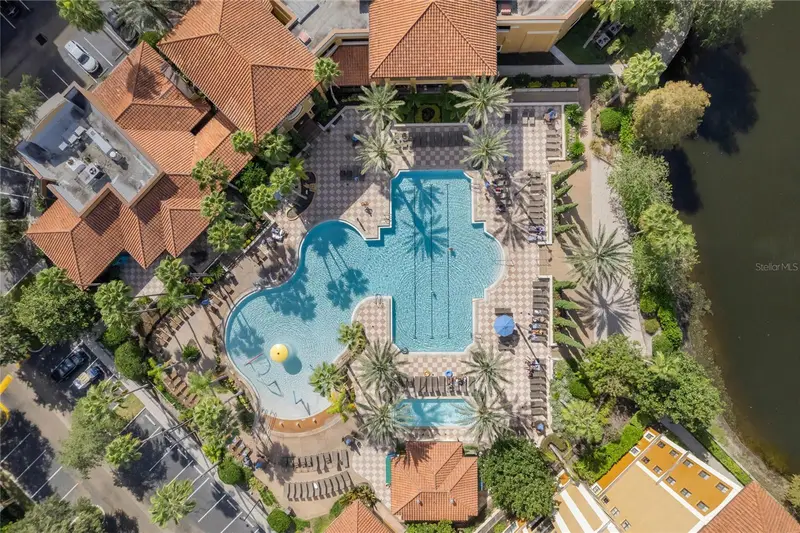
$185,000
12538 Floridays Resort Dr #602c
Orlando, FL 32821
2 bd · 2 ba · 957 sqft
Floridays Orlando Residence
MLS ID #O6398461, COLDWELL BANKER REALTY.
Listing provided by Stellar MLS
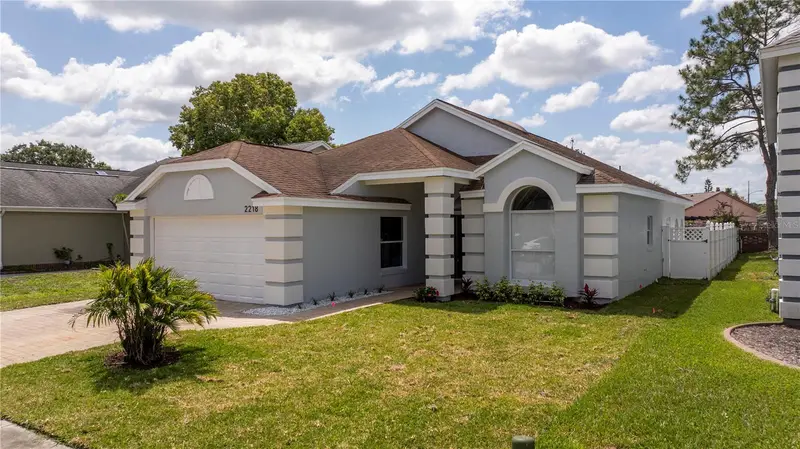
$419,000
2218 Newt St
Orlando, FL 32837
3 bd · 2 ba · 1,562 sqft
Deerfield Ph 01c
MLS ID #O6404940, MS LAND & BUILDING LLC.
Listing provided by Stellar MLS

Listings courtesy of Stellar MLS as distributed by MLS GRID
IDX information is provided exclusively for consumers’ personal, non-commercial use and may not be used for any purpose other than to identify prospective properties consumers may be interested in purchasing.
Based on information submitted to the MLS GRID as of July 11, 2026 at 11:42 AM ET. All data is obtained from various sources and may not have been verified by broker or MLS GRID. Supplied Open House Information is subject to change without notice. All information should be independently reviewed and verified for accuracy. Properties may or may not be listed by the office/agent presenting the information.
All or a portion of the multiple listing information is provided by Stellar MLS, from a copyrighted compilation of listings. The compilation of listings and each individual listing are © 2026 Stellar MLS. All rights reserved.
Ryan Solberg, Broker · MaxLife Realty LLC · FL License #BK3354351 · Equal Housing Opportunity · Full disclaimer · DMCA