
$349,000
9909 Victory Gallop Loop
Ruskin, FL 33573
Listing updated: June 22, 2026 at 12:45 PM ET
Listing courtesy of Ez Choice Realty · Ping Chiu · MLS #TB8462621 · Active · 813-653-9676Property type
Year built
Lot size
Price / sq ft
HOA dues
Days on market
Garage spaces
Flood zone
About this home
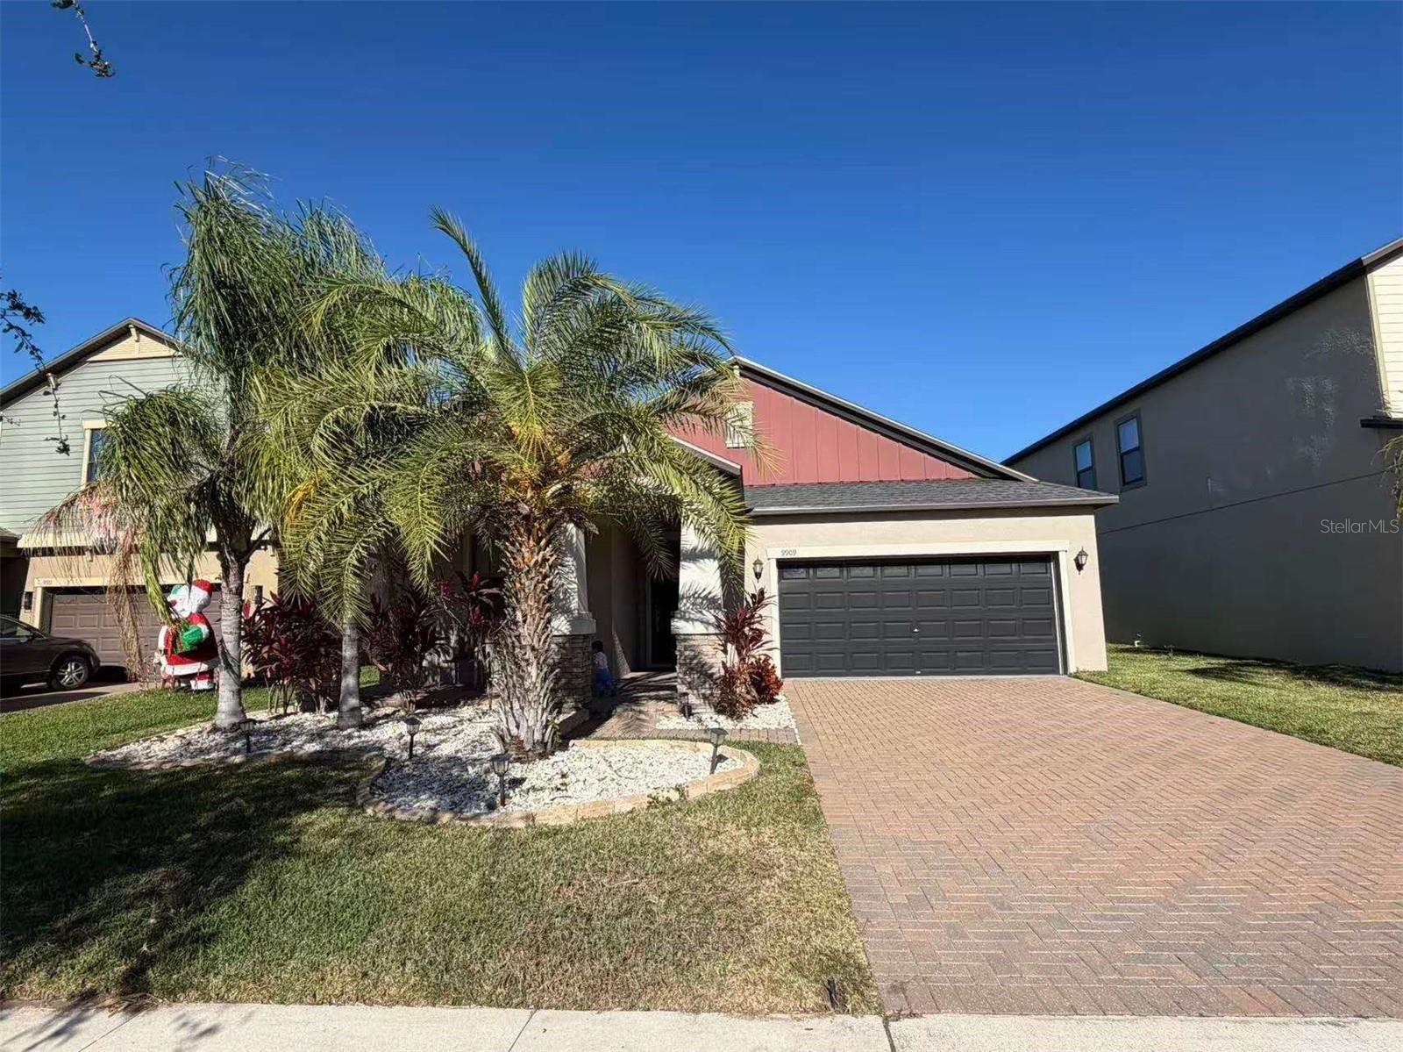
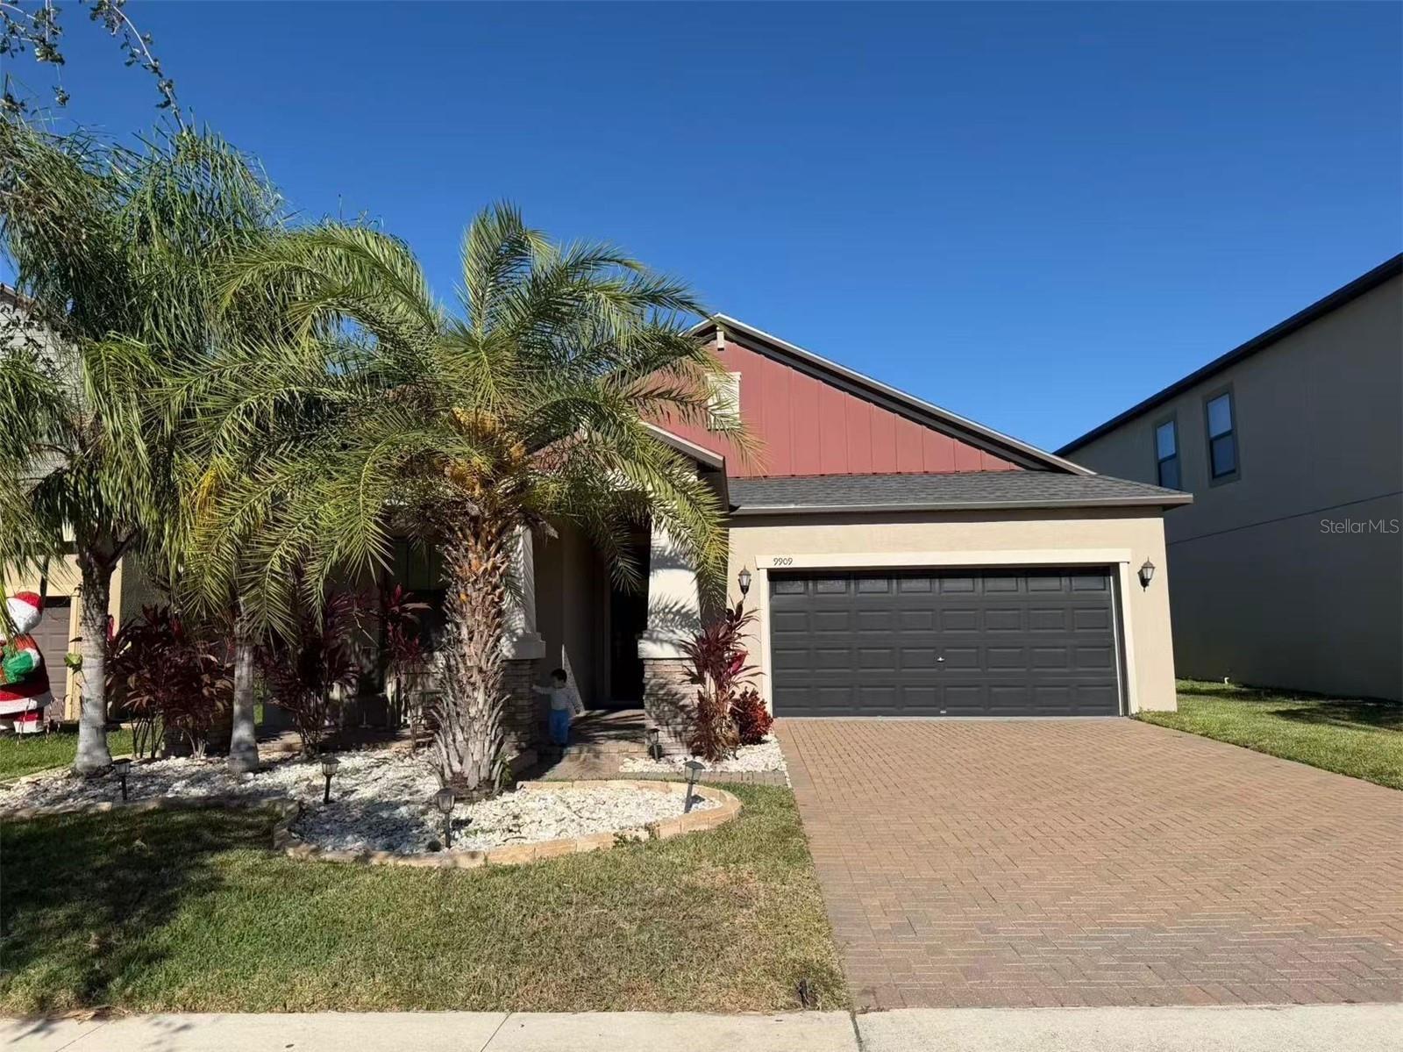
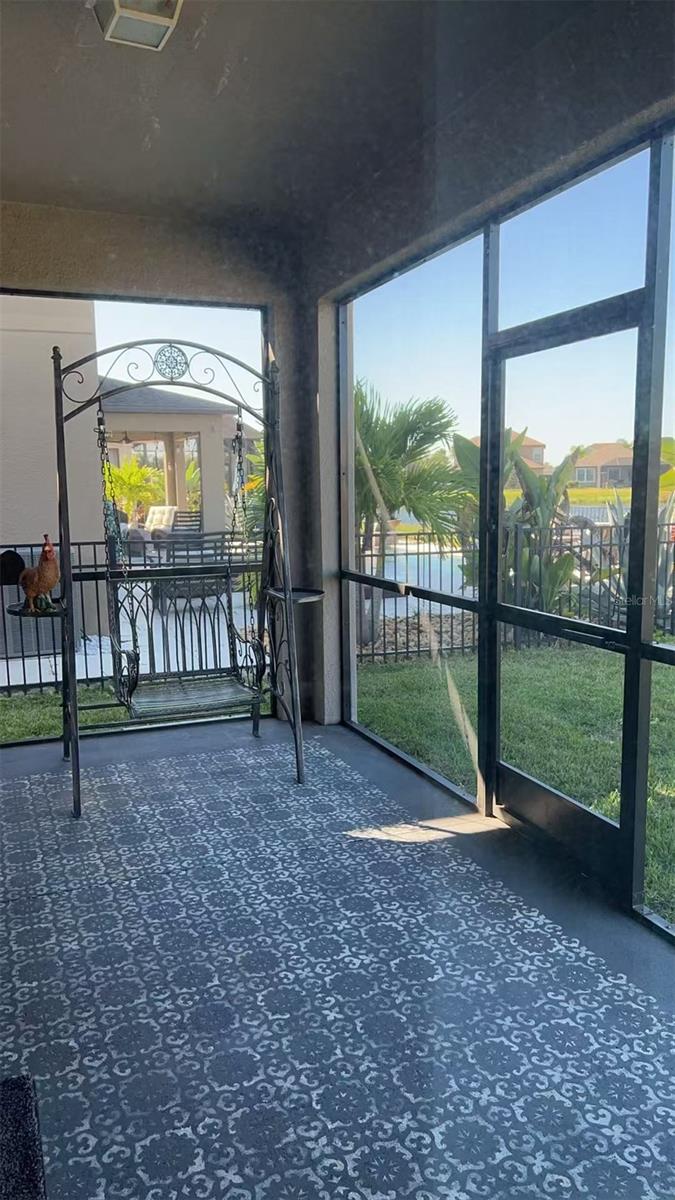
"Huge price improvement," this beautiful 3-bedroom, 2-bathroom, 2-car garage home is nestled in a resort-style community Belmont. Great lake view with a screened-in lanai. This home features an open floor plan, split bedrooms, ceramic tile throughout, and carpet in the bedrooms. A spacious kitchen featuring granite countertops, stainless steel appliances, solid wood cabinetry, and a large center island with a granite top, that overlooks the bright family room and breakfast nook. Belmont community offers a range of amenities, including a resort-style pool, tennis and basketball courts, a dog park, playgrounds, and walking trails. provides quick access to I-75, and everyday conveniences such as grocery stores and restaurants. This home is move-in ready and offers a perfect balance of comfort, privacy, and community living.
Local Insight
At $202 per square foot for a 2018-built home with a water view in Ruskin, you're getting solid value in a newer subdivision with minimal HOA fees, though the tight 0.14-acre lot means limited privacy and outdoor space relative to the price point. The location puts you on the southern edge of Tampa Bay's sprawl with decent flood positioning (Zone X), but commutes to central Tampa or westward toward the beaches will eat up 45+ minutes, so this works best if your job is south or you're prioritizing affordability over convenience. Check whether that water view comes with any deed restrictions or maintenance obligations—waterfront properties in this price range sometimes have hidden utility costs or limited use.
AI-generated insight based on listing data and neighborhood context. Verify independently.
Estimated monthly payment
Estimate only. Taxes use the listing's reported amount where available; insurance is a Florida-average estimate. Your actual payment will vary — run a full calculation or talk to a lender.
Price & listing history164 days on market
- Status: ActiveJan 9, 2026
- Listed$367,000Jan 9, 2026
- Price reduced$349,000
Facts & features
- Property type
- Residential
- Sub type
- Single Family Residence
- Status
- Active
- Days on market
- 164
- Subdivision
- Belmont Ph 1c-2a Pt Re
- County
- Hillsborough
- Year built
- 2018
- Living area
- 1,732 sq ft
- Price/sq ft
- $202
- Building area
- 2,536 sq ft (Public Records)
- Lot size
- 6,003 sq ft
- Lot category
- 0 to less than 1/4
- Flood zone
- X (12057C0515H)
- Garage
- 2 spaces
- Annual taxes
- $7,393 (2024)
- Parcel #
- U-19-31-20-A6D-000012-00005.0
- Zoning
- PD
- MLS #
- TB8462621
Ask about this home
Have a question? Ask the broker directly.
Ryan Solberg answers personally — no call center, no spam. Your question goes straight to him.
Interior Details
- Bedrooms
- 3
- Full bathrooms
- 2
- Flooring
- Carpet, Ceramic Tile
- Appliances
- Dishwasher, Disposal, Dryer, Electric Water Heater, Microwave, Range, Refrigerator, Washer
- Interior features
- Ceiling Fans(s), Eat-in Kitchen, Open Floorplan, Primary Bedroom Main Floor
- Laundry
- Laundry Room
- Stories / Levels
- One
- Direction faces
- Southeast
Heating & Cooling
- Heating
- Central
- Cooling
- Central Air
Parking
- Garage spaces
- 2
- Attached garage
- Yes
HOA & Financial
- HOA fee
- $14 / Monthly
- Monthly HOA
- $14/mo
- Total monthly fees
- $14/mo
- Total annual fees
- $168
- HOA name
- Home River Group
- CDD
- Yes
- Min lease term
- 1-2 Years
- Ownership
- Fee Simple
- Available for lease
- Yes
- Lease restrictions
- Yes
- Additional lease restrictions
- call and verify with HOA
- Approval process
- call and verify with HOA
Exterior & Construction
- Exterior features
- Hurricane Shutters, Rain Gutters, Sidewalk
- Construction materials
- Block, Stucco
- Roof
- Shingle
- Foundation
- Slab
- Water view
- Yes
- Road surface
- Concrete, Paved
Utilities
- Sewer
- Public Sewer
- Water source
- Public
- Utilities
- Cable Available, Electricity Available, Electricity Connected, Sewer Available, Sewer Connected, Water Available, Water Connected
Community
- Pets allowed
- Yes
Schools
Letter grades: Florida DOE 2024–25 school grades (Orange, Seminole, Lake, Osceola, Brevard). Assigned schools from the listing agent — verify enrollment with the district.
Room Details
| Room | Level | Dimensions |
|---|---|---|
| Primary Bedroom | First | 16x13 |
| Bathroom 2 | First | 11x11 |
| Bathroom 3 | First | 13x10 |
| Kitchen | First | 16x10 |
| Living Room | First | 17x15 |
| Dining Room | First | 12x10 |
Listing Details
- Listing date
- 2026-01-08
- On market date
- 2026-01-09
- Original list price
- $367,000
- Occupant type
- Owner
- MLS area
- 33573 - Sun City Center / Ruskin
- Listing AOR
- Suncoast Tampa
- Status changed
- 2026-01-09
- Tax legal description
- BELMONT PHASE 1C-2A PARTIAL REPLAT LOT 5 BLOCK 12
Flood risk
Minimal-risk area outside the mapped floodplain. Flood insurance is optional and typically low-cost.
Source: FEMA flood zone reported on the listing. Confirm current designation at FEMA Flood Map Service Center.
Location
Directions
From 301, turn right onto paseo al mar, turn left onto sheluck way, and right onto victory gallop loop.
More homes like this
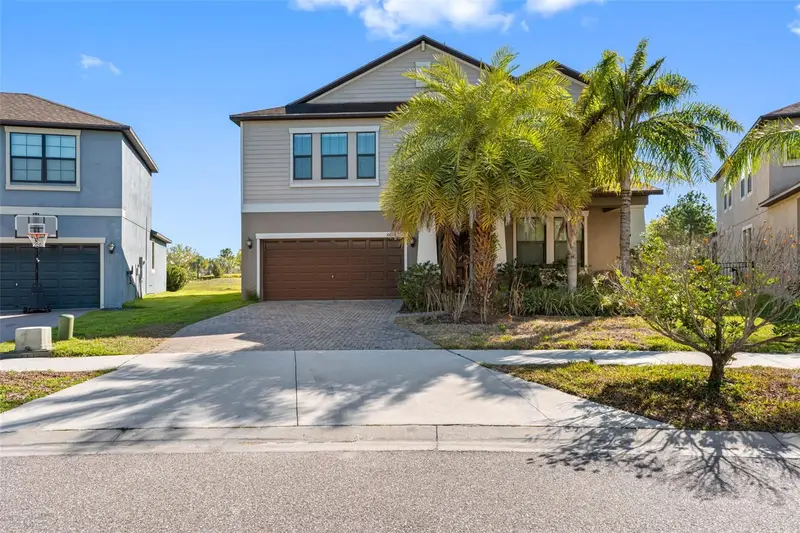
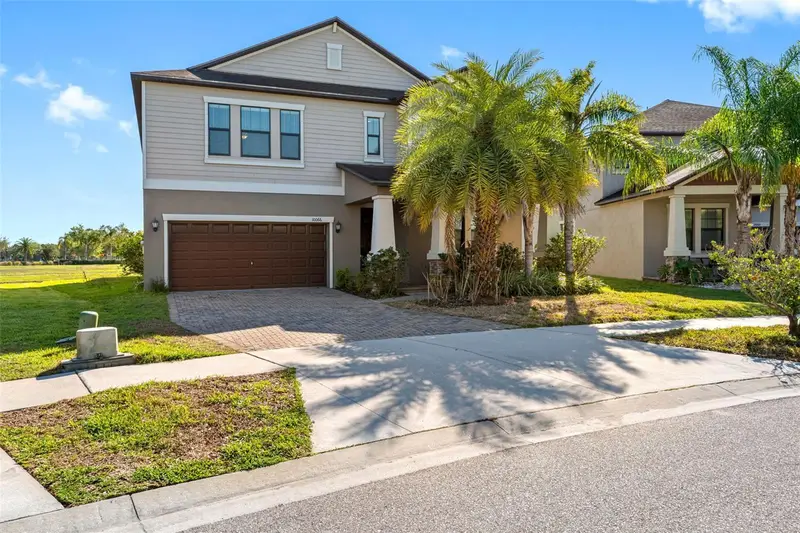
$475,000
10066 Victory Gallop Loop
Ruskin, FL 33573
5 bd · 4 ba · 3,846 sqft
Belmont Ph 1c-2a Pt Re
MLS ID #TB8497715, OAKSTRAND REALTY.
Listing provided by Stellar MLS
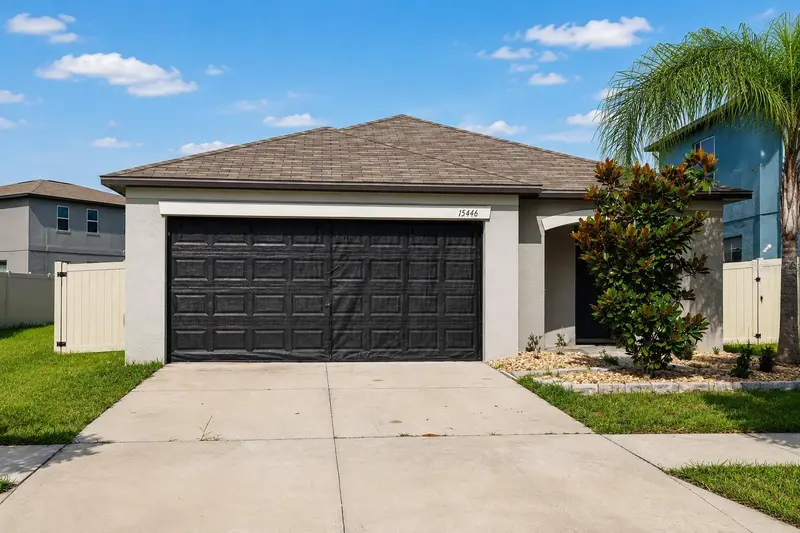
$299,900
15446 Broad Brush Dr
Ruskin, FL 33573
3 bd · 2 ba · 1,451 sqft
Cypress Crk Prcl J Ph 1 & 2
MLS ID #TB8514054, IMPACT REALTY TAMPA BAY.
Listing provided by Stellar MLS
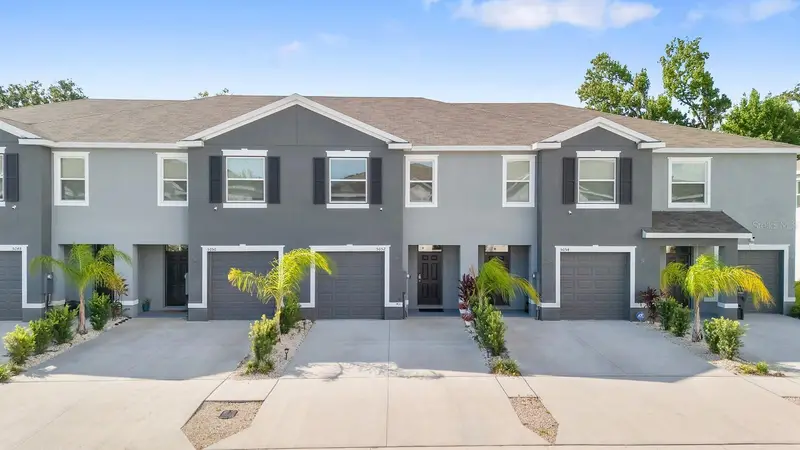
$289,900
5052 Captain Davis Dr
Wimauma, FL 33598
3 bd · 3 ba · 1,673 sqft
Forest Brooke
MLS ID #TB8520320, WEICHERT, REALTORS - NEXON.
Listing provided by Stellar MLS
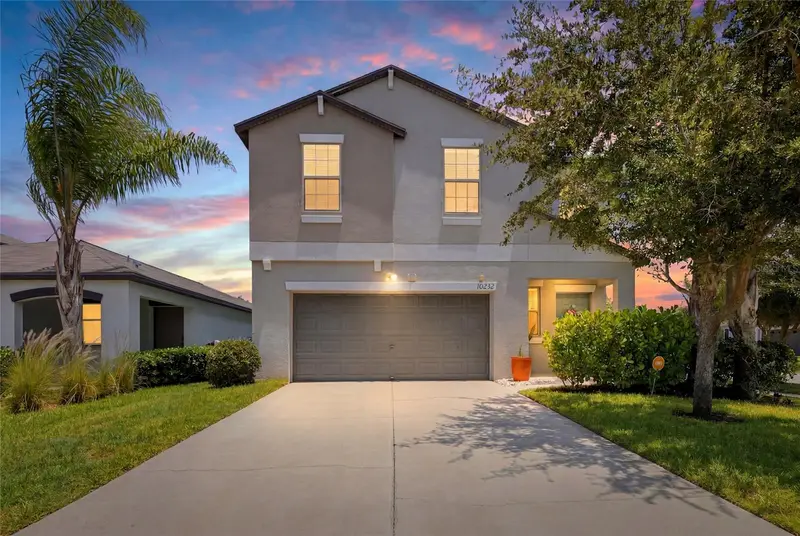
$360,000
10232 Cool Waterlily Ave
Riverview, FL 33578
4 bd · 3 ba · 1,914 sqft
Timbercreek Ph 1
MLS ID #TB8519958, INSPIRED REALTY, LLC.
Listing provided by Stellar MLS

Listings courtesy of Stellar MLS as distributed by MLS GRID
IDX information is provided exclusively for consumers’ personal, non-commercial use and may not be used for any purpose other than to identify prospective properties consumers may be interested in purchasing.
Based on information submitted to the MLS GRID as of June 22, 2026 at 12:45 PM ET. All data is obtained from various sources and may not have been verified by broker or MLS GRID. Supplied Open House Information is subject to change without notice. All information should be independently reviewed and verified for accuracy. Properties may or may not be listed by the office/agent presenting the information.
Ryan Solberg, Broker · MaxLife Realty LLC · FL License #BK3354351 · Equal Housing Opportunity · Full disclaimer · DMCA