
$489,900
10453 99th Lane
Ocala, FL 34481
Listing updated: August 13, 2026 at 5:17 PM ET
Listing courtesy of On Top Of The World Real Est · Kathy Joshi · MLS #OM716276 · Active · 866-228-5878Property type
Year built
Lot size
Price / sq ft
HOA dues
Days on market
Garage spaces
Flood zone
About this home
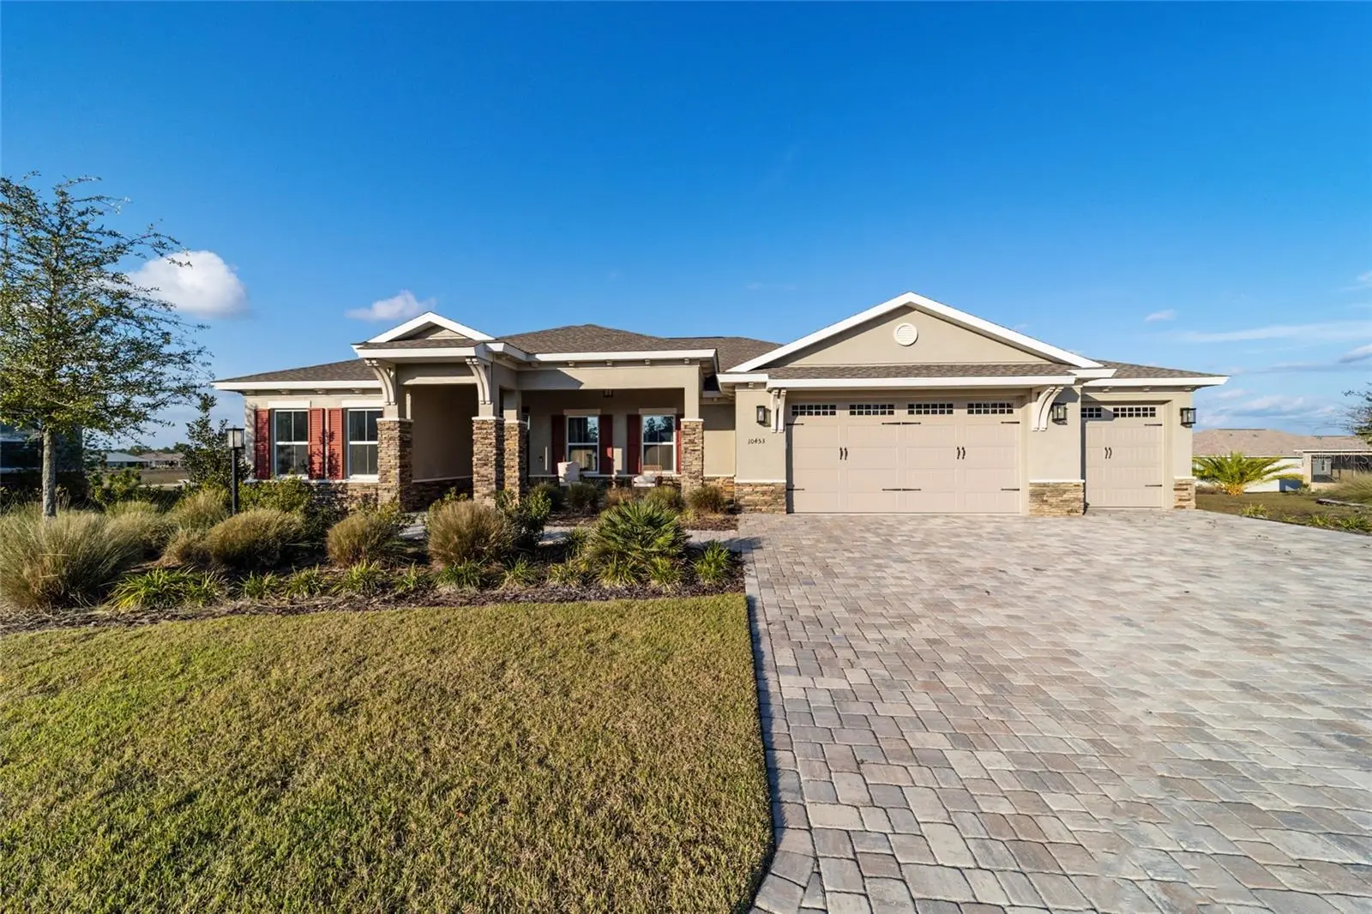
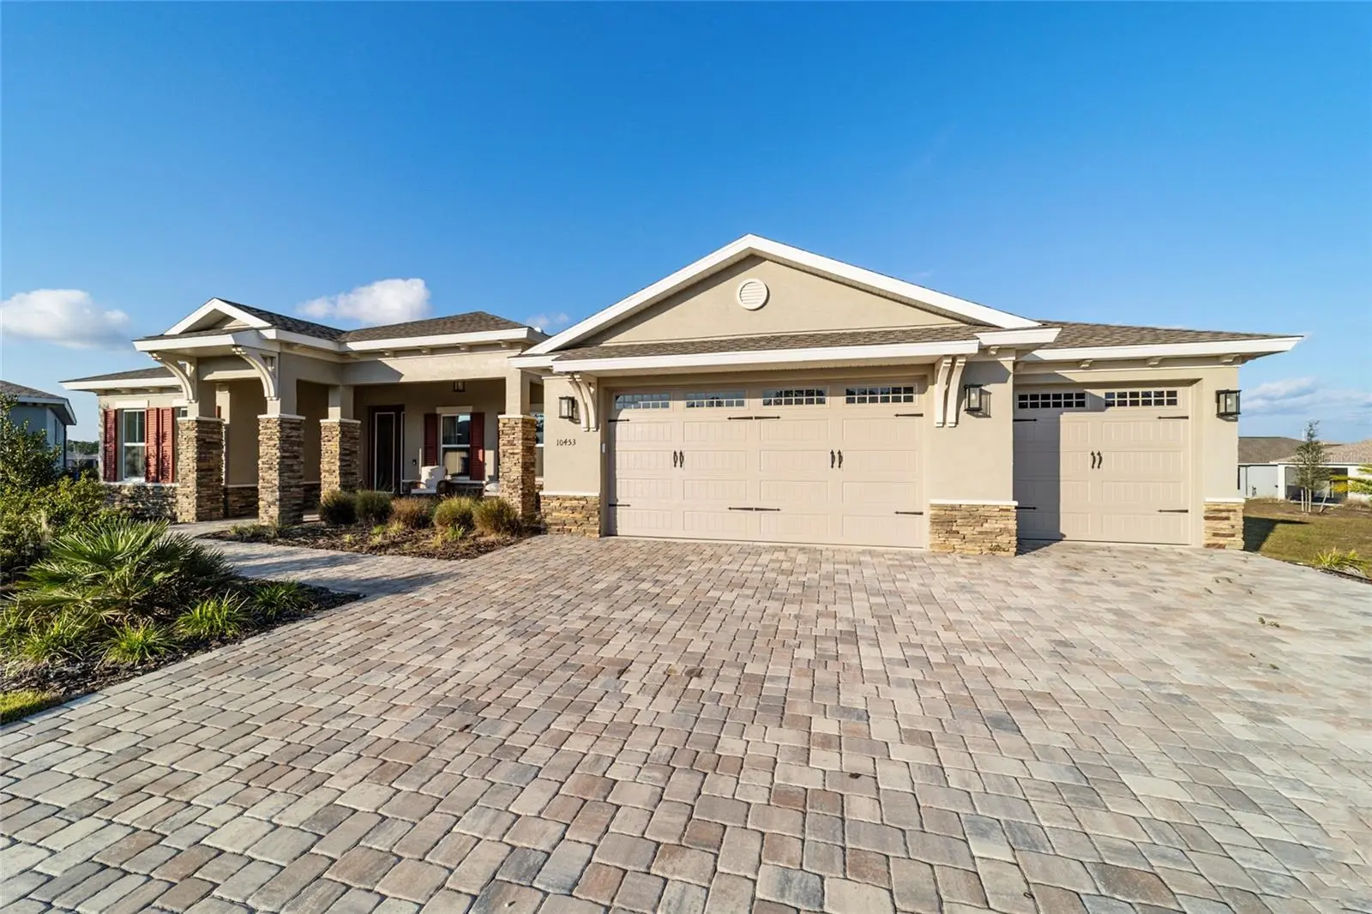
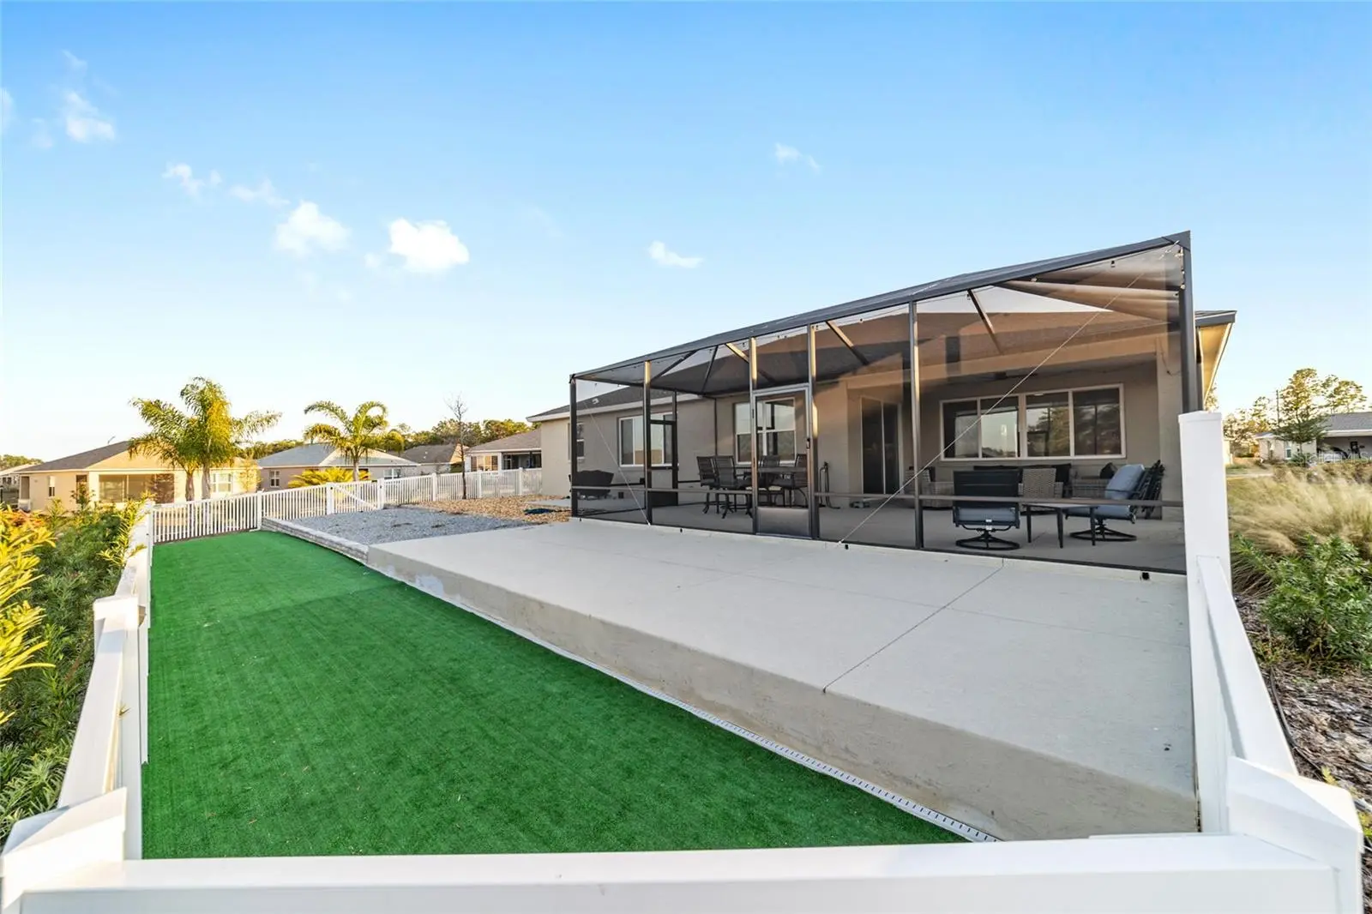
Virtually Staged. PRIVATE CUL-DE-SAC LOT | ELEVATED VIEWS | EXPANSIVE OUTDOOR LIVING Better-than-new 2023 Brighton model in Longleaf Ridge, perfectly situated on an elevated cul-de-sac lot with panoramic views and desirable northern rear exposure. This smart home offers 2 bedrooms, 2 baths, a versatile flex room, and an oversized 3.5-car garage. Exceptional curb appeal begins with a stone-accented façade and an oversized paver driveway. The open-concept design features luxury vinyl plank flooring, crown molding, tray ceilings, and abundant natural light. The gourmet kitchen showcases quartz countertops with a continuous quartz backsplash for a seamless, elegant look, a large center island with storage on both sides, staggered white cabinetry with pull-out drawers, a walk-in pantry, and premium stainless-steel appliances including a gas cooktop, built-in oven, and microwave. The spacious primary suite features a walk-in closet and a spa-inspired bath with dual quartz vanities and a floor-to-ceiling tiled walk-in shower. A convenient owner's entry connects the garage through the upgraded laundry room, complete with upper and lower cabinetry and a utility sink, providing direct access to the primary suite. The versatile flex room is ideal for a home office, hobby room, or den, while the split-bedroom floor plan provides privacy for guests with a generously sized second bedroom and adjacent full bath. Outdoor living is exceptional with nearly 800 square feet of screened space, including an oversized birdcage and an additional screened lanai overlooking a fully fenced backyard—perfect for relaxing, entertaining, or simply enjoying the peaceful setting.
Estimated monthly payment
Estimate only. Taxes use the listing's reported amount where available; insurance is a Florida-average estimate. Your actual payment will vary — run a full calculation or talk to a lender.
Price & listing history217 days on market
- Status: ActiveJan 8, 2026
- Listed$534,900Jan 8, 2026
- Price reduced$489,900
Facts & features
- Property type
- Residential
- Sub type
- Single Family Residence
- Status
- Active
- Days on market
- 217
- Subdivision
- On Top Of The World
- County
- Marion
- Year built
- 2023
- Living area
- 2,097 sq ft
- Price/sq ft
- $234
- Building area
- 4,120 sq ft (Public Records)
- Lot size
- 12,784 sq ft
- Lot category
- 1/4 to less than 1/2
- Flood zone
- x
- Garage
- 3 spaces
- Annual taxes
- $6,599 (2025)
- Parcel #
- 3530-064-057
- Zoning
- PUD
- MLS #
- OM716276
Ask about this home
Have a question? Ask the broker directly.
Ryan Solberg answers personally — no call center, no spam. Your question goes straight to him.
Interior Details
- Bedrooms
- 2
- Full bathrooms
- 2
- Flooring
- Luxury Vinyl
- Appliances
- Built-In Oven, Cooktop, Dishwasher, Dryer, Gas Water Heater, Microwave, Refrigerator, Washer
- Interior features
- Ceiling Fans(s), Eat-in Kitchen, Open Floorplan, Primary Bedroom Main Floor, Smart Home, Split Bedroom, Thermostat, Walk-In Closet(s), Window Treatments
- Laundry
- Laundry Room
- Stories / Levels
- One
- Direction faces
- Southwest
Heating & Cooling
- Heating
- Heat Pump
- Cooling
- Central Air
Parking
- Garage spaces
- 3
- Attached garage
- Yes
HOA & Financial
- HOA fee
- $494 / Monthly
- Monthly HOA
- $494/mo
- Total monthly fees
- $494/mo
- Total annual fees
- $5,924
- HOA name
- Lori Sands
- CDD
- No
- Homestead exemption
- Yes
- Min lease term
- 6 Months
- Ownership
- Leasehold
- Available for lease
- Yes
- Lease restrictions
- Yes
- Additional lease restrictions
- See HOA
- Approval process
- See HOA
Exterior & Construction
- Exterior features
- Garden, Sliding Doors
- Construction materials
- Block, Stucco
- Roof
- Shingle
- Foundation
- Slab
- Road surface
- Asphalt
Utilities
- Sewer
- Private Sewer
- Water source
- Private
- Utilities
- Cable Connected, Electricity Connected, Natural Gas Connected, Sewer Connected, Underground Utilities, Water Connected
Community
- Pets allowed
- Breed Restrictions
- Senior community
- Yes
Room Details
| Room | Level | Dimensions |
|---|---|---|
| Primary Bedroom | First | |
| Kitchen | First | |
| Living Room | First |
Listing Details
- Listing date
- 2026-01-08
- On market date
- 2026-01-08
- Original list price
- $534,900
- Occupant type
- Owner
- MLS area
- 34481 - Ocala
- Listing AOR
- Ocala - Marion
- Status changed
- 2026-01-08
- Tax legal description
- SEC 22 TWP 16 RGE 20 PLAT BOOK 014 PAGE 106 LONGLEAF RIDGE PHASE IV LOT 57
Flood risk
Minimal-risk area outside the mapped floodplain. Flood insurance is optional and typically low-cost.
Source: FEMA flood zone reported on the listing. Confirm current designation at FEMA Flood Map Service Center.
Location
Directions
From SW 200, turn right onto SW 99th Street Rd (go through the main gate, make sure you use the visitors lane). Turn left onto SW 98th St. Turn left onto SW102nd Ter. Turn right onto SW 98th Pl Rd. Turn left onto SW 104th Ave. Turn right to stay on SW 99th Ln. Home is on the right .
More homes like this
$86,000
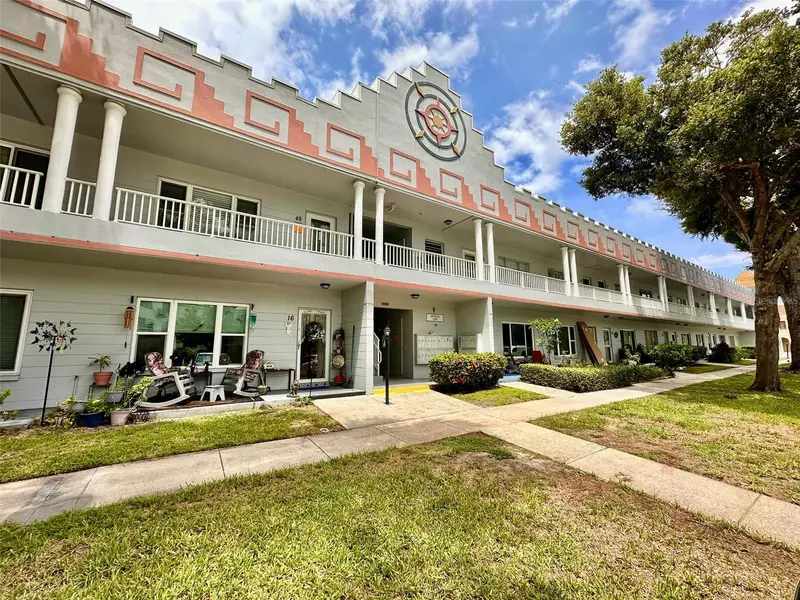
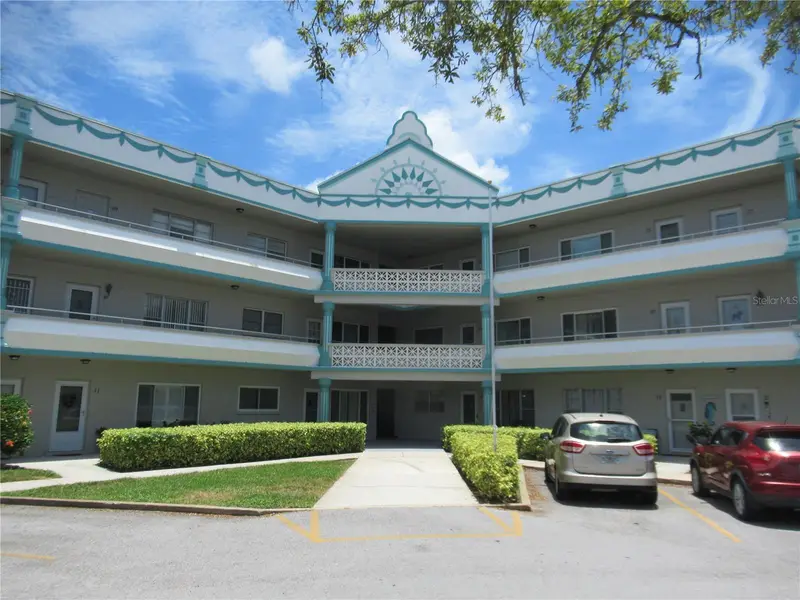
2100 World Parkway Blvd #50
Clearwater, FL 33763
1 bd · 1 ba · 800 sqft
On Top Of The World
MLS ID #TB8535323, ON TOP OF THE WORLD RE.
Listing provided by Stellar MLS
$89,000
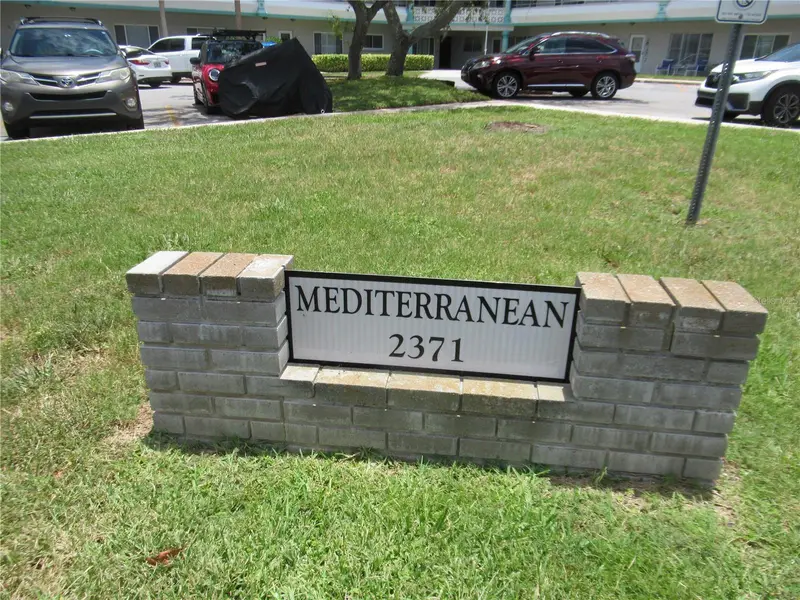
2371 Israeli Dr #67
Clearwater, FL 33763
1 bd · 1 ba · 825 sqft
On Top Of The World
MLS ID #TB8523021, FLO LUGO REALTY INC.
Listing provided by Stellar MLS
$94,900
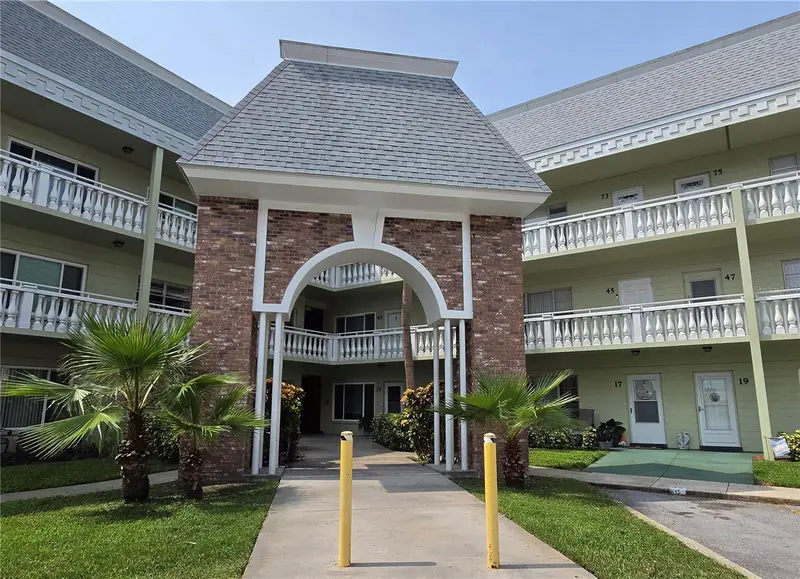
2459 Columbia Dr #47
Clearwater, FL 33763
1 bd · 1 ba · 825 sqft
On Top Of The World
MLS ID #TB8533526, BONOMO REALTY LLC.
Listing provided by Stellar MLS
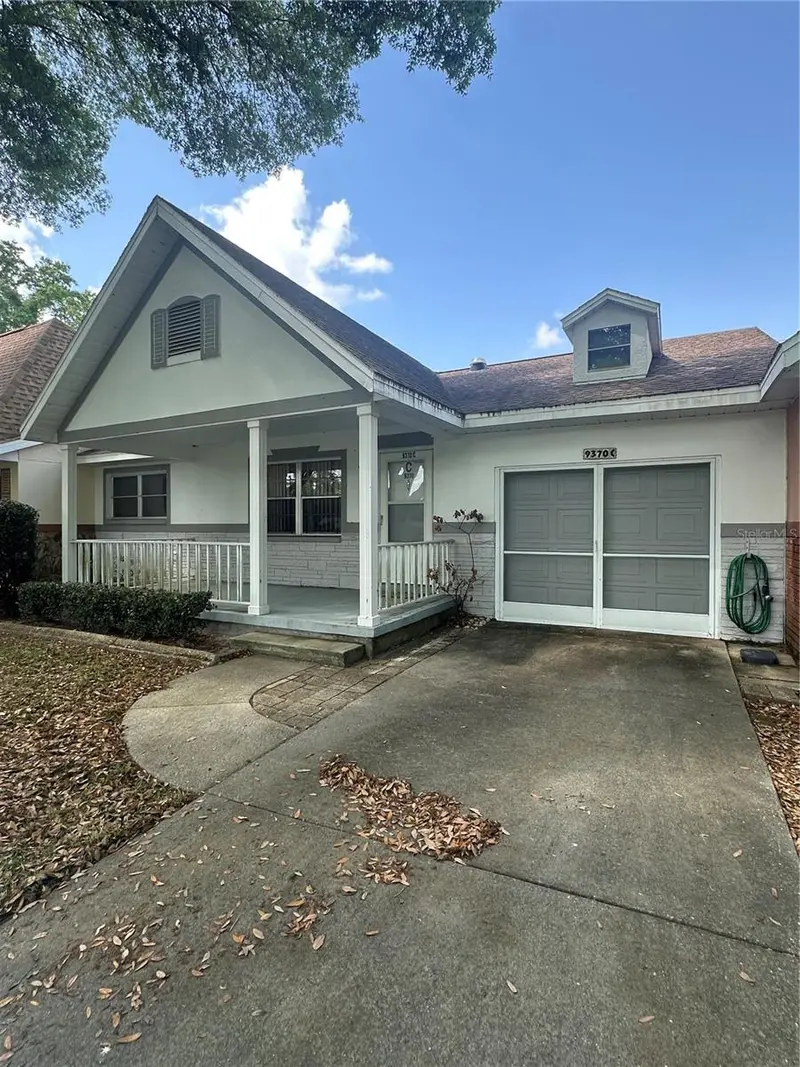
$94,990
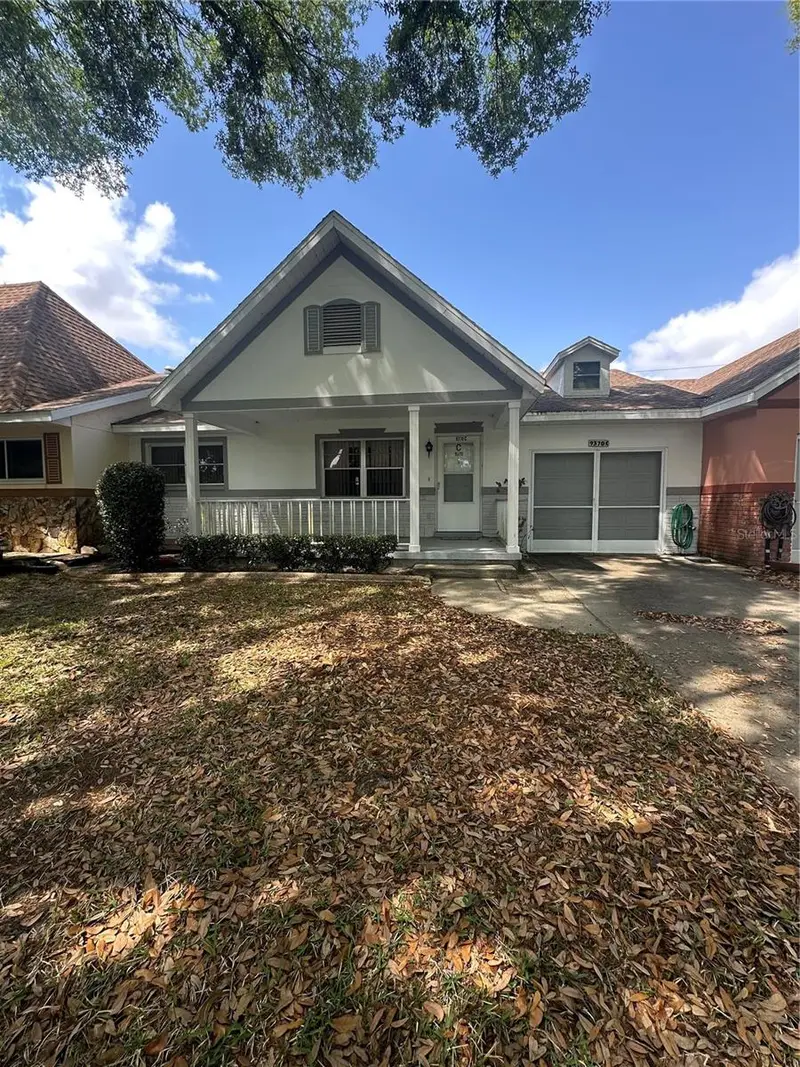
9370 Sw 85th Ter #C
Ocala, FL 34481
2 bd · 2 ba · 1,179 sqft
On Top Of The World
MLS ID #O6401716, WIN-WIN REAL ESTATE SERVICES LLC.
Listing provided by Stellar MLS

Listings courtesy of Stellar MLS as distributed by MLS GRID
IDX information is provided exclusively for consumers’ personal, non-commercial use and may not be used for any purpose other than to identify prospective properties consumers may be interested in purchasing.
Based on information submitted to the MLS GRID as of August 13, 2026 at 5:17 PM ET. All data is obtained from various sources and may not have been verified by broker or MLS GRID. Supplied Open House Information is subject to change without notice. All information should be independently reviewed and verified for accuracy. Properties may or may not be listed by the office/agent presenting the information.
All or a portion of the multiple listing information is provided by Stellar MLS, from a copyrighted compilation of listings. The compilation of listings and each individual listing are © 2026 Stellar MLS. All rights reserved.
Ryan Solberg, Broker · MaxLife Realty LLC · FL License #BK3354351 · Equal Housing Opportunity · Full disclaimer · DMCA