
$1,198,000
26 Concord Drive
Dunedin, FL 34698
Listing updated: July 15, 2026 at 12:47 PM ET
Listing courtesy of Katie Ducharme Realty, Llc · Katie Ducharme Procissi · MLS #TB8462330 · Active · 727-492-8490Property type
Year built
Lot size
Price / sq ft
HOA dues
Days on market
Garage spaces
Flood zone
About this home
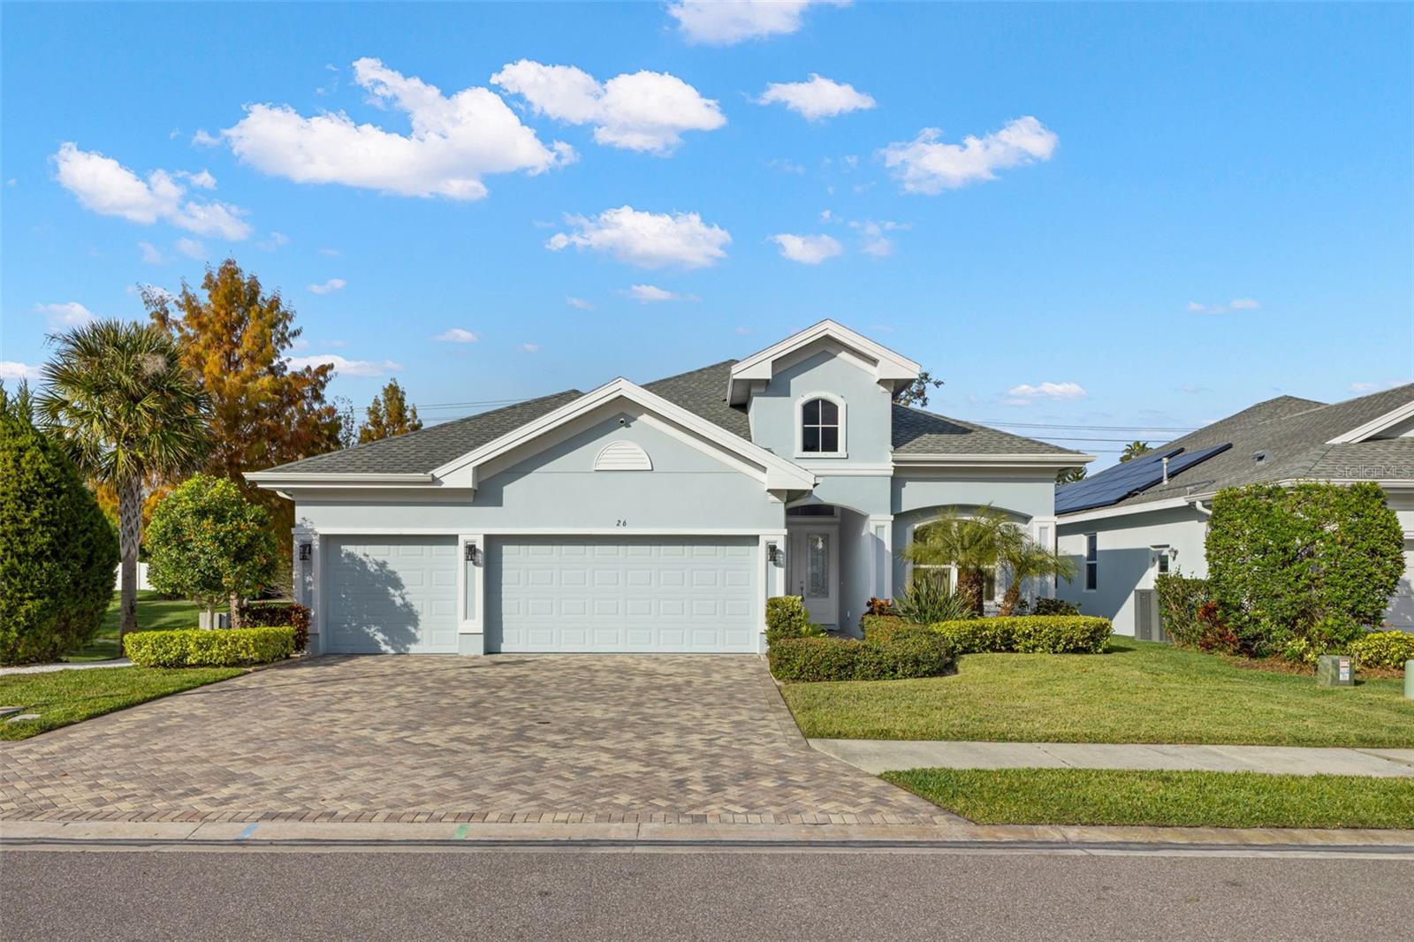
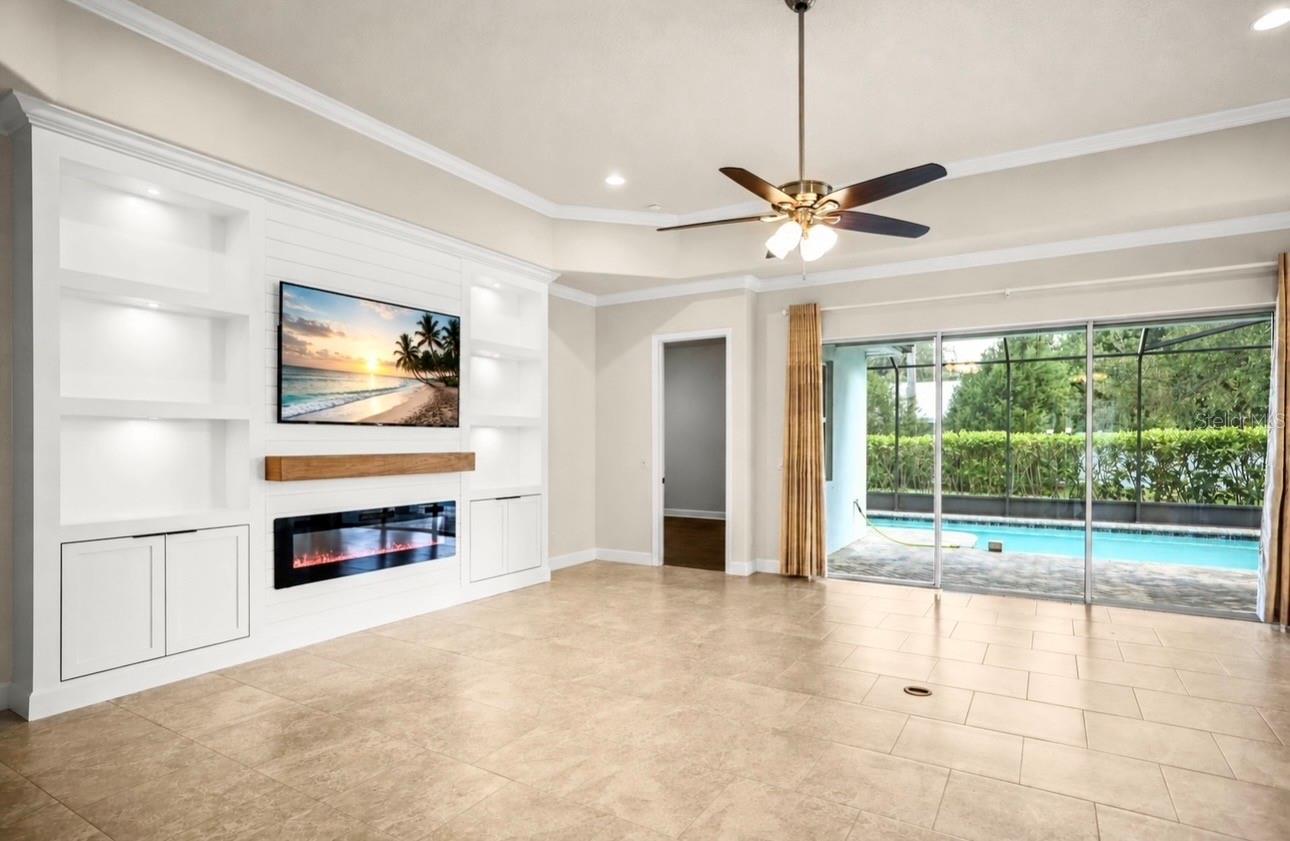
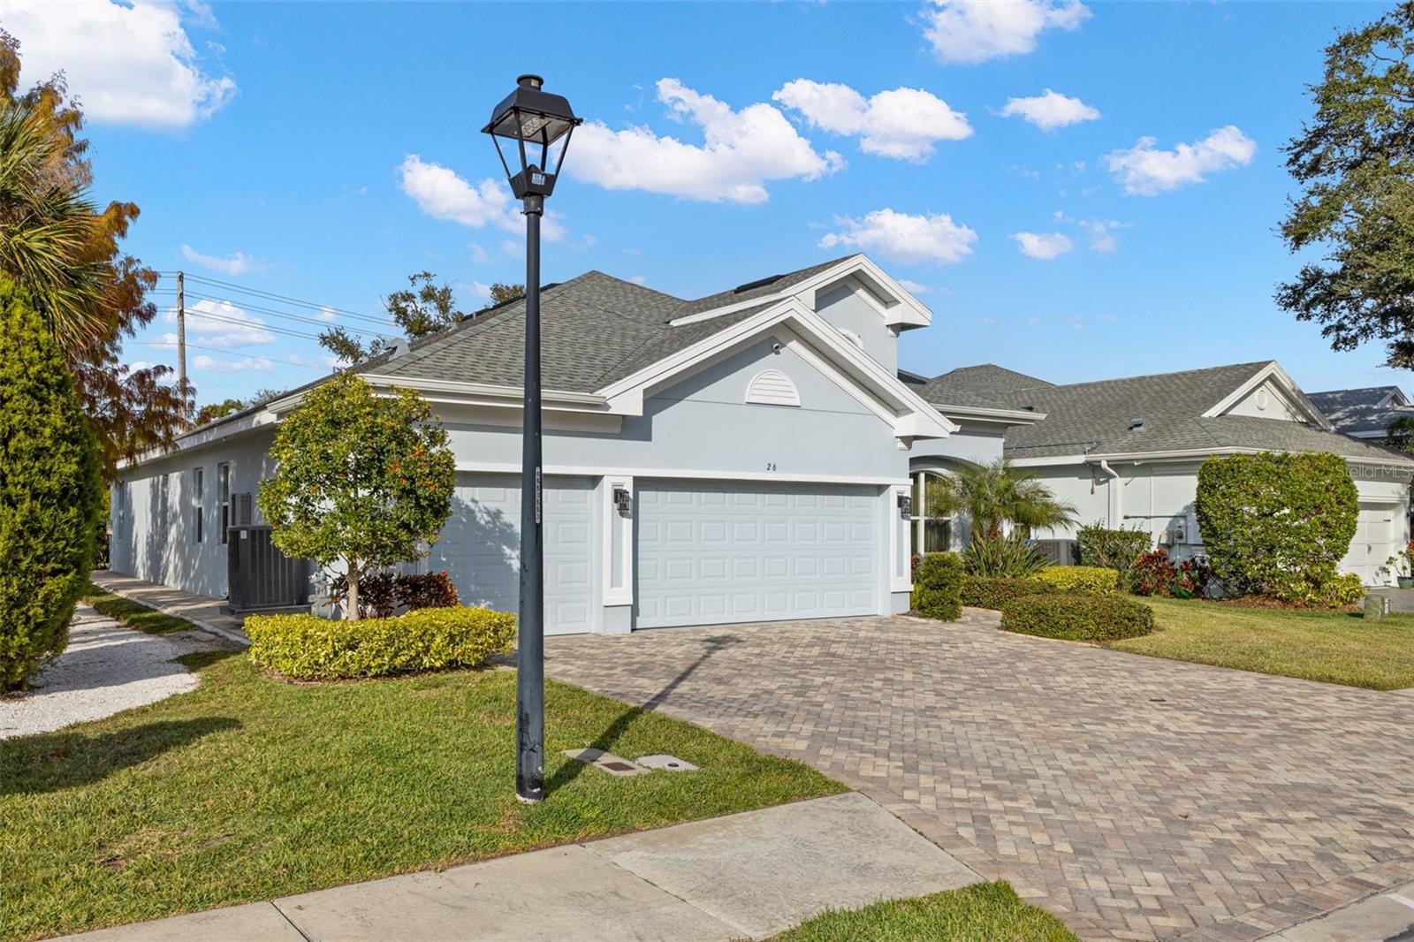
BRAND NEW CUSTOM UPGRADES COMPLETED & MOVE-IN READY FOR ITS NEW OWNER! STUNNING NEW ENTERTAINMENT FEATURE WALL • CUSTOM BUILT-IN CLOSET SHELVING SYSTEMS • LUXURY FINISHES THROUGHOUT! Welcome to your private retreat in the heart of Dunedin Cove! Built in 2020, this beautifully upgraded home is ready for its next owner with brand-new custom enhancements designed to elevate both style and functionality. Tucked behind the gates of this intimate enclave of just twenty custom homes, this beautifully designed single-story residence offers the perfect blend of elegance, comfort, and Florida lifestyle living. From the moment you arrive, you’ll appreciate the oversized driveway, manicured landscaping, and thoughtful privacy this home provides. Inside, soaring ceilings, abundant natural light, and an open split-bedroom floor plan create a seamless flow ideal for both everyday living and entertaining. The heart of the home showcases a STUNNING NEW CUSTOM ENTERTAINMENT WALL, featuring a sleek built-in electric fireplace, designer shelving, and a striking focal point that transforms the living space. The chef-inspired kitchen offers rich wood cabinetry, granite countertops, stainless steel appliances, a gas cooktop, and a walk-in pantry—all perfectly positioned to overlook the main living areas. The spacious primary suite is a true sanctuary, complete with NEW CUSTOM BUILT-IN CLOSET SHELVING SYSTEMS that provide exceptional organization and luxury, along with a spa-inspired bathroom designed for relaxation. Additional bedrooms are thoughtfully positioned to provide comfort and privacy for family and guests. Step outside to your own resort-style backyard oasis. The covered lanai, sparkling private pool, and lush tropical landscaping create a peaceful escape—ideal for morning coffee, sunset gatherings, or simply unwinding in your own slice of paradise. Located in a non-flood zone and just minutes from downtown Dunedin, the Pinellas Trail, waterfront parks, marinas, restaurants, and award-winning beaches, this home delivers both tranquility and convenience. With no CDD fees and minimal HOA restrictions, this is Florida living at its finest. Homes in Dunedin Cove rarely become available—and with these BRAND NEW CUSTOM UPGRADES already completed, this home is truly move-in ready. Schedule your private showing today before this exceptional opportunity is gone!
Estimated monthly payment
Estimate only. Taxes use the listing's reported amount where available; insurance is a Florida-average estimate. Your actual payment will vary — run a full calculation or talk to a lender.
Price & listing history183 days on market
- Status: ActiveJun 26, 2026
- Listed$1,299,999Jan 9, 2026
- Price reduced$1,198,000
Facts & features
- Property type
- Residential
- Sub type
- Single Family Residence
- Status
- Active
- Days on market
- 183
- Cumulative DOM
- 343
- Subdivision
- Dunedin Cove
- County
- Pinellas
- Year built
- 2020
- Living area
- 2,618 sq ft
- Price/sq ft
- $458
- Building area
- 3,540 sq ft (Public Records)
- Lot size
- 6,957 sq ft
- Lot category
- 0 to less than 1/4
- Flood zone
- X
- Garage
- 3 spaces
- Pool
- Private pool
- Annual taxes
- $10,011 (2024)
- Parcel #
- 35-28-15-23229-000-0170
- MLS #
- TB8462330
Ask about this home
Have a question? Ask the broker directly.
Ryan Solberg answers personally — no call center, no spam. Your question goes straight to him.
Interior Details
- Bedrooms
- 4
- Full bathrooms
- 3
- Flooring
- Luxury Vinyl, Tile
- Appliances
- Built-In Oven, Dishwasher, Gas Water Heater, Microwave, Refrigerator, Water Softener, Wine Refrigerator
- Interior features
- Crown Molding, Eat-in Kitchen, High Ceilings, Open Floorplan, Split Bedroom, Stone Counters, Tray Ceiling(s), Walk-In Closet(s), Window Treatments
- Laundry
- Inside, Laundry Room
- Stories / Levels
- One
- Direction faces
- South
Heating & Cooling
- Heating
- Heat Recovery Unit
- Cooling
- Central Air
Parking
- Garage spaces
- 3
- Attached garage
- Yes
- Parking features
- Oversized
HOA & Financial
- HOA fee
- $250 / Monthly
- Monthly HOA
- $250/mo
- Total monthly fees
- $250/mo
- Total annual fees
- $3,000
- HOA name
- Collen Verdon
- CDD
- No
- Homestead exemption
- Yes
- Min lease term
- 1-2 Years
- Listing terms
- Cash, Conventional
- Ownership
- Fee Simple
- Available for lease
- Yes
- Lease restrictions
- Yes
- Additional lease restrictions
- Check with the HOA for lease restrictions.
- Approval process
- Check with HOA for approval process if required.
Exterior & Construction
- Exterior features
- Rain Gutters, Sidewalk, Sliding Doors
- Construction materials
- Block, Stucco
- Roof
- Shingle
- Foundation
- Slab
- Pool
- Private pool
- Water view
- Yes
- Road surface
- Asphalt
Utilities
- Sewer
- Public Sewer
- Water source
- Public
- Utilities
- Natural Gas Connected, Sprinkler Recycled, Underground Utilities
Community
- Pets allowed
- Yes
Schools
Letter grades: Florida DOE 2024–25 school grades (Orange, Seminole, Lake, Osceola, Brevard). Assigned schools from the listing agent — verify enrollment with the district.
Room Details
| Room | Level | Dimensions |
|---|---|---|
| Living Room | First | |
| Kitchen | First | |
| Dining Room | First | |
| Primary Bedroom | First | |
| Primary Bathroom | First | |
| Bedroom 2 | First | |
| Bedroom 3 | First | |
| Bedroom 4 | First | |
| Laundry | First |
Listing Details
- Listing date
- 2026-01-09
- On market date
- 2026-01-09
- Original list price
- $1,299,999
- Occupant type
- Vacant
- MLS area
- 34698 - Dunedin
- Listing AOR
- Suncoast Tampa
- Status changed
- 2026-06-26
- Tax legal description
- DUNEDIN COVE LOT 17
Flood risk
Minimal-risk area outside the mapped floodplain. Flood insurance is optional and typically low-cost.
Source: FEMA flood zone reported on the listing. Confirm current designation at FEMA Flood Map Service Center.
Location
Directions
From Main Street in Dunedin, head south on Patricia Avenue. Turn left onto Valencia Drive and enter the gated Dunedin Cove community. Continue straight; the home is on the left.
More homes like this
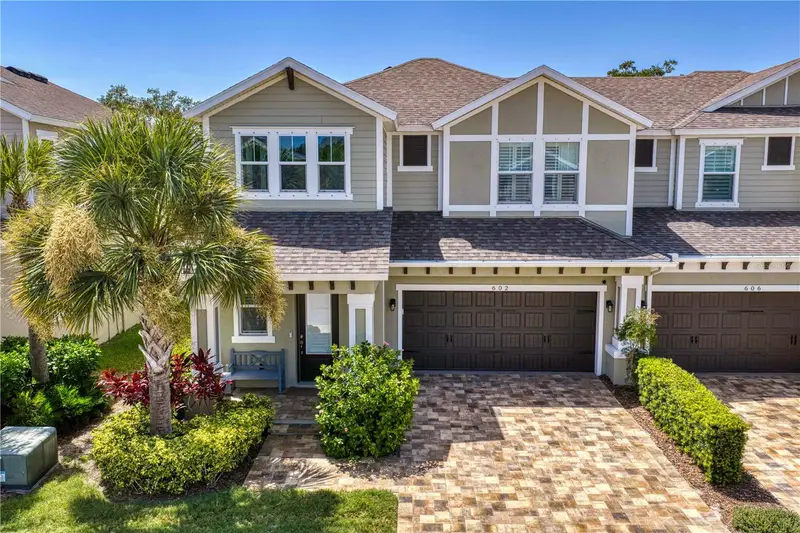
$775,000
602 Ozona Village Dr
Palm Harbor, FL 34683
3 bd · 3 ba · 2,324 sqft
Ozona Village Of Palm Harbor
MLS ID #TB8529021, PREMIER SOTHEBYS INTL REALTY.
Listing provided by Stellar MLS
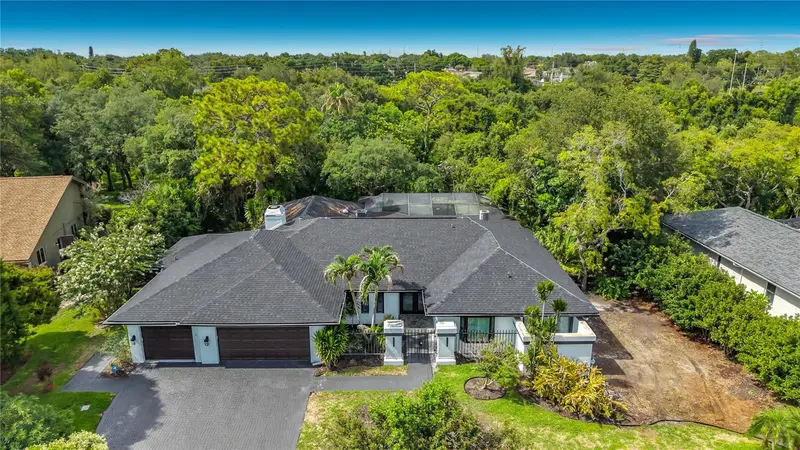
$1,390,000
1494 Sturbridge Ct
Dunedin, FL 34698
4 bd · 3 ba · 2,643 sqft
Weybridge Woods-Unit C
MLS ID #TB8520714, DALTON WADE INC.
Listing provided by Stellar MLS
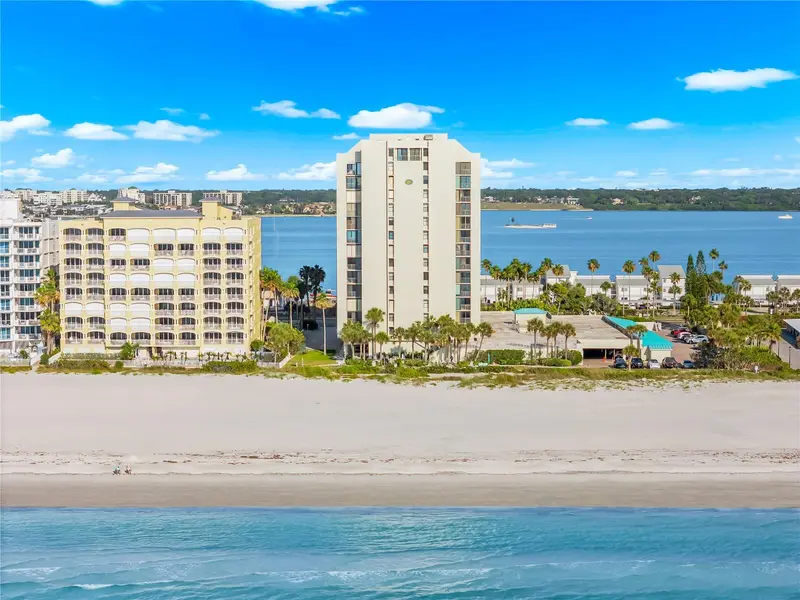
$1,265,000
1380 Gulf Blvd #Ph 5
Clearwater Beach, FL 33767
3 bd · 4 ba · 2,495 sqft
Clearwater Sand Key
MLS ID #TB8503970, EXP REALTY LLC.
Listing provided by Stellar MLS
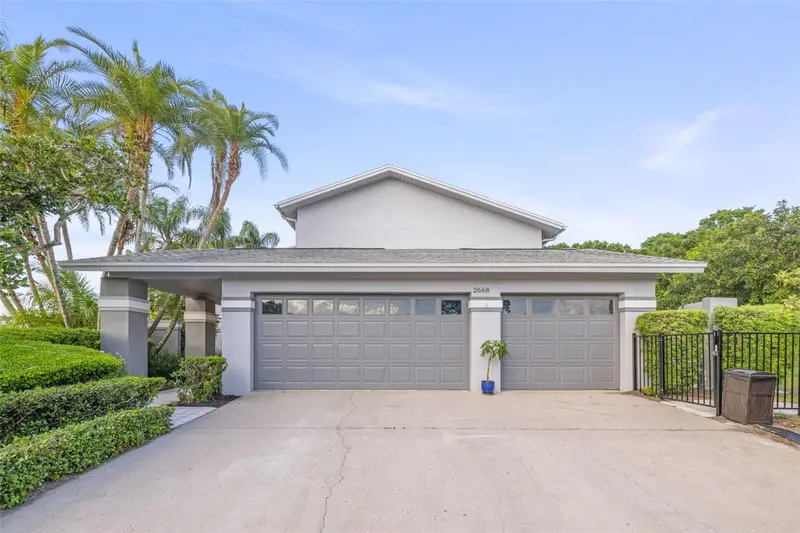
$1,295,000
2668 Concorde Ct
Clearwater, FL 33761
4 bd · 4 ba · 4,320 sqft
Clubhouse Estates Of Countryside
MLS ID #TB8497991, CHARLES RUTENBERG REALTY INC.
Listing provided by Stellar MLS

Listings courtesy of Stellar MLS as distributed by MLS GRID
IDX information is provided exclusively for consumers’ personal, non-commercial use and may not be used for any purpose other than to identify prospective properties consumers may be interested in purchasing.
Based on information submitted to the MLS GRID as of July 15, 2026 at 12:47 PM ET. All data is obtained from various sources and may not have been verified by broker or MLS GRID. Supplied Open House Information is subject to change without notice. All information should be independently reviewed and verified for accuracy. Properties may or may not be listed by the office/agent presenting the information.
All or a portion of the multiple listing information is provided by Stellar MLS, from a copyrighted compilation of listings. The compilation of listings and each individual listing are © 2026 Stellar MLS. All rights reserved.
Ryan Solberg, Broker · MaxLife Realty LLC · FL License #BK3354351 · Equal Housing Opportunity · Full disclaimer · DMCA