
$315,000
1617 Orne Street
Mascotte, FL 34753
Listing updated: June 8, 2026 at 11:49 AM ET
Listing courtesy of Exp Realty Llc · Carlos German · MLS #O6371780 · Active · 888-883-8509Property type
Year built
Lot size
Price / sq ft
HOA dues
Days on market
Garage spaces
Flood zone
About this home
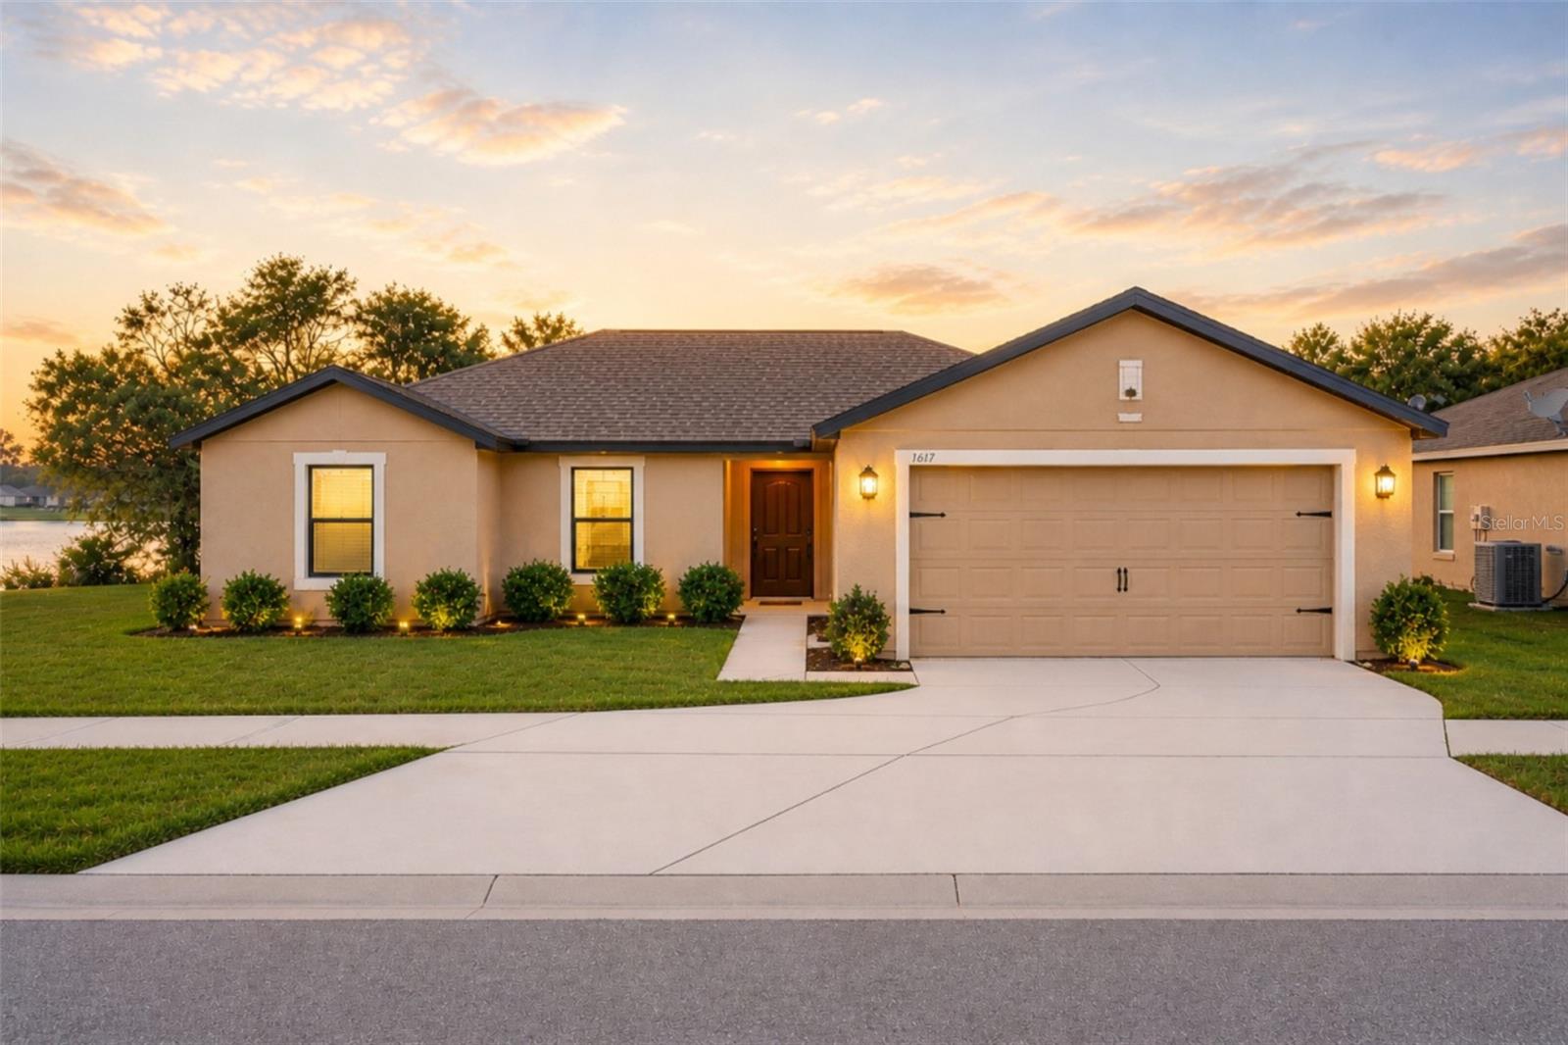
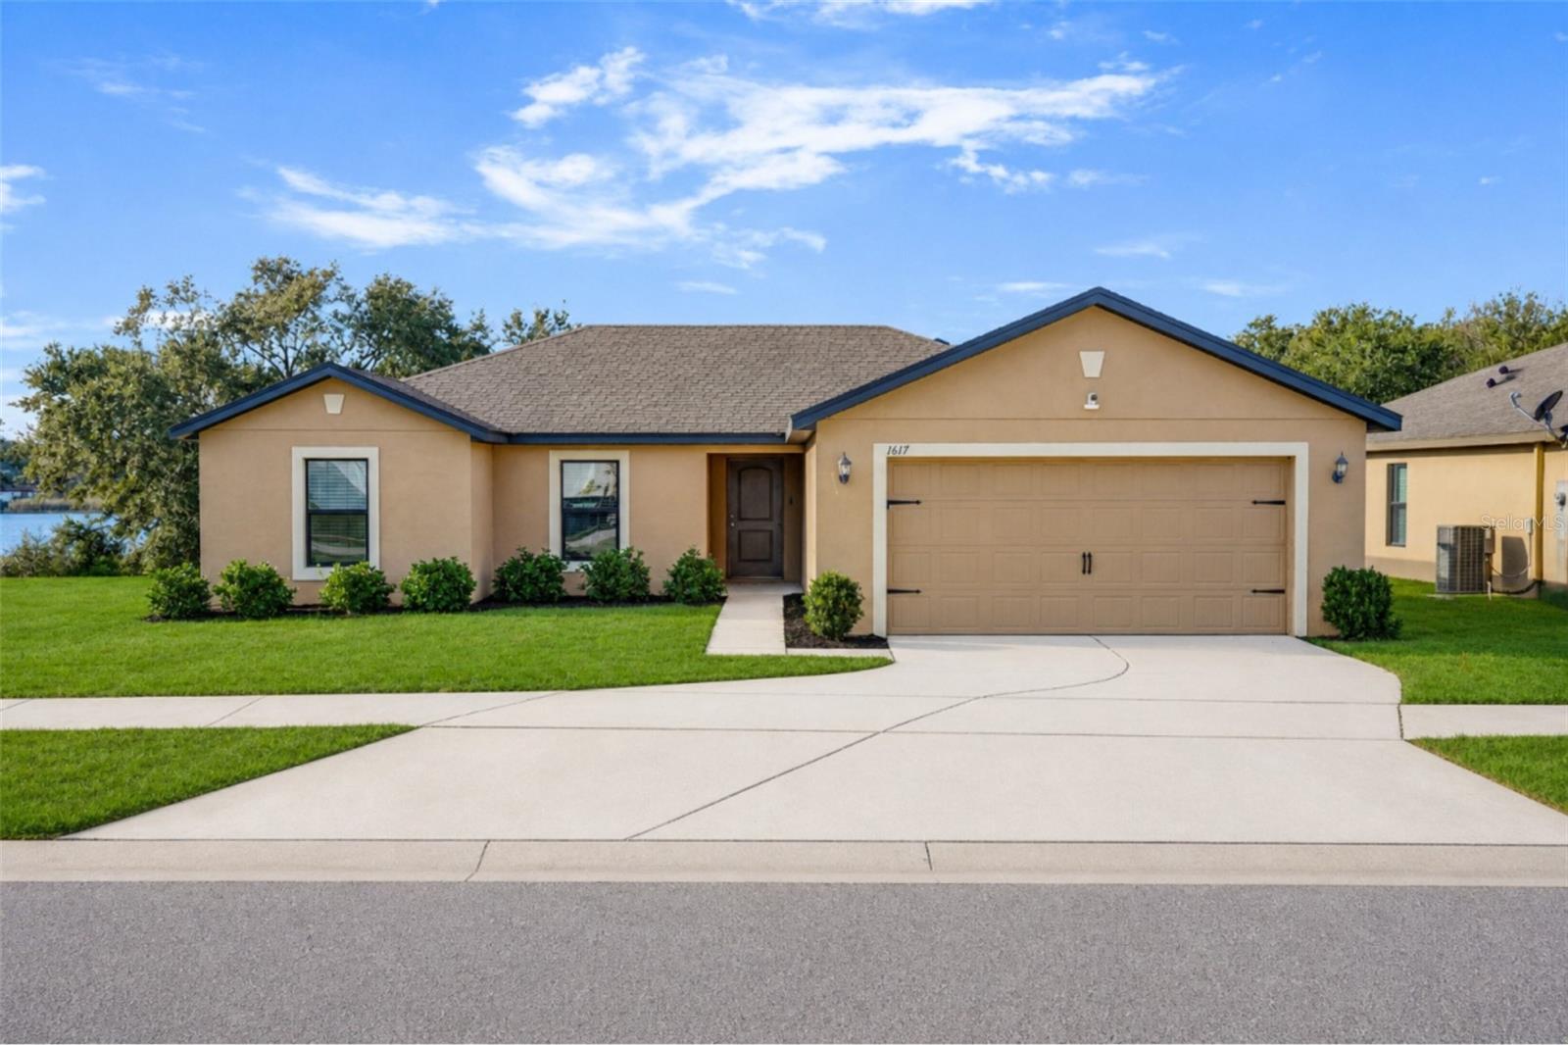
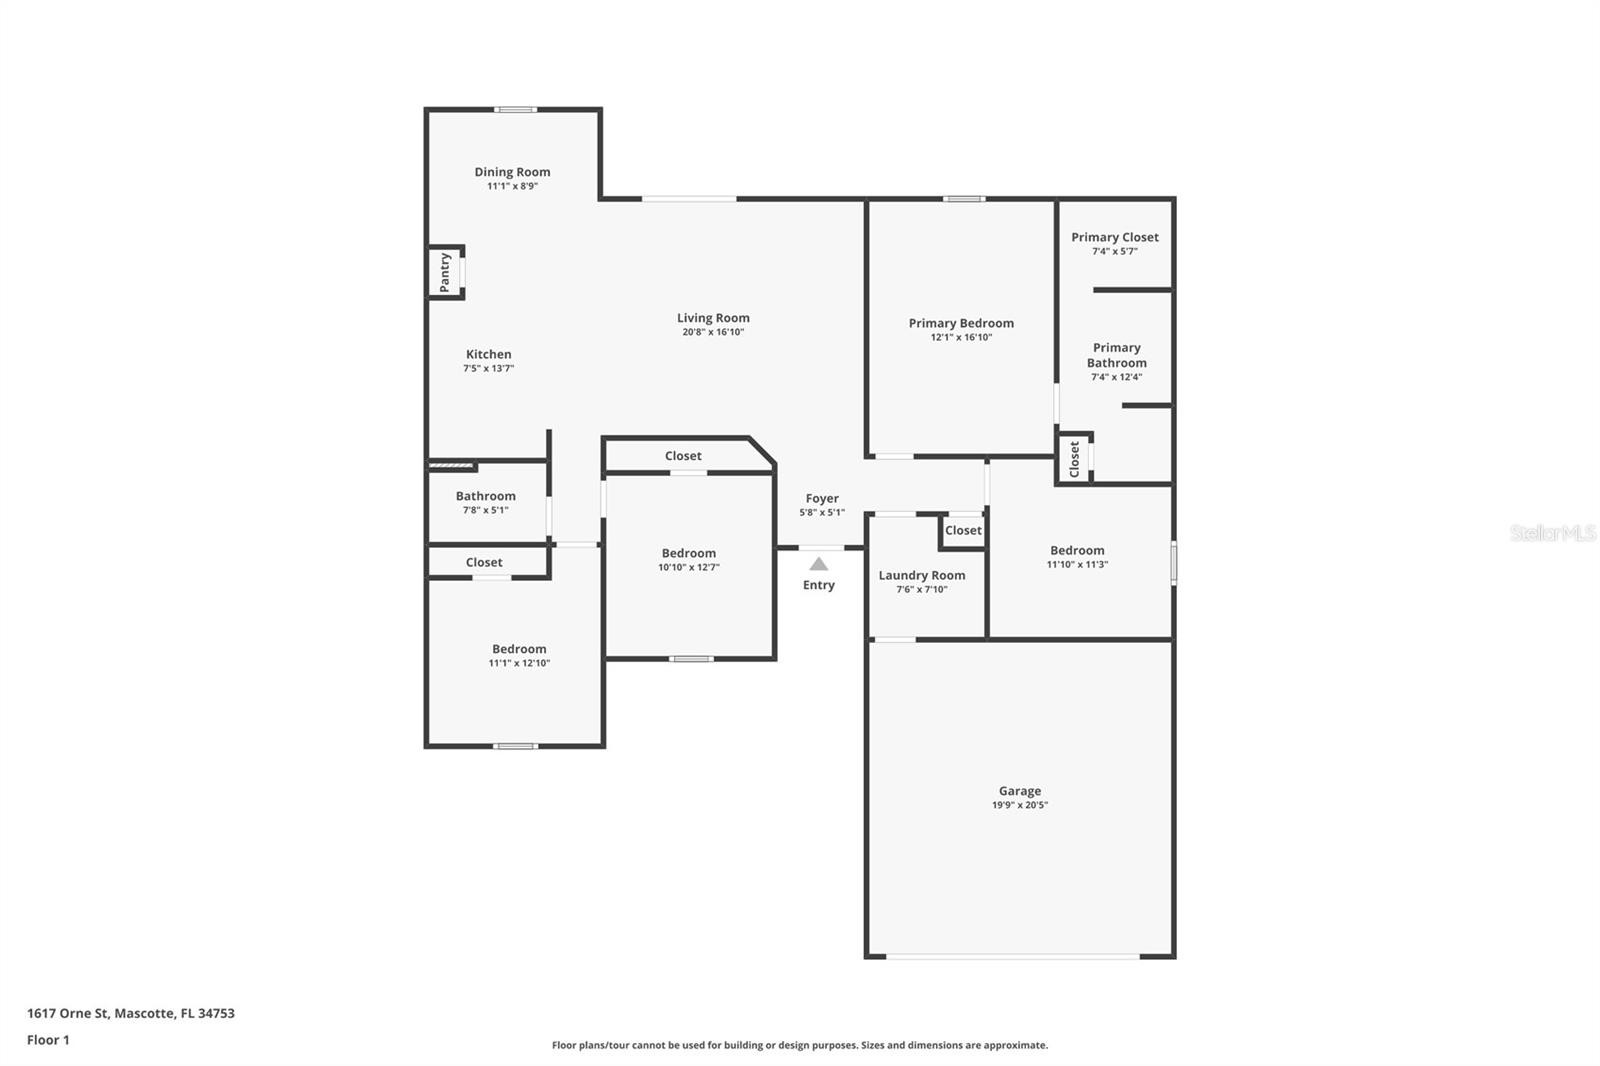
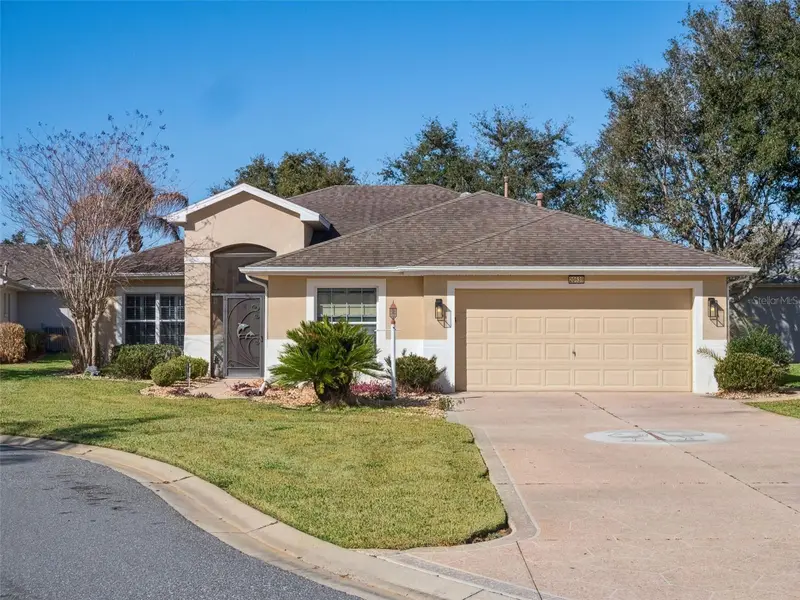
One or more photo(s) has been virtually staged. Maintained with meticulous care, this home features a 6-year-old roof, HVAC system, and water heater (all from 2019). Located in the well-maintained Lake Jackson Ridge community, 1617 Orne St in Mascotte, FL offers a blend of comfort, style, and convenience. This 3-bedroom, 2-bath home spans 1,680 sq. ft. and features an open-concept layout ideal for modern living. The kitchen is thoughtfully designed with dark wood cabinetry, granite countertops, a central island, pantry, and essential appliances including a range, microwave, and dishwasher. Recessed lighting enhances the kitchen and dining areas, while tile flooring throughout the main living space provides both durability and elegance. The primary suite includes a walk-in closet and ensuite with a single vanity and dark wood cabinetry. All bedrooms are carpeted with ample natural light. Outdoors, enjoy a covered patio backing up to Lake Jackson. The property includes a 2-car electric garage and is minutes from local favorites like Publix, Taqueria El Rancho, and Walmart in Groveland. Located just 35–40 minutes from Disney World and under an hour to Downtown Orlando, residents also enjoy access to Mascotte Elementary, Gray Middle, and South Lake High. Easy access to State Road 50 and US-27 makes commuting simple, while proximity to parks and Lake Jackson offers abundant outdoor enjoyment.
Estimated monthly payment
Estimate only. Taxes use the listing's reported amount where available; insurance is a Florida-average estimate. Your actual payment will vary — run a full calculation or talk to a lender.
Price & listing history151 days on market
- Status: ActiveJan 8, 2026
- Listed$329,900Jan 8, 2026
- Price reduced$315,000
Facts & features
- Property type
- Residential
- Sub type
- Single Family Residence
- Status
- Active
- Days on market
- 151
- Subdivision
- Mascotte Lake Jackson Ridge Ph 02
- County
- Lake
- Year built
- 2020
- Living area
- 1,679 sq ft
- Price/sq ft
- $188
- Building area
- 2,278 sq ft (Public Records)
- Lot size
- 13,545 sq ft
- Lot category
- 1/4 to less than 1/2
- Flood zone
- X* (12069C0535E)
- Garage
- 2 spaces
- Annual taxes
- $6,247 (2025)
- Parcel #
- 10-22-24-0012-000-18500
- Zoning
- SFMF
- MLS #
- O6371780
Ask about this home
Have a question? Ask the broker directly.
Ryan Solberg answers personally — no call center, no spam. Your question goes straight to him.
Interior Details
- Bedrooms
- 3
- Full bathrooms
- 2
- Flooring
- Carpet, Ceramic Tile
- Appliances
- Dishwasher, Microwave, Range
- Interior features
- Ceiling Fans(s), Open Floorplan, Solid Surface Counters, Split Bedroom, Walk-In Closet(s)
- Laundry
- Inside, Other
- Stories / Levels
- One
- Direction faces
- North
Heating & Cooling
- Heating
- Heat Pump
- Cooling
- Central Air
Parking
- Garage spaces
- 2
- Attached garage
- Yes
HOA & Financial
- HOA fee
- $330 / Annually
- Monthly HOA
- $28/mo
- Total monthly fees
- $28/mo
- Total annual fees
- $330
- HOA name
- SENTRY MANAGEMENT/RANDY MILLER
- CDD
- No
- Min lease term
- No Minimum
- Listing terms
- Cash, Conventional, FHA, VA Loan
- Ownership
- Fee Simple
- Available for lease
- Yes
- Lease restrictions
- No
- Additional lease restrictions
- All room sizes and listing information are deemed reliable but must be independently verified.
- Approval process
- All room sizes and listing information are deemed reliable but must be independently verified.
Exterior & Construction
- Exterior features
- Sidewalk, Sliding Doors
- Construction materials
- Block, Stucco
- Roof
- Shingle
- Foundation
- Slab
- Road surface
- Asphalt
Utilities
- Sewer
- Septic Tank
- Water source
- Public
- Utilities
- Cable Available, Electricity Available, Water Available
Community
- Pets allowed
- Yes
Room Details
| Room | Level | Dimensions |
|---|---|---|
| Living Room | First | 20.8x16.1 |
| Kitchen | First | 7.5x13.7 |
| Dining Room | First | 11.1x8.9 |
| Primary Bedroom | First | 12.1x16.1 |
| Bedroom 2 | First | 11.1x11.3 |
| Bedroom 3 | First | 10.1x12.7 |
| Bedroom 4 | First | 11.1x12.1 |
| Bathroom 2 | First | 7.8x5.1 |
| Laundry | First | 7.6x7.1 |
Listing Details
- Listing date
- 2026-01-08
- On market date
- 2026-01-08
- Original list price
- $329,900
- Occupant type
- Vacant
- MLS area
- 34753 - Mascotte
- Listing AOR
- Orlando Regional
- Status changed
- 2026-01-08
- Tax legal description
- LAKE JACKSON RIDGE PHASE II (FINAL CONSTRUCTION PLAN PHASE IV) PB 62 PG 77-80 LOT 185 ORB 5604 PG 389
Flood risk
See FEMA for this zone’s designation and insurance requirements.
Source: FEMA flood zone reported on the listing. Confirm current designation at FEMA Flood Map Service Center.
Location
Directions
From Orlando: Take FL Turnpike N towards Ocala. Take exit 285. Continue straight to SR 19. Turn right onto SR 50. Turnright onto Bluff Lake Rd./ FL-33. Turn left onto Centennial Park Way to enter community.
More homes like this
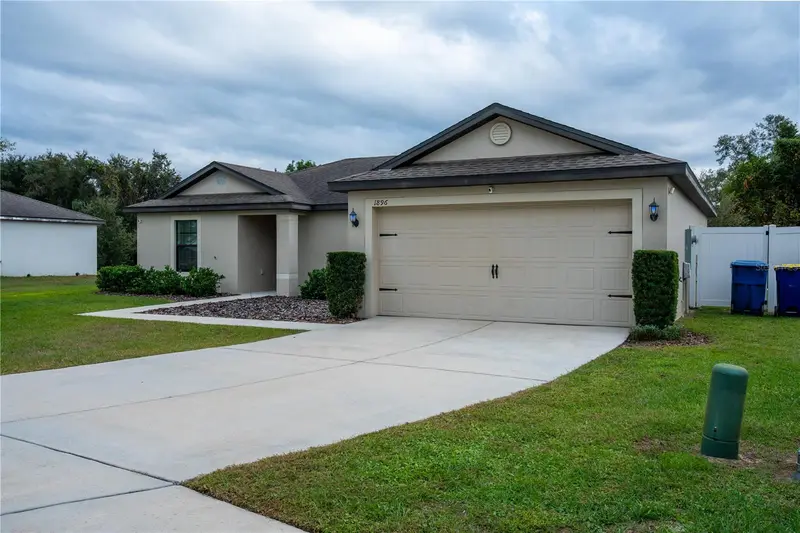
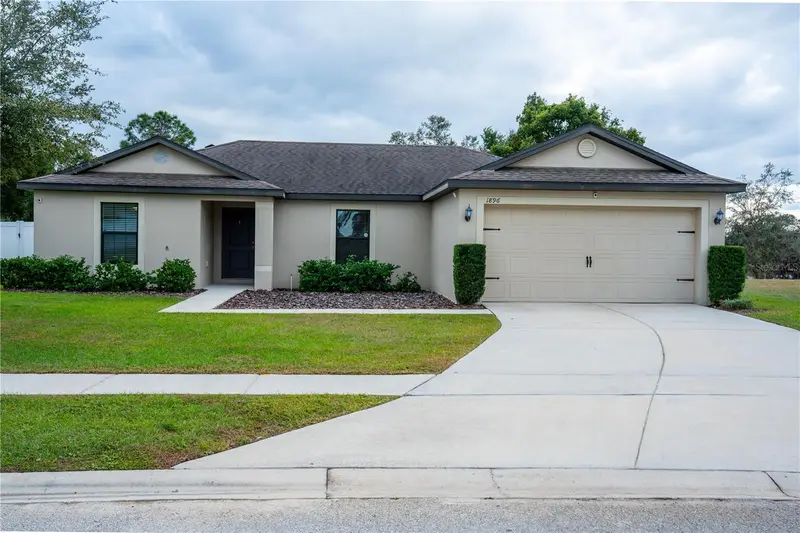
$305,490
1896 Piedmont Ct
Mascotte, FL 34753
3 bd · 2 ba · 1,456 sqft
Mascotte Lake Jackson Ridge Ph 02
MLS ID #O6410125, LPT REALTY, LLC.
Listing provided by Stellar MLS
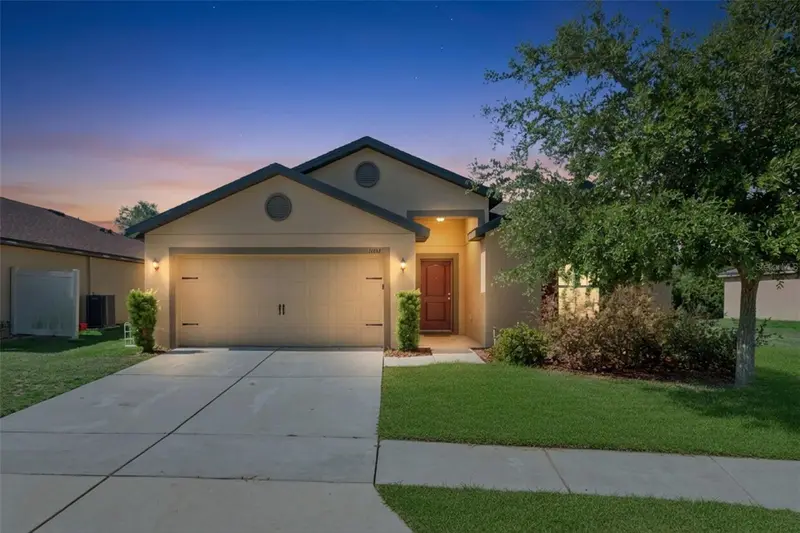
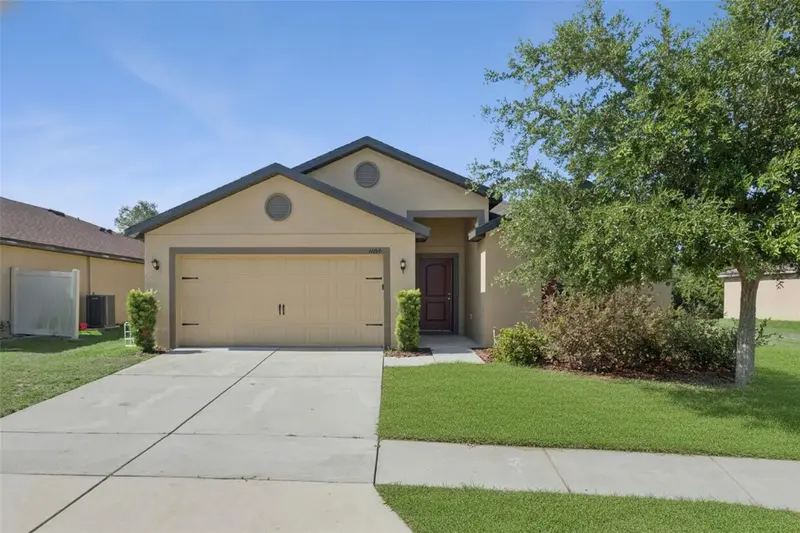
$340,000
1884 Piedmont Ct
Mascotte, FL 34753
5 bd · 3 ba · 1,944 sqft
Mascotte Lake Jackson Ridge Ph 02
MLS ID #O6410381, EXP REALTY LLC.
Listing provided by Stellar MLS
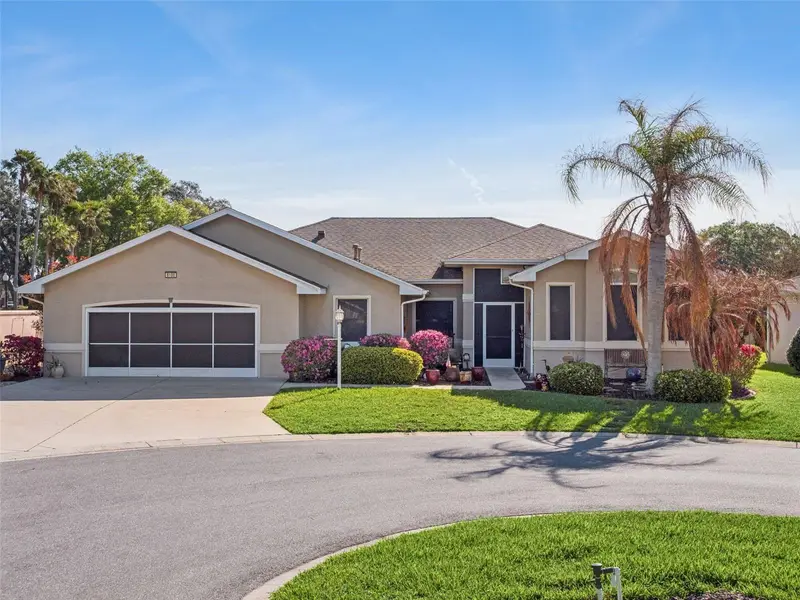
$325,000
6100 Prince Frederick Ct
Leesburg, FL 34748
3 bd · 2 ba · 2,085 sqft
Royal Highlands Ph 01ca
MLS ID #G5109798, FLORIDA PLUS REALTY, LLC.
Listing provided by Stellar MLS
$334,900
20639 Prince Ranier Pl
Leesburg, FL 34748
3 bd · 2 ba · 1,917 sqft
Royal Highlands Ph 2 B Sub
MLS ID #G5108192, FLORIDA PLUS REALTY, LLC.
Listing provided by Stellar MLS

Listings courtesy of Stellar MLS as distributed by MLS GRID
IDX information is provided exclusively for consumers’ personal, non-commercial use and may not be used for any purpose other than to identify prospective properties consumers may be interested in purchasing.
Based on information submitted to the MLS GRID as of June 8, 2026 at 11:49 AM ET. All data is obtained from various sources and may not have been verified by broker or MLS GRID. Supplied Open House Information is subject to change without notice. All information should be independently reviewed and verified for accuracy. Properties may or may not be listed by the office/agent presenting the information.
Ryan Solberg, Broker · MaxLife Realty LLC · FL License #BK3354351 · Equal Housing Opportunity · Full disclaimer · DMCA