
$949,000
8900 Caroline Bay Court
Kissimmee, FL 34747
Listing updated: January 14, 2026 at 6:48 AM ET
Listing courtesy of Florida Realty Results Llc · Stani Delcheva · MLS #S5141230 · Active · 407-498-3838Property type
Year built
Lot size
Price / sq ft
HOA dues
Day on market
Garage spaces
Flood zone
About this home
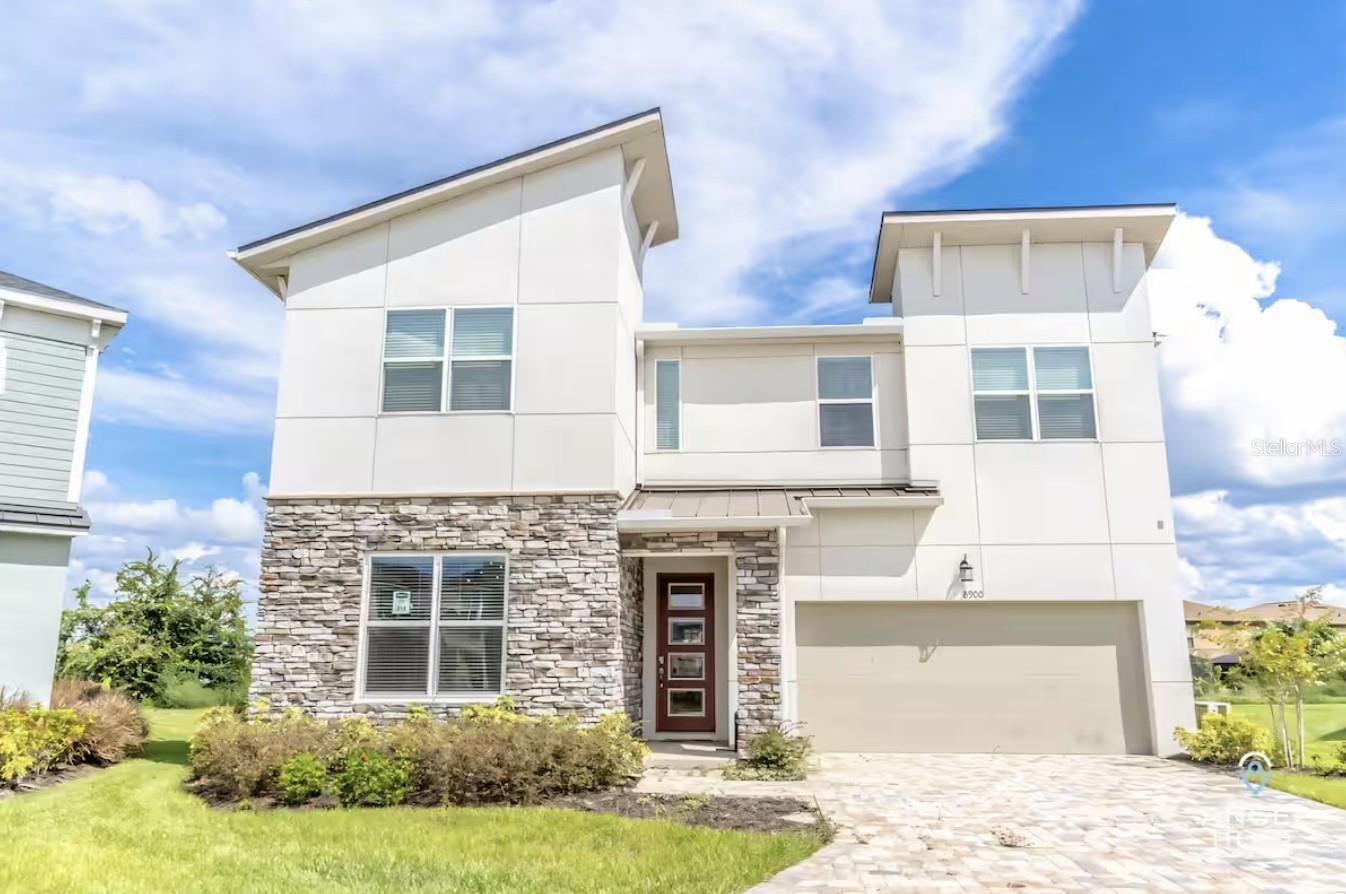
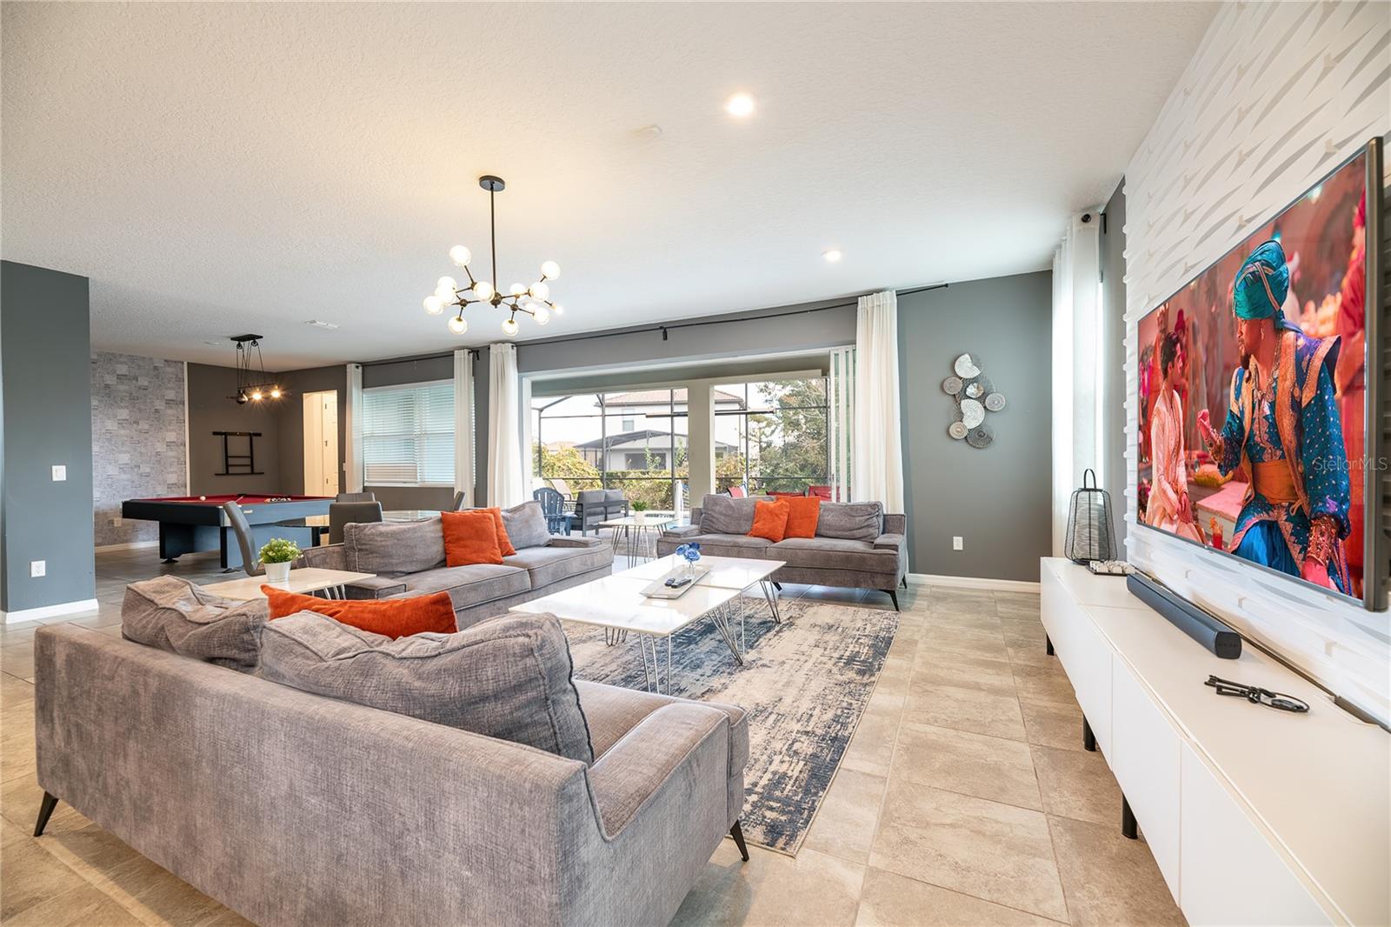
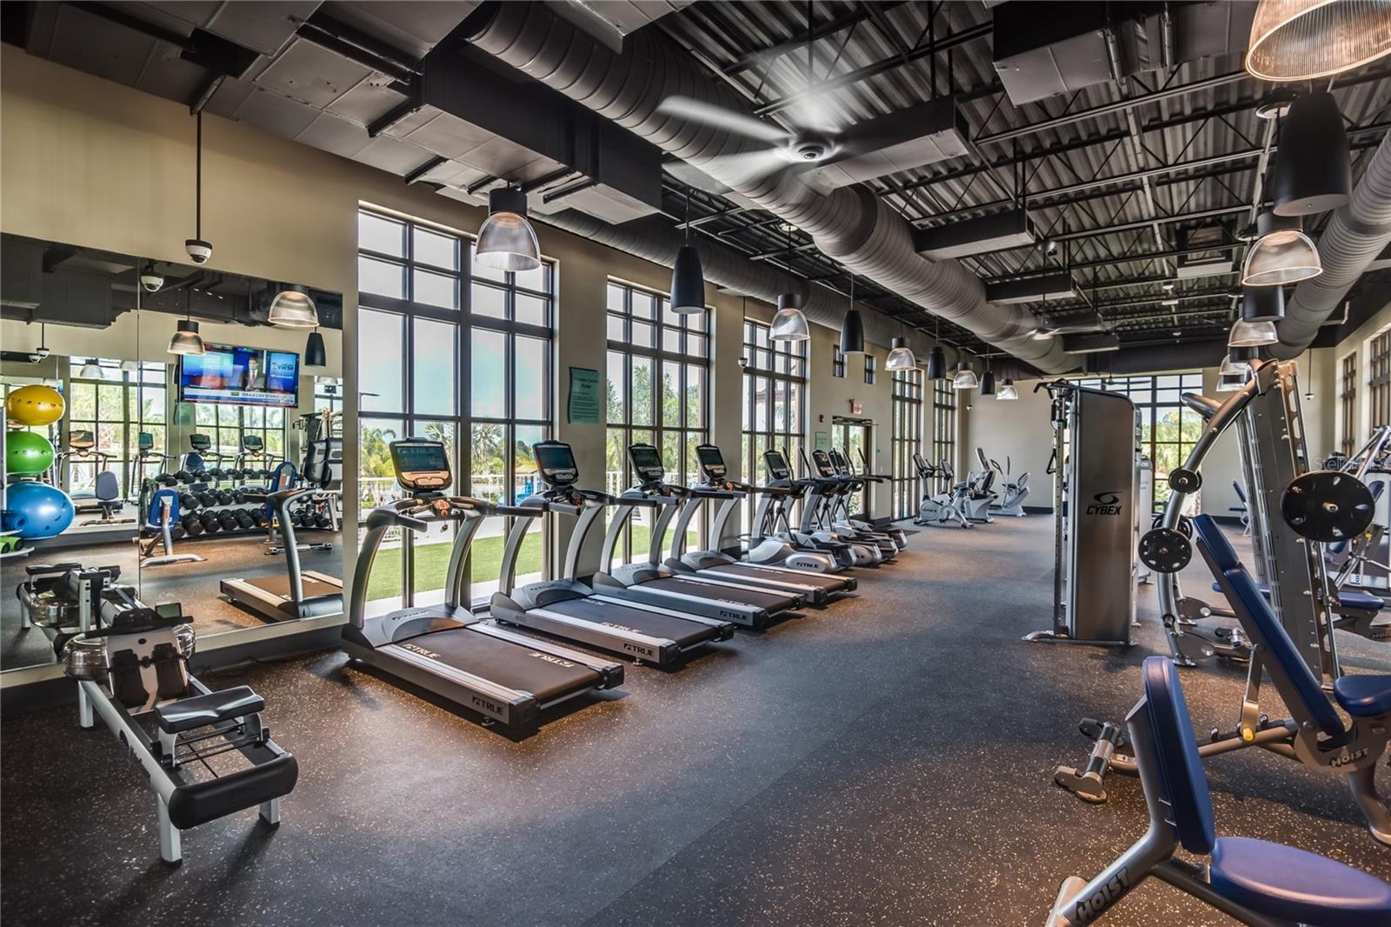
Embark on an unforgettable adventure at the Big Top Family Vacation Villa in Solara Resort! With 9 bedrooms, 6.5 bathrooms, and a circus-themed game room, it comfortably accommodates up to 22 guests. Enjoy a private pool, spa, and 4 character-themed bedrooms for kids. Resort amenities are free, making it an ideal retreat for families and groups. What an incredible opportunity to own a luxury revenue generating property located in the amazing resort of Solara. The resort itself features great big Club house with kids activities center, lounge, Fitness Center, Restaurant and Bar, Tiki Pool Bar, Surf simulator, Community pool and a separate kids splash area, Football court, Volley Ball Court, Arcade room, and more.. Just minutes from Disney and major local attractions, this home is a great investment opportunity! Call and schedule your showing today!
Estimated monthly payment
Estimate only. Taxes use the listing's reported amount where available; insurance is a Florida-average estimate. Your actual payment will vary — run a full calculation or talk to a lender.
Price & listing history1 days on market
- Status: ActiveJan 13, 2026
- Listed$949,000Jan 13, 2026
- Price increased$949,000
Facts & features
- Property type
- Residential
- Sub type
- Single Family Residence
- Status
- Active
- Days on market
- 1
- Subdivision
- Solara Resort Vacation Villas Rep
- County
- Osceola
- Year built
- 2020
- Living area
- 4,363 sq ft
- Price/sq ft
- $218
- Building area
- 5,206 sq ft (Public Records)
- Lot size
- 13,068 sq ft
- Lot category
- 1/4 to less than 1/2
- Flood zone
- X (12097C0020G)
- Garage
- 2 spaces
- Pool
- Private pool
- Annual taxes
- $11,459 (2025)
- Parcel #
- 18-25-27-4943-0001-3580
- Zoning
- RES
- MLS #
- S5141230
Ask about this home
Have a question? Ask the broker directly.
Ryan Solberg answers personally — no call center, no spam. Your question goes straight to him.
Interior Details
- Bedrooms
- 9
- Full bathrooms
- 6
- Half bathrooms
- 1
- Flooring
- Carpet, Tile
- Appliances
- Dishwasher, Disposal, Dryer, Microwave, Range, Refrigerator, Washer
- Interior features
- Ceiling Fans(s), High Ceilings, Living Room/Dining Room Combo, Open Floorplan, Primary Bedroom Main Floor, Thermostat, Walk-In Closet(s), Window Treatments
- Laundry
- Electric Dryer Hookup, Inside, Laundry Room, Washer Hookup
- Stories / Levels
- Two
- Direction faces
- West
Heating & Cooling
- Heating
- Central
- Cooling
- Central Air
Parking
- Garage spaces
- 2
- Attached garage
- Yes
HOA & Financial
- HOA fee
- $727 / Monthly
- Monthly HOA
- $727/mo
- Total monthly fees
- $727/mo
- Total annual fees
- $8,724
- HOA name
- Valerie Munoz, Community Association Manager,
- CDD
- Yes
- Min lease term
- No Minimum
- Listing terms
- Cash, Conventional, FHA, VA Loan
- Ownership
- Fee Simple
- Available for lease
- Yes
- Lease restrictions
- No
Exterior & Construction
- Exterior features
- Sidewalk
- Construction materials
- Stucco, Frame
- Roof
- Shingle
- Foundation
- Slab
- Pool
- Private pool
- Road surface
- Asphalt
Utilities
- Sewer
- Public Sewer
- Water source
- Public
- Utilities
- BB/HS Internet Available, Cable Available, Cable Connected, Electricity Available, Electricity Connected, Water Available, Water Connected
Community
- Pets allowed
- Breed Restrictions
Schools
Letter grades: Florida DOE 2024–25 school grades (Orange, Seminole, Lake, Osceola, Brevard). Assigned schools from the listing agent — verify enrollment with the district.
Room Details
| Room | Level | Dimensions |
|---|---|---|
| Living Room | First | 23x21.6 |
| Dining Room | First | 14x12 |
| Kitchen | First | 14x12 |
| Primary Bedroom | First | 13.3x14.1 |
| Bedroom 1 | Second | 10.6x11.4 |
| Bedroom 2 | Second | 12x11 |
| Bedroom 3 | Second | 11.4x12 |
| Bedroom 4 | Second | 10.6x14 |
| Bedroom 5 | Second | 10.1x12.6 |
| Additional Bedroom | Second | 11.7x12.1 |
| Additional Bedroom | Second | 12.6x14 |
| Additional Bedroom | Second | 11.9x10.8 |
| Loft | Second | 22.5x13 |
Listing Details
- Listing date
- 2026-01-13
- On market date
- 2026-01-13
- Original list price
- $949,000
- Occupant type
- Vacant
- MLS area
- 34747 - Kissimmee/Celebration
- Listing AOR
- Osceola
- Status changed
- 2026-01-13
- Tax legal description
- SOLARA RESORT VACATION VILLAS REPLAT PB 28 PGS 66-71 LOT 358
Flood risk
Minimal-risk area outside the mapped floodplain. Flood insurance is optional and typically low-cost.
Source: FEMA flood zone reported on the listing. Confirm current designation at FEMA Flood Map Service Center.
Location
Directions
From MCO take the South exit onto 417 and continue until exit 2. Take Exit 2 onto Celebration Ave, turn left onto 192. Continue until Formosa Gardens Blvd, turn left on Formosa Gardens Blvd, turn right on Funie Steed Rd, Turn left on Westside Blvd, continue for 0.5 mile until the gates of Solara Resort.
More homes like this
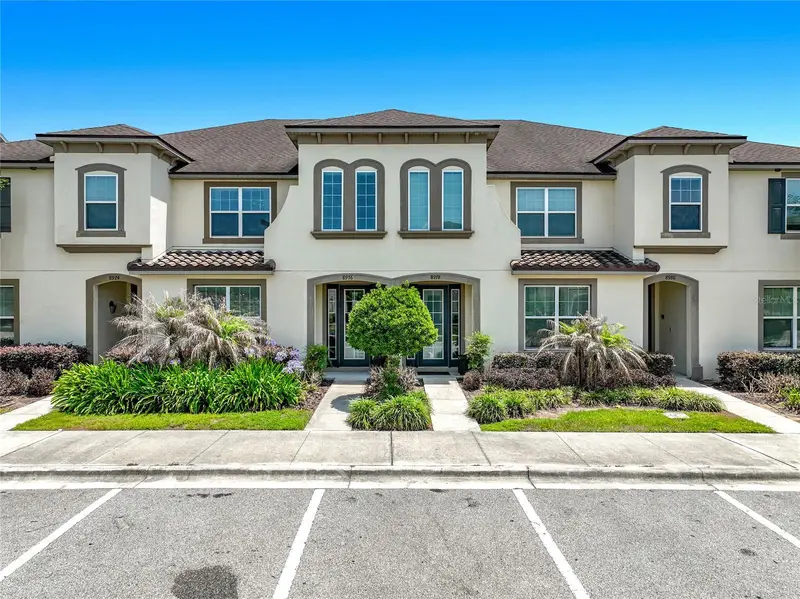
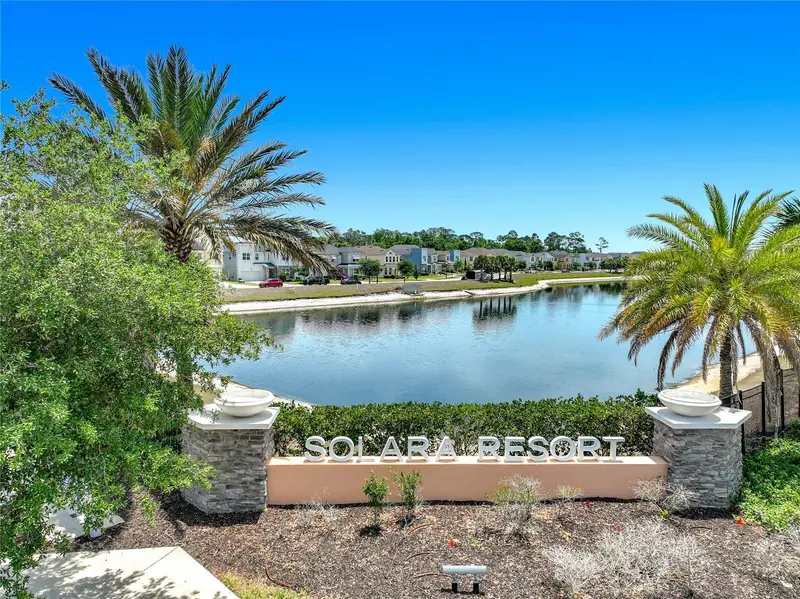
$459,900
8976 Amelia Downs Trl
Kissimmee, FL 34747
4 bd · 5 ba · 2,090 sqft
Solara Resort Vacation Villas Rep
MLS ID #O6406587, THE JERRY BARKER GROUP LLC.
Listing provided by Stellar MLS
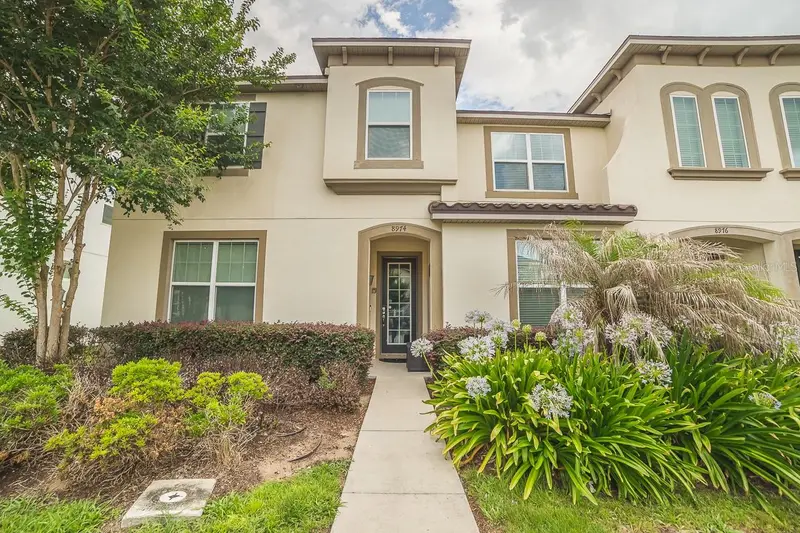
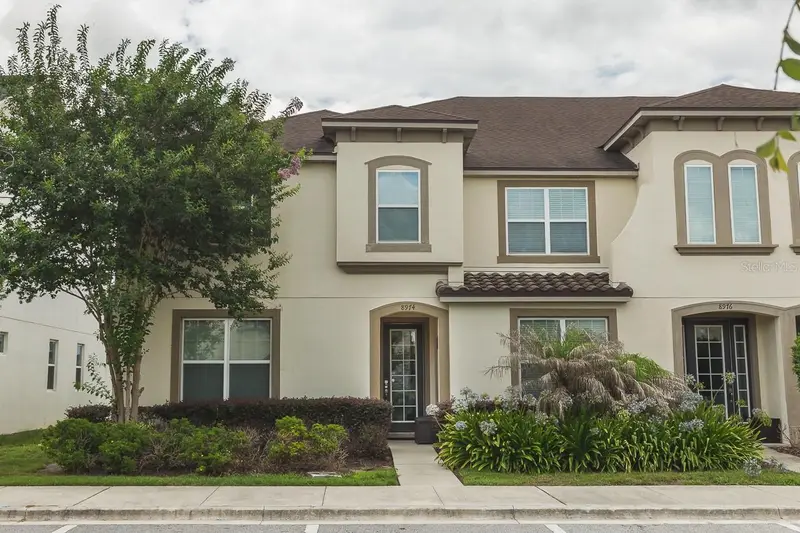
$460,000
8974 Amelia Downs Trl
Kissimmee, FL 34747
5 bd · 5 ba · 2,294 sqft
Solara Resort Vacation Villas Rep
MLS ID #O6415120, FLORIDA CONNEXION PROPERTIES.
Listing provided by Stellar MLS
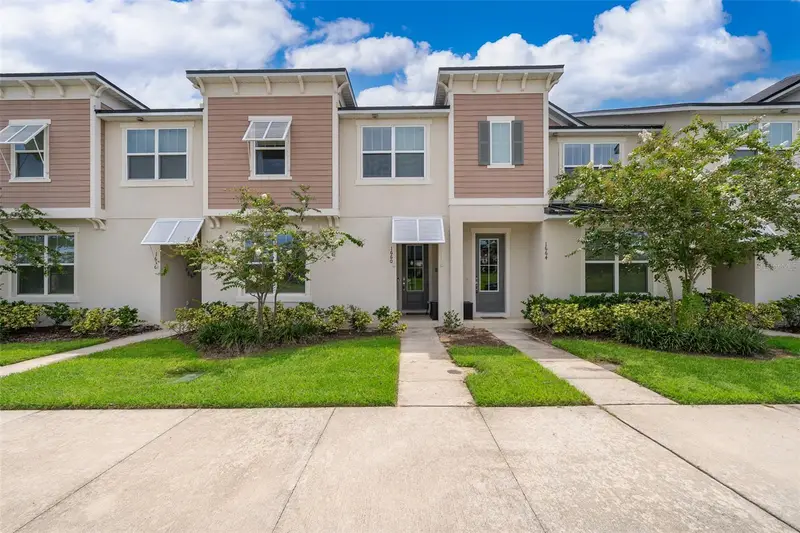
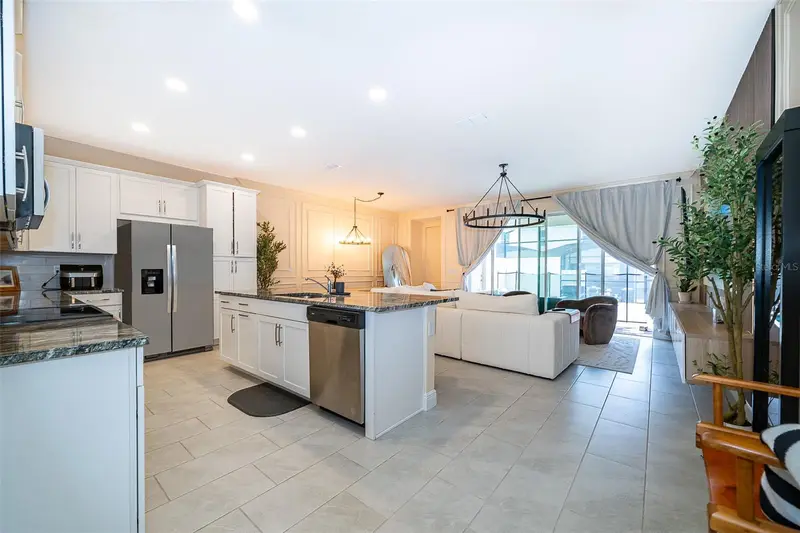
$470,000
1660 Tropical Palms Cir
Kissimmee, FL 34747
5 bd · 5 ba · 2,294 sqft
Solara Resort Vacation Villas Rep
MLS ID #O6325817, EXP REALTY LLC.
Listing provided by Stellar MLS
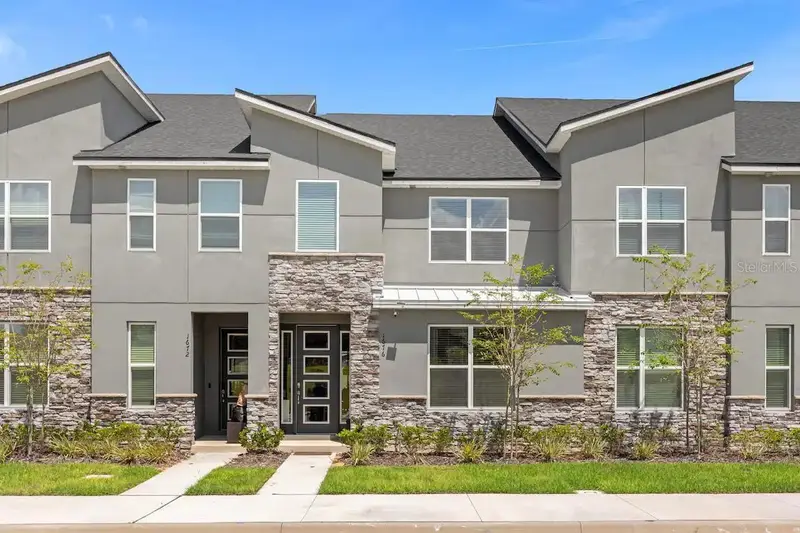
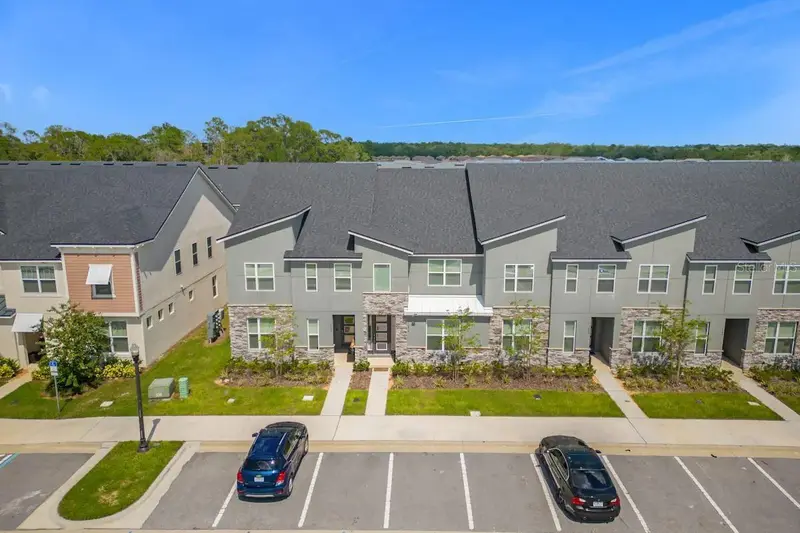
$470,000
1676 Tropical Palms Cir
Kissimmee, FL 34747
4 bd · 5 ba · 2,145 sqft
Solara Resort Vacation Villas Rep
MLS ID #O6228785, INTERNATIONAL REAL ESTATE LLC.
Listing provided by Stellar MLS

Listings courtesy of Stellar MLS as distributed by MLS GRID
IDX information is provided exclusively for consumers’ personal, non-commercial use and may not be used for any purpose other than to identify prospective properties consumers may be interested in purchasing.
Based on information submitted to the MLS GRID as of January 14, 2026 at 6:48 AM ET. All data is obtained from various sources and may not have been verified by broker or MLS GRID. Supplied Open House Information is subject to change without notice. All information should be independently reviewed and verified for accuracy. Properties may or may not be listed by the office/agent presenting the information.
Ryan Solberg, Broker · MaxLife Realty LLC · FL License #BK3354351 · Equal Housing Opportunity · Full disclaimer · DMCA