
$274,990
414 Miles Boulevard
Dundee, FL 33838
Listing updated: April 11, 2026 at 2:05 PM ET
Listing courtesy of Keller Williams Realty Smart 1 · David Small · MLS #L4958341 · Active · 863-508-3000Property type
Year built
Lot size
Price / sq ft
HOA dues
Days on market
Garage spaces
Flood zone
About this home
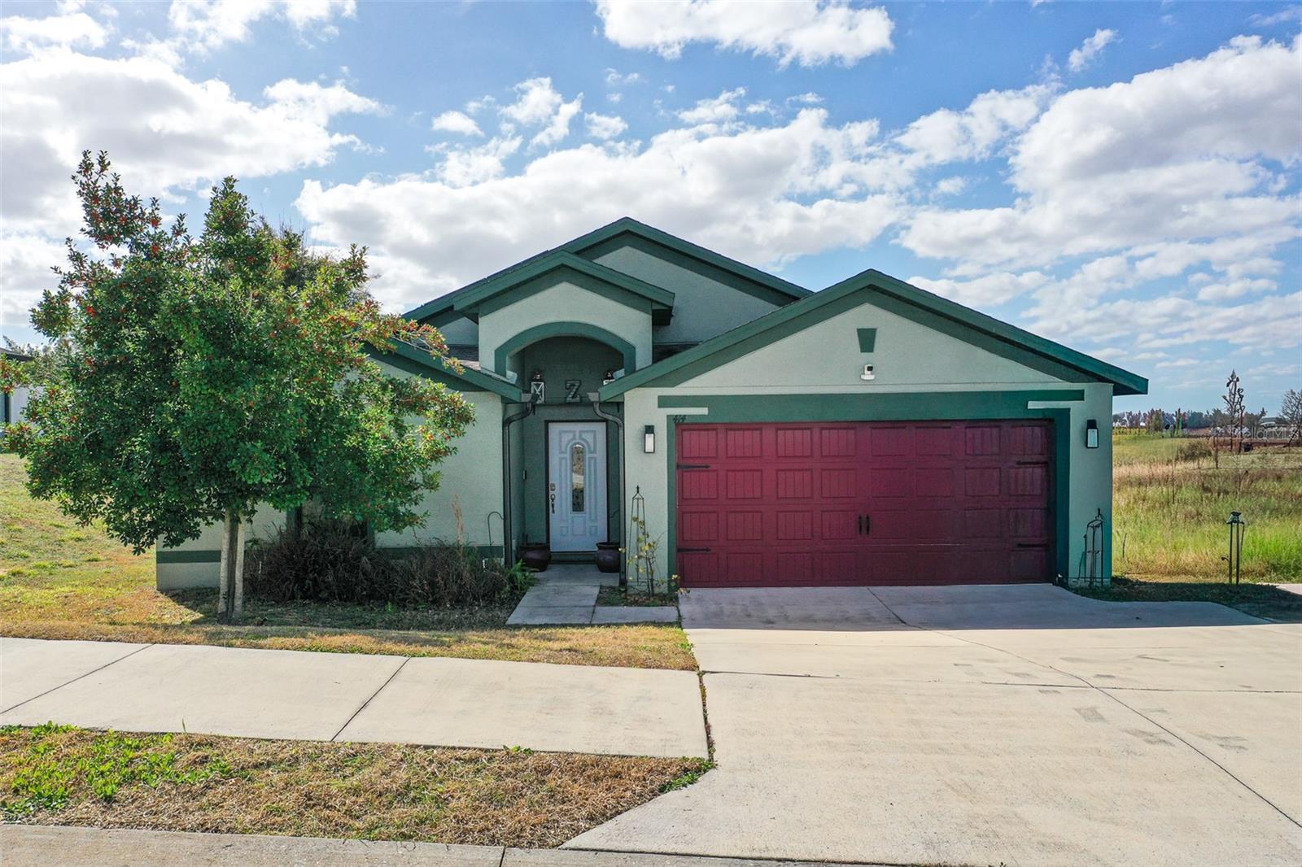
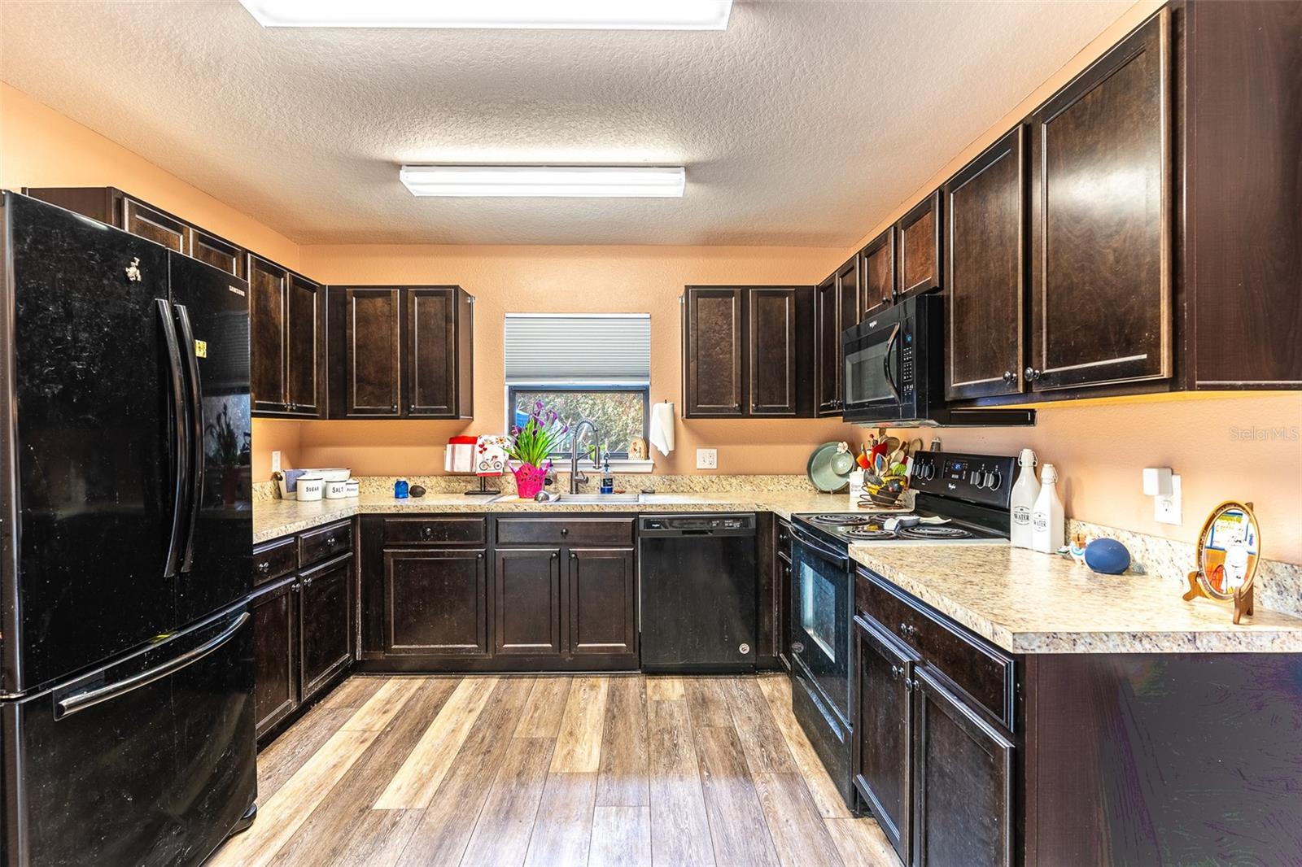
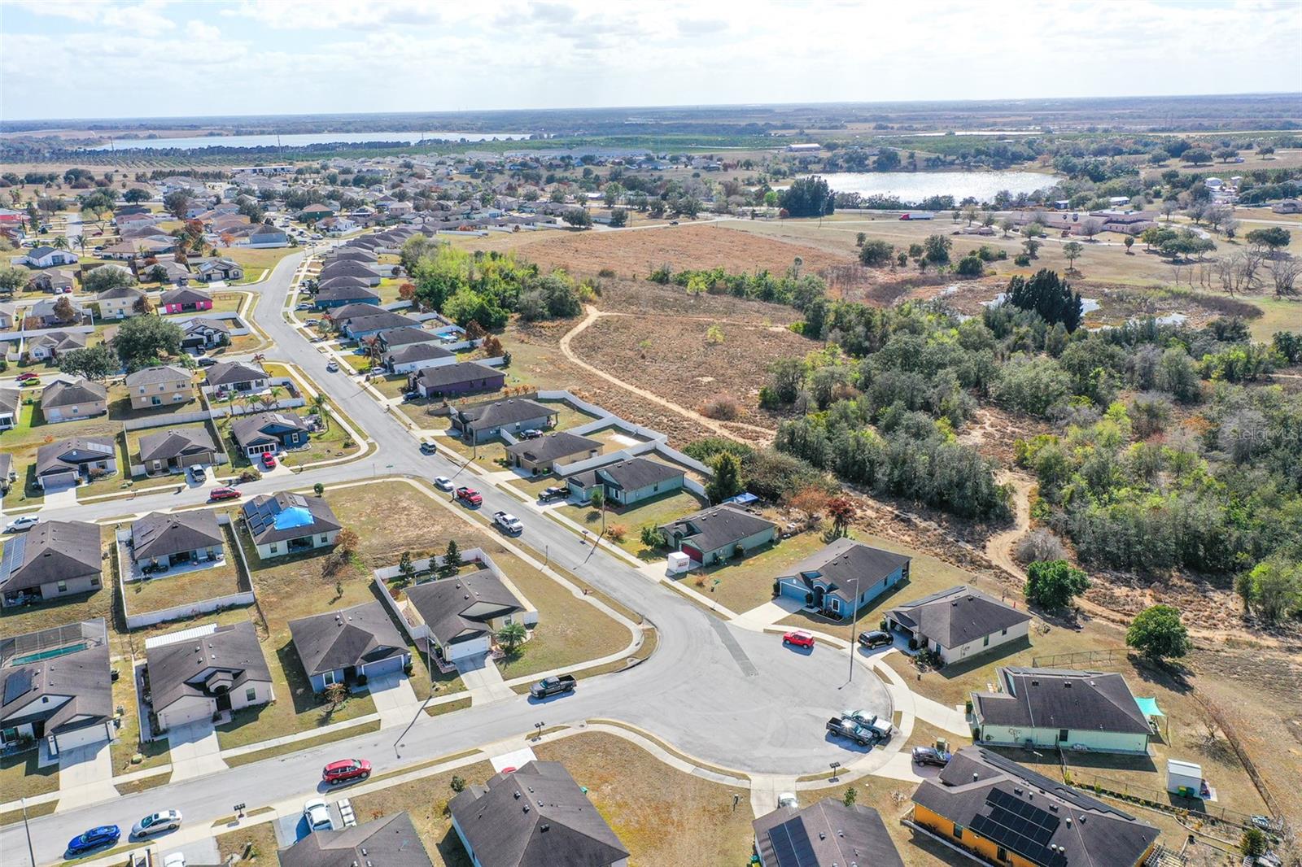
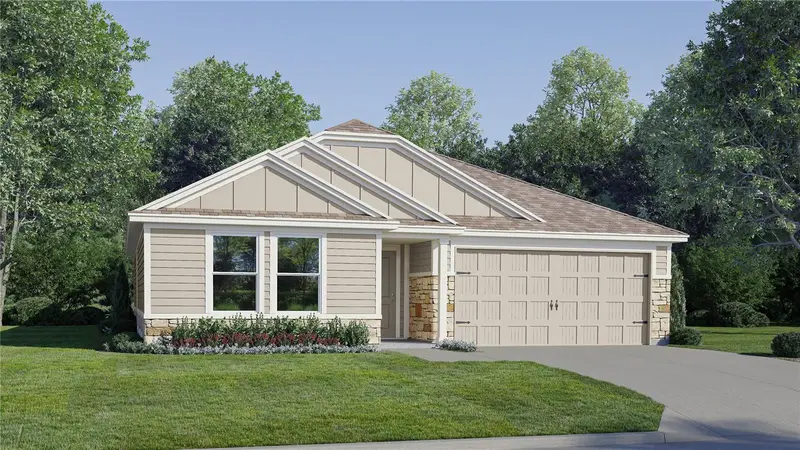
Welcome to this beautifully maintained 3-bedroom, 2-bath home built in 2018, ideally located near a quiet cul-de-sac in the desirable Dundee Ridge subdivision. This move-in-ready home features luxury vinyl flooring throughout and a bright, open layout designed for comfortable living and entertaining. At the heart of the home is a beautiful, large open-concept kitchen offering abundant cabinetry, generous counter space, and a stunning kitchen sink that adds both style and function. The kitchen flows seamlessly into the living and dining areas, creating the perfect space for gatherings and everyday living. The spacious primary suite offers a large bedroom, walk-in closet, and private en-suite bath, providing a relaxing retreat at the end of the day. Step through the elegant French doors off the main living area and into your fenced backyard that backs up to a large preserve, offering added privacy and a peaceful natural setting. From there, you can even walk through to Lake Mary, which is just a short stroll away — an incredible bonus for nature lovers and those who enjoy the outdoors. Enjoy special occasions right from the comfort of your own home — you can watch the Dundee fireworks from your living room, making holidays and community celebrations even more memorable. This home also includes solar panels, helping to improve energy efficiency and reduce monthly utility costs. Additional highlights include a security camera system for added peace of mind. Conveniently located near schools, shopping, and major roadways, this home is also situated in an eligible USDA financing area (buyer to verify eligibility), making homeownership even more attainable. This home combines modern features, privacy, energy efficiency, and a prime location — don’t miss your opportunity to own this beautiful property in Dundee Ridge!
Estimated monthly payment
Estimate only. Taxes use the listing's reported amount where available; insurance is a Florida-average estimate. Your actual payment will vary — run a full calculation or talk to a lender.
Price & listing history52 days on market
- Status: ActiveFeb 18, 2026
- Listed$279,990Feb 18, 2026
- Price reduced$274,990
Facts & features
- Property type
- Residential
- Sub type
- Single Family Residence
- Status
- Active
- Days on market
- 52
- Subdivision
- Ridge Dundee
- County
- Polk
- Year built
- 2018
- Living area
- 1,685 sq ft
- Price/sq ft
- $163
- Building area
- 2,171 sq ft (Public Records)
- Lot size
- 9,888 sq ft
- Lot category
- 0 to less than 1/4
- Flood zone
- X (12105C0390G)
- Garage
- 2 spaces
- Annual taxes
- $4,825 (2025)
- Parcel #
- 27-28-27-835824-000630
- Zoning
- PD
- MLS #
- L4958341
Ask about this home
Have a question? Ask the broker directly.
Ryan Solberg answers personally — no call center, no spam. Your question goes straight to him.
Interior Details
- Bedrooms
- 3
- Full bathrooms
- 2
- Flooring
- Carpet, Luxury Vinyl
- Appliances
- Dishwasher, Microwave, Range, Refrigerator
- Interior features
- Ceiling Fans(s), Living Room/Dining Room Combo, Open Floorplan, Walk-In Closet(s)
- Laundry
- Electric Dryer Hookup, Inside, Laundry Room, Washer Hookup
- Stories / Levels
- One
- Direction faces
- East
Heating & Cooling
- Heating
- Central
- Cooling
- Central Air
Parking
- Garage spaces
- 2
- Attached garage
- Yes
HOA & Financial
- HOA fee
- $400 / Annually
- Monthly HOA
- $33/mo
- Total monthly fees
- $33/mo
- Total annual fees
- $400
- HOA name
- Amelia Kirkland
- CDD
- No
- Min lease term
- No Minimum
- Listing terms
- Cash, Conventional, FHA, VA Loan
- Ownership
- Fee Simple
- Available for lease
- Yes
- Lease restrictions
- No
- Additional lease restrictions
- All info is deemed reliable but should be verified with the HOA and or the county by the buyer and their agent.
- Approval process
- All info is deemed reliable but should be verified with the HOA and or the county by the buyer and their agent.
Exterior & Construction
- Exterior features
- French Doors, Private Entrance, Sidewalk
- Construction materials
- Block, Stucco
- Roof
- Shingle
- Foundation
- Slab
- Road surface
- Asphalt, Paved
Utilities
- Sewer
- Public Sewer
- Water source
- Public
- Utilities
- Cable Available, Electricity Available, Public, Underground Utilities
Community
- Pets allowed
- Yes
Schools
Letter grades: Florida DOE 2024–25 school grades (Orange, Seminole, Lake, Osceola, Brevard). Assigned schools from the listing agent — verify enrollment with the district.
Room Details
| Room | Level | Dimensions |
|---|---|---|
| Kitchen | First | 11x13 |
| Living Room | First | 14x20 |
| Primary Bedroom | First | 12x15 |
Listing Details
- Listing date
- 2026-01-06
- On market date
- 2026-02-18
- Original list price
- $279,990
- Occupant type
- Owner
- MLS area
- 33838 - Dundee
- Listing AOR
- East Polk
- Status changed
- 2026-02-18
- Tax legal description
- RIDGE OF DUNDEE PB 137 PG 8 LOT 63
Flood risk
Minimal-risk area outside the mapped floodplain. Flood insurance is optional and typically low-cost.
Source: FEMA flood zone reported on the listing. Confirm current designation at FEMA Flood Map Service Center.
Location
Directions
Take I-4 West to Exit 55 (SR-27) and turn right. Continue south on SR-27 for approximately 16 miles. Turn left onto Dundee Rd and follow for about 2 miles, then veer left onto Old Scenic Hwy. Take the first left onto Woodland Dr and follow the LGI signs.
More homes like this
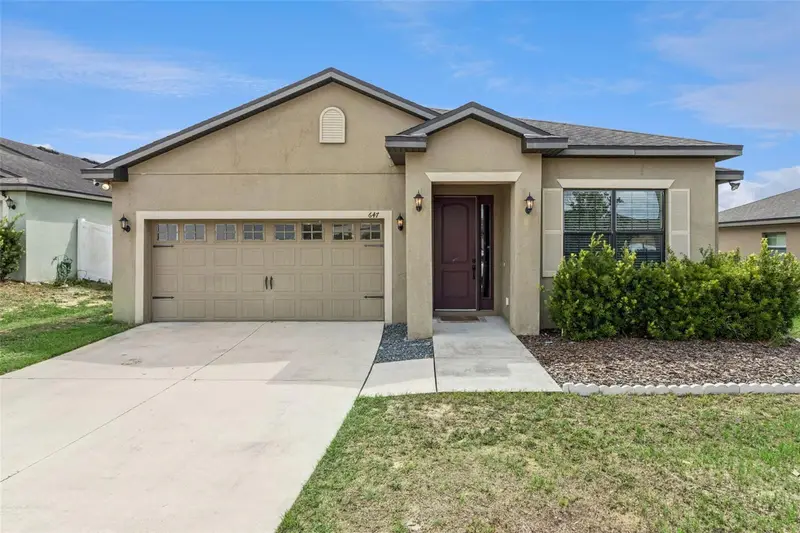
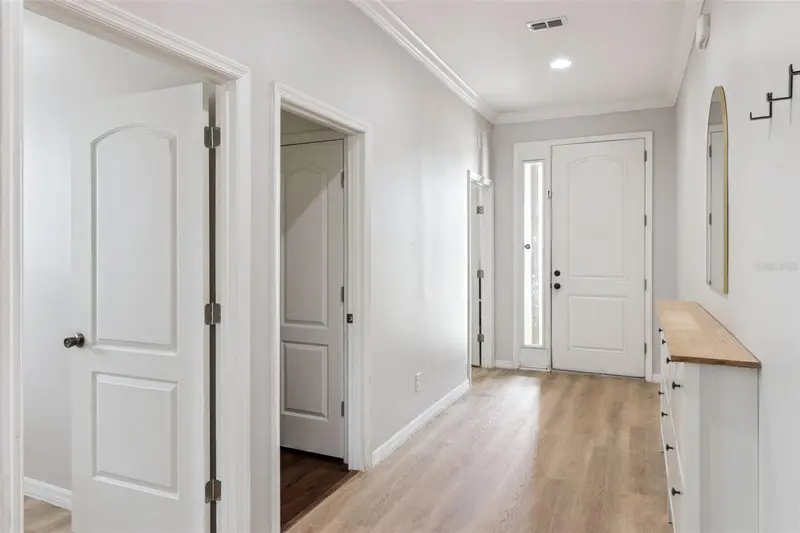
$309,900
647 Chicago Way
Dundee, FL 33838
4 bd · 2 ba · 2,134 sqft
Ridge Dundee
MLS ID #P4939229, JOHN WOOD REALTY, INC..
Listing provided by Stellar MLS
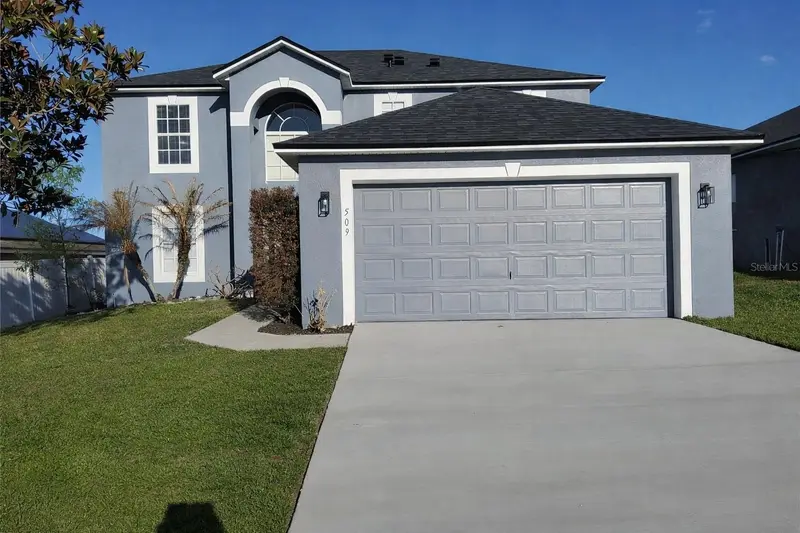
$311,099
509 Ridges Dr
Dundee, FL 33838
4 bd · 3 ba · 2,242 sqft
Ridge Dundee
MLS ID #O6387088, LA ROSA REALTY CENTRAL FLORIDA LLC.
Listing provided by Stellar MLS
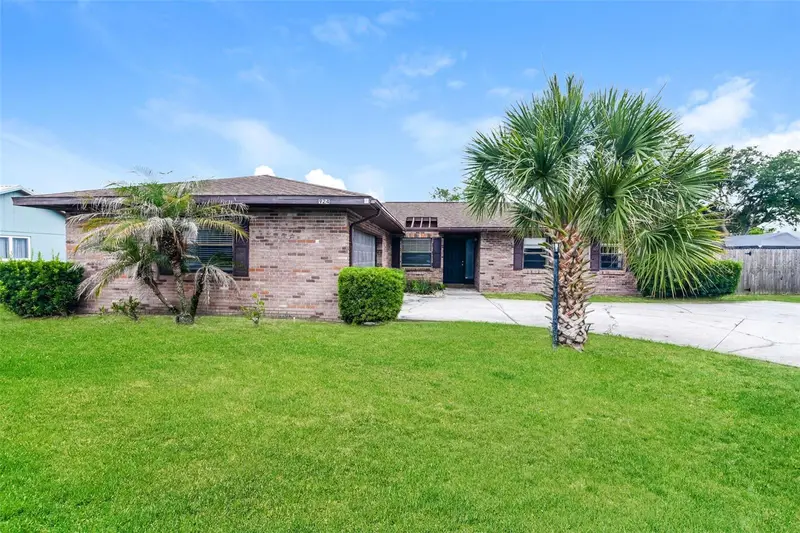
$265,000
924 S Heron Cir
Winter Haven, FL 33884
3 bd · 3 ba · 1,483 sqft
Garden Grove South Add
MLS ID #O6419206, EVERYSTATE INC..
Listing provided by Stellar MLS
$264,990
311 Nola Ln
Dundee, FL 33838
4 bd · 2 ba · 1,733 sqft
Woodland Ranch 50'S Gc
MLS ID #O6414190, LENNAR REALTY.
Listing provided by Stellar MLS

Listings courtesy of Stellar MLS as distributed by MLS GRID
IDX information is provided exclusively for consumers’ personal, non-commercial use and may not be used for any purpose other than to identify prospective properties consumers may be interested in purchasing.
Based on information submitted to the MLS GRID as of April 11, 2026 at 2:05 PM ET. All data is obtained from various sources and may not have been verified by broker or MLS GRID. Supplied Open House Information is subject to change without notice. All information should be independently reviewed and verified for accuracy. Properties may or may not be listed by the office/agent presenting the information.
All or a portion of the multiple listing information is provided by Stellar MLS, from a copyrighted compilation of listings. The compilation of listings and each individual listing are © 2026 Stellar MLS. All rights reserved.
Ryan Solberg, Broker · MaxLife Realty LLC · FL License #BK3354351 · Equal Housing Opportunity · Full disclaimer · DMCA