
$1,050,000
113 Deleon Road
Cocoa Beach, FL 32931
Listing updated: September 23, 2026 at 3:39 PM ET
Listing courtesy of Market Connect Realty Llc · John Desch · MLS #O6371526 · Active · 407-250-4708Property type
Year built
Lot size
Price / sq ft
HOA dues
Days on market
Garage space
Flood zone
About this home
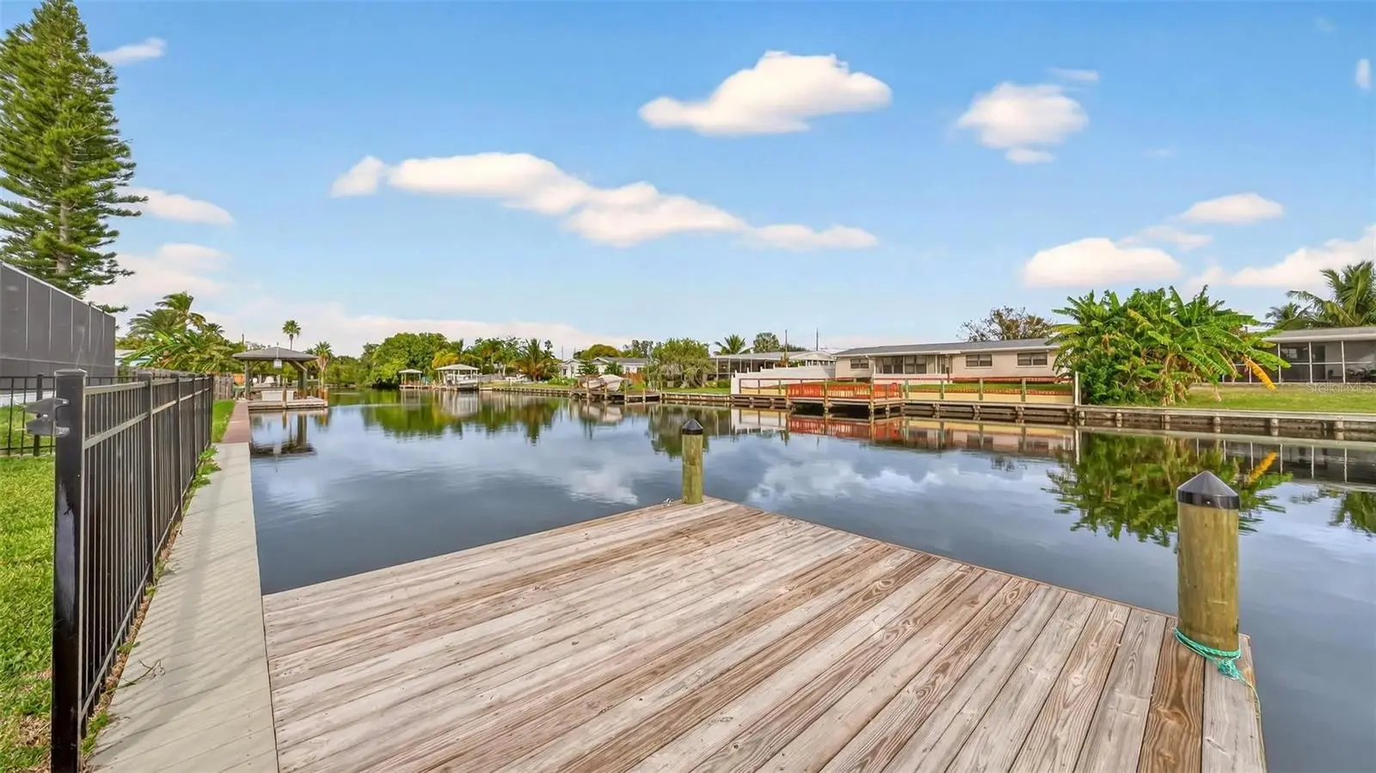
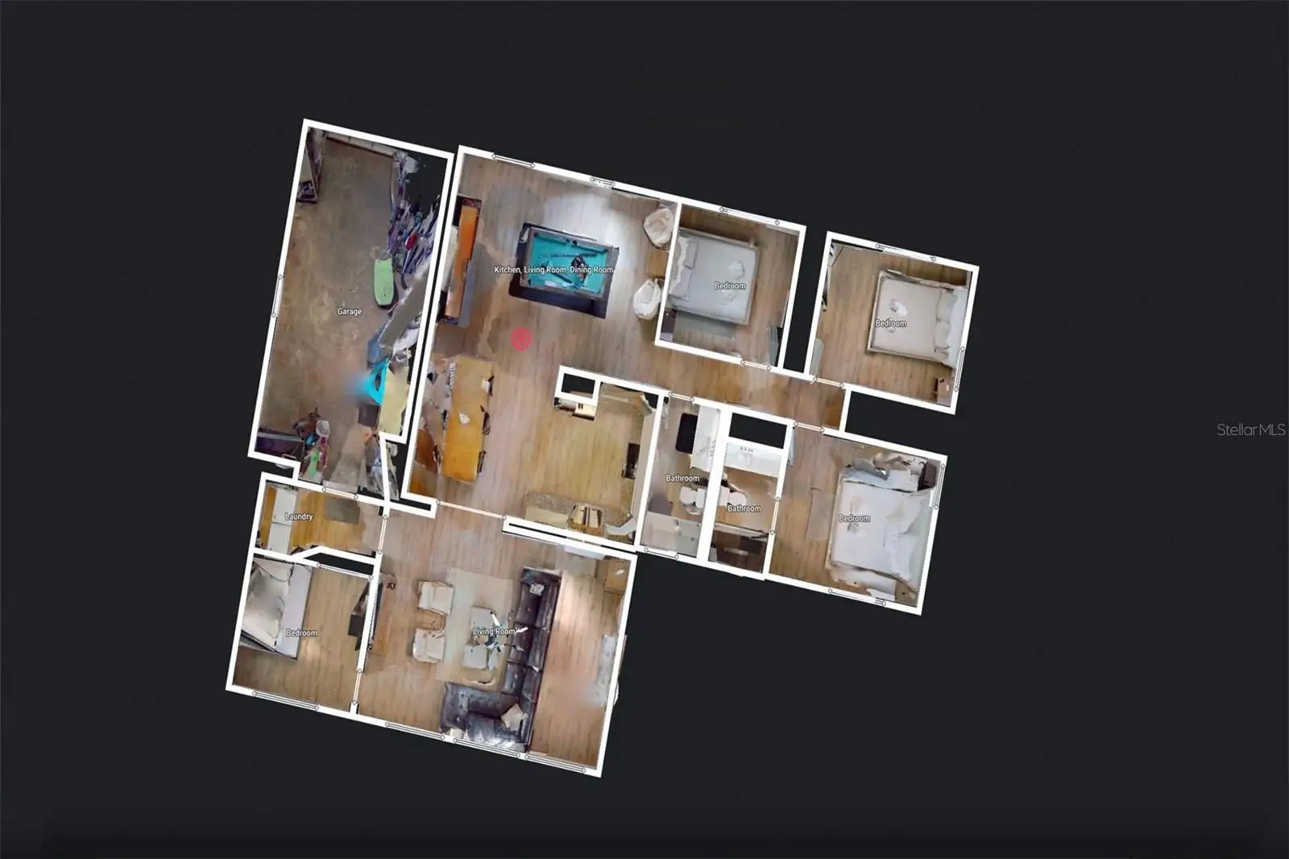
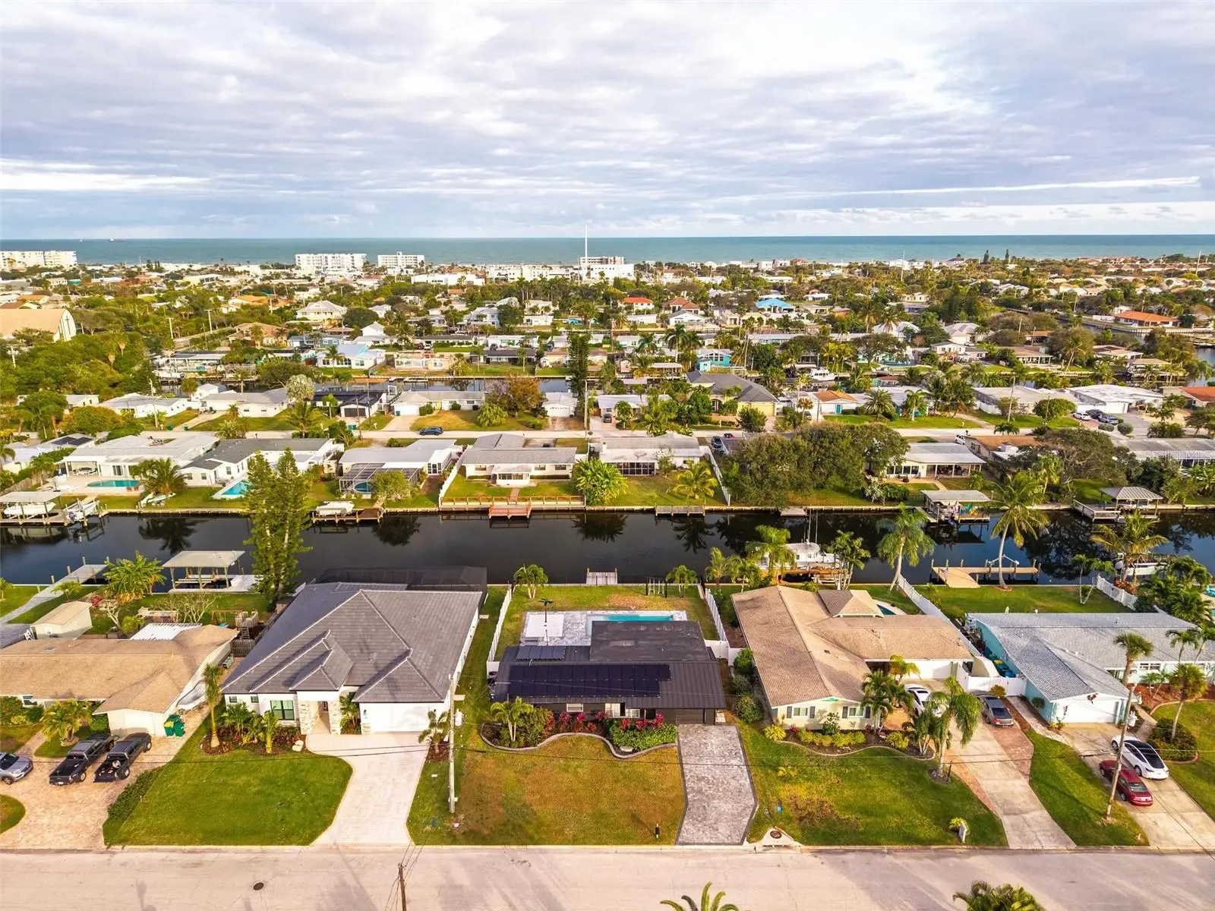
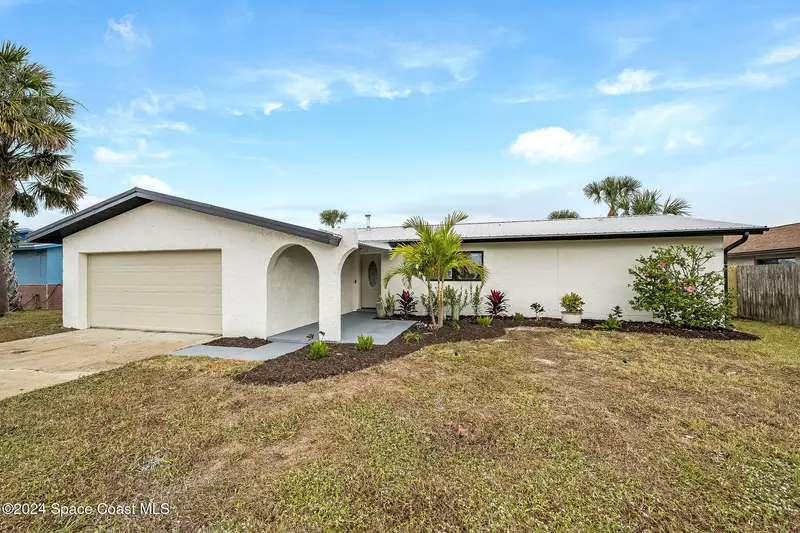
Wake up every day to shimmering canal views, salty breezes, and the effortless rhythm of coastal living at 113 DeLeon Road. This canal-front Cocoa Beach retreat delivers the Florida lifestyle buyers chase but rarely find—private pool, splash pad, dock, and direct water access, all just minutes from the beach, dining, and local hotspots. Designed for entertaining and unwinding alike, this 4-bedroom, 2-bath home offers a flowing layout with two separate living areas, giving you space to host, relax, or spread out with ease. The heart of the home is the upgraded kitchen, featuring granite countertops, solid wood soft-close cabinetry, and plenty of prep space for gatherings that spill effortlessly outdoors. Step outside and the property truly shines. The heated saltwater pool and splash pad create a resort-style backyard, while the seawall and dock on the Banana River canal invite boating, paddleboarding, sunset cruises, and true waterfront living. Whether you’re hosting poolside evenings, launching the boat for a day on the water, or enjoying quiet mornings watching the canal come alive, this home delivers an experience—not just a place to live. With no HOA, a metal roof, solar, and zoning that supports short-term rentals (buyer to verify), this property checks every box for a primary residence, second home, or income-producing coastal escape. Opportunities like this in Cocoa Beach are rare—and they don’t last. This is more than a home. This is your slice of waterfront paradise.
Estimated monthly payment
Estimate only. Taxes use the listing's reported amount where available; insurance is a Florida-average estimate. Your actual payment will vary — run a full calculation or talk to a lender.
Price & listing history252 days on market
- Status: ActiveJan 14, 2026
- Listed$1,299,000Jan 14, 2026
- Price reduced$1,050,000
Facts & features
- Property type
- Residential
- Sub type
- Single Family Residence
- Status
- Active
- Days on market
- 252
- Subdivision
- River Isles Add
- County
- Brevard
- Year built
- 1962
- Living area
- 1,708 sq ft
- Price/sq ft
- $615
- Building area
- 2,056 sq ft (Public Records)
- Lot size
- 9,583 sq ft
- Lot category
- 0 to less than 1/4
- Flood zone
- X (12009C0453H)
- Garage
- 1 spaces
- Pool
- Private pool
- Annual taxes
- $11,860 (2025)
- Parcel #
- 25 3715-06-S4-24
- Zoning
- RS1
- MLS #
- O6371526
Ask about this home
Have a question? Ask the broker directly.
Ryan Solberg answers personally — no call center, no spam. Your question goes straight to him.
Interior Details
- Bedrooms
- 4
- Full bathrooms
- 2
- Flooring
- Laminate
- Appliances
- Dishwasher, Disposal, Dryer, Gas Water Heater, Microwave, Range, Refrigerator, Washer
- Interior features
- Ceiling Fans(s), Solid Wood Cabinets, Stone Counters
- Laundry
- Laundry Room
- Stories / Levels
- One
- Direction faces
- West
Heating & Cooling
- Heating
- Central
- Cooling
- Central Air
Parking
- Garage spaces
- 1
- Attached garage
- Yes
- Parking features
- Driveway, Garage Door Opener
HOA & Financial
- Total monthly fees
- $0/mo
- Total annual fees
- $0
- CDD
- No
- Min lease term
- 1-7 Days
- Listing terms
- Cash, Conventional
- Ownership
- Fee Simple
- Available for lease
- Yes
- Lease restrictions
- No
- Additional lease restrictions
- Buyer to verify information with city and county,
Exterior & Construction
- Exterior features
- Awning(s), Courtyard, Rain Gutters
- Construction materials
- Stucco
- Roof
- Metal
- Foundation
- Slab
- Pool
- Private pool
- Waterfront
- Yes
- Water access
- Yes
- Water view
- Yes
- Road surface
- Asphalt
Utilities
- Sewer
- Public Sewer
- Water source
- Public
- Utilities
- Cable Available, Electricity Connected, Natural Gas Connected, Sewer Connected, Water Connected
Room Details
| Room | Level | Dimensions |
|---|---|---|
| Kitchen | First | |
| Living Room | First | |
| Primary Bathroom | First | |
| Primary Bedroom | First | 13x11 |
| Bedroom 2 | First | 10x10 |
| Bedroom 3 | First | 12x10 |
| Bedroom 4 | First | 9x10 |
Listing Details
- Listing date
- 2026-01-14
- On market date
- 2026-01-14
- Original list price
- $1,299,000
- Occupant type
- Vacant
- MLS area
- 32931 - Cocoa Beach
- Listing AOR
- Orlando Regional
- Status changed
- 2026-01-14
- Tax legal description
- RIVER ISLES ADDN 3 LOT 24 S ISLE NO 4
Flood risk
Minimal-risk area outside the mapped floodplain. Flood insurance is optional and typically low-cost.
Source: FEMA flood zone reported on the listing. Confirm current designation at FEMA Flood Map Service Center.
Location
Directions
From 95 take exit 201 onto SR 520. Head east until you get to N Atlantic Ave. Turn right onto N Atlantic Ave. N Atlantic Ave will turn into N Orlando Ave. You will continue on that road until you reach Minutemen Causeway. Turn right at Minutemen Causeway, then you will make a left at Deleon Rd. The destination will be on your left.
More homes like this
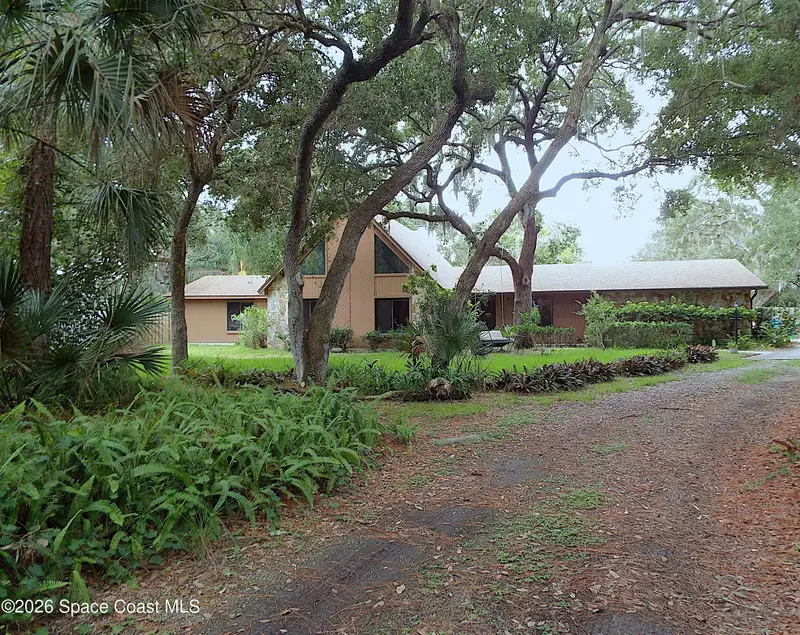
$790,000
685 Carambola Drive, Merritt Island, Fl 32952
Merritt Island, FL 32952
4 bd · 3 ba · 2,775 sqft
None
MLS ID #1083388, Continental Home Sales, LLC.
Listing provided by Space Coast MLS (Space Coast Association of REALTORS®)
$715,000
1730 E Riviera Drive, Merritt Island, Fl 32952
Merritt Island, FL 32952
4 bd · 2 ba · 1,833 sqft
Riviera Isles Sec 4
MLS ID #1083709, Coastal Life Properties LLC.
Listing provided by Space Coast MLS (Space Coast Association of REALTORS®)

$1,599,000
4170 S Tropical Trail, Merritt Island, Fl 32952
Merritt Island, FL 32952
5 bd · 4 ba · 2,853 sqft
Georgiana Settlement
MLS ID #1087195, Blue Marlin Real Estate.
Listing provided by Space Coast MLS (Space Coast Association of REALTORS®)

$1,075,000
124 Aucila Road, Cocoa Beach, Fl 32931
Cocoa Beach, FL 32931
3 bd · 3 ba · 2,050 sqft
River Isles Addn 1
MLS ID #1069957, Florida State Realty.
Listing provided by Space Coast MLS (Space Coast Association of REALTORS®)

Listings courtesy of Stellar MLS as distributed by MLS GRID
IDX information is provided exclusively for consumers’ personal, non-commercial use and may not be used for any purpose other than to identify prospective properties consumers may be interested in purchasing.
Based on information submitted to the MLS GRID as of September 23, 2026 at 3:39 PM ET. All data is obtained from various sources and may not have been verified by broker or MLS GRID. Supplied Open House Information is subject to change without notice. All information should be independently reviewed and verified for accuracy. Properties may or may not be listed by the office/agent presenting the information.
All or a portion of the multiple listing information is provided by Stellar MLS, from a copyrighted compilation of listings. The compilation of listings and each individual listing are © 2026 Stellar MLS. All rights reserved.
Ryan Solberg, Broker · MaxLife Realty LLC · FL License #BK3354351 · Equal Housing Opportunity · Full disclaimer · DMCA