
$675,000
14267 Montmarte Avenue
Port Charlotte, FL 33981
Listing updated: September 22, 2026 at 11:11 AM ET
Listing courtesy of James D Joiner Real Estate · James Joiner · MLS #D6145458 · Active · 954-297-9759Property type
Year built
Lot size
Price / sq ft
HOA dues
Days on market
Garage spaces
Flood zone
About this home
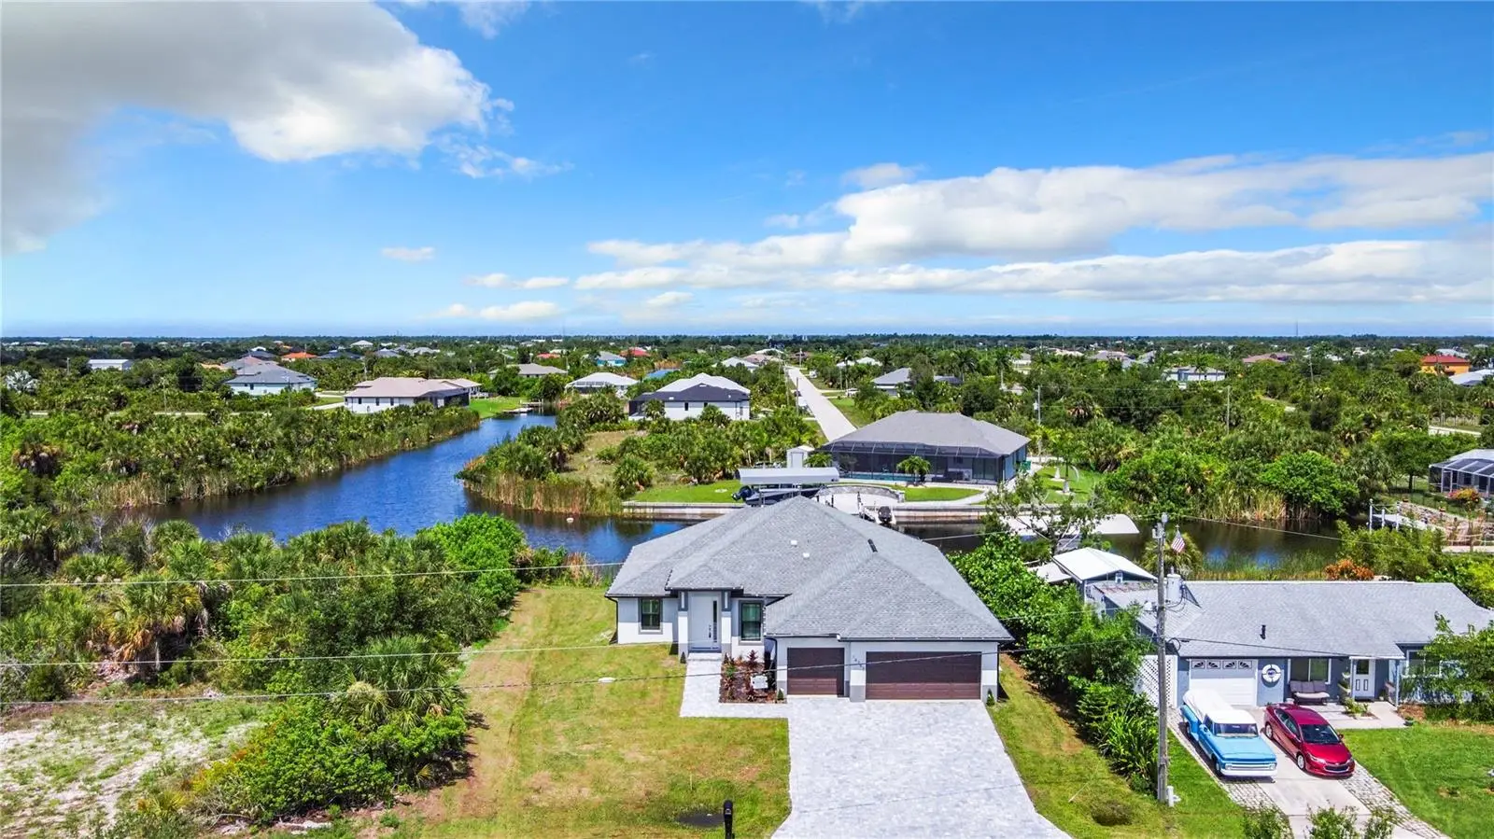
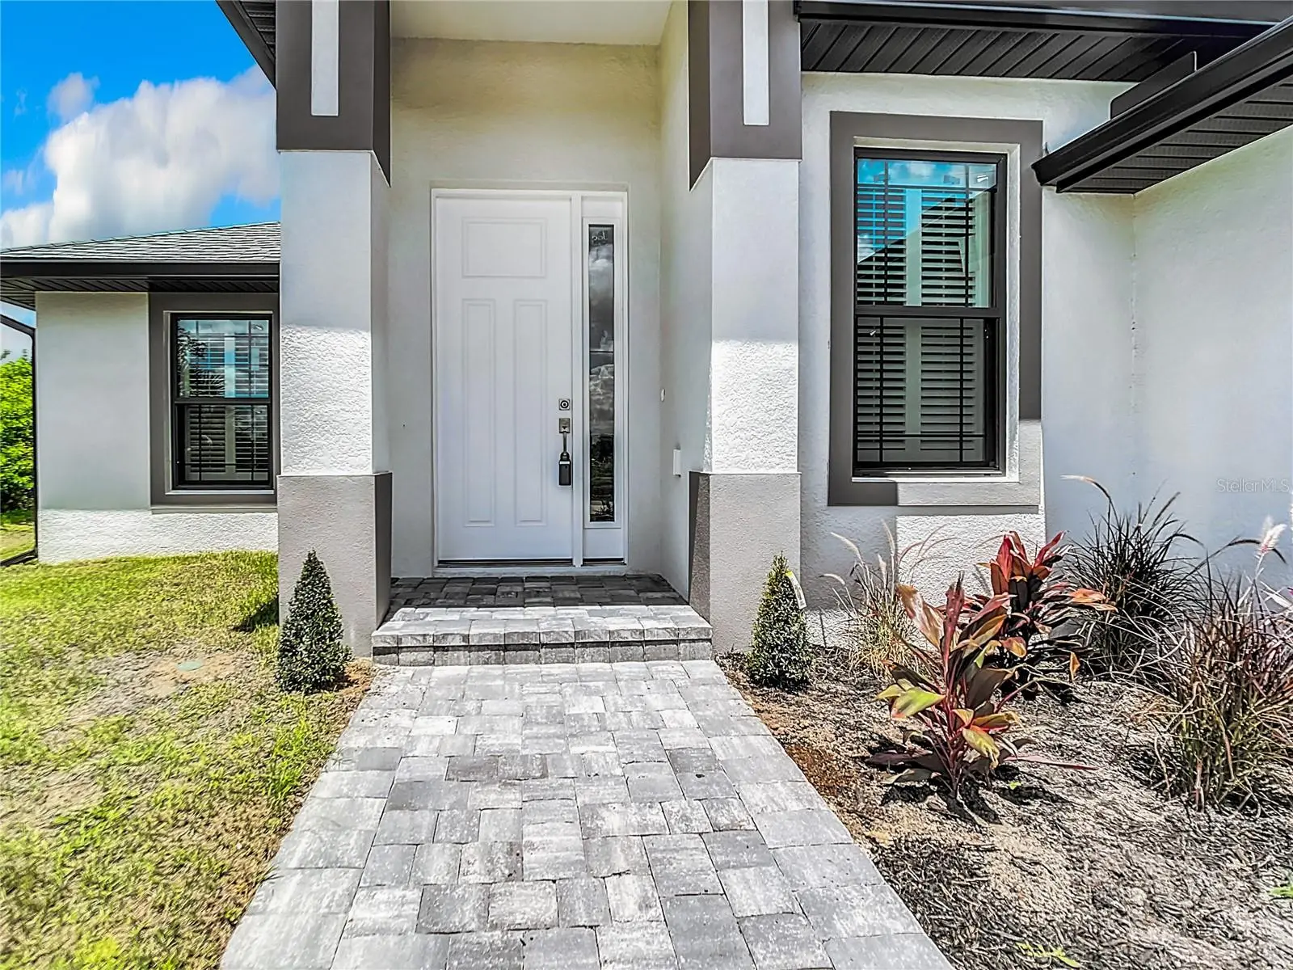
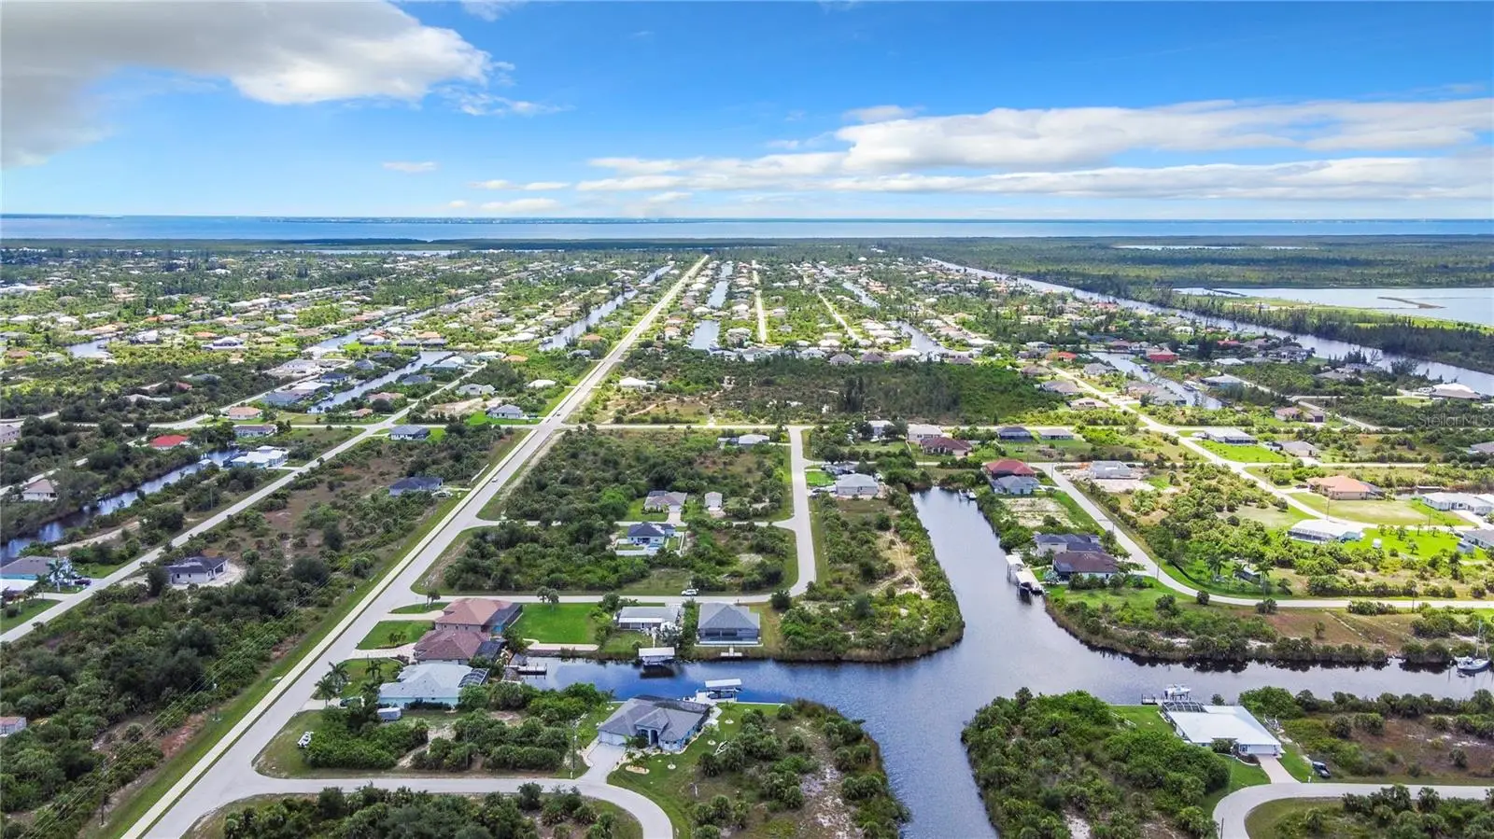
JUST REDUCED FOR A CLOSING BY 09/30/2026. Seller wants a contract. NO BRIDGES TO THE OCEAN. SAILBOAT ACCESS. New, never lived in. 3 CAR GARAGE. Heated saltwater pool with attached spa. Heated outdoor shower with half bath on the Lanai near the pool. FISH from your private dock. Dual walk in closet in the master suite and private exit to the pool and lanai area from the primary suite. Toilet is separate from the remainder of the bath in the master suite. The kitchen features a waterfall granite island that is 12 feet long and can accomodate 6 diners for casual dining or breakfast. Dual overhead fans on the lanai and one or more overhead fans in each interior room. A separate dining room that is large enough to become a fifth bedroom as the GREAT ROOM is sufficient size to be a living dining area. THE HUGE LANAI is larger than most greatrooms and could easily become an enclosed game room if desired. Preconstruction appraised for $900,000. Seller wants a quick sale and has priced the house accordinly.
Estimated monthly payment
Estimate only. Taxes use the listing's reported amount where available; insurance is a Florida-average estimate. Your actual payment will vary — run a full calculation or talk to a lender.
Price & listing history259 days on market
- Status: ActiveJan 6, 2026
- Listed$749,900Jan 6, 2026
- Price reduced$675,000
Facts & features
- Property type
- Residential
- Sub type
- Single Family Residence
- Status
- Active
- Days on market
- 259
- Cumulative DOM
- 432
- Subdivision
- Port Charlotte Sec 87
- County
- Charlotte
- Year built
- 2025
- Living area
- 2,059 sq ft
- Price/sq ft
- $328
- Building area
- 3,020 sq ft (Public Records)
- Lot size
- 10,267 sq ft
- Lot category
- 0 to less than 1/4
- Flood zone
- AE (12015C0214G)
- Garage
- 3 spaces
- Pool
- Private pool
- Annual taxes
- $1,887 (2025)
- Parcel #
- 412128332005
- Zoning
- RSF3.5
- MLS #
- D6145458
Ask about this home
Have a question? Ask the broker directly.
Ryan Solberg answers personally — no call center, no spam. Your question goes straight to him.
Interior Details
- Bedrooms
- 4
- Full bathrooms
- 2
- Half bathrooms
- 1
- Flooring
- Tile
- Appliances
- Dishwasher, Disposal, Electric Water Heater, Exhaust Fan, Microwave, Range, Range Hood, Refrigerator
- Interior features
- Ceiling Fans(s), Coffered Ceiling(s), Crown Molding, Dry Bar, High Ceilings, Kitchen/Family Room Combo, Living Room/Dining Room Combo, Primary Bedroom Main Floor, Solid Surface Counters, Split Bedroom, Stone Counters, Thermostat, Tray Ceiling(s), Walk-In Closet(s), Window Treatments
- Laundry
- Electric Dryer Hookup, Inside, Laundry Room
- Stories / Levels
- One
- Direction faces
- East
- New construction
- Yes
Heating & Cooling
- Heating
- Central, Electric
- Cooling
- Central Air
Parking
- Garage spaces
- 3
- Attached garage
- Yes
HOA & Financial
- HOA fee
- $195 / Annually
- Monthly HOA
- $16/mo
- Total monthly fees
- $16/mo
- Total annual fees
- $195
- HOA name
- SOUTH GULF COVE HOMEOWNERS ASSO
- CDD
- No
- Min lease term
- No Minimum
- Listing terms
- Cash, Conventional, FHA, VA Loan
- Ownership
- Fee Simple
- Available for lease
- Yes
- Lease restrictions
- No
Exterior & Construction
- Exterior features
- Hurricane Shutters, Outdoor Shower, Permeable Paving, Rain Gutters
- Construction materials
- Stucco
- Roof
- Shingle
- Foundation
- Concrete Perimeter, Slab
- Pool
- Private pool
- Waterfront
- Yes
- Water access
- Yes
- Water view
- Yes
- Road surface
- Asphalt
Utilities
- Sewer
- Public Sewer
- Water source
- Public
- Utilities
- BB/HS Internet Available, Cable Available, Electricity Connected, Fire Hydrant, Phone Available, Public, Sewer Connected, Water Connected
Community
- Pets allowed
- Yes
- Senior community
- Yes
Room Details
| Room | Level | Dimensions |
|---|---|---|
| Primary Bedroom | First | 20x20 |
| Bathroom 2 | First | 14x12 |
| Bedroom 3 | First | 14x12 |
| Kitchen | First | 26x12 |
| Balcony/Porch/Lanai | First | 30x10 |
| Dining Room | First | 14x12 |
| Office | First | 12x10 |
| Foyer | First | 7x6 |
| Bathroom 2 | First | 7x6 |
| Laundry | First | 7x7 |
| Great Room | First | 22x18 |
Listing Details
- Listing date
- 2026-01-06
- On market date
- 2026-01-06
- Original list price
- $749,900
- Occupant type
- Vacant
- MLS area
- 33981 - Port Charlotte
- Listing AOR
- Englewood
- Status changed
- 2026-01-06
- Tax legal description
- PCH 087 4645 0017 PORT CHARLOTTE SEC87 BLK4645 LT 17 560/690 4548/639 4707/1165
Flood risk
FEMA Special Flood Hazard Area (1% annual-chance / “100-year” floodplain). Flood insurance is generally required by mortgage lenders.
Source: FEMA flood zone reported on the listing. Confirm current designation at FEMA Flood Map Service Center.
Location
Directions
McCall Road to Gasparilla Road then south to Appleton. Turn east to Montmarte then right to propery
More homes like this
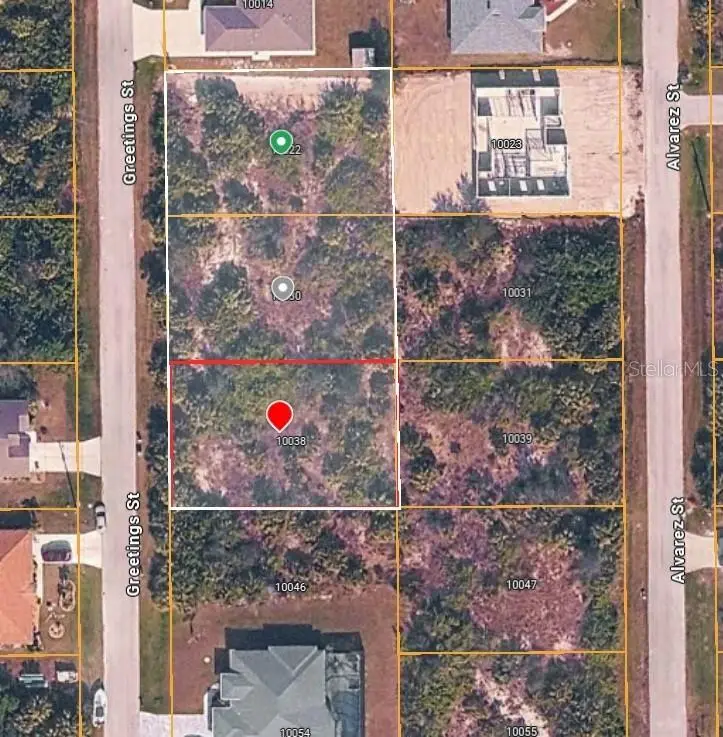
$17,000
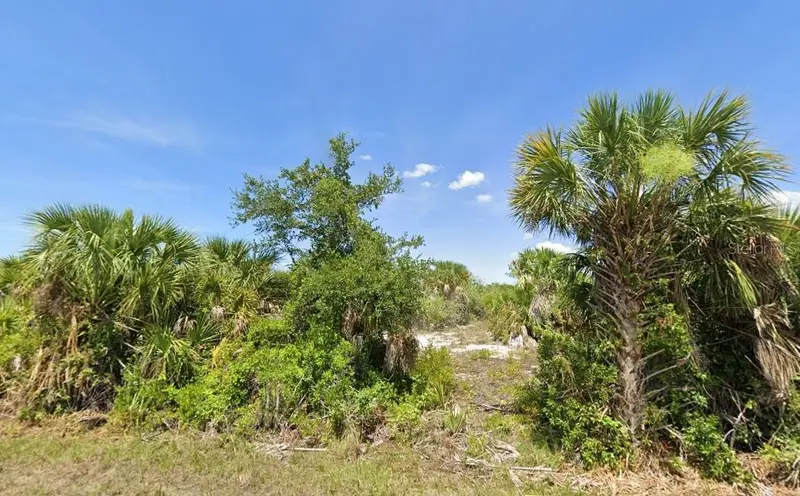
10038 Greetings St
Port Charlotte, FL 33981
0.69 acres
Port Charlotte Sec 87
MLS ID #TB8522589, TOP BROKERAGE, LLC.
Listing provided by Stellar MLS
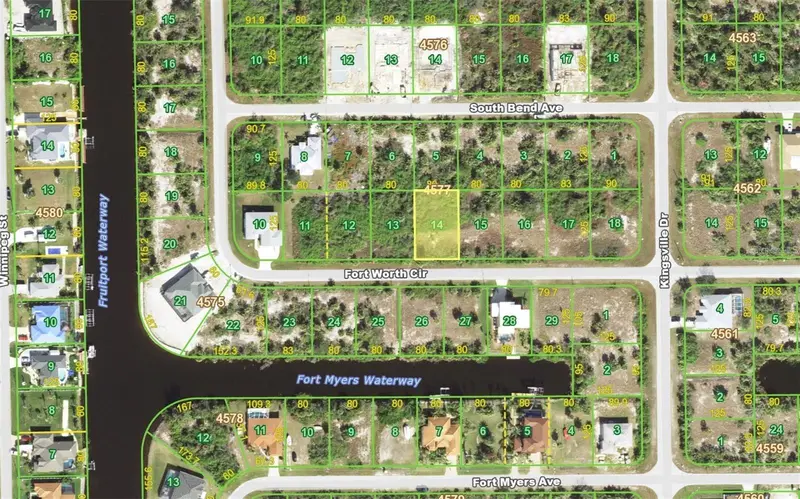
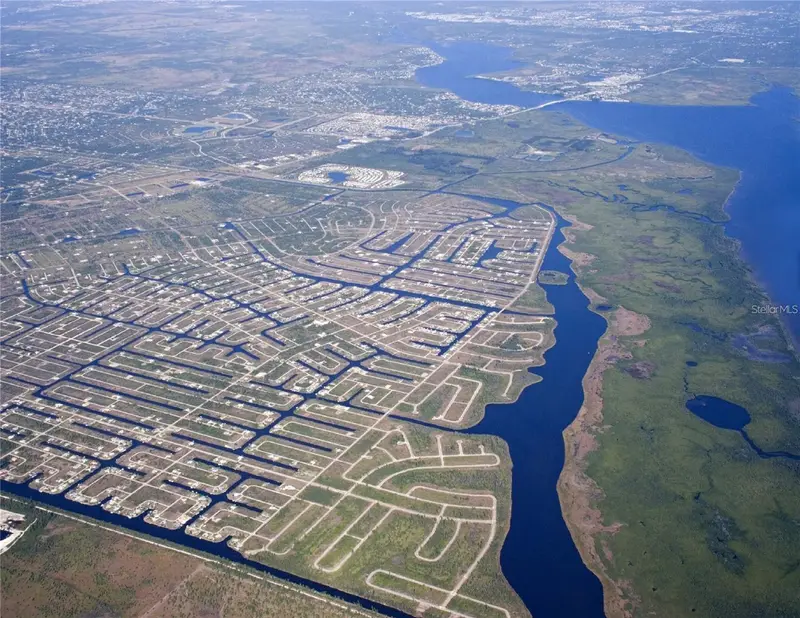
$17,900
14327 Fort Worth Cir
Port Charlotte, FL 33981
0.23 acres
Port Charlotte Sec 87
MLS ID #A4683406, BRIGHT REALTY.
Listing provided by Stellar MLS
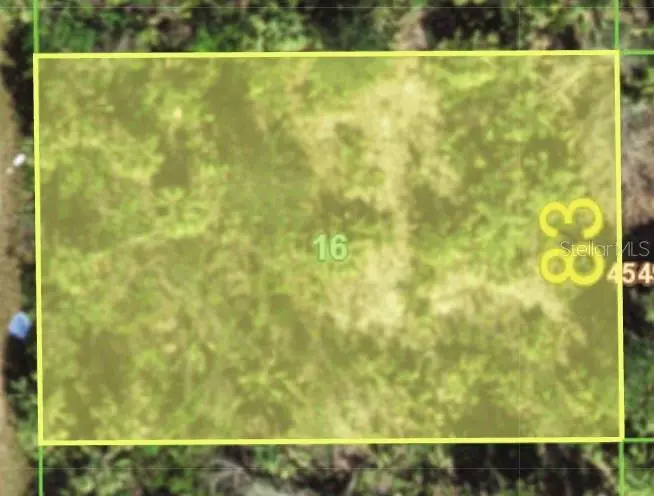
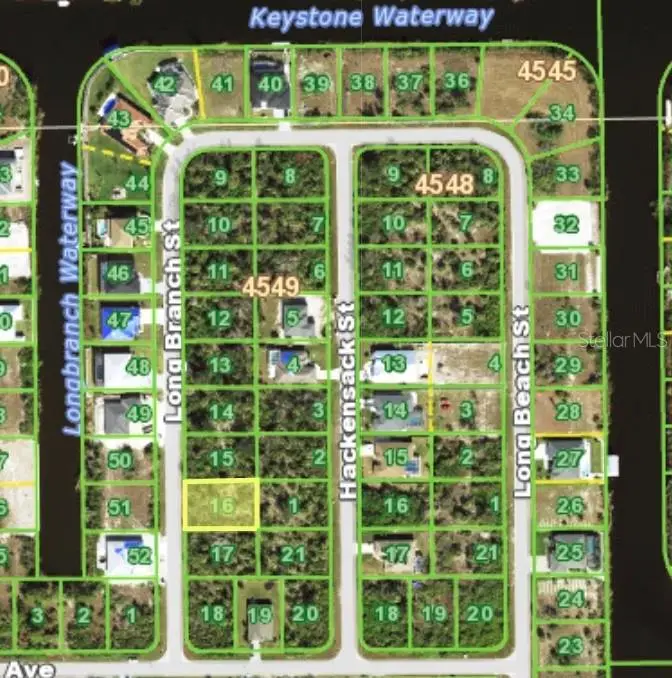
$17,900
10138 Long Branch St
Port Charlotte, FL 33981
0.24 acres
Port Charlotte Sec 87
MLS ID #C7518297, RE/MAX HARBOR REALTY.
Listing provided by Stellar MLS
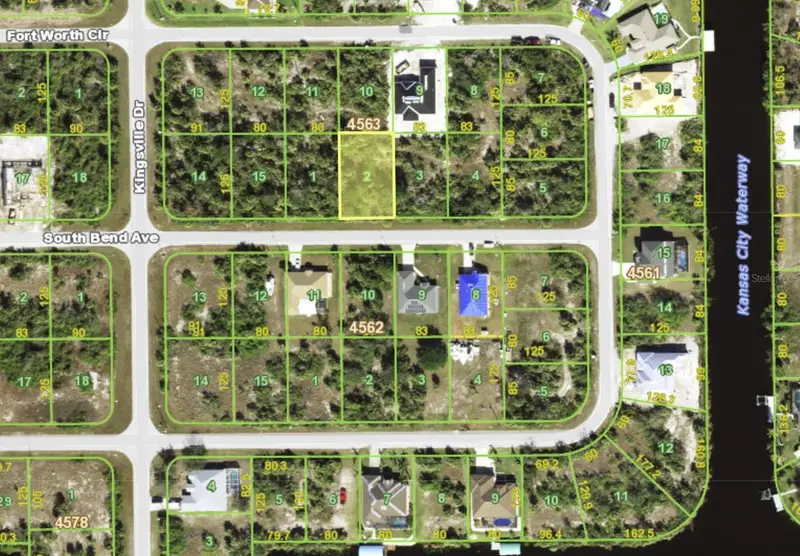
$18,900
14192 S Bend Ave
Port Charlotte, FL 33981
0.23 acres
Port Charlotte Sec 87
MLS ID #TB8345923, SIGNATURE REALTY ASSOCIATES.
Listing provided by Stellar MLS

Listings courtesy of Stellar MLS as distributed by MLS GRID
IDX information is provided exclusively for consumers’ personal, non-commercial use and may not be used for any purpose other than to identify prospective properties consumers may be interested in purchasing.
Based on information submitted to the MLS GRID as of September 22, 2026 at 11:11 AM ET. All data is obtained from various sources and may not have been verified by broker or MLS GRID. Supplied Open House Information is subject to change without notice. All information should be independently reviewed and verified for accuracy. Properties may or may not be listed by the office/agent presenting the information.
All or a portion of the multiple listing information is provided by Stellar MLS, from a copyrighted compilation of listings. The compilation of listings and each individual listing are © 2026 Stellar MLS. All rights reserved.
Ryan Solberg, Broker · MaxLife Realty LLC · FL License #BK3354351 · Equal Housing Opportunity · Full disclaimer · DMCA