
$3,500,000
644 Boca Ciega Isle Drive
St Pete Beach, FL 33706
Listing updated: June 9, 2026 at 4:47 PM ET
Listing courtesy of Coastal Properties Group · Mike Wheaton · MLS #TB8461506 · Pending · 727-493-1555Property type
Year built
Lot size
Price / sq ft
HOA dues
Days on market
Garage spaces
Flood zone
About this home
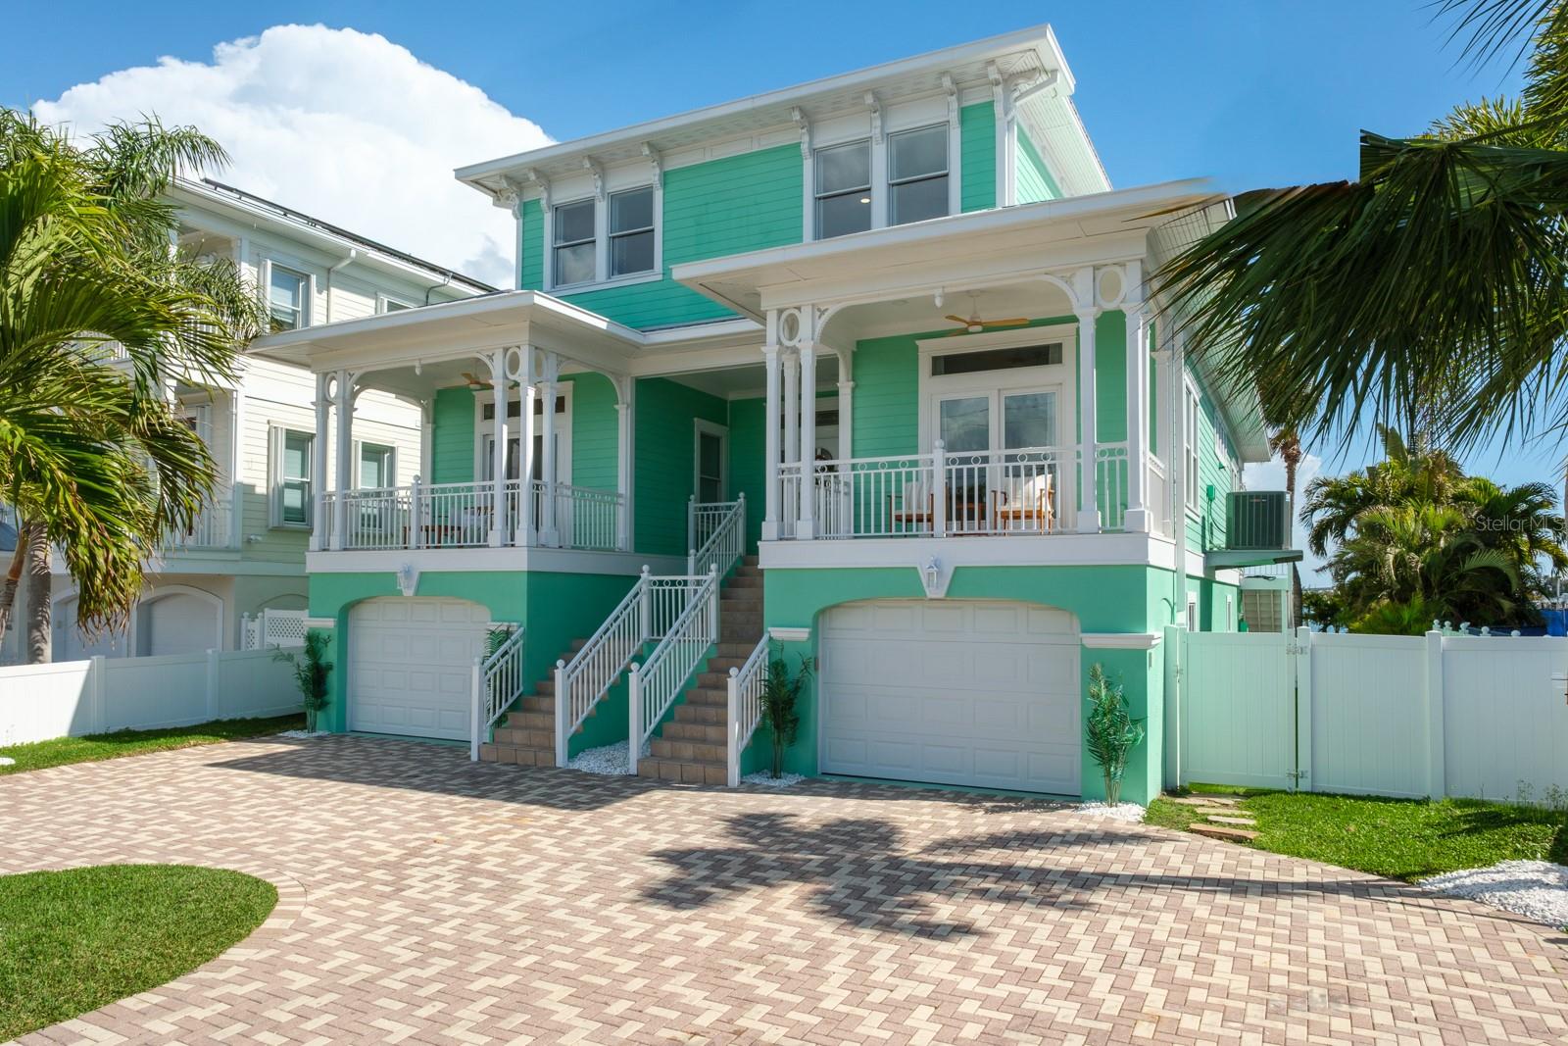
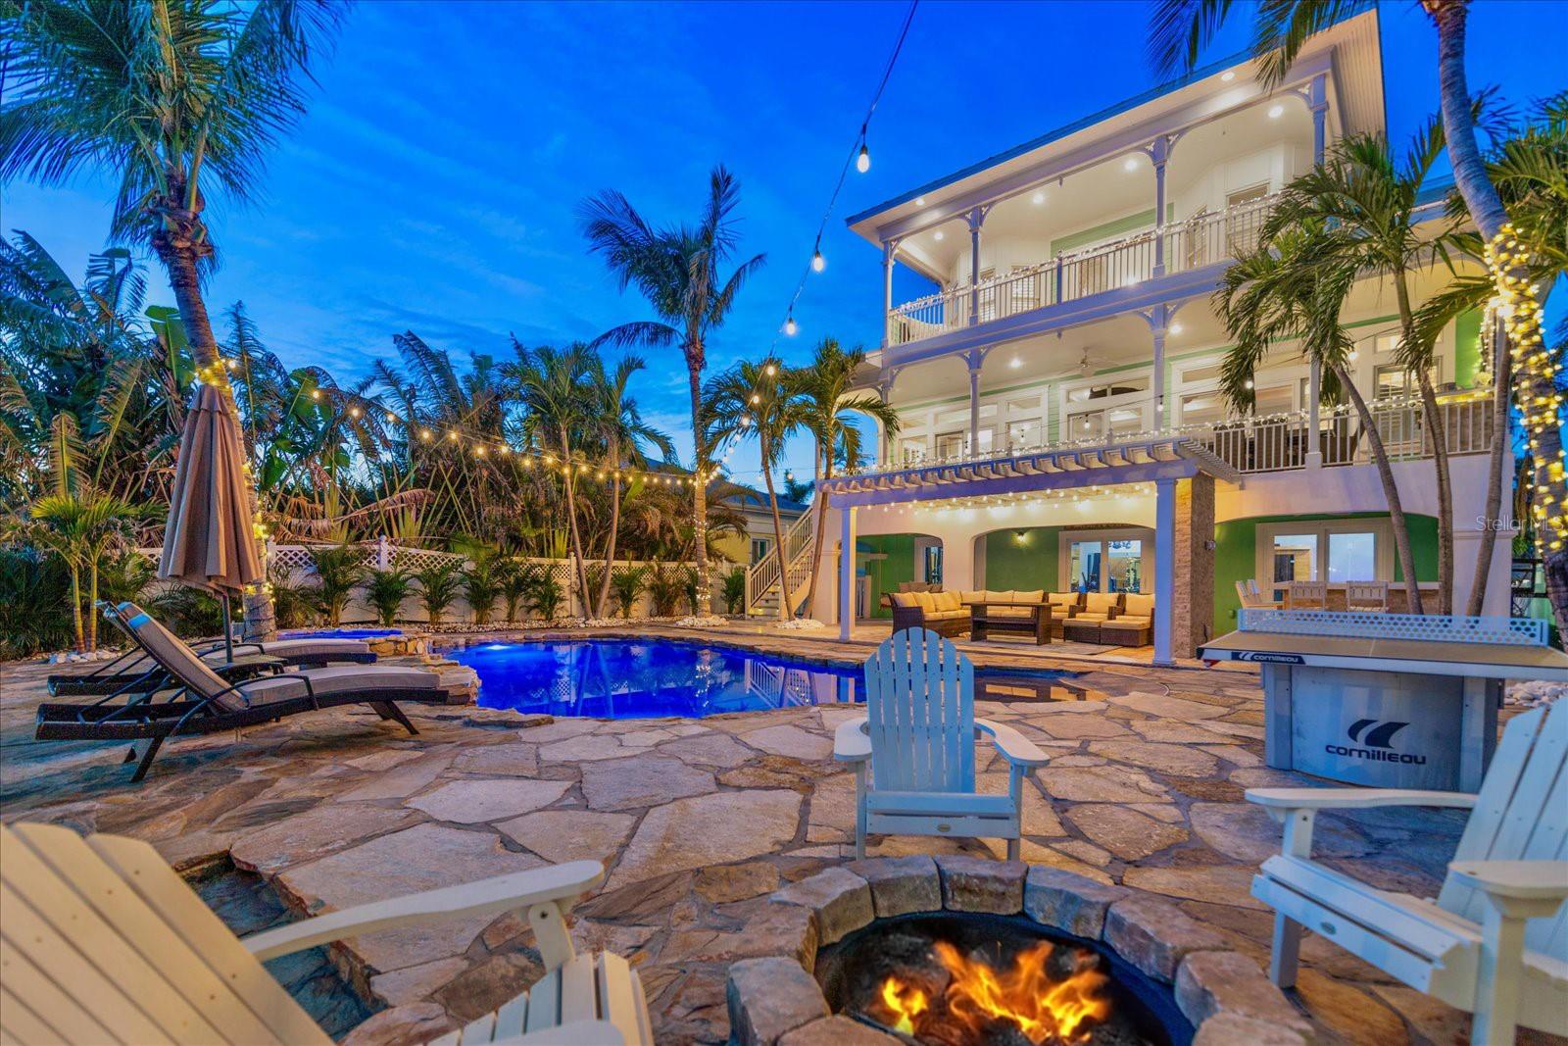
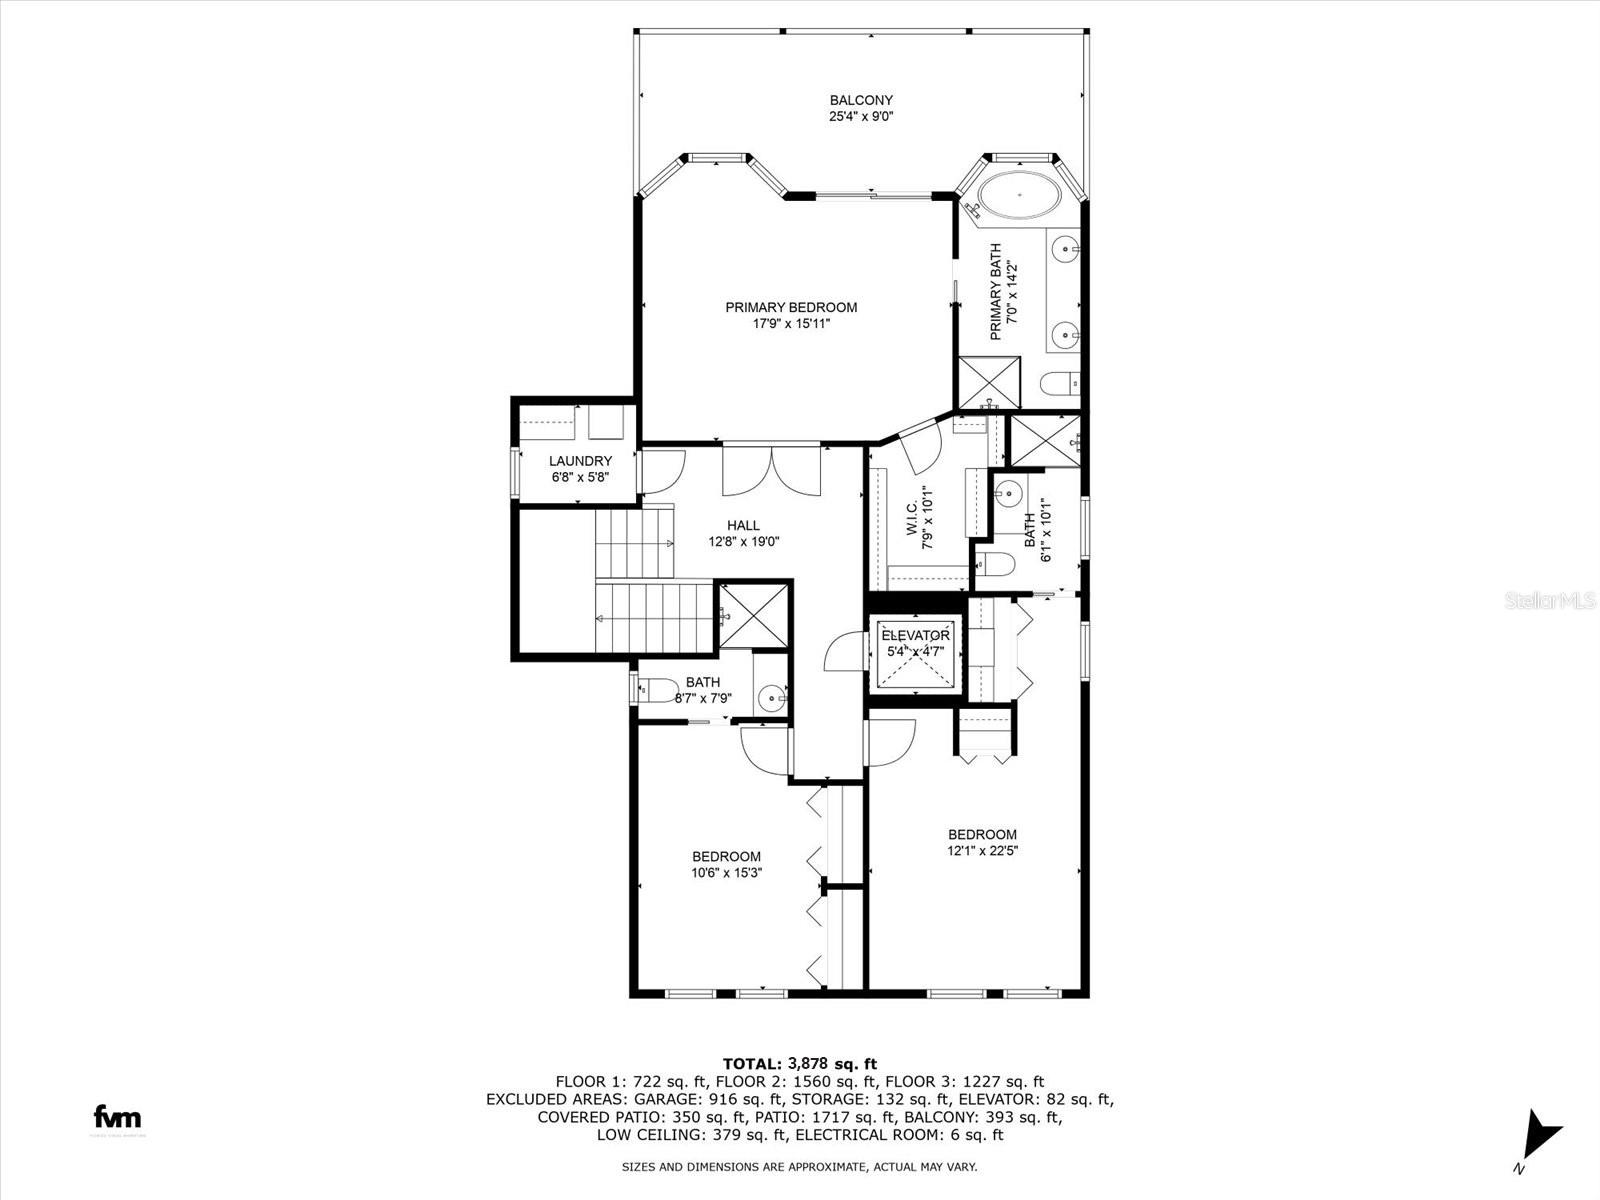
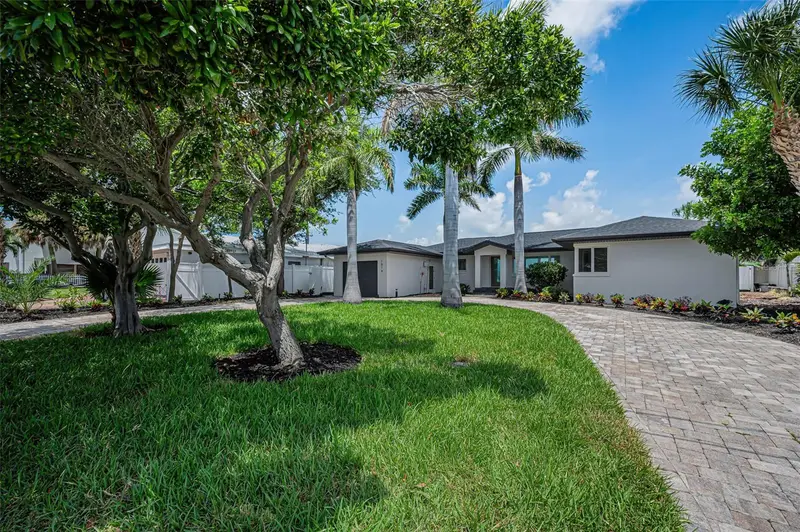
Under contract-accepting backup offers. SURROUND YOURSELF IN PARADISE AT THIS ONE-OF-A-KIND KEY WEST–STYLE WATERFRONT RETREAT. Wake up to breathtaking views of Boca Ciega Bay, enjoy deep boating water with unobstructed access to the Gulf of Mexico, and take a short stroll to the sugar-white sands of St. Pete Beach. Custom built in 2004 to a 14’ elevation with superior construction quality, this tropical residence just got a BRAND-NEW RENOVATION throughout the entire home, and you will love it! Designed for both coastal elegance and entertainment, this home features 4 spacious en-suite bedrooms, 5.5 bathrooms, a stylish sitting room/library, an elevator and a bonus media/game space spanning over 3,800 square feet of refined modern living. There’s plenty of space for cars too with 2 garages holding 4 cars total plus room for toys. Add an additional 1,200 square feet of covered balconies and patios, and you’ll enjoy more than 5,000 square feet of covered living space—ideal for embracing the Florida lifestyle year-round. The bright, open-concept interior showcases 9’ ceilings, expansive floor-to-ceiling windows and sliders, and a seamless indoor-outdoor flow that floods the home with natural light, spectacular water views and an unbeatable bay breeze. The chef’s kitchen is a focal point showcasing a new remodel with stunning solid white cabinetry, striking Quartz countertops, new S.S. appliances with a 6-burner stove and oven/microwave combo, center prep island, and a generous high-top bar—perfect for hosting friends, family and events. So many amazing new updates have been made including luxury vinyl flooring throughout, custom accent walls, redesigned modern fireplace, new LED lighting and fixtures, all updated bathrooms, new interior paint and much more. Thoughtful custom details are found throughout, including coffered ceilings, crown molding, plantation shutters, custom wallpaper accents and elevator access to all levels. Your new primary suite received a luxurious spa-like remodel too! As you enter through French doors, you can’t help but notice the beautiful Herringbone pattern luxury vinyl floors and gorgeous water views. The bathroom was completely redesigned with a stand-alone tub and large walk-in shower. The walk-in closet is spacious and has built-in shelving. Step out on the private balcony for perfect sunset evenings. Each guest bedroom is a spacious, private en-suite retreat with updated baths and water views. Step outside to your own resort-style waterfront oasis. Enjoy a new Trex dock with a 30,000-pound boat lift, providing effortless access to the Gulf—perfect for boating enthusiasts. Outdoor living is elevated with expansive balconies, an outdoor kitchen, built-in fire pit, heated pool and spa, approximately 750 square feet of turfed space, and ample room for lounging, dining, and entertaining against the spectacular bay backdrop. This exceptional home delivers the ultimate coastal lifestyle—just a short walk to the beach, restaurants, shops, and entertainment. Conveniently located only 15 minutes to downtown St. Petersburg and 30 minutes to Tampa International Airport, this is truly the best of both luxury and location. This is more than a home - it’s a lifestyle! Your waterfront paradise awaits.
Local Insight
At $3.5M for a 2004 build in AE flood zone, you're paying premium waterfront pricing on a property that will carry mandatory flood insurance and potential elevation/compliance costs down the road—so factor that into your true carrying costs. The 0.19-acre lot is tight for the price point, meaning you're really buying direct water access and the St. Pete Beach location rather than land value, so make sure the water view and dock access justify what you're spending. The 3,878 sqft and six bathrooms suggest this was built as a rental or multi-family income property originally, so verify the current use matches your intentions and check what the neighborhood's rental restrictions are.
AI-generated insight based on listing data and neighborhood context. Verify independently.
Estimated monthly payment
Estimate only. Taxes use the listing's reported amount where available; insurance is a Florida-average estimate. Your actual payment will vary — run a full calculation or talk to a lender.
Price & listing history117 days on market
- Status: PendingJun 9, 2026
- Listed$3,295,000Jan 8, 2026
- Price increased$3,500,000
Facts & features
- Property type
- Residential
- Sub type
- Single Family Residence
- Status
- Pending
- Days on market
- 117
- Subdivision
- Boca Ciega Isle
- County
- Pinellas
- Year built
- 2004
- Living area
- 3,878 sq ft
- Price/sq ft
- $903
- Building area
- 6,465 sq ft (Public Records)
- Lot size
- 8,159 sq ft
- Lot category
- 0 to less than 1/4
- Flood zone
- AE (12103C0276H)
- Garage
- 4 spaces
- Pool
- Private pool
- Annual taxes
- $27,811 (2024)
- Parcel #
- 06-32-16-09594-001-0160
- MLS #
- TB8461506
Ask about this home
Have a question? Ask the broker directly.
Ryan Solberg answers personally — no call center, no spam. Your question goes straight to him.
Interior Details
- Bedrooms
- 4
- Full bathrooms
- 5
- Half bathrooms
- 1
- Flooring
- Luxury Vinyl, Wood
- Appliances
- Built-In Oven, Cooktop, Dishwasher, Dryer, Electric Water Heater, Microwave, Range, Range Hood, Refrigerator, Washer
- Interior features
- Built-in Features, Ceiling Fans(s), Crown Molding, Eat-in Kitchen, Elevator, High Ceilings, Kitchen/Family Room Combo, Living Room/Dining Room Combo, Open Floorplan, PrimaryBedroom Upstairs, Solid Wood Cabinets, Split Bedroom, Stone Counters, Thermostat, Walk-In Closet(s)
- Laundry
- Inside, Laundry Room, Upper Level
- Stories / Levels
- Three Or More
- Direction faces
- Northwest
- Fireplace
- Yes
Heating & Cooling
- Heating
- Central, Electric, Heat Pump
- Cooling
- Central Air
Parking
- Garage spaces
- 4
- Attached garage
- Yes
HOA & Financial
- Total monthly fees
- $0/mo
- Total annual fees
- $0
- CDD
- No
- Min lease term
- 1 Month
- Ownership
- Fee Simple
- Available for lease
- Yes
- Lease restrictions
- Yes
- Additional lease restrictions
- 1 Month Minimum Rental Period per the City of St Pete Beach.
Exterior & Construction
- Exterior features
- Outdoor Kitchen, Sliding Doors
- Construction materials
- Block, Frame
- Roof
- Metal
- Foundation
- Slab
- Pool
- Private pool
- Waterfront
- Yes
- Water access
- Yes
- Water view
- Yes
- Road surface
- Paved
Utilities
- Sewer
- Public Sewer
- Water source
- Public
- Utilities
- BB/HS Internet Available, Cable Available, Electricity Connected, Propane, Public, Sewer Connected, Sprinkler Recycled, Water Connected
Room Details
| Room | Level | Dimensions |
|---|---|---|
| Gym | First | 38x15 |
| Bedroom 1 | Second | 12x18 |
| Office | Second | 12x14 |
| Living Room | Second | 25x16 |
| Dining Room | Second | 13x10 |
| Kitchen | Second | 13x19 |
| Balcony/Porch/Lanai | Second | 41x9 |
| Primary Bedroom | Third | 17x15 |
| Bedroom 2 | Third | |
| Bedroom 3 | Third |
Listing Details
- Listing date
- 2026-01-08
- On market date
- 2026-01-08
- Original list price
- $3,295,000
- Occupant type
- Owner
- MLS area
- 33706 - Pass a Grille Bch/St Pete Bch/Treasure Isl
- Listing AOR
- Suncoast Tampa
- Status changed
- 2026-06-09
- Tax legal description
- BOCA CIEGA ISLE BLK A, LOT 16 & E 10FT OF LOT 15
Flood risk
FEMA Special Flood Hazard Area (1% annual-chance / “100-year” floodplain). Flood insurance is generally required by mortgage lenders.
Source: FEMA flood zone reported on the listing. Confirm current designation at FEMA Flood Map Service Center.
Location
Directions
USE GPS
More homes like this
$699,000
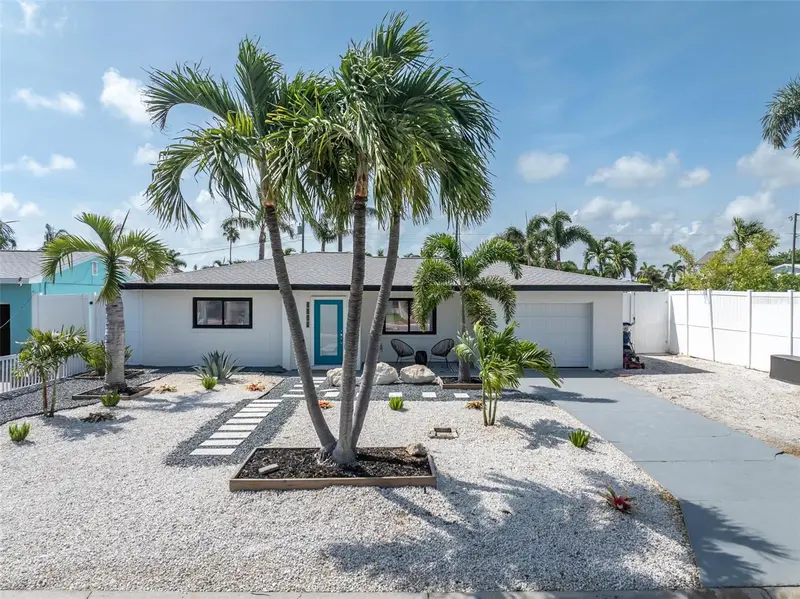
855 Boca Ciega Isle Dr
St Pete Beach, FL 33706
3 bd · 2 ba · 1,509 sqft
Boca Ciega Isle
MLS ID #TB8521099, INNOVATE REAL ESTATE.
Listing provided by Stellar MLS
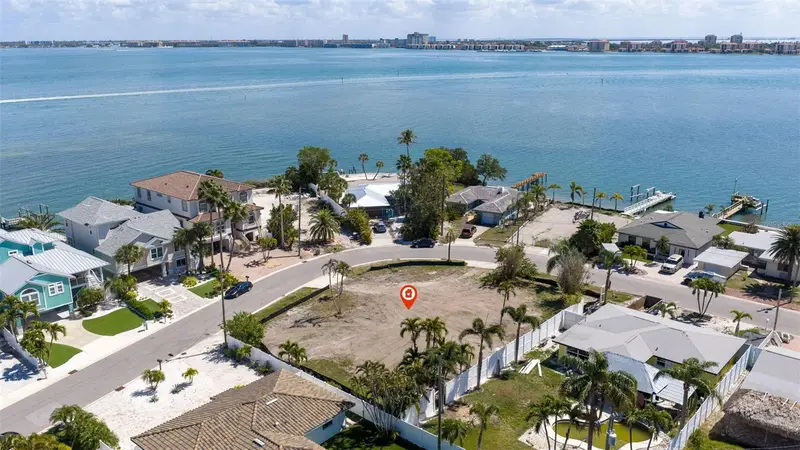
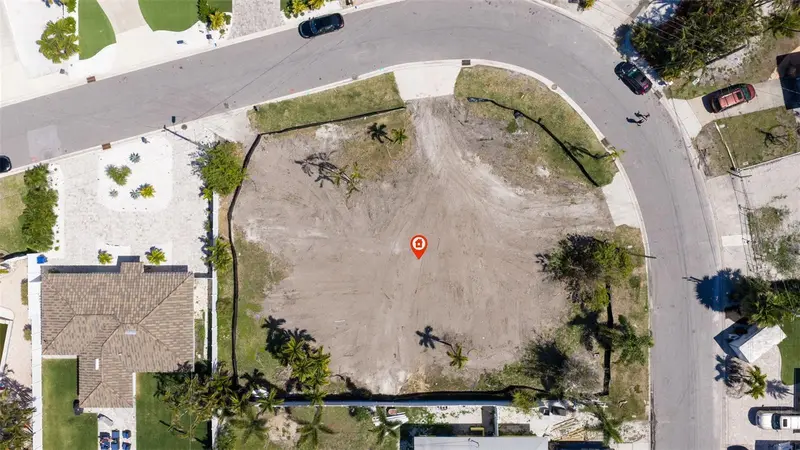
$750,000
911 Boca Ciega Isle Dr
St Pete Beach, FL 33706
0.35 acres
Boca Ciega Isle
MLS ID #TB8483094, COMPASS FLORIDA LLC.
Listing provided by Stellar MLS
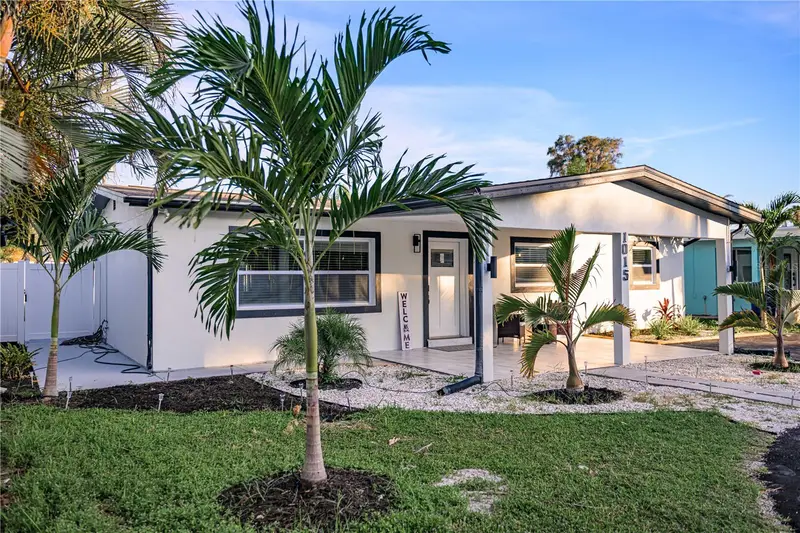
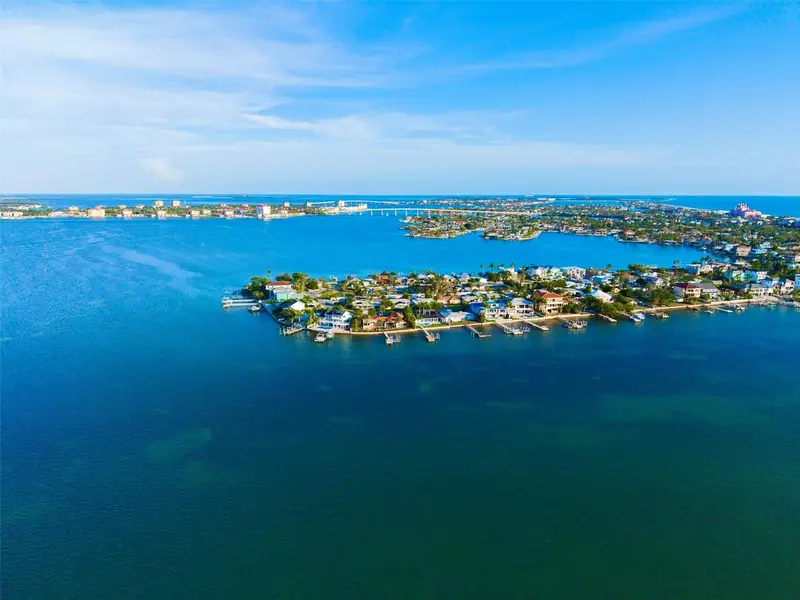
$895,000
1015 Boca Ciega Isle Dr
St Pete Beach, FL 33706
4 bd · 2 ba · 1,950 sqft
Boca Ciega Isle
MLS ID #TB8522651, CENTURY 21 LISTSMART.
Listing provided by Stellar MLS
$1,500,000
1014 Boca Ciega Isle Dr
St Pete Beach, FL 33706
3 bd · 4 ba · 1,955 sqft
Boca Ciega Isle
MLS ID #TB8518222, CENTURY 21 JIM WHITE & ASSOC.
Listing provided by Stellar MLS

Listings courtesy of Stellar MLS as distributed by MLS GRID
IDX information is provided exclusively for consumers’ personal, non-commercial use and may not be used for any purpose other than to identify prospective properties consumers may be interested in purchasing.
Based on information submitted to the MLS GRID as of June 9, 2026 at 4:47 PM ET. All data is obtained from various sources and may not have been verified by broker or MLS GRID. Supplied Open House Information is subject to change without notice. All information should be independently reviewed and verified for accuracy. Properties may or may not be listed by the office/agent presenting the information.
All or a portion of the multiple listing information is provided by Stellar MLS, from a copyrighted compilation of listings. The compilation of listings and each individual listing are © 2026 Stellar MLS. All rights reserved.
Ryan Solberg, Broker · MaxLife Realty LLC · FL License #BK3354351 · Equal Housing Opportunity · Full disclaimer · DMCA