
$360,000
99 Bickford Drive
Palm Coast, FL 32137
Listing updated: September 19, 2026 at 9:39 PM ET
Listing courtesy of Lpt Realty, Llc · Katia Rivero · MLS #S5141109 · Pending · 877-366-2213Property type
Year built
Lot size
Price / sq ft
HOA dues
Days on market
Garage spaces
Flood zone
About this home
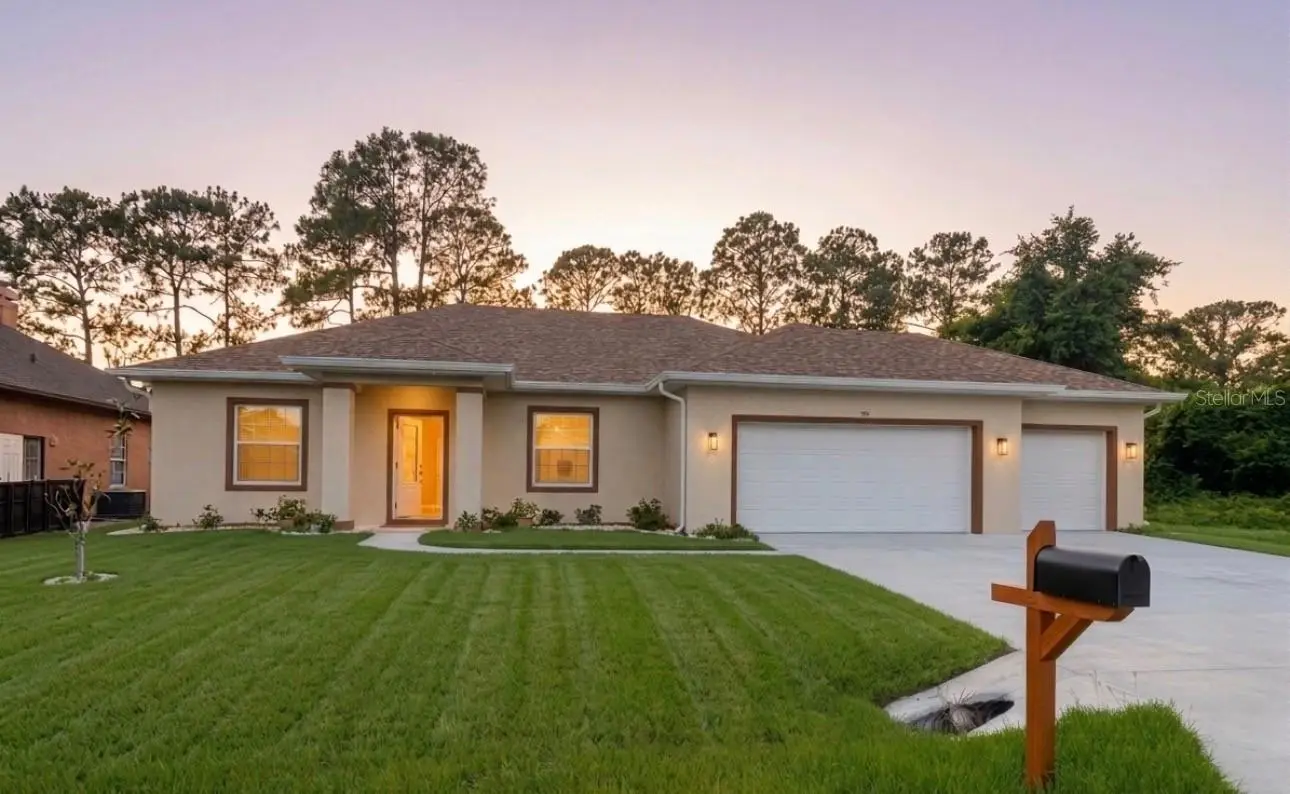
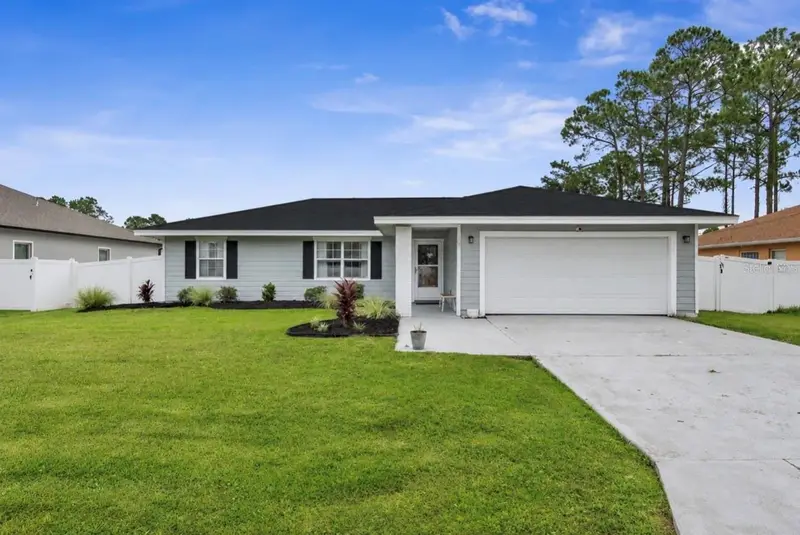
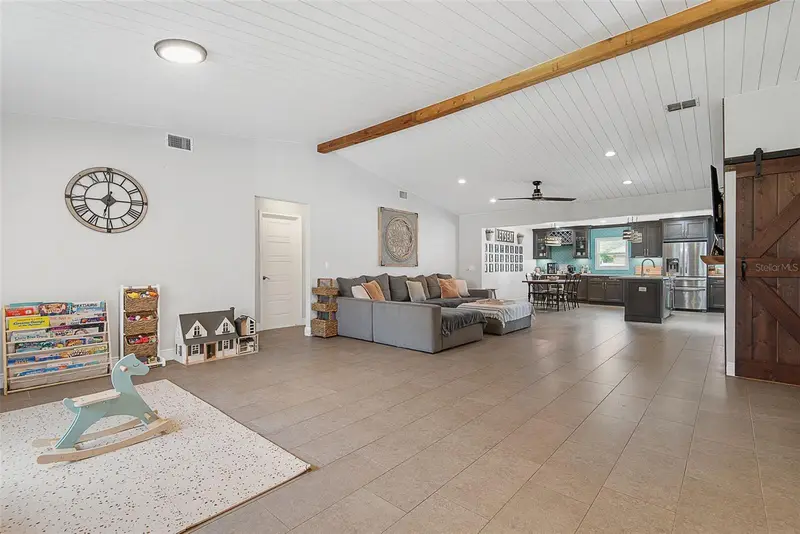
Virtually Staged. BRAND-NEW CONSTRUCTION WITH PEACEFUL CANAL VIEWS! READY FOR ITS FIRST OWNER, NO HOA, NO CDD. Welcome home to this beautiful, brand-new 3-bedroom, 2-bathroom home, thoughtfully designed for comfortable Florida living. Spacious open floor plan, high ceilings, elegant finishes, and the peaceful canal view waiting for you in the backyard. The heart of the home is the stunning kitchen, featuring a 10-foot quartz island, stainless steel appliances, a beautiful matching quartz backsplash, and soft-close cabinet doors, perfect for cooking, entertaining, or gathering with family and friends. High vaulted ceilings and 9'4" clear heights create an open, airy feeling throughout, while custom tray ceilings add an elegant touch to every bedroom. Gorgeous waterproof flooring flows throughout the home, offering both style and everyday durability. The spacious primary suite comfortably accommodates a king-size bed and features two separate walk-in closets, giving you plenty of room to stay organized. The private en-suite bathroom offers a double quartz vanity and a beautiful walk-in shower. The indoor laundry room is conveniently equipped with a brand-new LG washer and dryer. Step through the elegant French doors onto your back patio and enjoy the peaceful canal views right from your own backyard. Whether you’re relaxing with your morning coffee, fishing, kayaking, or simply enjoying the beauty and tranquility of the water, this is a space you’ll love coming home to. An oversized 3-car garage plus a massive driveway provides plenty of parking for family and guests, with room for up to 6 additional vehicles. The exterior is fully completed with seamless gutters already installed. Conveniently located just 2 minutes from I-95 and zoned for top-rated schools, this home offers the perfect combination of modern comfort, beautiful surroundings, and convenience. Come see it in person and imagine making it home!
Estimated monthly payment
Estimate only. Taxes use the listing's reported amount where available; insurance is a Florida-average estimate. Your actual payment will vary — run a full calculation or talk to a lender.
Price & listing history242 days on market
- Status: PendingSep 20, 2026
- Listed$450,000Jan 10, 2026
- Price reduced$360,000
Facts & features
- Property type
- Residential
- Sub type
- Single Family Residence
- Status
- Pending
- Days on market
- 242
- Subdivision
- Palm Coast Sec 35
- County
- Flagler
- Year built
- 2026
- Living area
- 1,561 sq ft
- Price/sq ft
- $231
- Building area
- 2,492 sq ft (Public Records)
- Lot size
- 10,019 sq ft
- Lot category
- 0 to less than 1/4
- Flood zone
- X
- Garage
- 3 spaces
- Annual taxes
- $1,040 (2025)
- Parcel #
- 07-11-31-7035-01010-0220
- Zoning
- SFR-3
- MLS #
- S5141109
Ask about this home
Have a question? Ask the broker directly.
Ryan Solberg answers personally — no call center, no spam. Your question goes straight to him.
Interior Details
- Bedrooms
- 3
- Full bathrooms
- 2
- Flooring
- Vinyl
- Appliances
- Dishwasher, Disposal, Dryer, Electric Water Heater, Exhaust Fan, Microwave, Range, Refrigerator, Washer
- Interior features
- Ceiling Fans(s), Eat-in Kitchen, High Ceilings, Open Floorplan, Stone Counters, Thermostat, Tray Ceiling(s), Walk-In Closet(s)
- Laundry
- Inside, Laundry Closet
- Stories / Levels
- One
- Direction faces
- East
- New construction
- Yes
Heating & Cooling
- Heating
- Central, Electric
- Cooling
- Central Air
Parking
- Garage spaces
- 3
- Attached garage
- Yes
- Parking features
- Driveway, Garage Door Opener
HOA & Financial
- Total monthly fees
- $0/mo
- Total annual fees
- $0
- CDD
- No
- Min lease term
- No Minimum
- Listing terms
- Cash, Conventional, FHA, VA Loan
- Ownership
- Fee Simple
- Available for lease
- Yes
- Lease restrictions
- No
Exterior & Construction
- Exterior features
- Private Mailbox, Private Yard
- Construction materials
- Block, Concrete, Stucco
- Roof
- Shingle
- Foundation
- Slab
- Water access
- Yes
- Water view
- Yes
- Road surface
- Asphalt
Utilities
- Sewer
- Public Sewer
- Water source
- Public
- Utilities
- Electricity Connected, Public, Sewer Connected, Water Connected
Schools
Letter grades: Florida DOE 2024–25 school grades (Orange, Seminole, Lake, Osceola, Brevard). Assigned schools from the listing agent — verify enrollment with the district.
Room Details
| Room | Level | Dimensions |
|---|---|---|
| Primary Bedroom | First | 16x13 |
| Bedroom 1 | First | 11x12 |
| Bedroom 2 | First | 11x12 |
| Living Room | First | |
| Dining Room | First | |
| Kitchen | First | |
| Primary Bathroom | First | |
| Bathroom 1 | First | |
| Balcony/Porch/Lanai | First |
Listing Details
- Listing date
- 2026-01-10
- On market date
- 2026-01-10
- Original list price
- $450,000
- Occupant type
- Vacant
- MLS area
- 32137 - Palm Coast
- Listing AOR
- Orlando Regional
- Status changed
- 2026-09-20
- Tax legal description
- PALM COAST SECTION 35 BLOCK 00101 LOT 0022 SUBDIVISION COMPLETION YEAR 1981 OR 194 PG 9 OR 331 PG 866 OR BOOK 553 PG 1539 OR 1271 PG 180
Flood risk
Minimal-risk area outside the mapped floodplain. Flood insurance is optional and typically low-cost.
Source: FEMA flood zone reported on the listing. Confirm current designation at FEMA Flood Map Service Center.
Location
Directions
Head east on Matanzas Woods Pkwy toward Old Belle Terre Pkwy. Turn right onto Bird of Paradise Dr. and Turn right onto Bickford Dr.
More homes like this
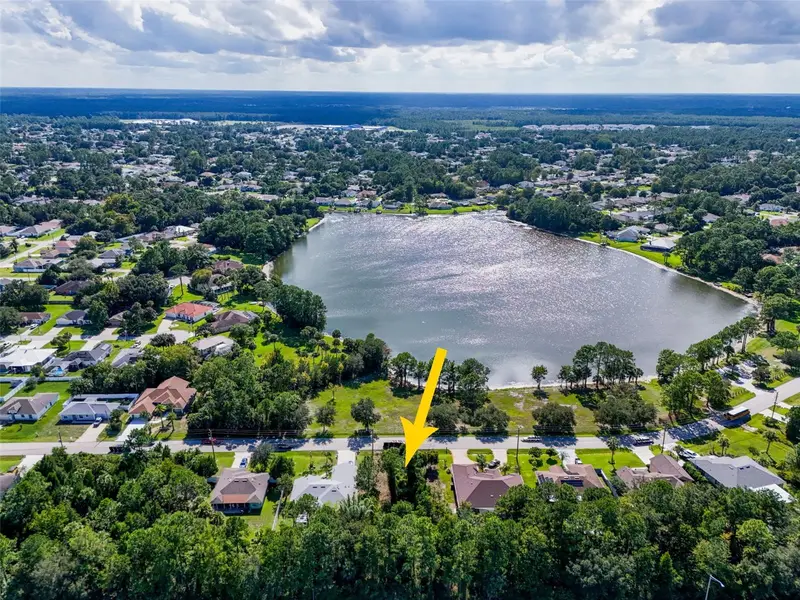
$68,000
182 Bird Of Paradise Dr
Palm Coast, FL 32137
0.23 acres
Palm Coast Sec 35
MLS ID #FC321382, EXPERT REALTY GROUP.
Listing provided by Stellar MLS
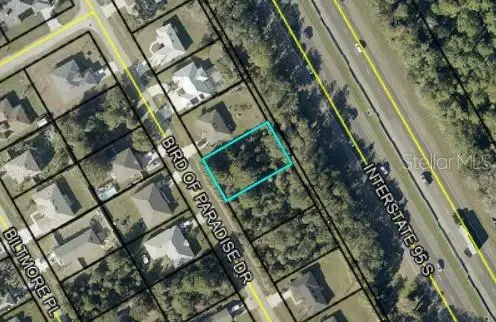
$70,000
152 Bird Of Paradise Dr
Palm Coast, FL 32137
0.23 acres
Palm Coast Sec 35
MLS ID #TB8545585, AGILE GROUP REALTY.
Listing provided by Stellar MLS
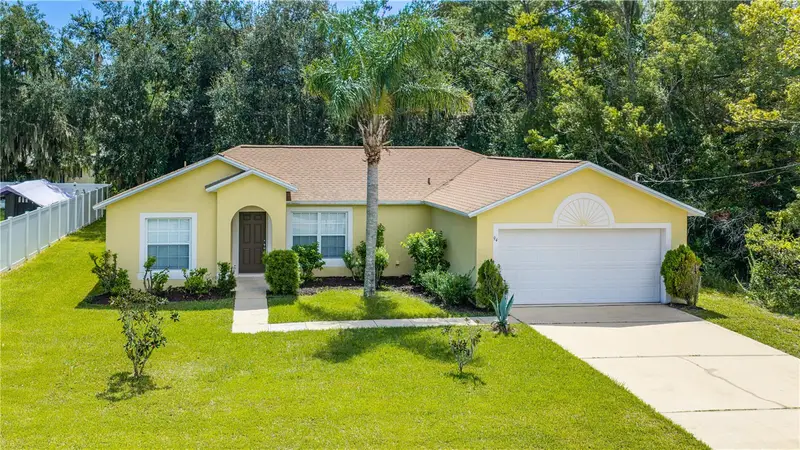
$269,900
94 Bird Of Paradise Dr
Palm Coast, FL 32137
3 bd · 2 ba · 1,370 sqft
Palm Coast Sec 35
MLS ID #V4951008, HOME ONE REALTY LLC.
Listing provided by Stellar MLS
$299,900
107 Burroughs Dr
Palm Coast, FL 32137
3 bd · 2 ba · 1,668 sqft
Palm Coast Sec 35
MLS ID #FC320469, REALTY EXCHANGE, LLC.
Listing provided by Stellar MLS

Listings courtesy of Stellar MLS as distributed by MLS GRID
IDX information is provided exclusively for consumers’ personal, non-commercial use and may not be used for any purpose other than to identify prospective properties consumers may be interested in purchasing.
Based on information submitted to the MLS GRID as of September 19, 2026 at 9:39 PM ET. All data is obtained from various sources and may not have been verified by broker or MLS GRID. Supplied Open House Information is subject to change without notice. All information should be independently reviewed and verified for accuracy. Properties may or may not be listed by the office/agent presenting the information.
All or a portion of the multiple listing information is provided by Stellar MLS, from a copyrighted compilation of listings. The compilation of listings and each individual listing are © 2026 Stellar MLS. All rights reserved.
Ryan Solberg, Broker · MaxLife Realty LLC · FL License #BK3354351 · Equal Housing Opportunity · Full disclaimer · DMCA