

$259,900
10627 Ironwood Tree Way
San Antonio, FL 33576
Listing updated: February 3, 2026 at 4:18 PM ET
Listing courtesy of New Home Star Florida Llc · Taryn Mashburn · MLS #O6371127 · Active · 407-803-4083Property type
Year built
Lot size
Price / sq ft
HOA dues
Days on market
Garage space
Flood zone
About this home
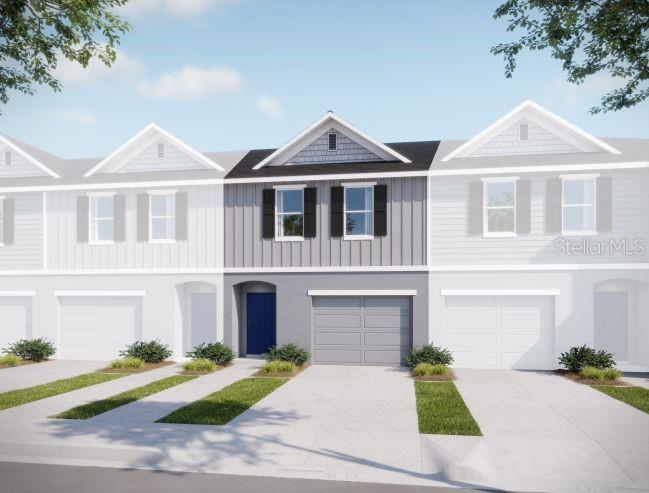
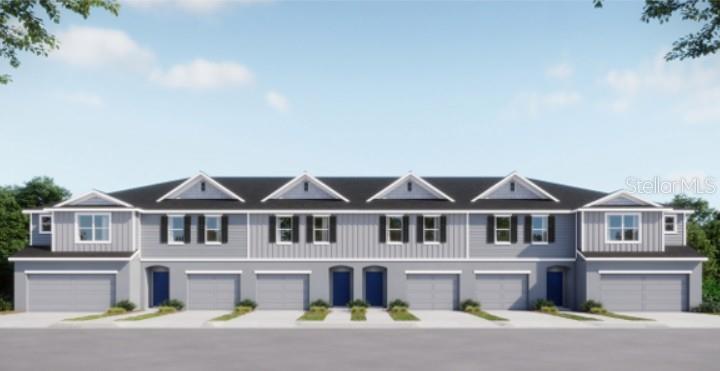
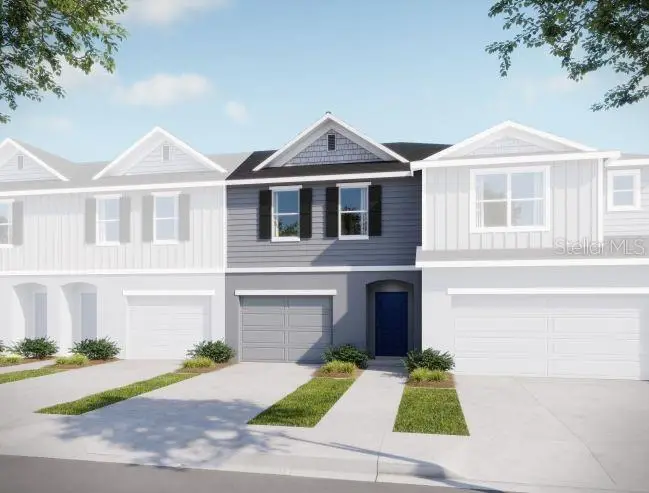
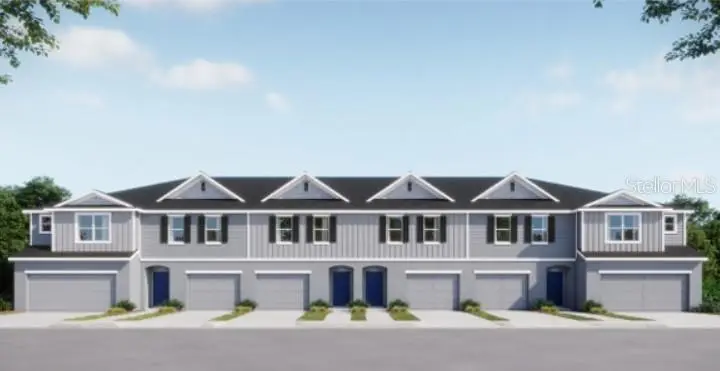
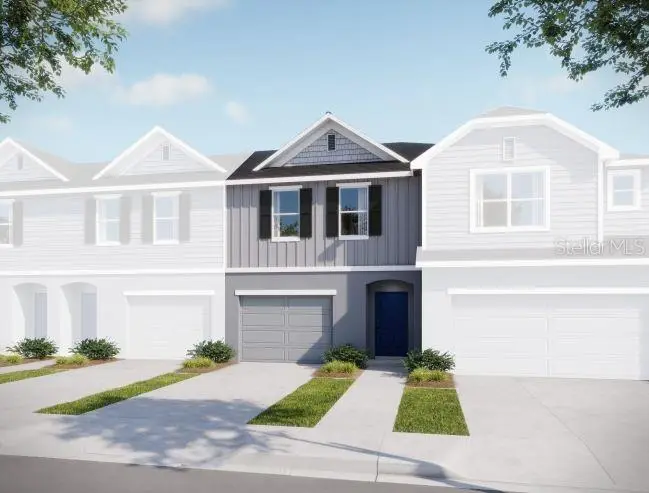
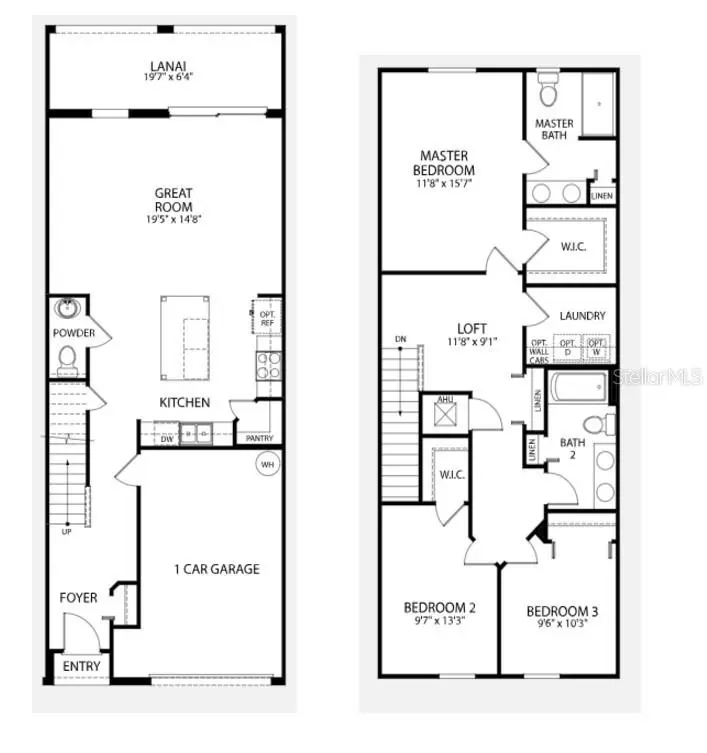
Pre-Construction. To be built. The St. Sebastian 2-story townhome in Mirada Townhomes places you just moments from the community’s most celebrated attraction—the expansive Mirada Lagoon. Designed for those who value both recreation and convenience, this master-planned setting offers resort-inspired amenities including 15-acre lagoon access, a swim-up bar, and thoughtfully designed outdoor gathering spaces. Located just 30 miles from Tampa, residents enjoy a seamless connection to city amenities while relishing a relaxed, resort-style lifestyle. This spacious townhome is designed with both functionality and style in mind, featuring a versatile upstairs loft and a 1-car garage. The open-concept main level is ideal for entertaining, anchored by a sleek kitchen with quartz countertops, a walk-in pantry, and a refrigerator already in place for move-in-ready convenience. Elegant ceramic tile flooring extends throughout the kitchen, dining area, and great room. Sliding glass doors open to a covered lanai, which can be screened after closing, creating a seamless indoor-outdoor living space. Upstairs, the loft provides flexible space for work, play, or relaxation. The primary suite offers a private retreat with a spa-inspired bath featuring dual vanities, a tiled shower enclosure, and a linen closet for added storage. Two additional bedrooms share a beautifully appointed secondary bath with a tiled shower/tub combination and upscale finishes. Plush carpet in the loft and bedrooms adds warmth and comfort. The laundry room is complemented by two additional linen closets, maximizing storage and organization. Blinds installed throughout provide immediate privacy and convenience. Exterior features include architectural shingles that enhance durability and curb appeal. Smart home upgrades—keyless entry, a smart home panel, video doorbell, and Deako switches—add efficiency, security, and modern convenience to everyday living. The monthly HOA fee includes cable, internet, lagoon access with guest passes, lawn care, and exterior building maintenance, delivering a truly low-maintenance lifestyle. Backed by a full builder warranty, this townhome offers modern design, smart home convenience, and resort-style amenities in one of Mirada’s most desirable communities. With lagoon access, exterior maintenance included, and a prime location, this residence provides a well-connected, elevated way of living where comfort and lifestyle come together seamlessly. Schedule your tour today and experience firsthand the effortless blend of modern design, resort-style amenities, and low-maintenance living at Mirada Townhomes.
Local Insight
At $156 per square foot for new construction in Pasco County, this is competitively priced, though you're in a townhouse community with a $211 monthly HOA fee that'll add up over time—factor that into your total carrying costs. The real draw here is being in flood zone X (no flood insurance required) on a brand-new build, which appeals to buyers burned by insurance costs, but the 0.05-acre lot means you're getting minimal outdoor space and density typical of newer subdivisions. Since it's built in 2026, inspect the builder's track record and what warranty coverage comes with it, because new construction glitches can surface within the first couple years.
AI-generated insight based on listing data and neighborhood context. Verify independently.
Estimated monthly payment
Estimate only. Taxes use the listing's reported amount where available; insurance is a Florida-average estimate. Your actual payment will vary — run a full calculation or talk to a lender.
Price & listing history29 days on market
- Status: ActiveJan 5, 2026
- Listed$272,900Jan 5, 2026
- Price reduced$259,900
Facts & features
- Property type
- Residential
- Sub type
- Townhouse
- Status
- Active
- Days on market
- 29
- Subdivision
- Mirada Pcl 7
- County
- Pasco
- Year built
- 2026
- Living area
- 1,666 sq ft
- Price/sq ft
- $156
- Building area
- 2,080 sq ft (Builder)
- Lot size
- 2,156 sq ft
- Lot category
- 0 to less than 1/4
- Flood zone
- X
- Garage
- 1 spaces
- Annual taxes
- $617 (2024)
- Parcel #
- 14-25-20-0140-00000-2240
- Zoning
- MPUD
- MLS #
- O6371127
Ask about this home
Have a question? Ask the broker directly.
Ryan Solberg answers personally — no call center, no spam. Your question goes straight to him.
Interior Details
- Bedrooms
- 3
- Full bathrooms
- 2
- Half bathrooms
- 1
- Flooring
- Carpet, Ceramic Tile
- Appliances
- Dishwasher, Disposal, Electric Water Heater, Microwave, Range, Refrigerator
- Interior features
- Eat-in Kitchen, Open Floorplan, PrimaryBedroom Upstairs, Stone Counters, Thermostat, Walk-In Closet(s)
- Laundry
- Electric Dryer Hookup, Laundry Room, Washer Hookup
- Stories / Levels
- Two
- Direction faces
- East
- New construction
- Yes
Heating & Cooling
- Heating
- Central, Electric
- Cooling
- Central Air
Parking
- Garage spaces
- 1
- Attached garage
- Yes
- Parking features
- Garage Door Opener
HOA & Financial
- HOA fee
- $211 / Monthly
- Monthly HOA
- $211/mo
- Total monthly fees
- $214/mo
- Total annual fees
- $2,572
- HOA name
- CO Maronda Homes
- CDD
- Yes
- Min lease term
- 6 Months
- Listing terms
- Cash, Conventional, FHA, VA Loan
- Ownership
- Fee Simple
- Available for lease
- Yes
- Lease restrictions
- Yes
- Additional lease restrictions
- See community association for all rules and guidelines
- Approval process
- See community association for all rules and guidelines
Exterior & Construction
- Exterior features
- Sidewalk, Sliding Doors
- Construction materials
- Block, HardiPlank Type, Stucco, Frame
- Roof
- Shingle
- Foundation
- Slab
- Road surface
- Paved
Utilities
- Sewer
- Public Sewer
- Water source
- Public
- Utilities
- Cable Available
Community
- Pets allowed
- Yes
Schools
Letter grades: Florida DOE 2024–25 school grades (Orange, Seminole, Lake, Osceola, Brevard). Assigned schools from the listing agent — verify enrollment with the district.
Room Details
| Room | Level | Dimensions |
|---|---|---|
| Primary Bedroom | Second | 11x15 |
| Bedroom 2 | Second | 9x13 |
| Bedroom 3 | Second | 9x10 |
| Kitchen | First | 16x12 |
| Great Room | First | 19x14 |
| Loft | Second | 11x9 |
| Laundry | Second | 7x6 |
| Balcony/Porch/Lanai | First | 19x6 |
Listing Details
- Listing date
- 2026-01-05
- On market date
- 2026-01-05
- Original list price
- $272,900
- Occupant type
- Vacant
- MLS area
- 33576 - San Antonio
- Listing AOR
- Orlando Regional
- Status changed
- 2026-01-05
- Tax legal description
- MIRADA PARCEL 7 PB 89 PG 126 LOT 224
Flood risk
Minimal-risk area outside the mapped floodplain. Flood insurance is optional and typically low-cost.
Source: FEMA flood zone reported on the listing. Confirm current designation at FEMA Flood Map Service Center.
Location
Directions
From I-75, take State Road 52 East and continue for approximately 2.4 miles. Turn right onto Mirada Blvd and proceed for about 1.8 miles. Turn right onto Ironwood Tree Way and continue to 10627 Ironwood Tree Way.
More homes like this
$259,900
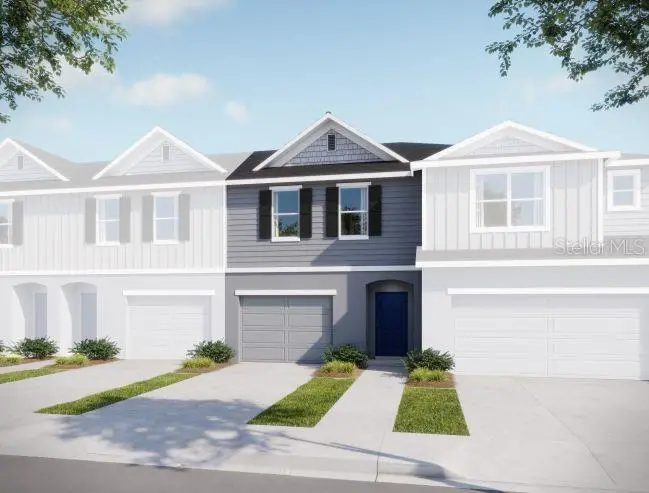
10635 Ironwood Tree Way
San Antonio, FL 33576
3 bd · 3 ba · 1,666 sqft
Mirada Pcl 7
MLS ID #O6370718, NEW HOME STAR FLORIDA LLC.
Listing provided by Stellar MLS
$259,900
10623 Ironwood Tree Way
San Antonio, FL 33576
3 bd · 3 ba · 1,639 sqft
Mirada Pcl 7
MLS ID #O6371143, NEW HOME STAR FLORIDA LLC.
Listing provided by Stellar MLS
$274,900
10667 Ironwood Tree Way
San Antonio, FL 33576
3 bd · 3 ba · 1,639 sqft
Mirada Pcl 7
MLS ID #O6341646, NEW HOME STAR FLORIDA LLC.
Listing provided by Stellar MLS

Listings courtesy of Stellar MLS as distributed by MLS GRID
IDX information is provided exclusively for consumers’ personal, non-commercial use and may not be used for any purpose other than to identify prospective properties consumers may be interested in purchasing.
Based on information submitted to the MLS GRID as of February 3, 2026 at 4:18 PM ET. All data is obtained from various sources and may not have been verified by broker or MLS GRID. Supplied Open House Information is subject to change without notice. All information should be independently reviewed and verified for accuracy. Properties may or may not be listed by the office/agent presenting the information.
Ryan Solberg, Broker · MaxLife Realty LLC · FL License #BK3354351 · Equal Housing Opportunity · Full disclaimer · DMCA