
$2,075,000
9014 Morgana Court
Winter Garden, FL 34787
Listing updated: June 13, 2026 at 4:06 PM ET
Listing courtesy of Wemert Group Realty Llc · Jenny Wemert · MLS #O6371050 · Active · 407-743-8356Property type
Year built
Lot size
Price / sq ft
HOA dues
Days on market
Garage spaces
Flood zone
About this home
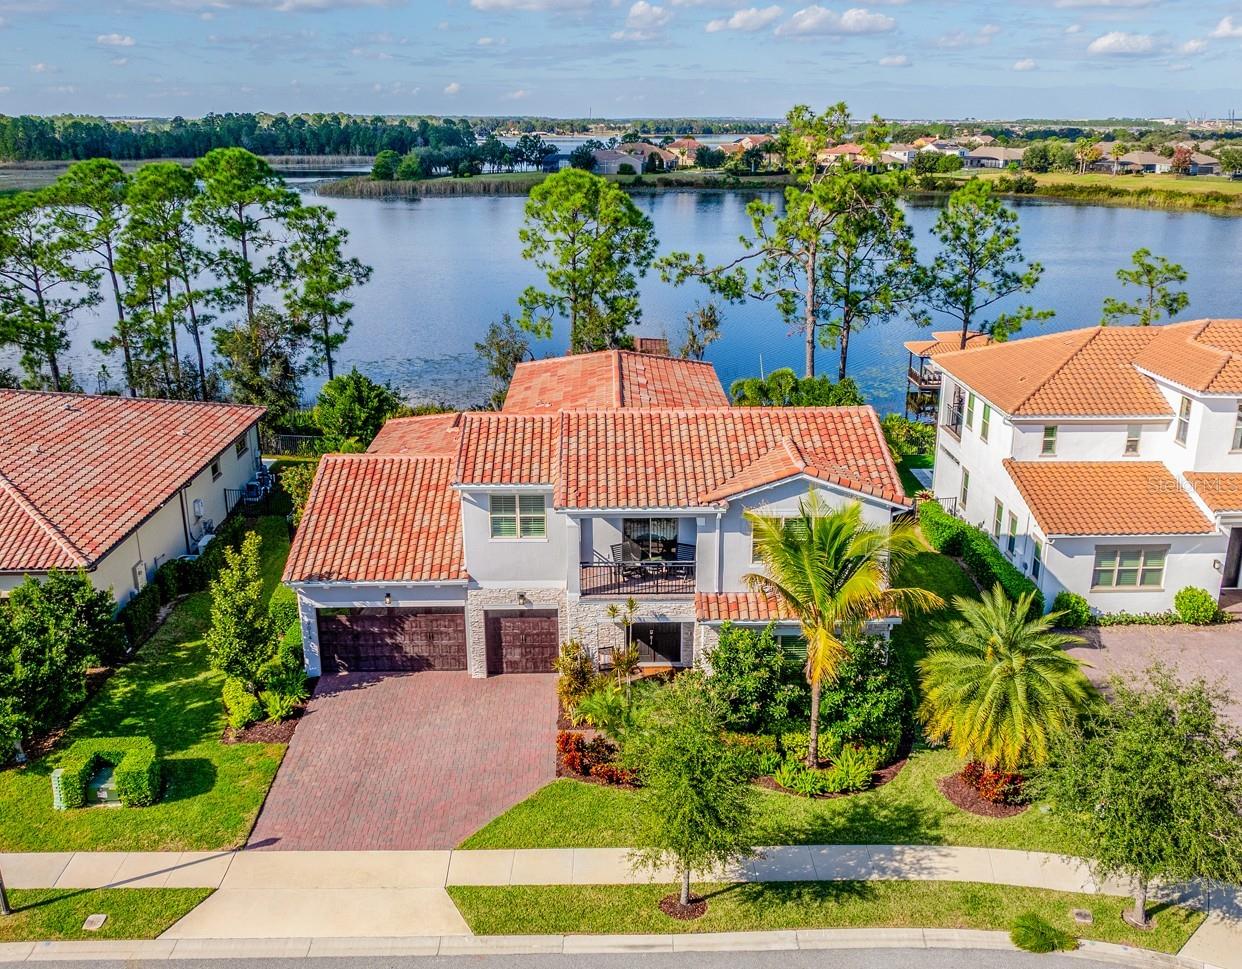
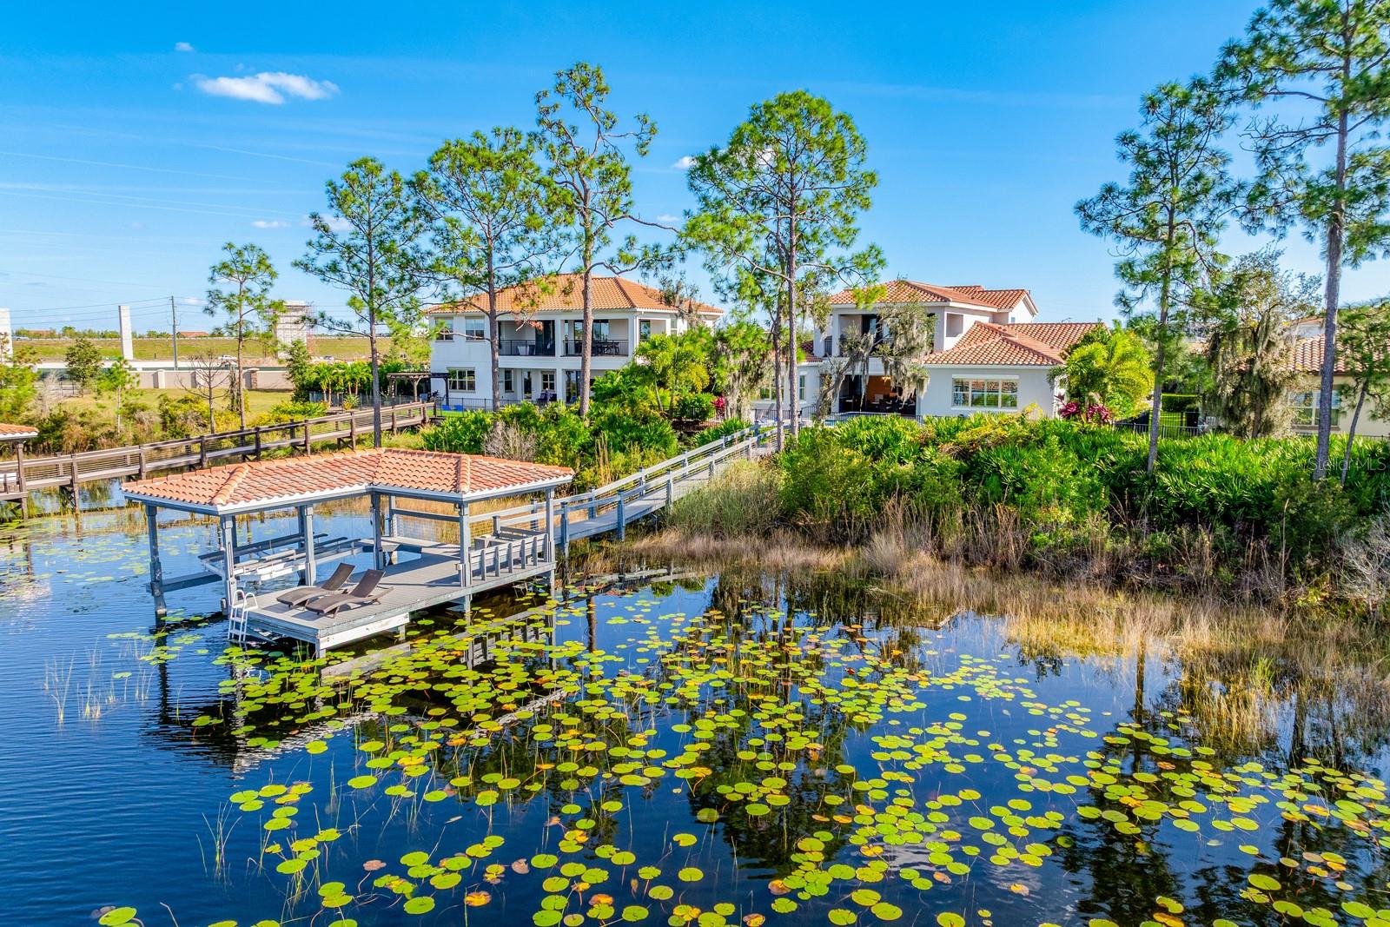
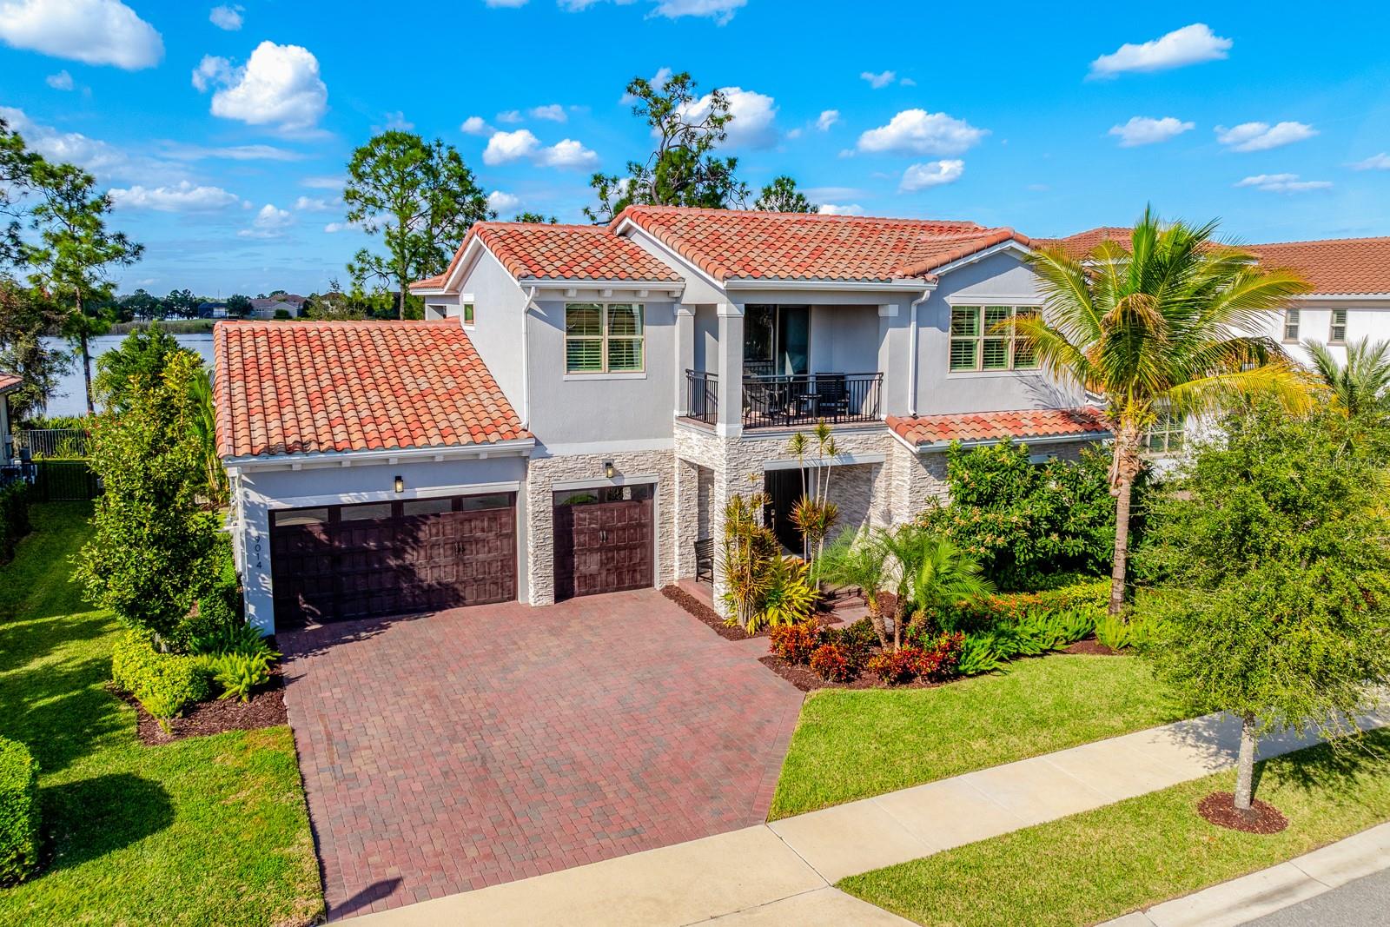
This is more than a house ~ Lakefront retreat designed to stop you in your tracks the moment you walk through the door! Perfectly positioned on Hickorynut Lake within the exclusive Avalon Cove, this custom Jones Homes residence was built in 2022 and is one of only 49 homes in this intimate luxury enclave. From the instant you enter, you are met with a rare “water-on-water” moment – breathtaking panoramic lake views that frame the entire living space and set the tone for everything that follows. Designed for effortless living and unforgettable entertaining, Come home and immediately dive into the lake life. Expansive sliding glass doors dissolve the line between indoors and out, opening to a resort-style backyard featuring a saltwater pool, heated spa, pool ledge loungers, integrated lighting, and a pool crawler cleaning system. Motorized lanai screens, a built-in outdoor kitchen with gas grill, and a gas fire pit creating the ultimate sunset and entertainment zone – complete with water views and space to gather - there or on your private dock! Inside, the chef’s kitchen anchors the home with an oversized island seating up to eight, custom wood vent hood, gas cooktop, designer finishes, barn door accents, and thoughtful upgrades throughout. Custom wood beams add warmth and architectural interest, while the open layout flows seamlessly to living, dining, and outdoor spaces – ideal for hosting or relaxing in style. Luxury meets intelligence with over $30,000 in smart home upgrades, including full Alarm automation, indoor and outdoor security cameras, remote access controls, Sonos audio, and Bluetooth sound zones throughout the kitchen, living room, loft, lanai, and balcony. Motorized shades on both floors provide privacy and convenience at the touch of a button. A reverse osmosis water system enhances everyday living, and the first-floor laundry adds to the home’s thoughtful functionality. Both primary suites are beautiful, a spa-inspired primary bath, and a custom walk-in closet. A dedicated gaming room offers a turnkey entertainment space – perfect for family & friends fun for all ages. Step onto the front-facing balcony in the evenings and enjoy nightly Disney fireworks, a magical reminder of how close you are to it all. The epoxy-finished three-car garage includes an additional storage bay, offering space for vehicles, toys, and lake-life essentials. Outside, low-maintenance AstroTurf landscaping keeps the focus on enjoyment, not upkeep. Just minutes from Disney theme parks, shopping, dining, and with easy access to SR-429, this home is approximately 30–40 minutes from Orlando International Airport, making it ideal as a primary residence, second home, or luxury retreat. Comfortable, elevated, and completely move-in ready – this is lakefront living done right! Call today to schedule your tour and let us welcome you home!
Estimated monthly payment
Estimate only. Taxes use the listing's reported amount where available; insurance is a Florida-average estimate. Your actual payment will vary — run a full calculation or talk to a lender.
Price & listing history155 days on market
- Status: ActiveJan 9, 2026
- Listed$2,350,000Jan 9, 2026
- Price reduced$2,075,000
Facts & features
- Property type
- Residential
- Sub type
- Single Family Residence
- Status
- Active
- Days on market
- 155
- Subdivision
- Avalon Cove
- County
- Orange
- Year built
- 2022
- Living area
- 4,436 sq ft
- Price/sq ft
- $468
- Building area
- 5,962 sq ft (Public Records)
- Lot size
- 13,634 sq ft
- Lot category
- 1/4 to less than 1/2
- Flood zone
- X & AE (12095C0375F)
- Garage
- 3 spaces
- Pool
- Private pool
- Annual taxes
- $24,481 (2025)
- Parcel #
- 08-24-27-0310-00-020
- Zoning
- P-D
- MLS #
- O6371050
Ask about this home
Have a question? Ask the broker directly.
Ryan Solberg answers personally — no call center, no spam. Your question goes straight to him.
Interior Details
- Bedrooms
- 5
- Full bathrooms
- 4
- Half bathrooms
- 1
- Flooring
- Carpet, Ceramic Tile, Luxury Vinyl
- Appliances
- Built-In Oven, Cooktop, Dishwasher, Disposal, Dryer, Kitchen Reverse Osmosis System, Microwave, Range Hood, Refrigerator, Tankless Water Heater, Washer, Wine Refrigerator
- Interior features
- Built-in Features, Ceiling Fans(s), Crown Molding, Eat-in Kitchen, High Ceilings, Living Room/Dining Room Combo, Open Floorplan, Primary Bedroom Main Floor, Smart Home, Solid Surface Counters, Split Bedroom, Stone Counters, Thermostat, Tray Ceiling(s), Walk-In Closet(s), Wet Bar, Window Treatments
- Laundry
- Laundry Room
- Stories / Levels
- Two
- Direction faces
- Southeast
- Fireplace
- Yes
Heating & Cooling
- Heating
- Central, Electric
- Cooling
- Central Air
Parking
- Garage spaces
- 3
- Attached garage
- Yes
- Parking features
- Driveway, Garage Door Opener, On Street
HOA & Financial
- HOA fee
- $424 / Monthly
- Monthly HOA
- $424/mo
- Total monthly fees
- $424/mo
- Total annual fees
- $5,085
- HOA name
- Beacon Community Management
- CDD
- No
- Min lease term
- 6 Months
- Listing terms
- Cash, Conventional, VA Loan
- Ownership
- Fee Simple
- Available for lease
- Yes
- Lease restrictions
- Yes
- Additional lease restrictions
- Buyer to verify leasing restrictions with HOA and/or city/county
- Approval process
- Buyer to verify approval restrictions with HOA and/or city/county
Exterior & Construction
- Exterior features
- Balcony, Lighting, Outdoor Grill, Outdoor Kitchen, Rain Gutters, Shade Shutter(s), Sidewalk, Sliding Doors
- Construction materials
- Block, Stucco
- Roof
- Tile
- Foundation
- Slab
- Pool
- Private pool
- Waterfront
- Yes
- Water access
- Yes
- Water view
- Yes
- Road surface
- Concrete, Paved
Utilities
- Sewer
- Public Sewer
- Water source
- Public
- Utilities
- BB/HS Internet Available, Cable Available, Electricity Connected, Natural Gas Connected, Public, Sewer Connected, Water Connected
Community
- Pets allowed
- Yes
Schools
Letter grades: Florida DOE 2024–25 school grades (Orange, Seminole, Lake, Osceola, Brevard). Assigned schools from the listing agent — verify enrollment with the district.
Room Details
| Room | Level | Dimensions |
|---|---|---|
| Kitchen | First | 11x20 |
| Living Room | First | 17x21 |
| Dining Room | First | 21x9 |
| Primary Bedroom | First | 21x15 |
| Primary Bathroom | First | 13x14 |
| Bedroom 2 | First | 12x13 |
| Bedroom 3 | Second | 12x14 |
| Bedroom 4 | Second | 11x11 |
| Bedroom 5 | Second | 17x12 |
| Office | First | 16x14 |
| Loft | Second |
Listing Details
- Listing date
- 2025-12-31
- On market date
- 2026-01-09
- Original list price
- $2,350,000
- Occupant type
- Owner
- MLS area
- 34787 - Winter Garden/Oakland
- Listing AOR
- Orlando Regional
- Status changed
- 2026-01-09
- Tax legal description
- AVALON COVE 100/114 LOT 2
Flood risk
See FEMA for this zone’s designation and insurance requirements.
Source: FEMA flood zone reported on the listing. Confirm current designation at FEMA Flood Map Service Center.
Location
Directions
From Schofield Rd, turn right onto Avalon Rd, turn right onto Gliton St, turn right onto Morgana Ct. Home will be on the left.
More homes like this
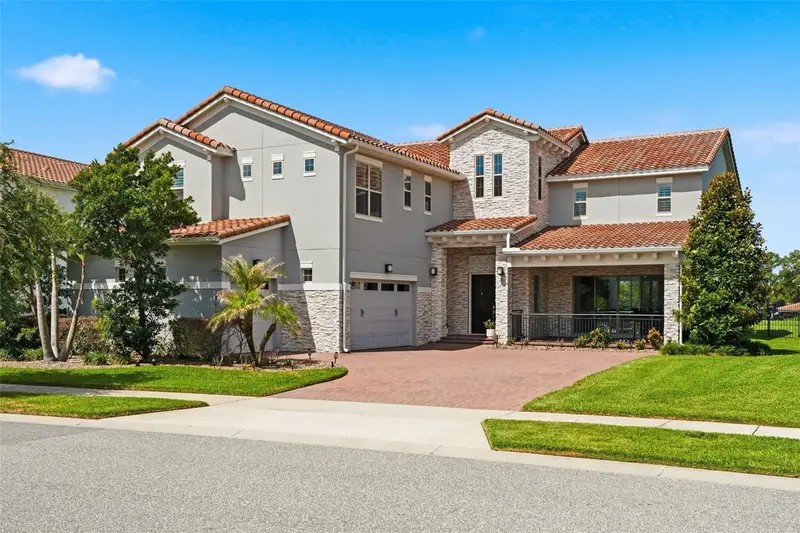
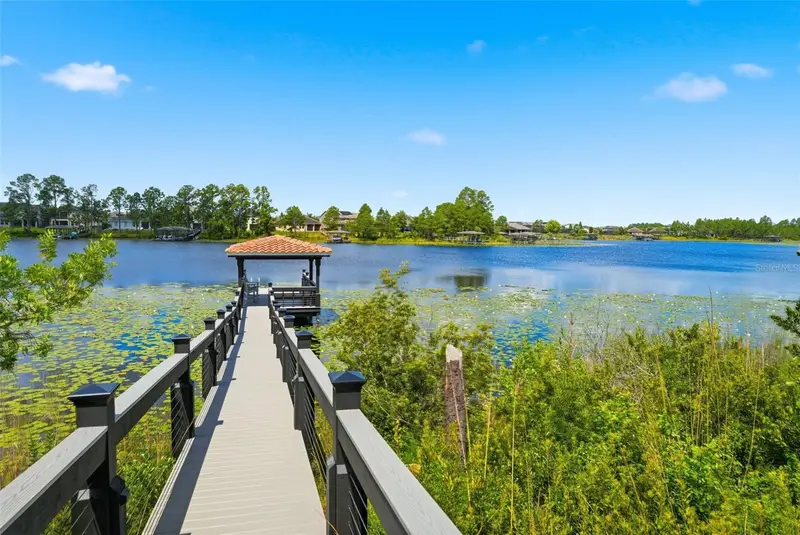
$2,199,000
9110 Morgana Ct
Winter Garden, FL 34787
5 bd · 5 ba · 4,661 sqft
Avalon Cove
MLS ID #O6409413, MAINFRAME REAL ESTATE.
Listing provided by Stellar MLS
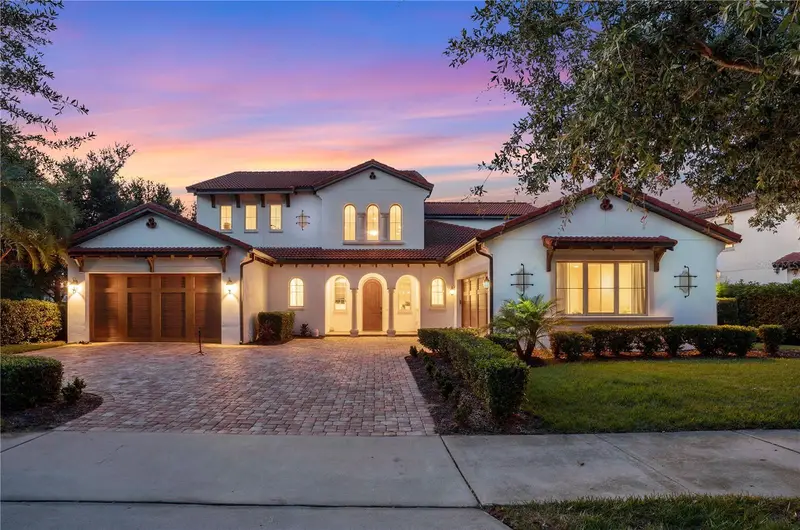
$1,395,000
15591 Panther Lake Dr
Winter Garden, FL 34787
5 bd · 4 ba · 3,932 sqft
Lakeshore Preserve Ph 1
MLS ID #O6416459, EXP REALTY LLC.
Listing provided by Stellar MLS
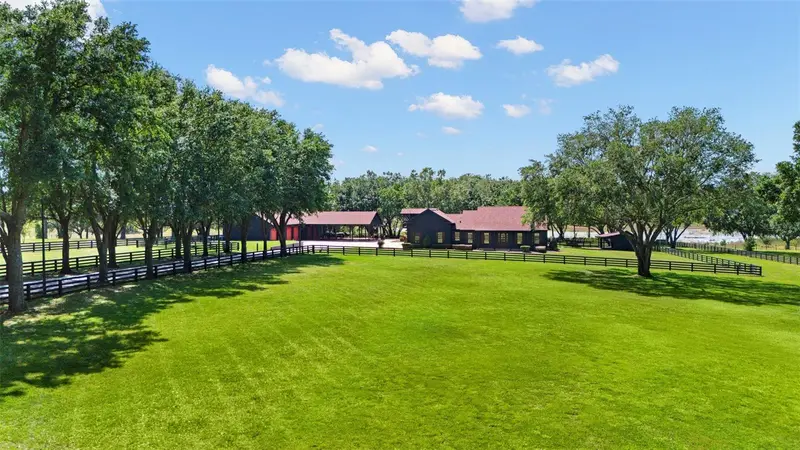
$2,650,000
9751 Quiet Ln
Winter Garden, FL 34787
3 bd · 4 ba · 3,041 sqft
Acreage & Unrec
MLS ID #N6144722, COLDWELL BANKER REALTY.
Listing provided by Stellar MLS
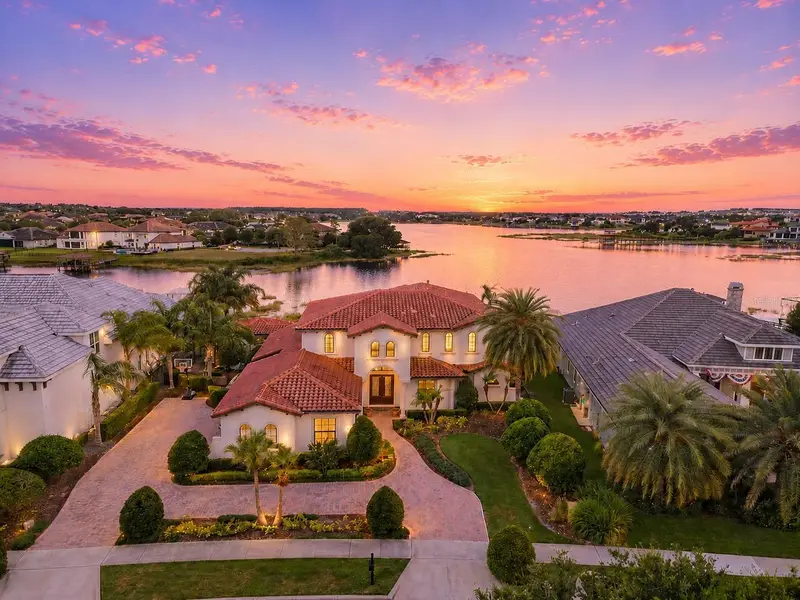
$2,350,000
15592 Avenue Of The Arbors
Winter Garden, FL 34787
6 bd · 4 ba · 4,978 sqft
Signature Lks-Pcl 01d Ph 02
MLS ID #A4697264, EXP REALTY LLC.
Listing provided by Stellar MLS

Listings courtesy of Stellar MLS as distributed by MLS GRID
IDX information is provided exclusively for consumers’ personal, non-commercial use and may not be used for any purpose other than to identify prospective properties consumers may be interested in purchasing.
Based on information submitted to the MLS GRID as of June 13, 2026 at 4:06 PM ET. All data is obtained from various sources and may not have been verified by broker or MLS GRID. Supplied Open House Information is subject to change without notice. All information should be independently reviewed and verified for accuracy. Properties may or may not be listed by the office/agent presenting the information.
Ryan Solberg, Broker · MaxLife Realty LLC · FL License #BK3354351 · Equal Housing Opportunity · Full disclaimer · DMCA