
$375,000
9398 Burnam Drive
Weeki Wachee, FL 34613
Listing updated: July 21, 2026 at 6:39 PM ET
Listing courtesy of Bridge Point Business Real Est · Christina Green · MLS #W7881784 · Active · 352-515-0226Property type
Year built
Lot size
Price / sq ft
HOA dues
Days on market
Garage spaces
Flood zone
About this home
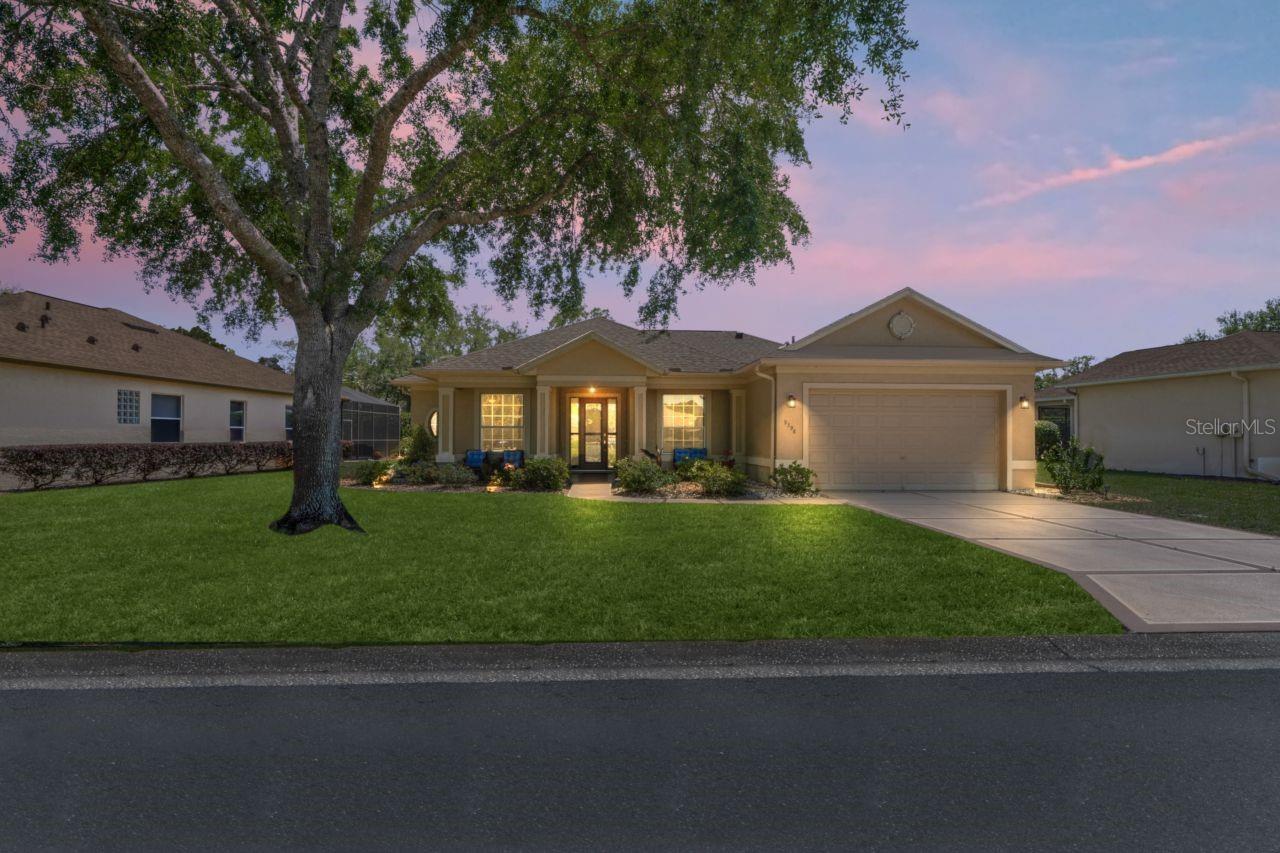
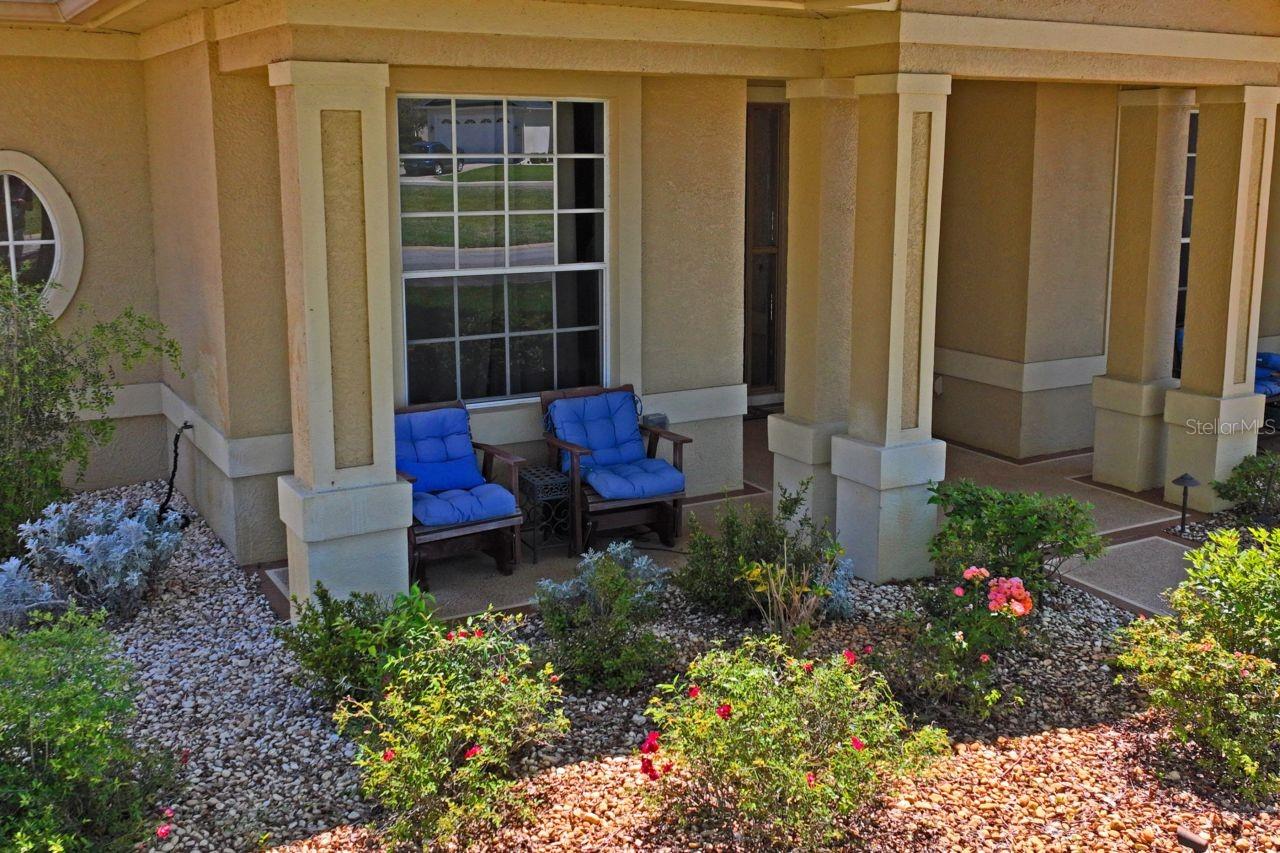
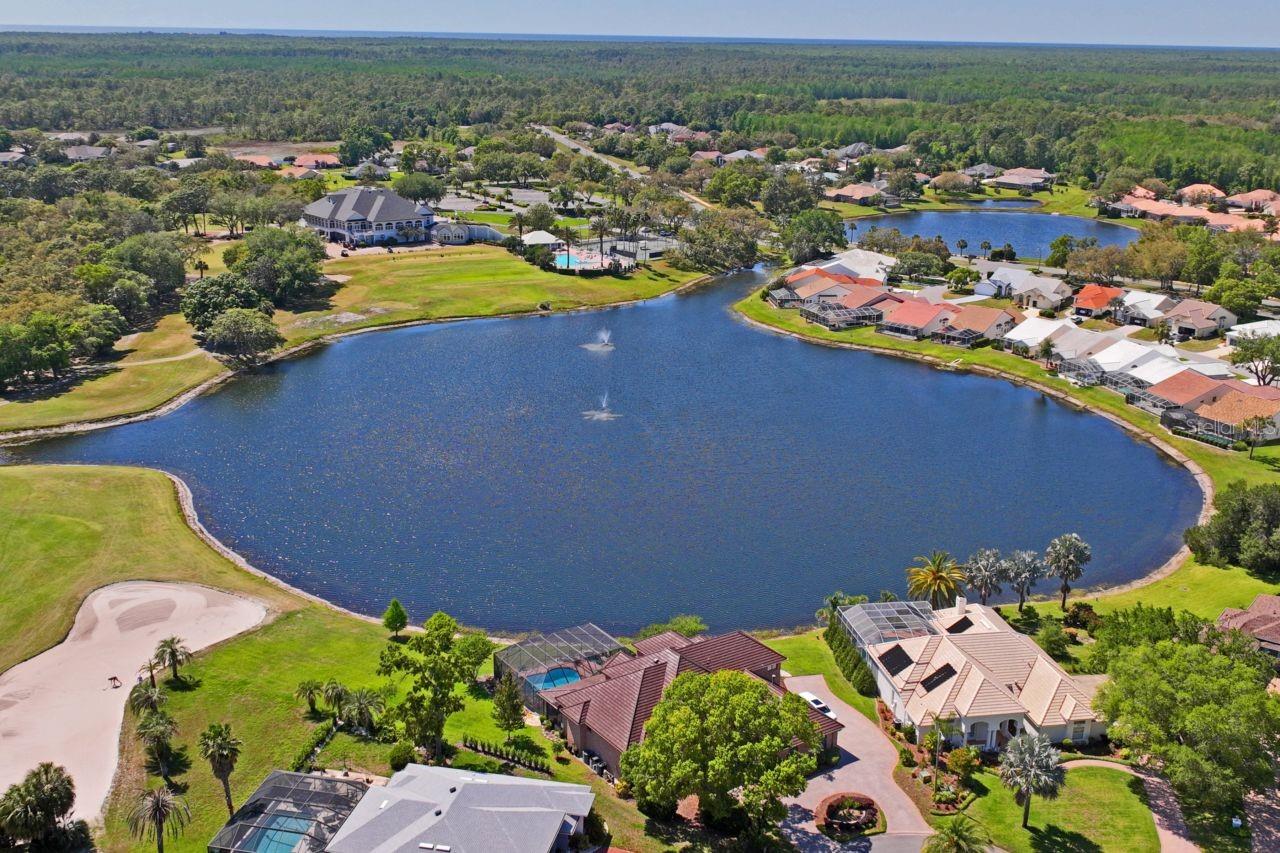
Welcome to your Florida dream home and luxury living. 1,925 Sq. Ft. 2,835 total Sq. Ft. This home is on a DOUBLE LOT. It features a split floor plan, 3 bedrooms, 2 full bathrooms, an extra-deep 2-car garage, and a formal dining room. Breakfast nook, eat-in kitchen, new white quartz kitchen countertop, all appliances stainless steel, new hard flooring. The primary suite has a sitting area with beautiful views through large windows, new wood flooring, large walk-in closet, separate bathroom with a double sink and large walk-in shower. High ceilings throughout home. The inside laundry room comes with a washer/dryer. The fully screened Lanai outdoor living area backs up to a private, large hedge, new outdoor pavers in the backyard for cooking and entertaining. The outside is maintained by the HOA. Never having a rear neighbor, or a neighbor across the street in front. Located on a street one block from the Playground, dog park, pickleball courts, veteran's memorial and many of Glen lake's amenities. Take your golf cart straight down the road to Glen Lake's shopping center or walk on a private sidewalk to the clubhouse for lunch, dinner, tennis, swimming pool, hot tub, private gym and many privet social clubs. This home is in absolutely incredible condition offering 12 ft ceilings along with vaulted ceilings in the living room. Upgraded kitchen, Breakfast bar, eat in kitchen area with large windows overlooking your private garden. This home also has an inside laundry room, double driveway, and walkway. Fully screened patio for entertainment. Front porch for relaxing while looking across to pond. Sprinkler system, the well for outside use is included by the HOA. Cable and internet are also included with the HOA. This home has a new roof (6/24), new air conditioning (8/23), new paint, a new kitchen, and a new fire alarm system. The attic has a UV light for mold protection. This estate offers many activities for friends, family, and pets. Brick paved slab outside for a barbecue area or to add a gazebo. Newly painted exterior and new floors in the master bedroom. This location is close to all the amenities in beautiful Glen Lakes Estate. It features a private 18-hole golf course rated #19 in 550 Golf Courses in Florida. Gated community with 24-hour security guard!! Enjoy living in a maintenance free home with many social clubs to join, such as the Kayak Club, Italian Club, and Garden Club, just to name a few. Minutes from Pine Island Beach, an hour from U.S. top ten beaches, 45 minutes to Tampa International Airport.
Estimated monthly payment
Estimate only. Taxes use the listing's reported amount where available; insurance is a Florida-average estimate. Your actual payment will vary — run a full calculation or talk to a lender.
Price & listing history194 days on market
- Status: ActiveJan 8, 2026
- Listed$375,000Jan 8, 2026
- Price increased$375,000
Facts & features
- Property type
- Residential
- Sub type
- Single Family Residence
- Status
- Active
- Days on market
- 194
- Subdivision
- Glen Lakes Ph 1
- County
- Hernando
- Year built
- 2005
- Living area
- 1,925 sq ft
- Price/sq ft
- $195
- Building area
- 2,835 sq ft (Public Records)
- Lot size
- 8,835 sq ft
- Lot category
- 0 to less than 1/4
- Flood zone
- X (12053C0154E)
- Garage
- 2 spaces
- Annual taxes
- $3,508 (2025)
- Parcel #
- R13-222-17-1838-0000-0170
- Zoning
- X
- MLS #
- W7881784
Ask about this home
Have a question? Ask the broker directly.
Ryan Solberg answers personally — no call center, no spam. Your question goes straight to him.
Interior Details
- Bedrooms
- 3
- Full bathrooms
- 2
- Flooring
- Ceramic Tile, Laminate, Wood
- Appliances
- Cooktop, Dishwasher, Disposal, Dryer, Electric Water Heater, Exhaust Fan, Microwave, Range, Range Hood, Refrigerator, Washer
- Interior features
- Ceiling Fans(s), Crown Molding, Eat-in Kitchen, High Ceilings, Primary Bedroom Main Floor, Solid Surface Counters, Solid Wood Cabinets, Split Bedroom, Stone Counters, Thermostat, Vaulted Ceiling(s), Walk-In Closet(s)
- Laundry
- Laundry Room
- Stories / Levels
- One
- Direction faces
- North
Heating & Cooling
- Heating
- Electric
- Cooling
- Central Air
Parking
- Garage spaces
- 2
- Attached garage
- Yes
HOA & Financial
- HOA fee
- $1,105 / Quarterly
- Monthly HOA
- $368/mo
- Total monthly fees
- $368/mo
- Total annual fees
- $4,421
- HOA name
- Erin Gilmore
- CDD
- No
- Homestead exemption
- Yes
- Min lease term
- 3 Months
- Listing terms
- Cash, Conventional, FHA, VA Loan
- Ownership
- Fee Simple
- Available for lease
- Yes
- Lease restrictions
- Yes
- Additional lease restrictions
- Confirm with HOA
Exterior & Construction
- Exterior features
- Rain Gutters, Sliding Doors
- Construction materials
- Block, Stucco
- Roof
- Shingle
- Foundation
- Block, Concrete Perimeter
- Water view
- Yes
- Road surface
- Paved
Utilities
- Sewer
- Public Sewer
- Water source
- Public, Well
- Utilities
- Cable Connected, Electricity Connected, Sewer Connected, Sprinkler Well, Water Connected
Community
- Pets allowed
- Cats OK, Dogs OK
Schools
Letter grades: Florida DOE 2024–25 school grades (Orange, Seminole, Lake, Osceola, Brevard). Assigned schools from the listing agent — verify enrollment with the district.
Room Details
| Room | Level | Dimensions |
|---|---|---|
| Bathroom 1 | First | 11.7x5.5 |
| Bedroom 1 | First | 11.7x11.1 |
| Primary Bedroom | First | 14.6x25 |
| Primary Bathroom | First | 12.1x12.2 |
| Foyer | First | |
| Kitchen | First | 10.1x15 |
| Dining Room | First | 10.2x15.6 |
| Laundry | First | 8.2x5.6 |
| Bedroom 2 | First | 11.7x13.3 |
| Living Room | First | 14.4x22.1 |
Listing Details
- Listing date
- 2026-01-08
- On market date
- 2026-01-08
- Original list price
- $375,000
- Occupant type
- Owner
- MLS area
- 34613 - Brooksville/Spring Hill/Weeki Wachee
- Listing AOR
- West Pasco
- Status changed
- 2026-01-08
- Tax legal description
- GLEN LAKES PH 1 UN 5 SEC 1A LOTS 17 & 18
Flood risk
Minimal-risk area outside the mapped floodplain. Flood insurance is optional and typically low-cost.
Source: FEMA flood zone reported on the listing. Confirm current designation at FEMA Flood Map Service Center.
Location
Directions
US 19 North of Cortez Blvd. Apx. 2 miles on westside, go through Glenlake's front gate straight, turn right on Westerkirk Drive Left on Burnam Drive house on left side.
More homes like this
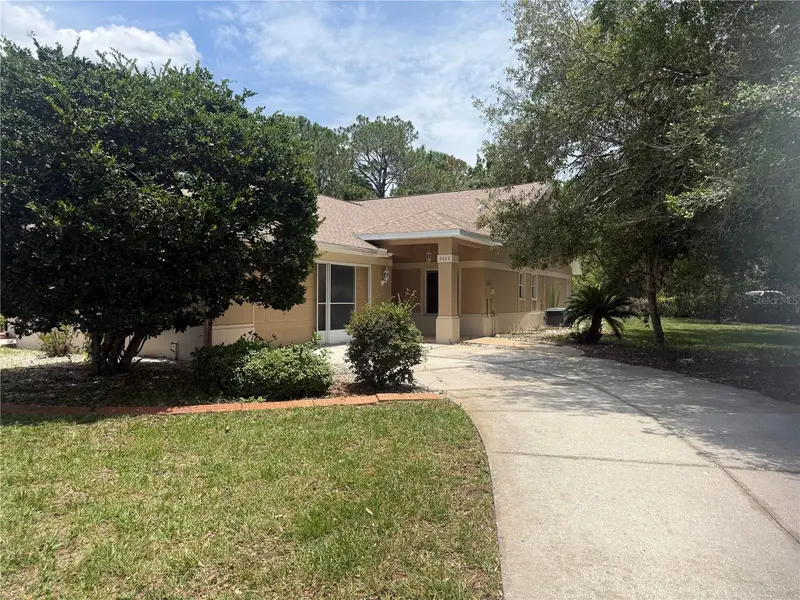
$236,900
9443 Burnam Dr
Weeki Wachee, FL 34613
2 bd · 2 ba · 1,402 sqft
Glen Lakes Ph 1
MLS ID #W7886664, WHITE DIAMOND REALTY.
Listing provided by Stellar MLS
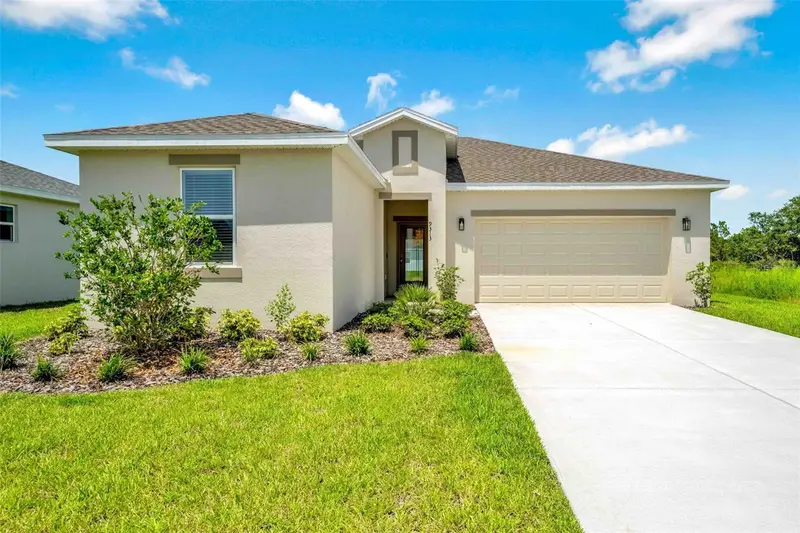
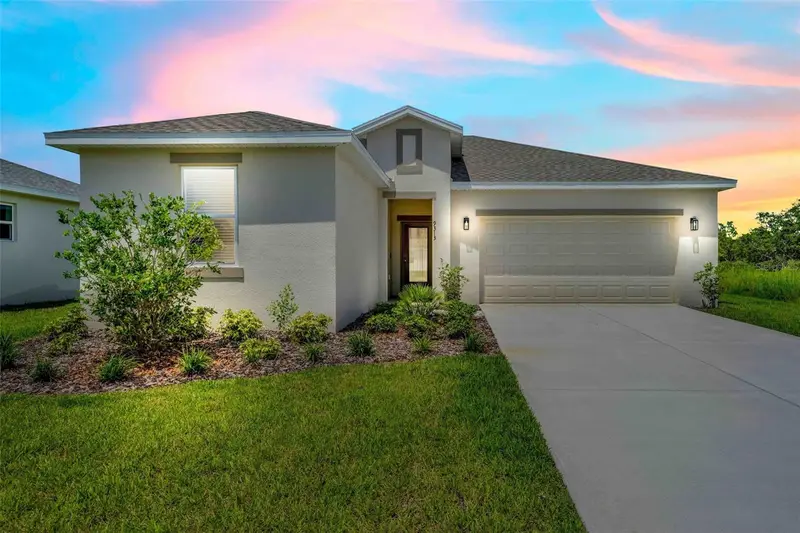
$255,000
9313 Gentle Ben Ct
Weeki Wachee, FL 34613
3 bd · 2 ba · 1,550 sqft
Glen Lakes Ph 1
MLS ID #TB8461953, HOMAN REALTY GROUP INC.
Listing provided by Stellar MLS
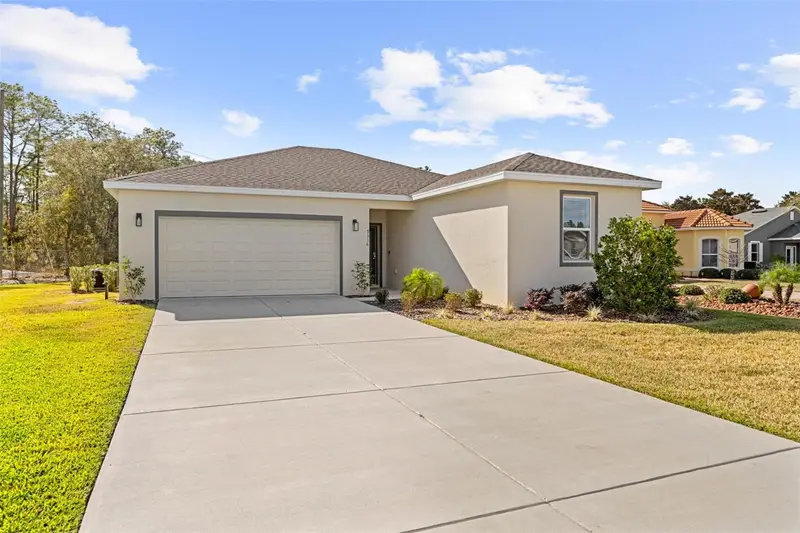
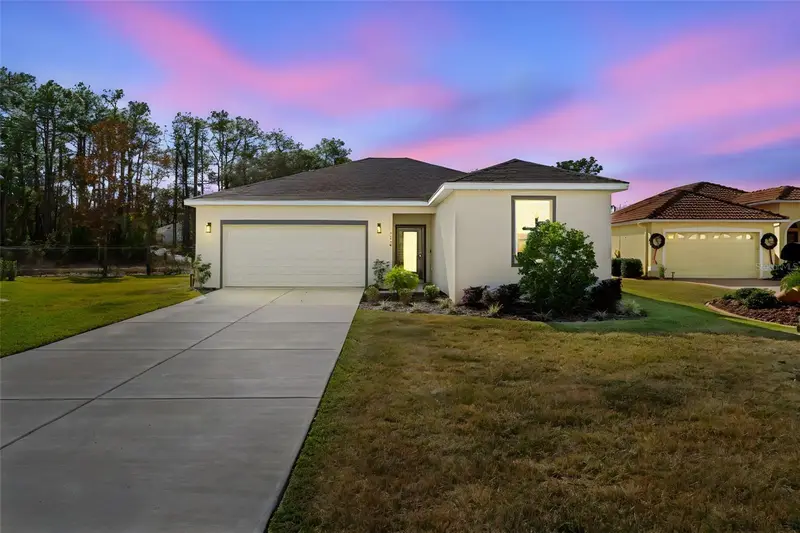
$255,000
9316 Gentle Ben Ct
Weeki Wachee, FL 34613
3 bd · 2 ba · 1,550 sqft
Glen Lakes Ph 1
MLS ID #TB8458399, HOMAN REALTY GROUP INC.
Listing provided by Stellar MLS
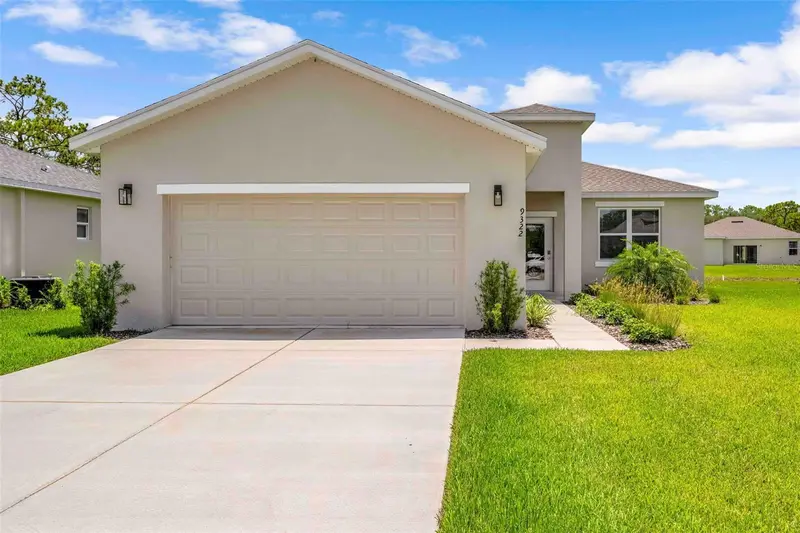
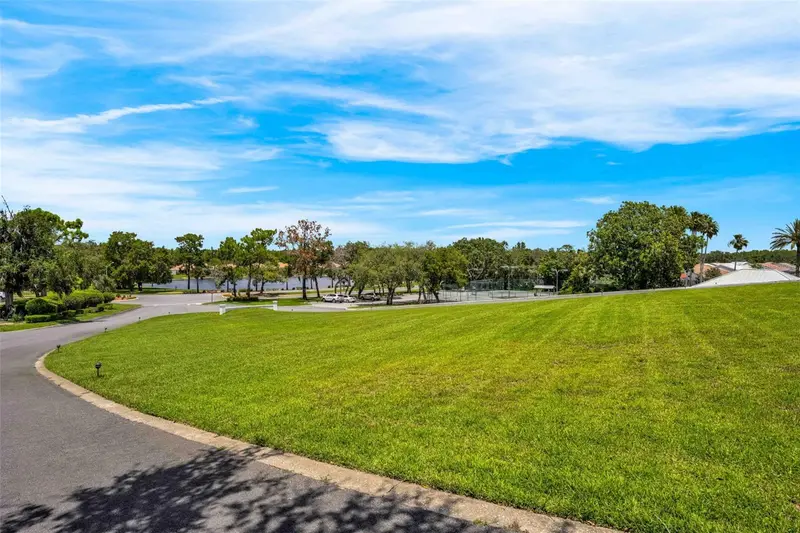
$255,000
9322 Seve Ct
Weeki Wachee, FL 34613
3 bd · 2 ba · 1,550 sqft
Glen Lakes Ph 1
MLS ID #TB8461993, HOMAN REALTY GROUP INC.
Listing provided by Stellar MLS

Listings courtesy of Stellar MLS as distributed by MLS GRID
IDX information is provided exclusively for consumers’ personal, non-commercial use and may not be used for any purpose other than to identify prospective properties consumers may be interested in purchasing.
Based on information submitted to the MLS GRID as of July 21, 2026 at 6:39 PM ET. All data is obtained from various sources and may not have been verified by broker or MLS GRID. Supplied Open House Information is subject to change without notice. All information should be independently reviewed and verified for accuracy. Properties may or may not be listed by the office/agent presenting the information.
All or a portion of the multiple listing information is provided by Stellar MLS, from a copyrighted compilation of listings. The compilation of listings and each individual listing are © 2026 Stellar MLS. All rights reserved.
Ryan Solberg, Broker · MaxLife Realty LLC · FL License #BK3354351 · Equal Housing Opportunity · Full disclaimer · DMCA