
$348,450
902 130th Terrace
Silver Springs, FL 34488
Listing updated: June 22, 2026 at 9:10 AM ET
Listing courtesy of Gailey Enterprises Real Estate · Michelle Ferrara · MLS #OM715942 · Active · 770-733-2596Property type
Year built
Lot size
Price / sq ft
HOA dues
Days on market
Garage spaces
Flood zone
About this home
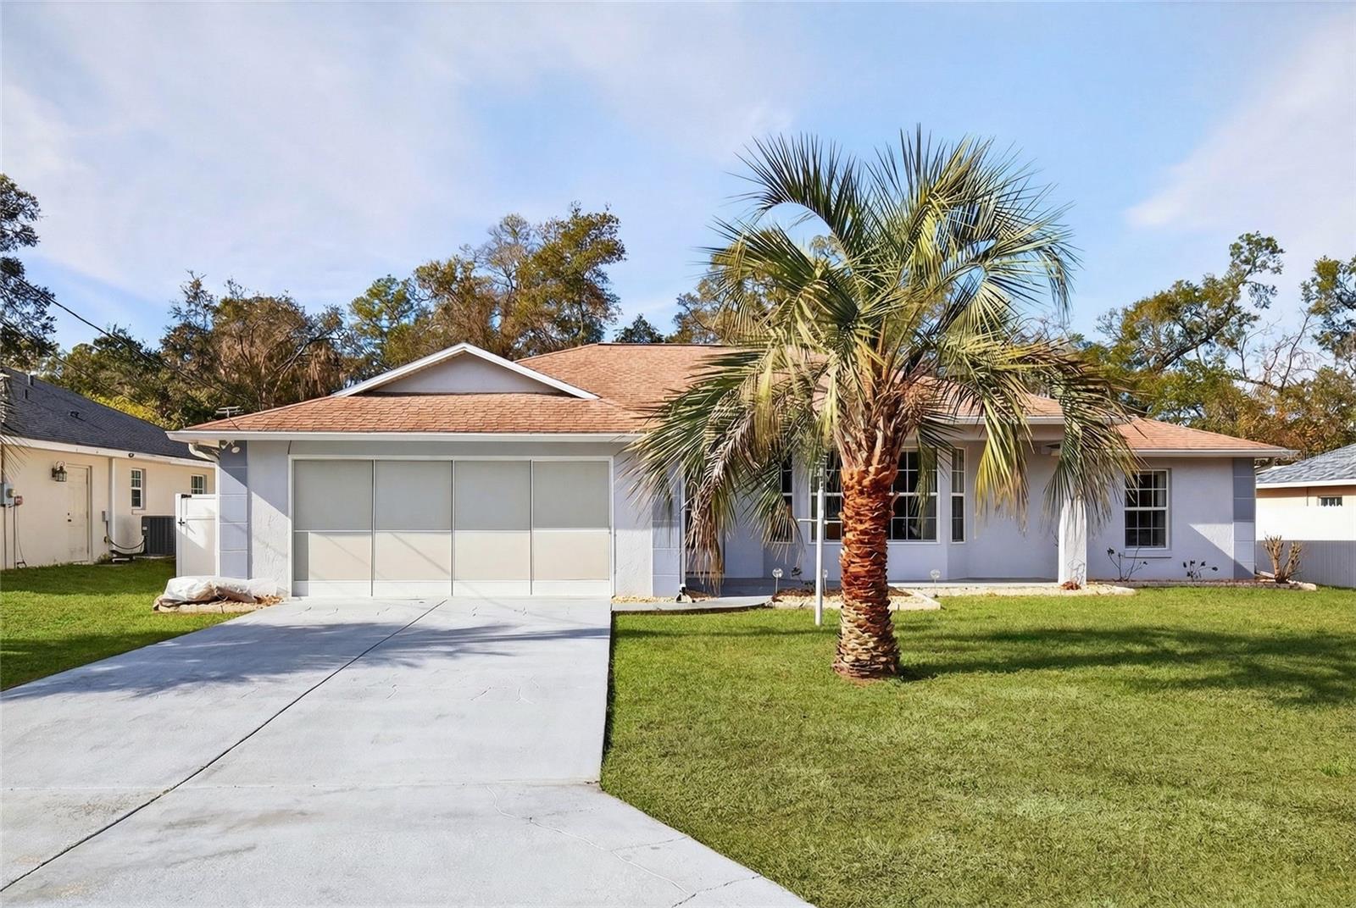
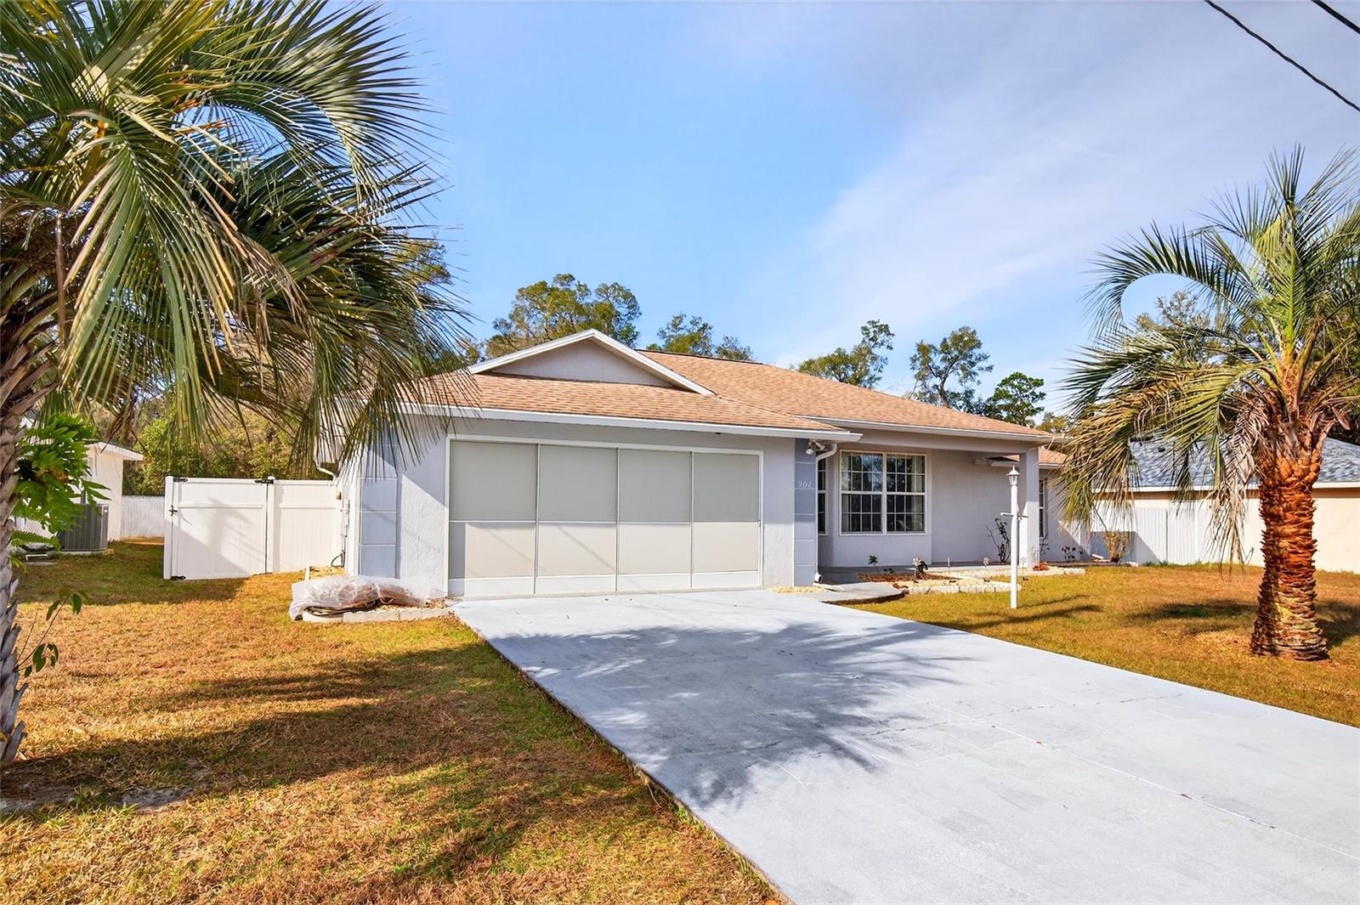
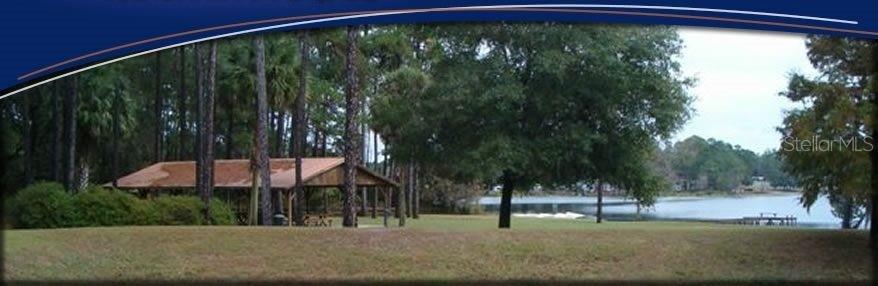
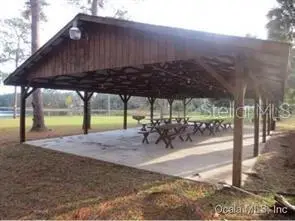
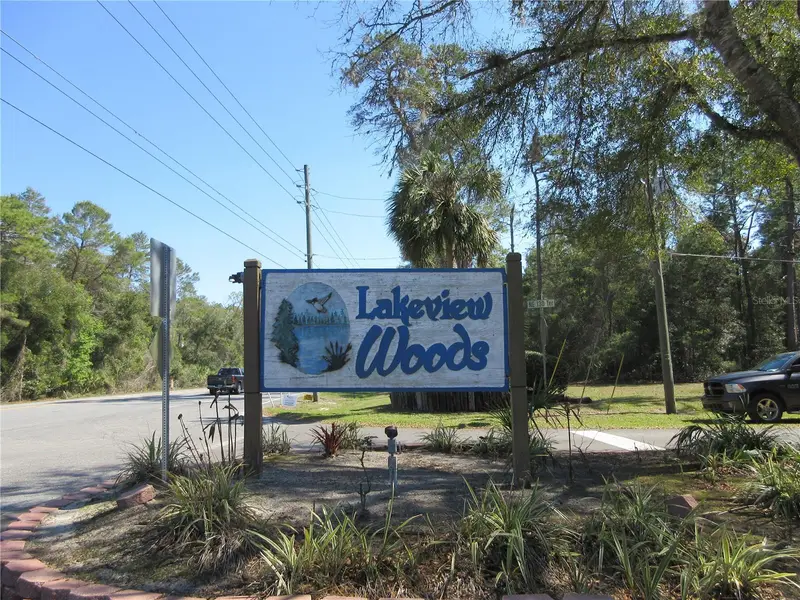
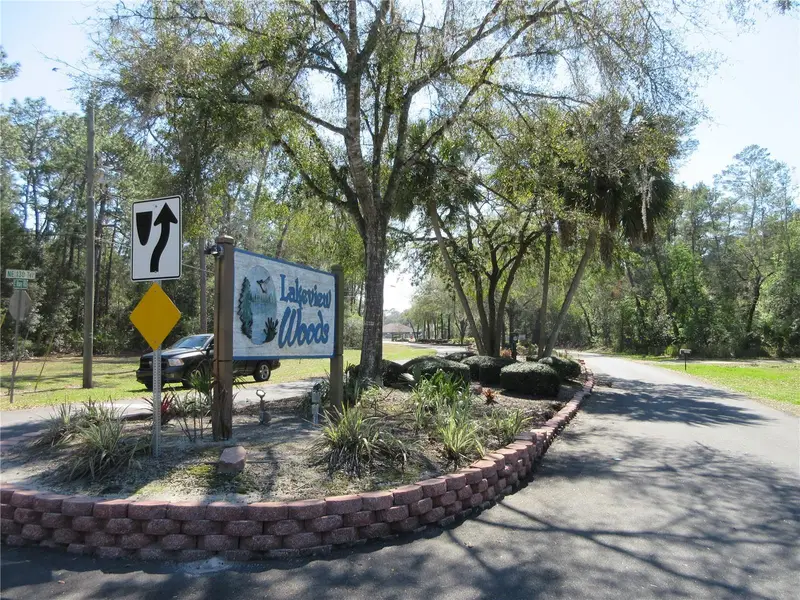
RARE Find!!! Become the owner of the ONLY POOL HOME AVAILABLE in Lakeview Woods, a GATED COMMUNITY WITH LAKE ACCESS! Nestled in the Ocala National Forest, this home has a ton of RECENT UPGRADES INCLUDING: NEW Water Heater, NEW Air Conditioner with UV light to prevent mold & bacteria, kitchen cabinets with soft close drawers & electric (200 Amp), Quartz counter tops. Luxury Vinyl floors thoughout the house. Interior & exterior paint, ALL NEW APPLIANCES including NEW Washer & dryer , New Garage door opener- New Pool pump & salt cell & 2021 ROOF --------------------BONUS FEATURES: ELECTRIC HEATED POOL WITH SCREENED ENCLOSURE- HUGE FLORIDA ROOM/LANAI w/windows overlooking the POOL-Plenty of room to BBQ on the gorgeous concrete porch- STORAGE SHED-- FULLY FENCED w.Privacy fencing- Quartz countertops, Walk in closet--Split floor plan. Orange tree. Gutters - 2 Car Garage -Screened garage door- Full home Water filtration system-GENERATOR HOOK UP IN GARAGE--Attic access- High Ceilings - LOW POA Fee includes access to Lake Waldena, COMMUNITY BOAT Ramp, clubhouse,pavillion & much more. Close to Ocala, shopping, World Equestrian center & Silver springs Park! THERE ARE TOO MANY GREAT THINGS ABOUT THIS HOUSE TO FIT IN THIS ISTING - CALL TO SCHEDULE A SHOWING *****FREE APPRAISAL - Credit at closing with preferred lender now until the 1st of April***
Local Insight
At $249/sqft for a 2001 build in Trails East, you're getting decent value in Silver Springs, especially with the private pool and water access—that's real appeal for the area. The tight 0.2-acre lot and $80 monthly HOA are reasonable tradeoffs, though at 1,399 sqft you'll want to verify the pool's condition and whether that water access is lakefront or canal-facing, since it directly impacts both lifestyle and resale. The X flood zone is a major plus here, but scrutinize the roof age and any prior water damage given the property's early-2000s build.
AI-generated insight based on listing data and neighborhood context. Verify independently.
Estimated monthly payment
Estimate only. Taxes use the listing's reported amount where available; insurance is a Florida-average estimate. Your actual payment will vary — run a full calculation or talk to a lender.
Price & listing history168 days on market
- Status: ActiveJan 5, 2026
- Listed$350,000Jan 5, 2026
- Price reduced$348,450
Facts & features
- Property type
- Residential
- Sub type
- Single Family Residence
- Status
- Active
- Days on market
- 168
- Subdivision
- Trails East
- County
- Marion
- Year built
- 2001
- Living area
- 1,399 sq ft
- Price/sq ft
- $249
- Building area
- 1,895 sq ft (Public Records)
- Lot size
- 8,712 sq ft
- Lot category
- 0 to less than 1/4
- Flood zone
- X
- Garage
- 2 spaces
- Pool
- Private pool
- Annual taxes
- $4,062 (2025)
- Parcel #
- 31982-002-35
- Zoning
- R2
- MLS #
- OM715942
Ask about this home
Have a question? Ask the broker directly.
Ryan Solberg answers personally — no call center, no spam. Your question goes straight to him.
Interior Details
- Bedrooms
- 3
- Full bathrooms
- 2
- Flooring
- Luxury Vinyl
- Appliances
- Cooktop, Dishwasher, Dryer, Electric Water Heater, Exhaust Fan, Range, Range Hood, Refrigerator, Washer, Water Filtration System, Water Purifier, Water Softener
- Interior features
- Ceiling Fans(s), High Ceilings, Solid Surface Counters, Split Bedroom, Thermostat, Tray Ceiling(s), Walk-In Closet(s), Window Treatments
- Laundry
- Inside
- Stories / Levels
- One
- Direction faces
- Northeast
Heating & Cooling
- Heating
- Central, Electric, Heat Pump
- Cooling
- Central Air
Parking
- Garage spaces
- 2
- Attached garage
- Yes
- Parking features
- Driveway, Garage Door Opener
HOA & Financial
- HOA fee
- $80
- Total monthly fees
- $7/mo
- Total annual fees
- $80
- HOA name
- SENTRYY MANAGEMENT - RANDY MILLER
- CDD
- No
- Min lease term
- No Minimum
- Listing terms
- Cash, Conventional, FHA, USDA Loan, VA Loan
- Ownership
- Fee Simple
- Available for lease
- Yes
- Lease restrictions
- No
- Approval process
- Call Leasing company
Exterior & Construction
- Exterior features
- Lighting, Private Mailbox, Private Yard, Rain Gutters, Sliding Doors, Storage
- Construction materials
- Block, Concrete, Stucco
- Roof
- Shingle
- Foundation
- Slab
- Pool
- Private pool
- Water access
- Yes
- Road surface
- Asphalt, Paved
Utilities
- Sewer
- Public Sewer
- Water source
- Public
- Utilities
- BB/HS Internet Available, Cable Connected, Electricity Connected, Public, Water Connected
Community
- Pets allowed
- Cats OK, Dogs OK
Schools
Letter grades: Florida DOE 2024–25 school grades (Orange, Seminole, Lake, Osceola, Brevard). Assigned schools from the listing agent — verify enrollment with the district.
Room Details
| Room | Level | Dimensions |
|---|---|---|
| Primary Bedroom | First | 12.9x15.8 |
| Living Room | First | 16x14 |
| Kitchen | First | 10x12 |
| Bedroom 2 | First | 14.5x10.6 |
| Bedroom 3 | First | 11.3x11 |
| Bathroom 1 | First | |
| Bathroom 2 | First |
Listing Details
- Listing date
- 2026-01-03
- On market date
- 2026-01-05
- Original list price
- $350,000
- Occupant type
- Owner
- MLS area
- 34488 - Silver Springs
- Listing AOR
- Ocala - Marion
- Status changed
- 2026-01-05
- Tax legal description
- SEC 07 TWP 15 RGE 24 PLAT BOOK Z PAGE 037 TRAILS EAST BLK B LOT 35
Flood risk
Minimal-risk area outside the mapped floodplain. Flood insurance is optional and typically low-cost.
Source: FEMA flood zone reported on the listing. Confirm current designation at FEMA Flood Map Service Center.
Location
Directions
RT 40 Silver Springs Blvd East from Ocala. 6 six miles East from Silver Springs State Park. Pass the bridge, community on left over crest in the road. LakeView Woods.
More homes like this
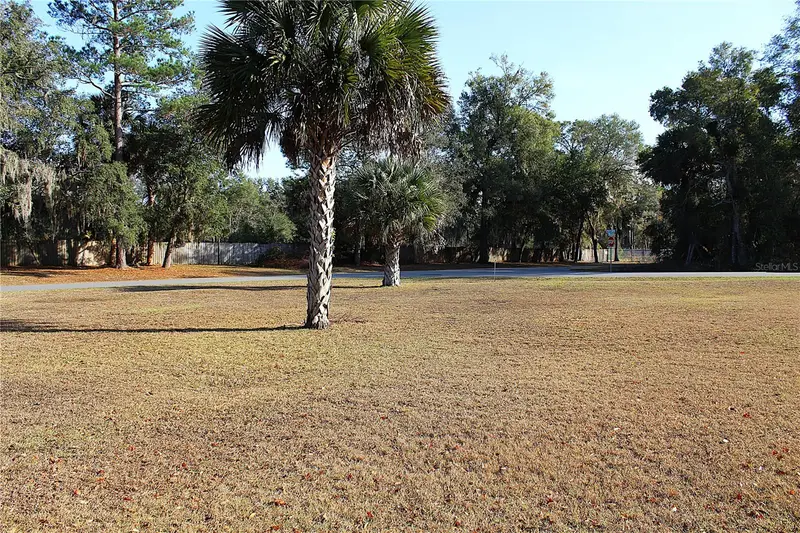
$17,500
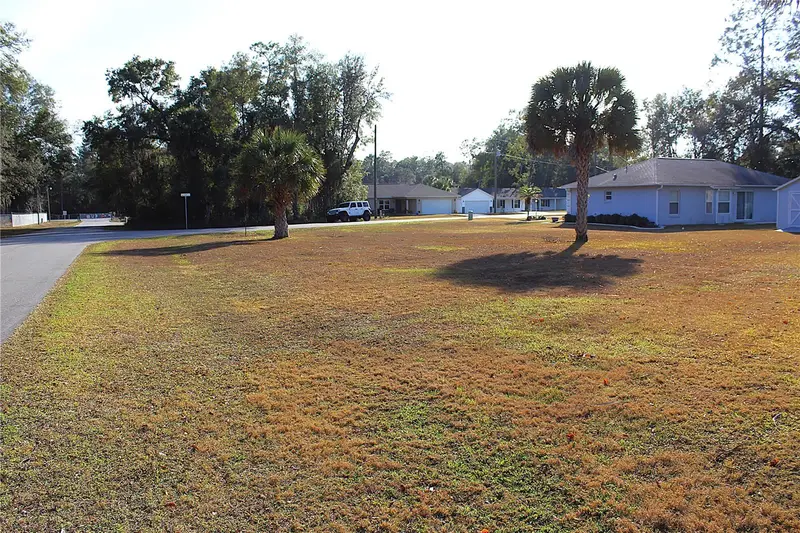
Ne 6th Pl
Silver Springs, FL 34488
0.19 acres
Trails East
MLS ID #OM716099, PLATINUM HOMES AND LAND REALTY.
Listing provided by Stellar MLS
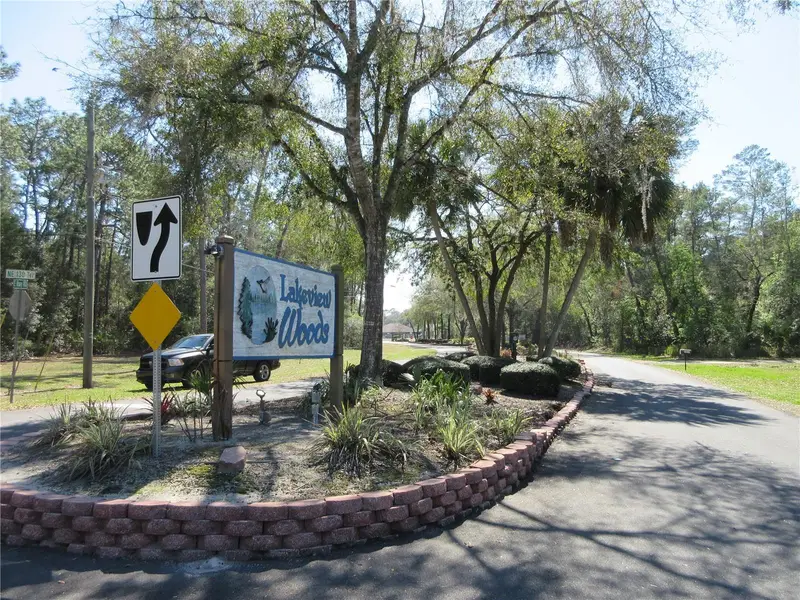
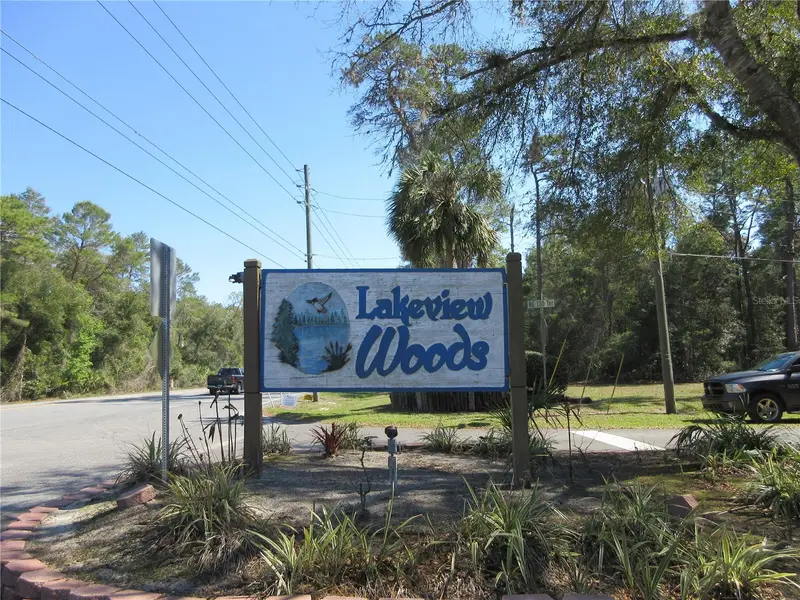
$30,000
13023 Ne 6th Pl
Silver Springs, FL 34488
0.19 acres
Trails East
MLS ID #OM704636, SUN REALTY & ASSOC.
Listing provided by Stellar MLS
$30,000
1265 Ne 130th Ter
Silver Springs, FL 34488
0.18 acres
Trails East
MLS ID #OM704634, SUN REALTY & ASSOC.
Listing provided by Stellar MLS
$30,000
13025 Ne 6th Pl
Silver Springs, FL 34488
0.19 acres
Trails East
MLS ID #OM704638, SUN REALTY & ASSOC.
Listing provided by Stellar MLS

Listings courtesy of Stellar MLS as distributed by MLS GRID
IDX information is provided exclusively for consumers’ personal, non-commercial use and may not be used for any purpose other than to identify prospective properties consumers may be interested in purchasing.
Based on information submitted to the MLS GRID as of June 22, 2026 at 9:10 AM ET. All data is obtained from various sources and may not have been verified by broker or MLS GRID. Supplied Open House Information is subject to change without notice. All information should be independently reviewed and verified for accuracy. Properties may or may not be listed by the office/agent presenting the information.
Ryan Solberg, Broker · MaxLife Realty LLC · FL License #BK3354351 · Equal Housing Opportunity · Full disclaimer · DMCA