
$399,500
7801 Ontario Street Circle
Sarasota, FL 34243
Listing updated: July 22, 2026 at 3:47 PM ET
Listing courtesy of Wagner Realty · Linda Ivell · MLS #A4676752 · Active · 941-751-0670Property type
Year built
Lot size
Price / sq ft
HOA dues
Days on market
Garage spaces
Flood zone
About this home
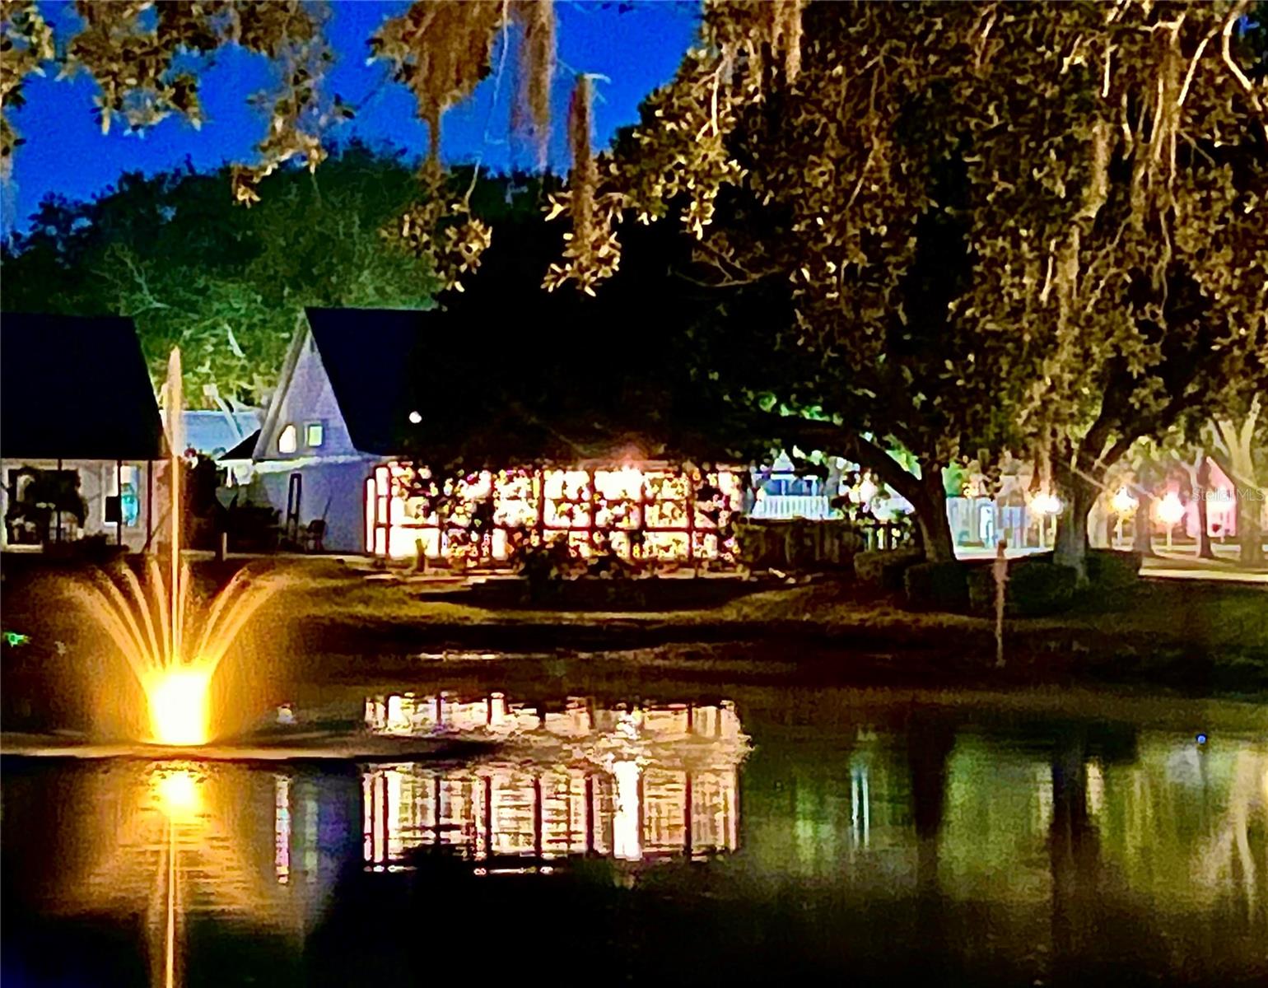
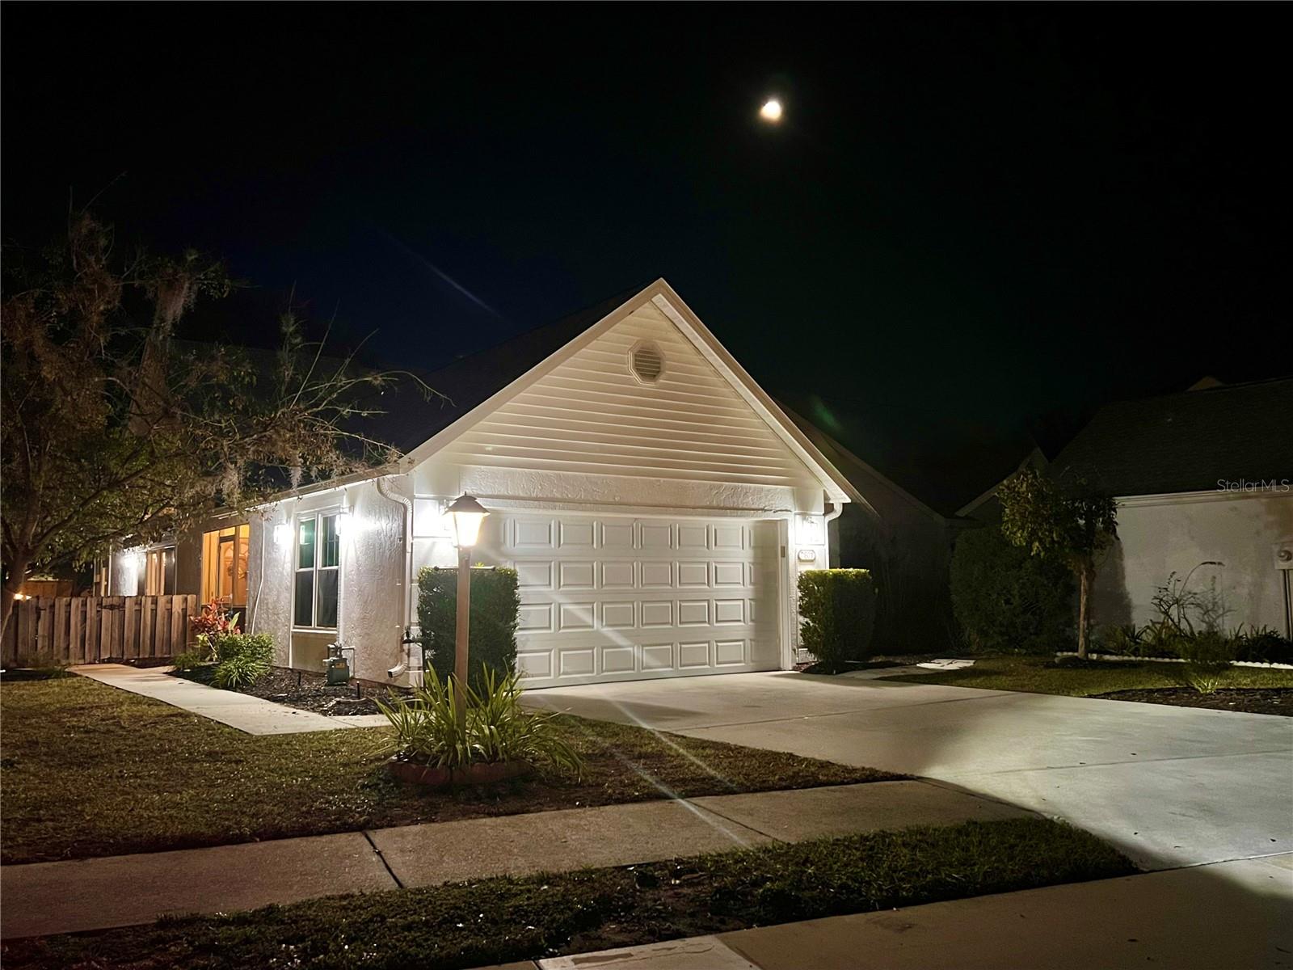
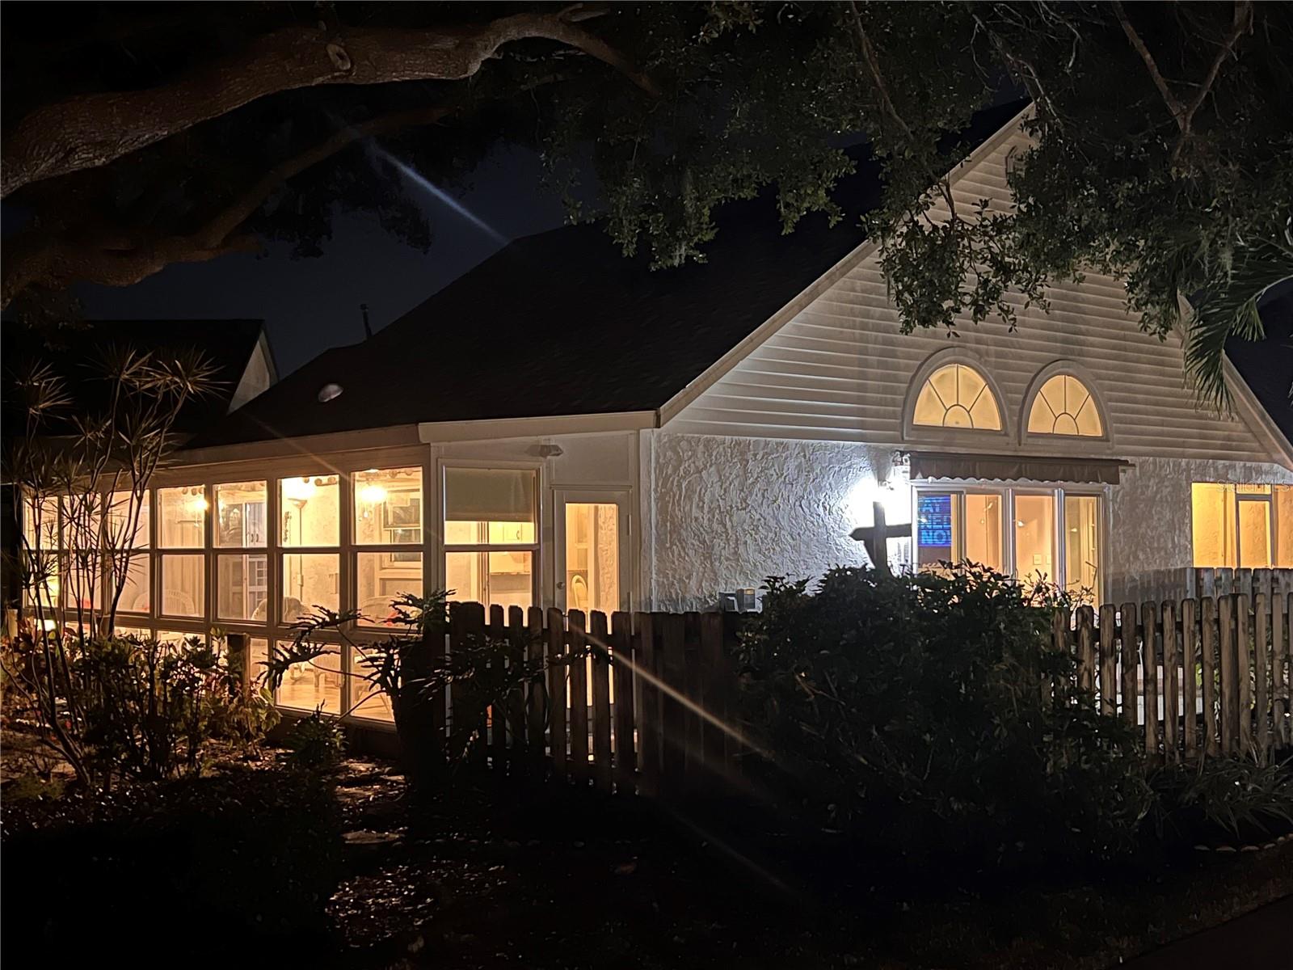
PRICE IMPROVED TO $414,800 — EXCEPTIONAL VALUE! Yes—you really can have it all. Enjoy low monthly fees of just $188 while taking advantage of community amenities including a pool, tennis courts, and beautifully maintained common areas—all with the added bonus of a Sarasota address with lower Manatee County taxes. Perfectly positioned just minutes from SRQ Airport and only 15 minutes to downtown Sarasota’s dining, shopping, theaters, and cultural attractions, including The John and Mable Ringling Museum of Art. World-renowned beaches including Siesta Key Beach, Anna Maria Island, Longboat Key, and St. Armands Circle are all within easy reach. Important ownership note: This is a land condominium, which means you own the single-family home AND the land beneath it, plus an undivided interest in the community’s scenic lakes, preserves, and common areas. This move-in ready 3-bedroom, 2-bath home offers soaring ceilings, an open floor plan, and tranquil water views in a peaceful natural setting. A sparkling lake with fountain, majestic oak trees, and abundant birdlife—including herons, ducks, and turtles—create a true Florida retreat. Directly across the street, enjoy a lush green sanctuary with seating, plus convenient access to the community pool and tennis courts. The entire rear of the home opens to a spectacular glass-enclosed Florida Room, fully screened with operable windows and privacy shades—perfect for year-round relaxation or entertaining. Recent major updates provide peace of mind, including NEW ROOF (2025), fresh exterior paint (2025), hurricane-impact windows, and hurricane-rated garage door. Additional features include: Bonus breakfast room with wine refrigerator Generous storage throughout Turn-key furnishings available Move-in ready now, with room to personalize to your taste Private, peaceful, and centrally located—this is Florida living at an exceptional new price.
Estimated monthly payment
Estimate only. Taxes use the listing's reported amount where available; insurance is a Florida-average estimate. Your actual payment will vary — run a full calculation or talk to a lender.
Price & listing history193 days on market
- Status: ActiveJan 11, 2026
- Listed$449,800Jan 10, 2026
- Price reduced$399,500
Facts & features
- Property type
- Residential
- Sub type
- Single Family Residence
- Status
- Active
- Days on market
- 193
- Subdivision
- Treetops At North 40 - Ontario
- County
- Manatee
- Year built
- 1989
- Living area
- 1,262 sq ft
- Price/sq ft
- $317
- Building area
- 1,980 sq ft (Estimated)
- Lot size
- 5,140 sq ft
- Lot category
- 0 to less than 1/4
- Flood zone
- X (12081C0319E)
- Garage
- 2 spaces
- Annual taxes
- $2,717 (2024)
- Parcel #
- 2042501250
- Zoning
- PDR/WPE/
- MLS #
- A4676752
Ask about this home
Have a question? Ask the broker directly.
Ryan Solberg answers personally — no call center, no spam. Your question goes straight to him.
Interior Details
- Bedrooms
- 3
- Full bathrooms
- 2
- Flooring
- Luxury Vinyl
- Appliances
- Bar Fridge, Dishwasher, Disposal, Dryer, Exhaust Fan, Ice Maker, Microwave, Range, Refrigerator, Tankless Water Heater, Washer, Wine Refrigerator
- Interior features
- Built-in Features, Cathedral Ceiling(s), Ceiling Fans(s), Eat-in Kitchen, High Ceilings, Kitchen/Family Room Combo, L Dining, Living Room/Dining Room Combo, Open Floorplan, Primary Bedroom Main Floor, Solid Surface Counters, Split Bedroom, Stone Counters, Thermostat, Vaulted Ceiling(s), Window Treatments
- Laundry
- Electric Dryer Hookup, In Garage, Washer Hookup
- Stories / Levels
- One
- Direction faces
- Southwest
Heating & Cooling
- Heating
- Electric
- Cooling
- Central Air
Parking
- Garage spaces
- 2
- Attached garage
- Yes
- Parking features
- Garage Door Opener, Off Street, Oversized, Workshop in Garage
HOA & Financial
- Total monthly fees
- $188/mo
- Total annual fees
- $2,256
- HOA name
- Casey Mgmt
- CDD
- No
- Homestead exemption
- Yes
- Min lease term
- 1-2 Years
- Listing terms
- Cash, Conventional
- Ownership
- Fee Simple
- Available for lease
- Yes
- Lease restrictions
- Yes
- Additional lease restrictions
- Please see current rules and regulations.
- Approval process
- Application in addenda. Please see attached rules and regulations.
Exterior & Construction
- Exterior features
- Awning(s), Garden, Lighting, Private Entrance, Private Mailbox, Private Yard, Rain Gutters, Shade Shutter(s), Sidewalk, Sliding Doors, Storage, Tennis Court(s)
- Construction materials
- Stucco
- Roof
- Shingle
- Foundation
- Slab
- Waterfront
- Yes
- Water access
- Yes
- Water view
- Yes
- Road surface
- Concrete
Utilities
- Sewer
- Public Sewer
- Water source
- Public
- Utilities
- BB/HS Internet Available, Cable Available, Cable Connected, Electricity Available, Fire Hydrant, Public, Sewer Connected, Underground Utilities, Water Available, Water Connected
Community
- Pets allowed
- Cats OK, Dogs OK, Number Limit, Size Limit, Yes
Room Details
| Room | Level | Dimensions |
|---|---|---|
| Living Room | First | 16x14 |
| Kitchen | First | 11x9 |
| Dining Room | First | 9x9 |
| Primary Bedroom | First | 15x12 |
| Bathroom 1 | First | 10x10 |
| Florida Room | First | 30x8 |
| Bedroom 2 | First | 14x10 |
| Bathroom 2 | First | 9x5 |
| Bedroom 3 | First | 10x10 |
| Den | First | 9x8 |
Listing Details
- Listing date
- 2026-01-10
- On market date
- 2026-01-10
- Original list price
- $449,800
- Occupant type
- Vacant
- MLS area
- 34243 - Sarasota
- Listing AOR
- Sarasota - Manatee
- Status changed
- 2026-01-11
- Tax legal description
- LOT 20 TREETOPS AT NORTH FORTY-ONTARIO LAND CONDO PI#20425.0125/0
Flood risk
Minimal-risk area outside the mapped floodplain. Flood insurance is optional and typically low-cost.
Source: FEMA flood zone reported on the listing. Confirm current designation at FEMA Flood Map Service Center.
Location
Directions
From 75 take University Parkway West to Lockwood Ridge Blvd. Turn right. Treetops will be on your left, with entrance marked by big concrete balls. Turn left. Home is just past the lake on the left on the corner.
More homes like this
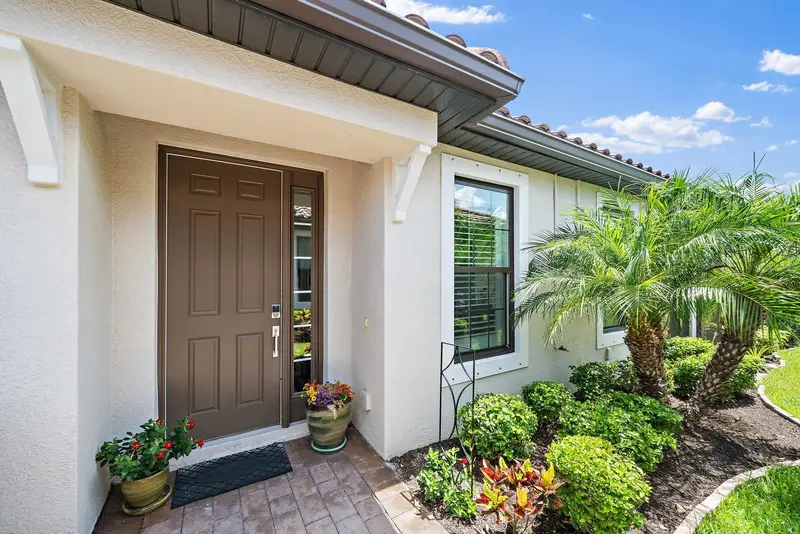
$479,250
6066 Mesa Gln
Bradenton, FL 34203
2 bd · 2 ba · 1,533 sqft
Heights Ph Ii Subph A & C & Ph Ia & Ib
MLS ID #A4698788, JOSEPH WALTER REALTY LLC.
Listing provided by Stellar MLS
$269,900
3127 Longmeadow #2
Sarasota, FL 34235
1 bd · 1 ba · 553 sqft
Meadows Cc Villas
MLS ID #A4700782, ORQUERA FLORIDA INVESTMENTS.
Listing provided by Stellar MLS
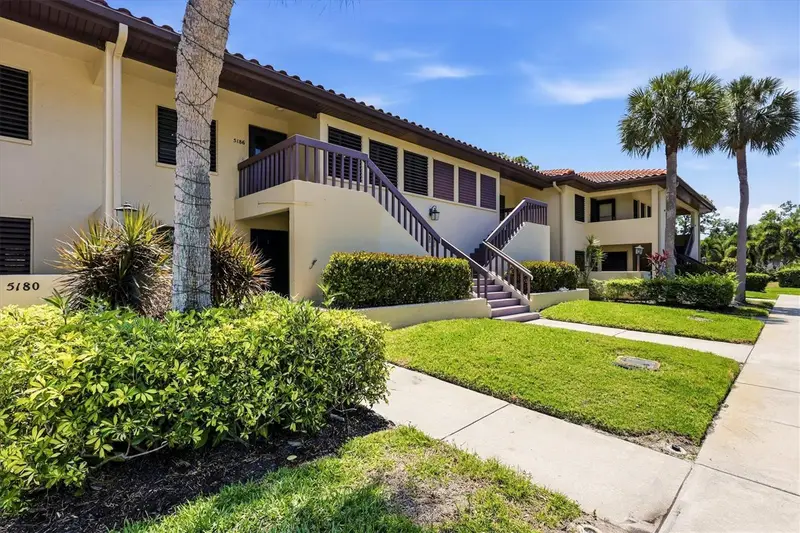
$269,000
5186 Lake Village Dr #90
Sarasota, FL 34235
2 bd · 2 ba · 1,065 sqft
Village Lake / The Meadows
MLS ID #A4691225, MICHAEL SAUNDERS & COMPANY.
Listing provided by Stellar MLS
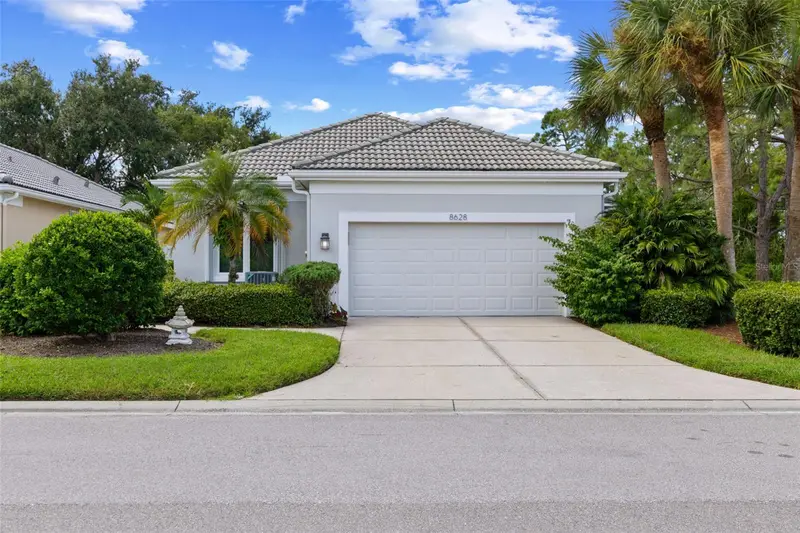
$450,000
8628 54th Avenue Cir E
Bradenton, FL 34211
2 bd · 2 ba · 1,823 sqft
Rosedale 11
MLS ID #A4664169, PREFERRED SHORE LLC.
Listing provided by Stellar MLS

Listings courtesy of Stellar MLS as distributed by MLS GRID
IDX information is provided exclusively for consumers’ personal, non-commercial use and may not be used for any purpose other than to identify prospective properties consumers may be interested in purchasing.
Based on information submitted to the MLS GRID as of July 22, 2026 at 3:47 PM ET. All data is obtained from various sources and may not have been verified by broker or MLS GRID. Supplied Open House Information is subject to change without notice. All information should be independently reviewed and verified for accuracy. Properties may or may not be listed by the office/agent presenting the information.
All or a portion of the multiple listing information is provided by Stellar MLS, from a copyrighted compilation of listings. The compilation of listings and each individual listing are © 2026 Stellar MLS. All rights reserved.
Ryan Solberg, Broker · MaxLife Realty LLC · FL License #BK3354351 · Equal Housing Opportunity · Full disclaimer · DMCA