
$451,220
44450 Frontier Drive
Punta Gorda, FL 33982
Listing updated: June 17, 2026 at 2:15 PM ET
Listing courtesy of Meritage Homes Of Fl Realty · Bryan Sumner · MLS #O6370450 · Active · 813-703-8860Property type
Year built
Lot size
Price / sq ft
HOA dues
Days on market
Garage spaces
Flood zone
About this home
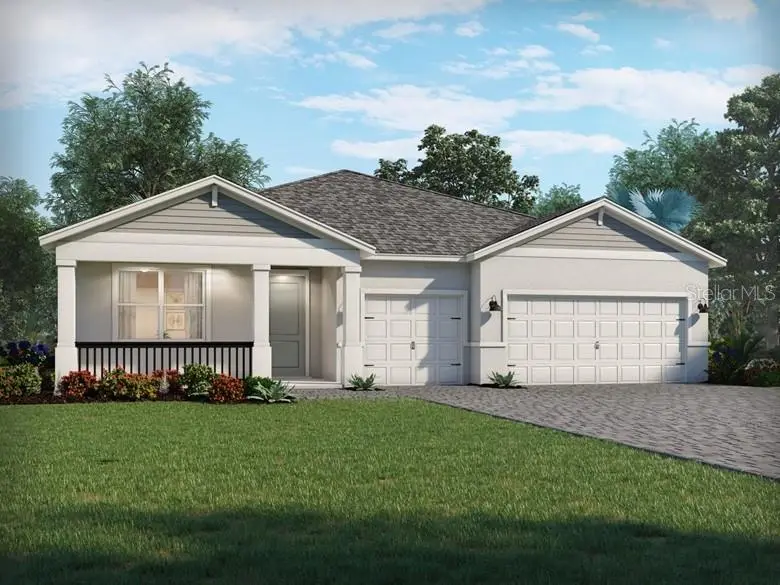
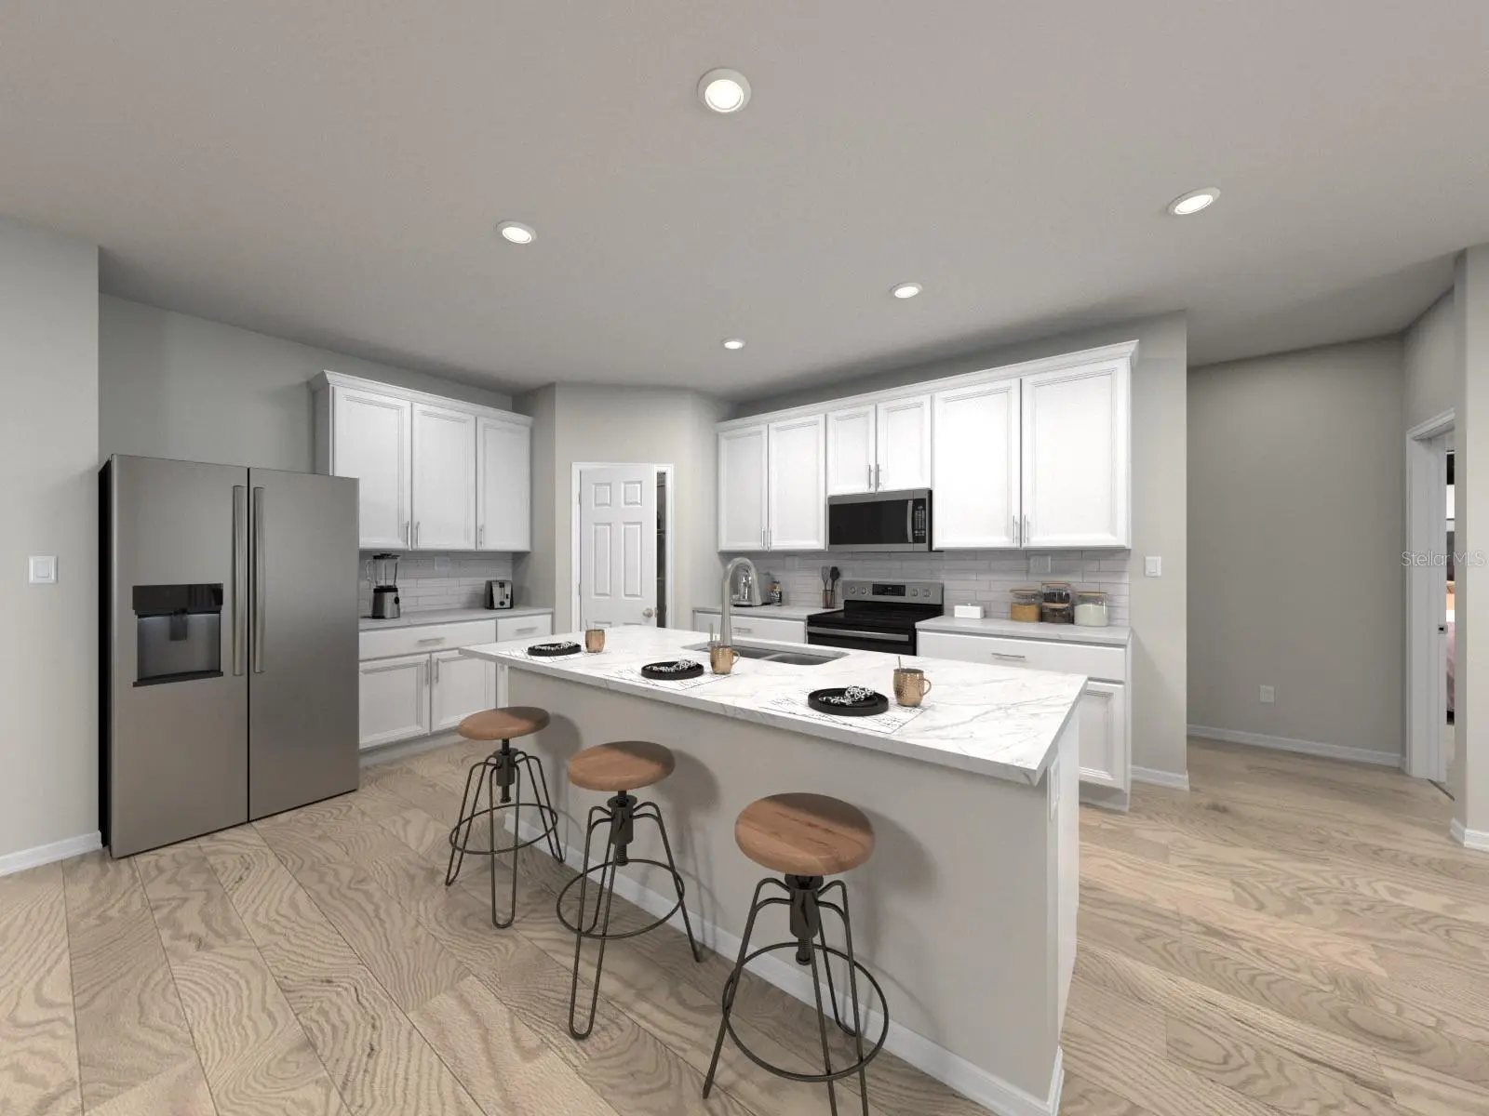
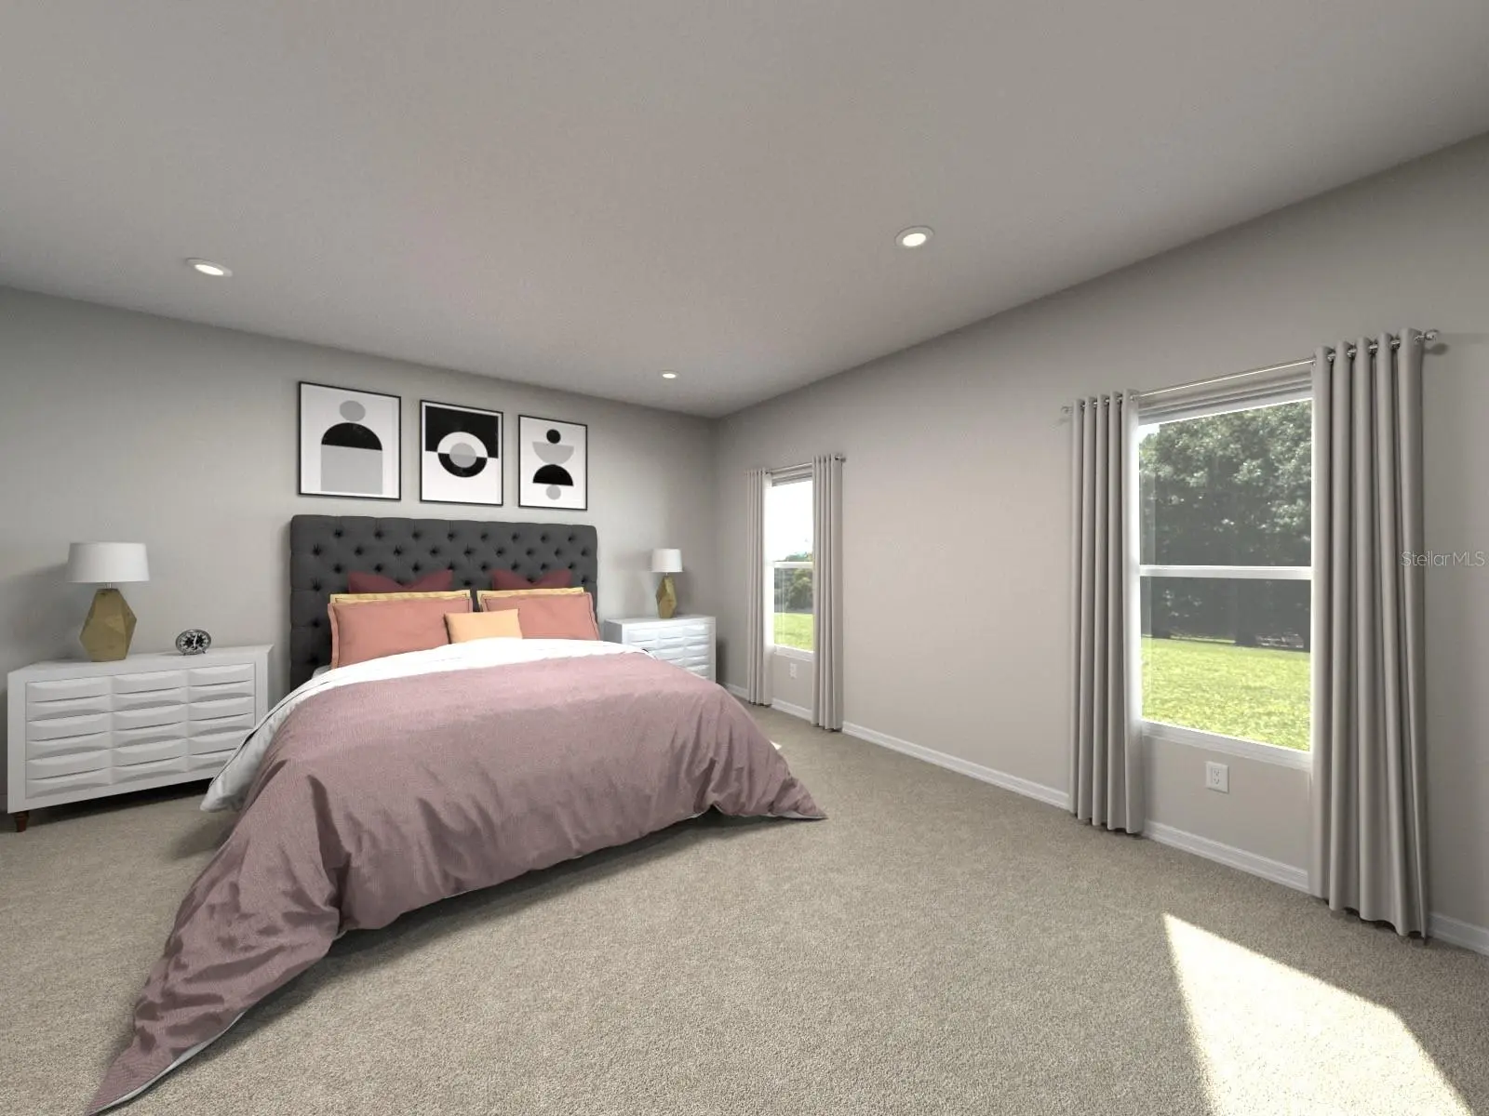
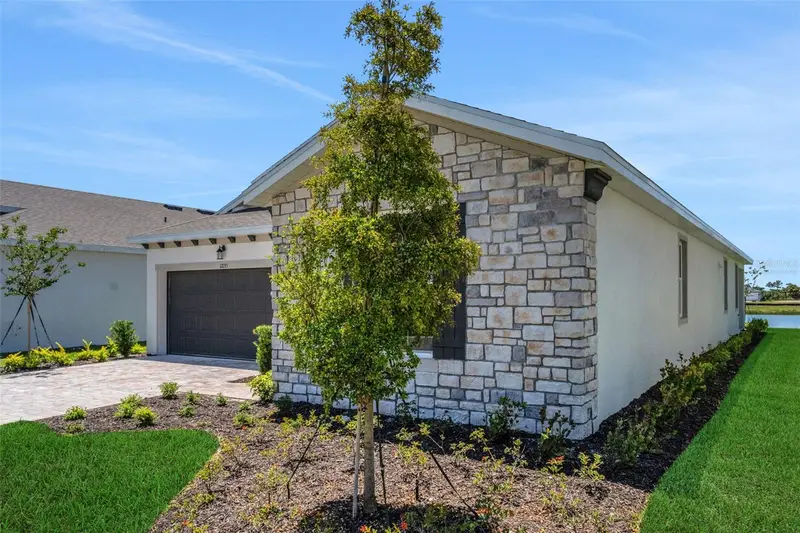
Virtually Staged. Brand new, energy-efficient home available NOW! This home features a spacious 3-car garage and oversized laundry room that is great for extra storage. The flex room can be used as a hobby room or bonus area. Enjoy entertaining outdoors on the covered lanai. Crescent Lakes - Signature Series will have a gated community of single-family homes many with lake and preserve views in the solar powered master-planned community Babcock Ranch. Each single-story home will feature a 3-car garage and will be built with the innovative, energy-efficient features that Meritage Homes is known for. Homeowners will have access to a private amenity center with a pool, cabana, pickle ball courts, and sports court. Each of our homes is built with innovative, energy-efficient features designed to help you enjoy more savings, better health, real comfort and peace of mind.
Estimated monthly payment
Estimate only. Taxes use the listing's reported amount where available; insurance is a Florida-average estimate. Your actual payment will vary — run a full calculation or talk to a lender.
Price & listing history156 days on market
- Status: ActiveJan 12, 2026
- Listed$451,220Jan 12, 2026
- Price increased$451,220
Facts & features
- Property type
- Residential
- Sub type
- Single Family Residence
- Status
- Active
- Days on market
- 156
- Subdivision
- Crescent Lakes
- County
- Charlotte
- Year built
- 2025
- Living area
- 2,181 sq ft
- Price/sq ft
- $207
- Building area
- 3,143 sq ft (Builder)
- Lot size
- 5,750 sq ft
- Lot category
- 0 to less than 1/4
- Flood zone
- X
- Garage
- 3 spaces
- Annual taxes
- $1 (2026)
- Parcel #
- 422628201169
- Zoning
- RES
- MLS #
- O6370450
Ask about this home
Have a question? Ask the broker directly.
Ryan Solberg answers personally — no call center, no spam. Your question goes straight to him.
Interior Details
- Bedrooms
- 3
- Full bathrooms
- 2
- Half bathrooms
- 1
- Flooring
- Carpet, Tile
- Appliances
- Dishwasher, Disposal, Dryer, Electric Water Heater, Microwave, Range, Refrigerator, Washer
- Interior features
- Eat-in Kitchen, Kitchen/Family Room Combo, Open Floorplan, Pest Guard System, Thermostat, Walk-In Closet(s), Window Treatments
- Laundry
- Laundry Room
- Stories / Levels
- One
- Direction faces
- North
- New construction
- Yes
Heating & Cooling
- Heating
- Central
- Cooling
- Central Air
Parking
- Garage spaces
- 3
- Attached garage
- Yes
- Parking features
- Driveway, Garage Door Opener
HOA & Financial
- HOA fee
- $209 / Monthly
- Monthly HOA
- $209/mo
- Total monthly fees
- $350/mo
- Total annual fees
- $4,200
- HOA name
- Evergreen Lifestyles Managment
- CDD
- Yes
- Listing terms
- Cash, Conventional, FHA, Other, VA Loan
- Ownership
- Fee Simple
- Available for lease
- No
- Lease restrictions
- No
- Additional lease restrictions
- See on site Sales Agent and review community CC & R's for any lease terms and restrictions, as well as buyers financing may have additional restrictions.
Exterior & Construction
- Exterior features
- Sliding Doors
- Construction materials
- Block, Concrete
- Roof
- Shingle
- Foundation
- Slab
- Road surface
- Paved
Utilities
- Sewer
- Private Sewer
- Water source
- Canal/Lake For Irrigation
- Utilities
- Cable Connected, Electricity Connected, Sewer Connected, Water Connected
Community
- Pets allowed
- Yes
Schools
Letter grades: Florida DOE 2024–25 school grades (Orange, Seminole, Lake, Osceola, Brevard). Assigned schools from the listing agent — verify enrollment with the district.
Room Details
| Room | Level | Dimensions |
|---|---|---|
| Kitchen | First | 12x16 |
| Great Room | First | 19x16 |
| Primary Bedroom | First | 17x15 |
Listing Details
- Listing date
- 2026-01-12
- On market date
- 2026-01-12
- Original list price
- $451,220
- Occupant type
- Vacant
- MLS area
- 33982 - Punta Gorda
- Listing AOR
- Orlando Regional
- Home warranty
- Yes
- Status changed
- 2026-01-12
- Tax legal description
- BABCOCK RANCH COMM CRESCENT LAKES PHASE 2 LOT 7515
Flood risk
Minimal-risk area outside the mapped floodplain. Flood insurance is optional and typically low-cost.
Source: FEMA flood zone reported on the listing. Confirm current designation at FEMA Flood Map Service Center.
Location
Directions
Take FL 31 to Lake Babcock Drive. Continue straight to the roundabout and exit onto Cypress Parkway (immediately after the Babcock Neighborhood School).
More homes like this
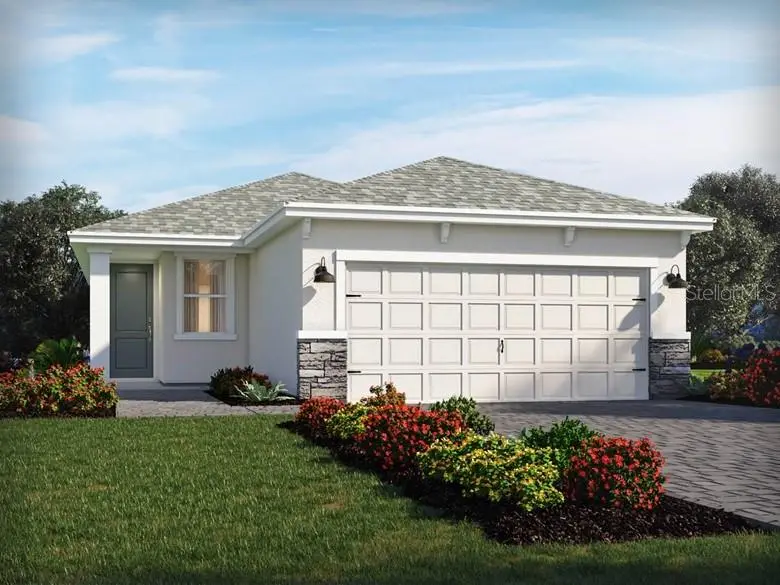
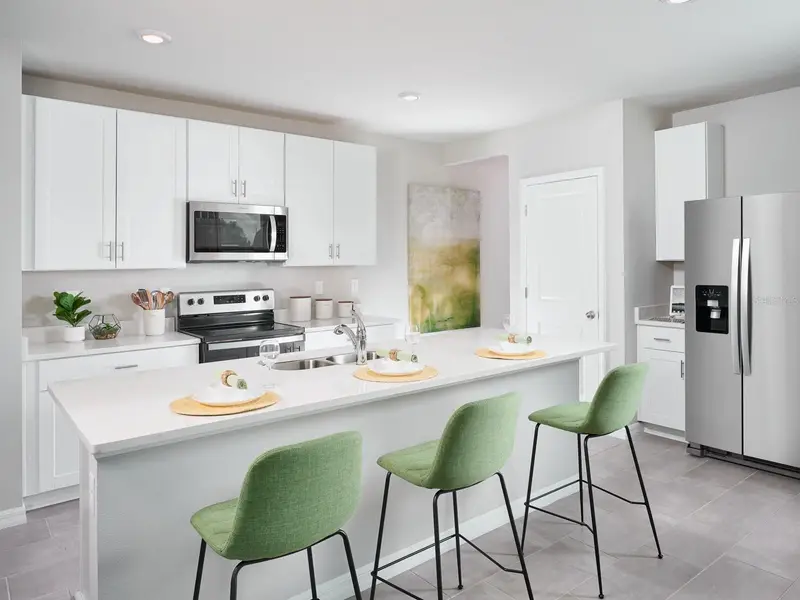
$332,905
44505 Diamond Trl
Punta Gorda, FL 33982
3 bd · 2 ba · 1,269 sqft
Crescent Lakes
MLS ID #TB8486288, MERITAGE HOMES OF FL REALTY.
Listing provided by Stellar MLS
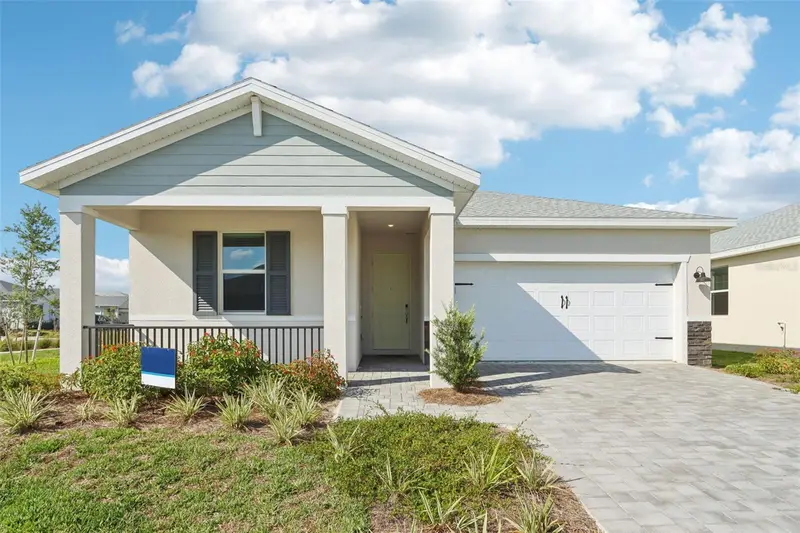
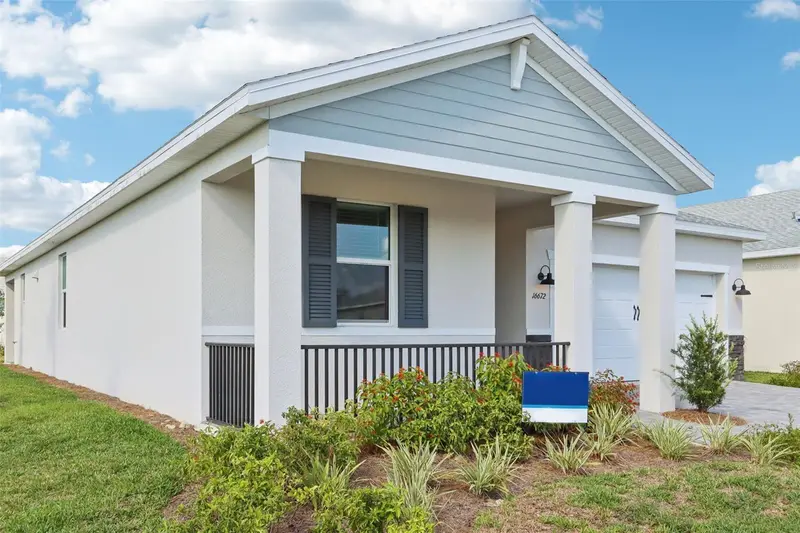
$379,380
16672 Expedition Ct
Punta Gorda, FL 33982
4 bd · 2 ba · 1,908 sqft
Crescent Lakes
MLS ID #O6343760, MERITAGE HOMES OF FL REALTY.
Listing provided by Stellar MLS
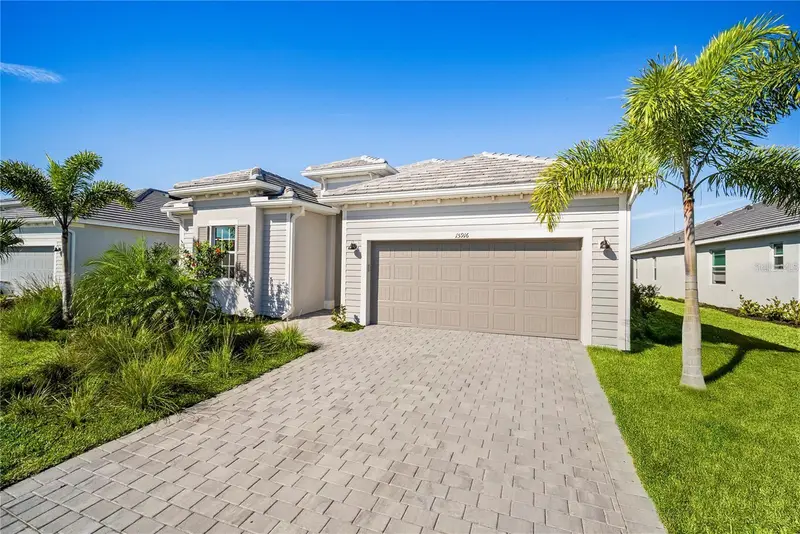
$499,000
15916 N Sugar Hill Dr
Punta Gorda, FL 33982
3 bd · 3 ba · 2,246 sqft
Babcock National Phase 6 Lot 2514 3381282
MLS ID #A4701017, KELLER WILLIAMS ON THE WATER S.
Listing provided by Stellar MLS
$499,990
17035 Cottontail Cir
Punta Gorda, FL 33982
4 bd · 4 ba · 2,699 sqft
Creekside Run
MLS ID #G5105781, OLYMPUS EXECUTIVE REALTY INC.
Listing provided by Stellar MLS

Listings courtesy of Stellar MLS as distributed by MLS GRID
IDX information is provided exclusively for consumers’ personal, non-commercial use and may not be used for any purpose other than to identify prospective properties consumers may be interested in purchasing.
Based on information submitted to the MLS GRID as of June 17, 2026 at 2:15 PM ET. All data is obtained from various sources and may not have been verified by broker or MLS GRID. Supplied Open House Information is subject to change without notice. All information should be independently reviewed and verified for accuracy. Properties may or may not be listed by the office/agent presenting the information.
All or a portion of the multiple listing information is provided by Stellar MLS, from a copyrighted compilation of listings. The compilation of listings and each individual listing are © 2026 Stellar MLS. All rights reserved.
Ryan Solberg, Broker · MaxLife Realty LLC · FL License #BK3354351 · Equal Housing Opportunity · Full disclaimer · DMCA