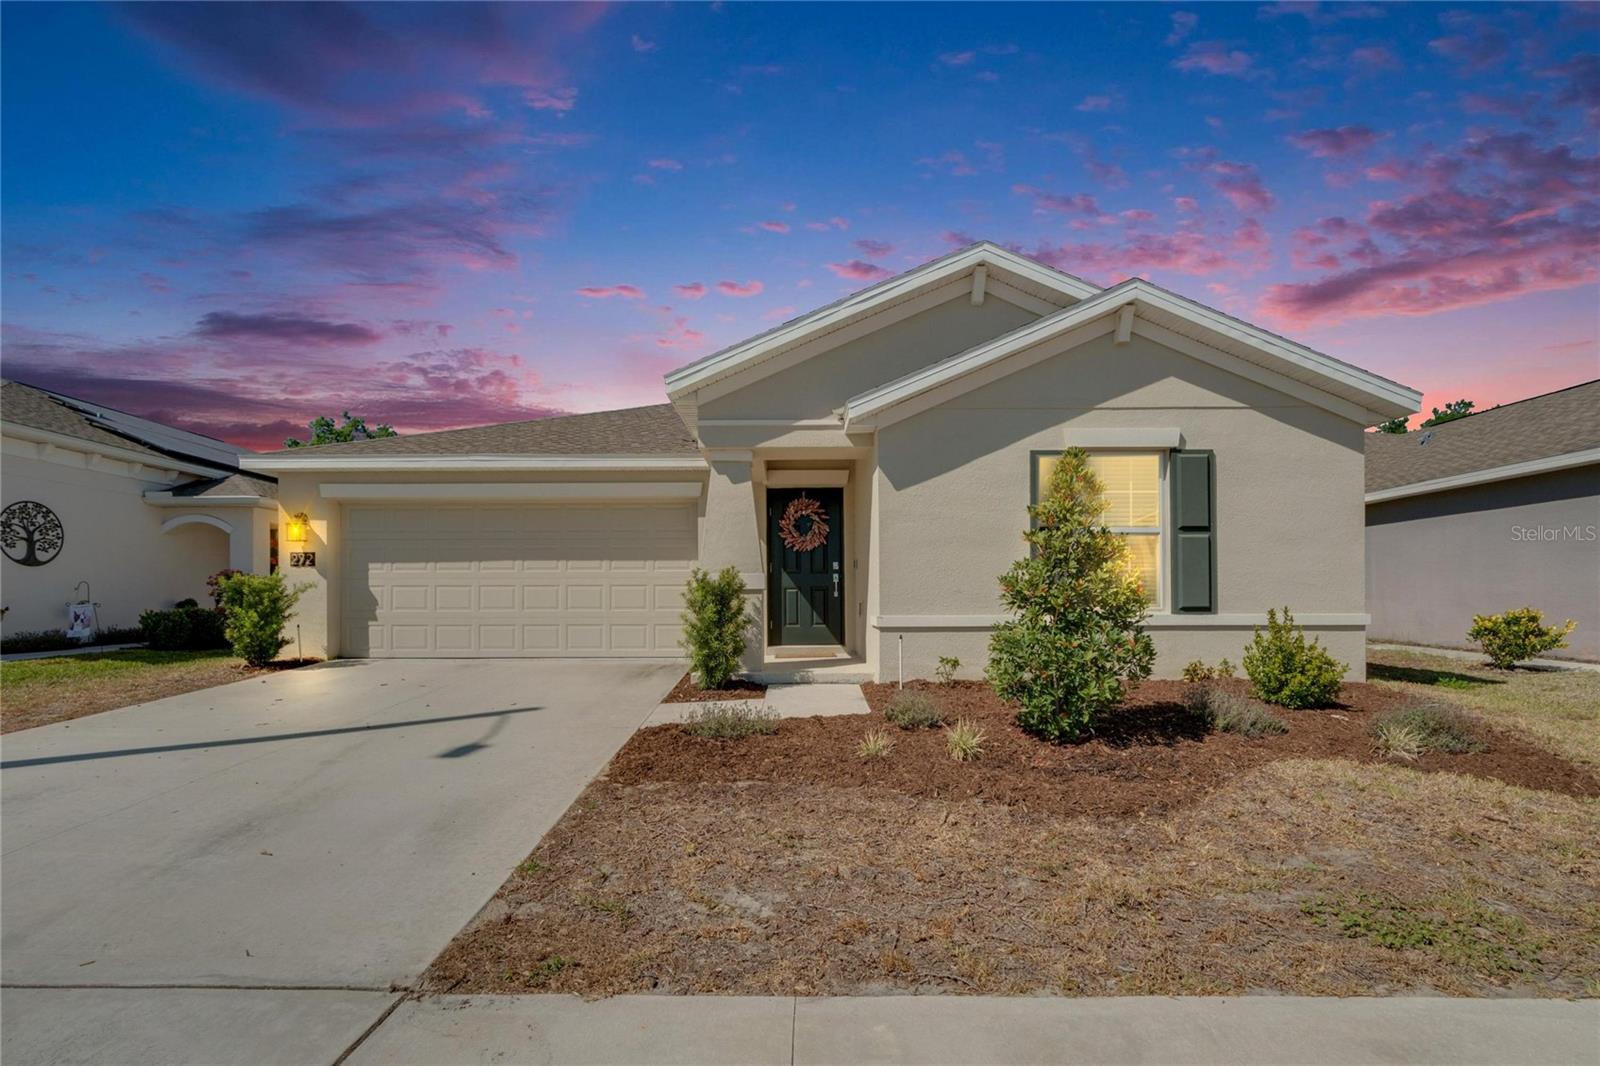

$295,000
272 Pershing Street
Bartow, FL 33830
Listing updated: May 24, 2026 at 2:05 PM ET
Listing courtesy of 27north Realty · Kandi Karban · MLS #TB8460051 · Active · 813-645-4663Property type
Year built
Lot size
Price / sq ft
HOA dues
Days on market
Garage spaces
Flood zone
About this home
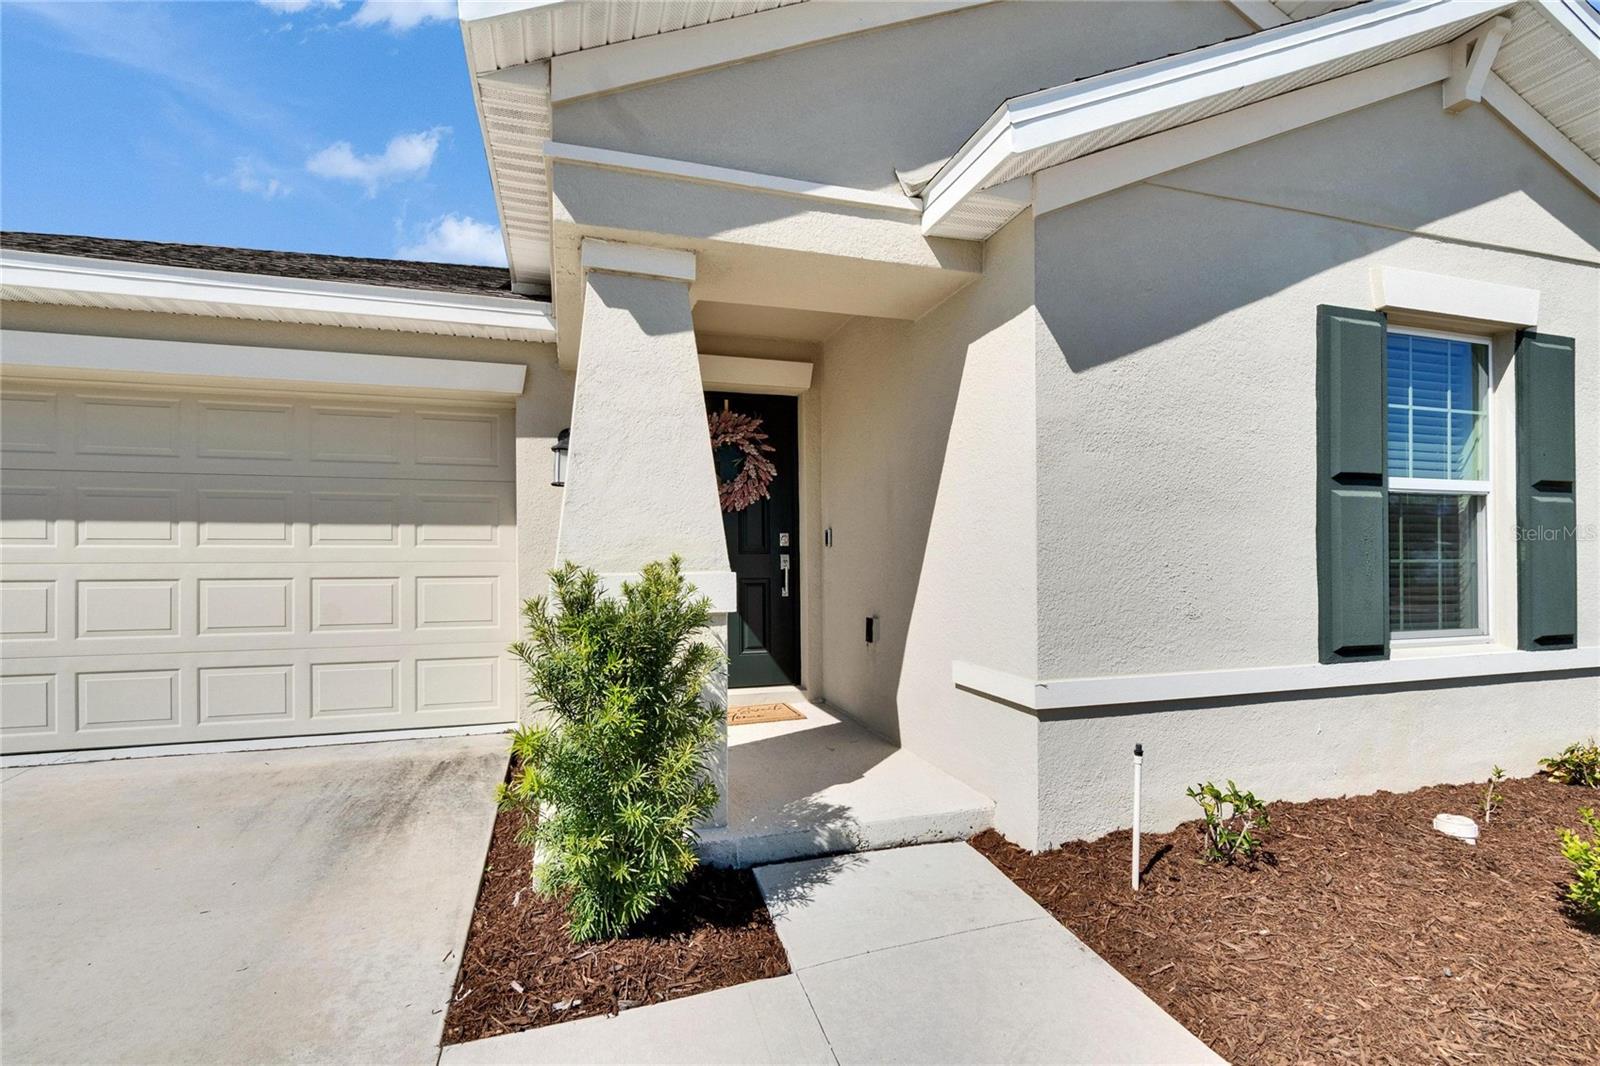
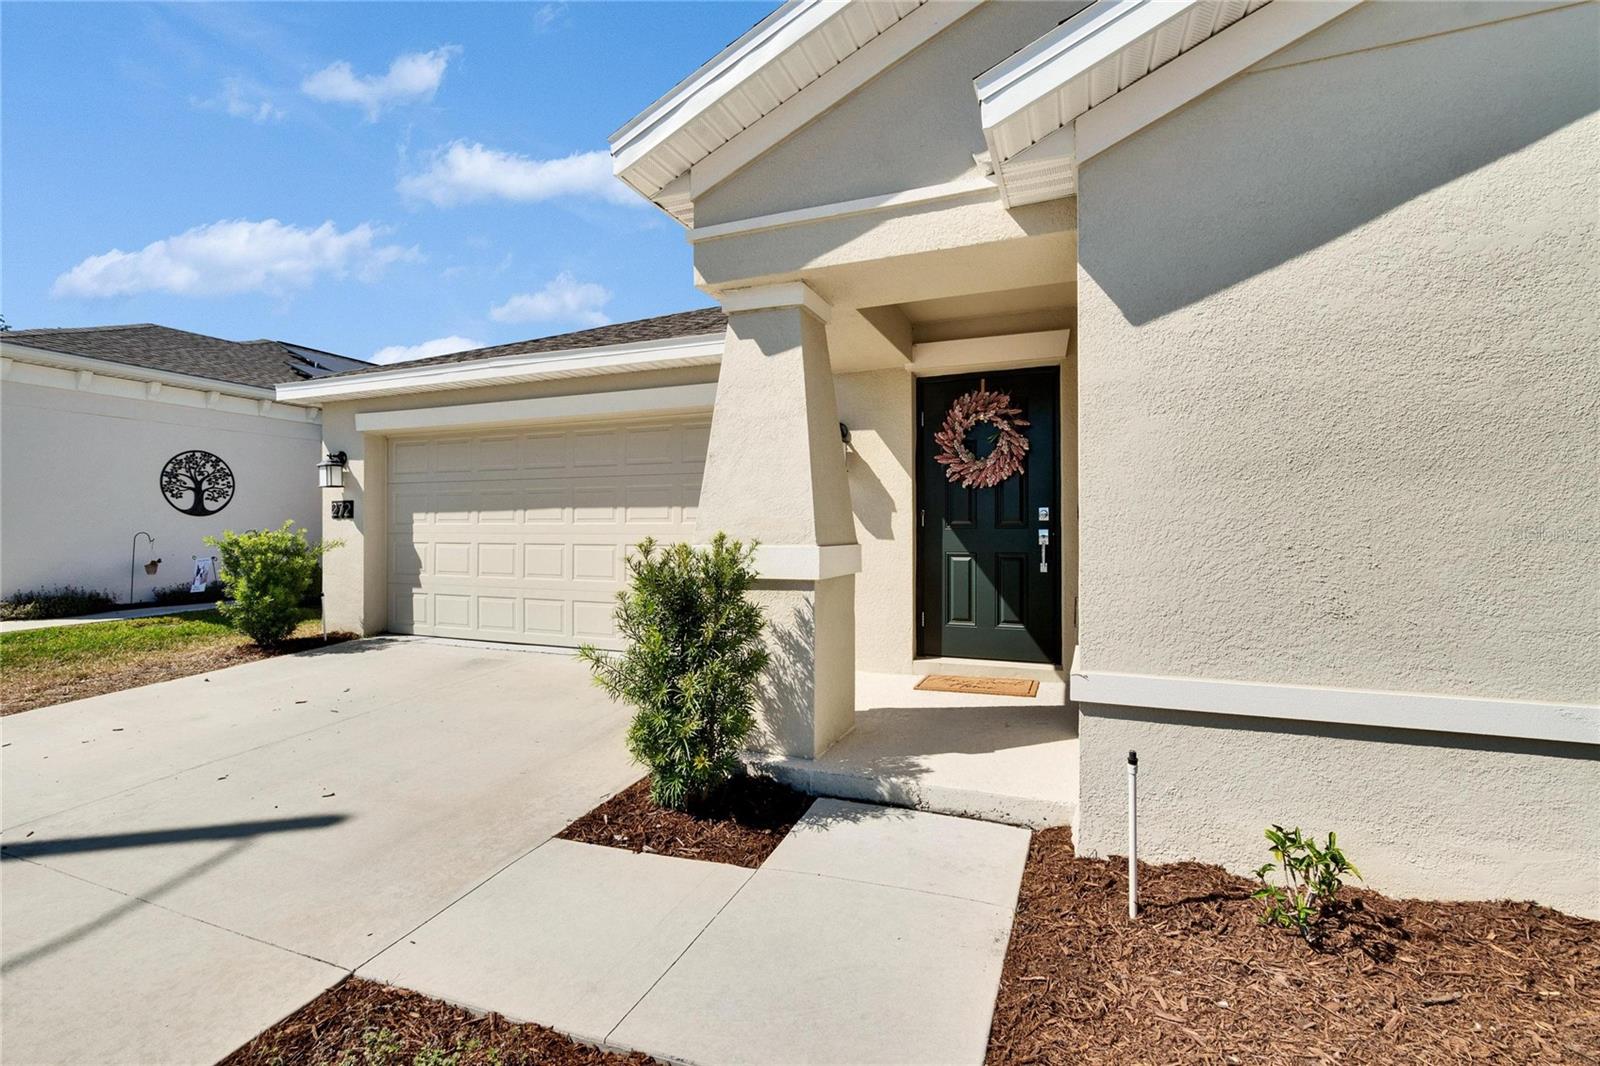
Welcome to this beautiful 3-bedroom, 2-bathroom EcoSmart home in the charming community of Liberty Ridge in Bartow, Florida. As you step inside, you’re greeted by an inviting open floor plan where the spacious kitchen and living room seamlessly flow together, creating the perfect space for gatherings and everyday living. The kitchen shines with stainless steel appliances, solid surface countertops, and oversized tile flooring in the wet areas, combining both style and function. Retreat to the owner’s suite, where you’ll find dual sinks, a luxurious oversized walk-in closet, and a private oasis to unwind. The FULLY FENCED backyard offers plenty of space for relaxation, entertaining, or letting pets roam freely, all while enjoying the peace of a quiet street near the end of the road. Located just a short drive from Orlando, Lakeland, Winter Haven, and Tampa, this home provides the perfect balance of tranquility and convenience. With solar power for energy efficiency, modern finishes, and a welcoming community, this home is a must-see. Schedule your private showing today!
Estimated monthly payment
Estimate only. Taxes use the listing's reported amount where available; insurance is a Florida-average estimate. Your actual payment will vary — run a full calculation or talk to a lender.
Price & listing history142 days on market
- Status: ActiveJan 2, 2026
- Listed$298,000Jan 2, 2026
- Price reduced$295,000
Facts & features
- Property type
- Residential
- Sub type
- Single Family Residence
- Status
- Active
- Days on market
- 142
- Subdivision
- Liberty Rdg Ph 2
- County
- Polk
- Year built
- 2022
- Living area
- 1,560 sq ft
- Price/sq ft
- $189
- Building area
- 2,002 sq ft (Public Records)
- Lot size
- 6,003 sq ft
- Lot category
- 0 to less than 1/4
- Flood zone
- X
- Garage
- 2 spaces
- Annual taxes
- $3,224 (2025)
- Parcel #
- 25-29-13-359368-001650
- MLS #
- TB8460051
Ask about this home
Have a question? Ask the broker directly.
Ryan Solberg answers personally — no call center, no spam. Your question goes straight to him.
Interior Details
- Bedrooms
- 3
- Full bathrooms
- 2
- Flooring
- Carpet, Tile
- Appliances
- Dishwasher, Disposal, Microwave, Range, Refrigerator
- Interior features
- Ceiling Fans(s), Open Floorplan, Solid Surface Counters, Thermostat, Walk-In Closet(s)
- Laundry
- Inside, Laundry Room
- Stories / Levels
- One
- Direction faces
- Northwest
Heating & Cooling
- Heating
- Central
- Cooling
- Central Air
Parking
- Garage spaces
- 2
- Attached garage
- Yes
- Parking features
- Driveway
HOA & Financial
- HOA fee
- $65 / Monthly
- Monthly HOA
- $65/mo
- Total monthly fees
- $65/mo
- Total annual fees
- $780
- HOA name
- The Artemis Lifestyle Services
- CDD
- No
- Homestead exemption
- Yes
- Min lease term
- 1-2 Years
- Listing terms
- Cash, Conventional, FHA, Other, VA Loan
- Ownership
- Fee Simple
- Available for lease
- Yes
- Lease restrictions
- Yes
- Additional lease restrictions
- BUYER TO CONFIRM ALL RESTRICTIONS WITH THE HOA
- Approval process
- BUYER TO CONFIRM ALL RESTRICTIONS WITH THE HOA
Exterior & Construction
- Exterior features
- Sidewalk, Sliding Doors
- Construction materials
- Stucco
- Roof
- Shingle
- Foundation
- Block
- Road surface
- Asphalt
Utilities
- Sewer
- Public Sewer
- Water source
- Public
- Utilities
- BB/HS Internet Available, Public
Community
- Pets allowed
- Yes
Schools
Letter grades: Florida DOE 2024–25 school grades (Orange, Seminole, Lake, Osceola, Brevard). Assigned schools from the listing agent — verify enrollment with the district.
Room Details
| Room | Level | Dimensions |
|---|---|---|
| Primary Bedroom | First | 14x12 |
| Primary Bathroom | First | 10x6 |
| Bedroom 2 | First | 10x11 |
| Bathroom 2 | First | 5x7 |
| Bedroom 3 | First | 10x11 |
| Kitchen | First | 13x9 |
| Living Room | First | 13x14 |
| Dining Room | First | 12x14 |
| Laundry | First | 9x6 |
Listing Details
- Listing date
- 2026-01-01
- On market date
- 2026-01-02
- Original list price
- $298,000
- Occupant type
- Owner
- MLS area
- 33830 - Bartow
- Listing AOR
- Suncoast Tampa
- Status changed
- 2026-01-02
- Tax legal description
- LIBERTY RIDGE PHASE TWO PB 176 PGS 27-28 LOT 165
Flood risk
Minimal-risk area outside the mapped floodplain. Flood insurance is optional and typically low-cost.
Source: FEMA flood zone reported on the listing. Confirm current designation at FEMA Flood Map Service Center.
Location
Directions
From I-4 East- take exit 25 toward County Line Road. Use the right 2 lanes to turn right onto County Line Rd. Turn left onto US-92 E and then turn right onto Clark Rd. Turn right onto Old Tampa Hwy. Turn left to merge onto FL-570 E. Take exit 14 for FL-540 E. Continue onto FL-540 E. Turn right onto Thornhill Rd. Turn right onto Spirit Lake Rd. Use the middle lane to turn left onto US-17 N. Turn right at the 1st cross street onto Bomber Rd. Turn left onto Pershing St. Destination will be on the right.
More homes like this
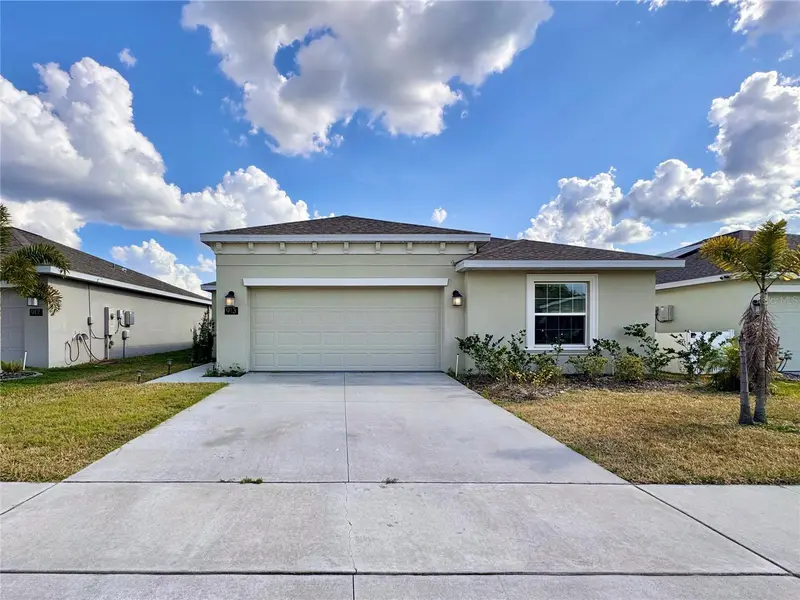
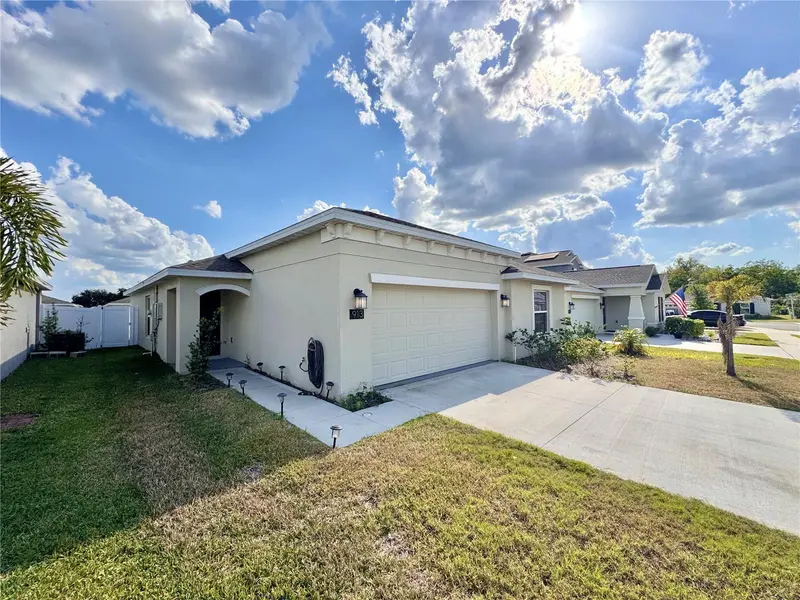
$328,000
913 Washington St
Bartow, FL 33830
4 bd · 2 ba · 1,841 sqft
Liberty Rdg Ph 2
MLS ID #O6323250, CENTURY 21 CARIOTI.
Listing provided by Stellar MLS
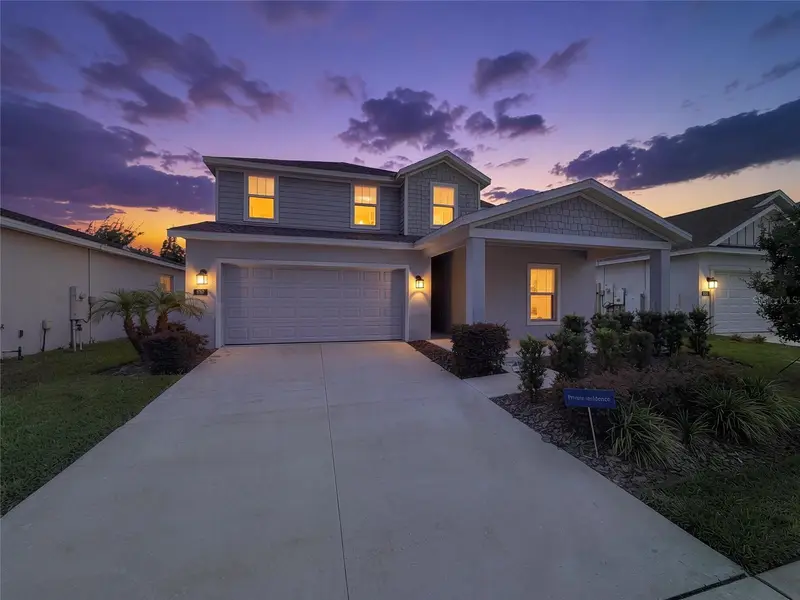
$334,999
832 Timberland Dr
Eagle Lake, FL 33839
4 bd · 2 ba · 2,140 sqft
Ranches/Lk Mcleod I
MLS ID #O6417469, RE/MAX PRIME PROPERTIES.
Listing provided by Stellar MLS
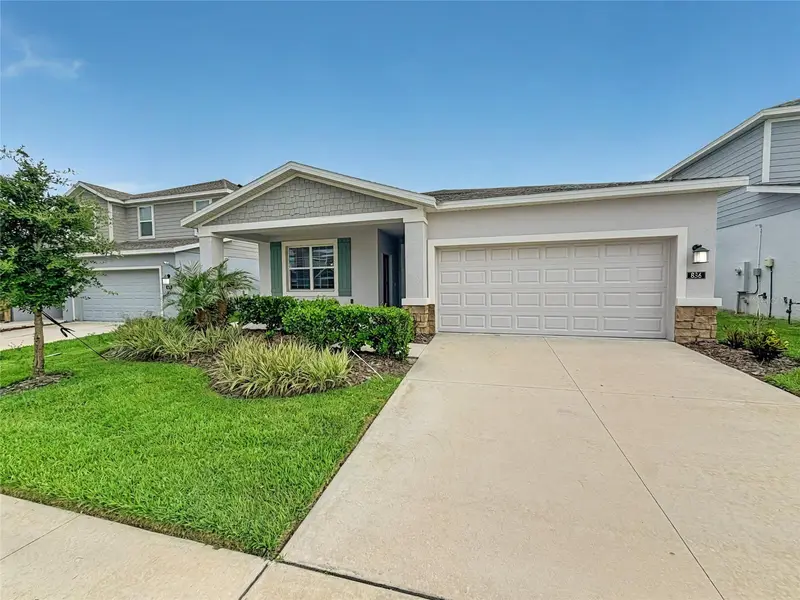
$379,999
836 Timberland Dr
Eagle Lake, FL 33839
3 bd · 3 ba · 2,155 sqft
Ranches/Lk Mcleod I
MLS ID #O6417360, RE/MAX PRIME PROPERTIES.
Listing provided by Stellar MLS
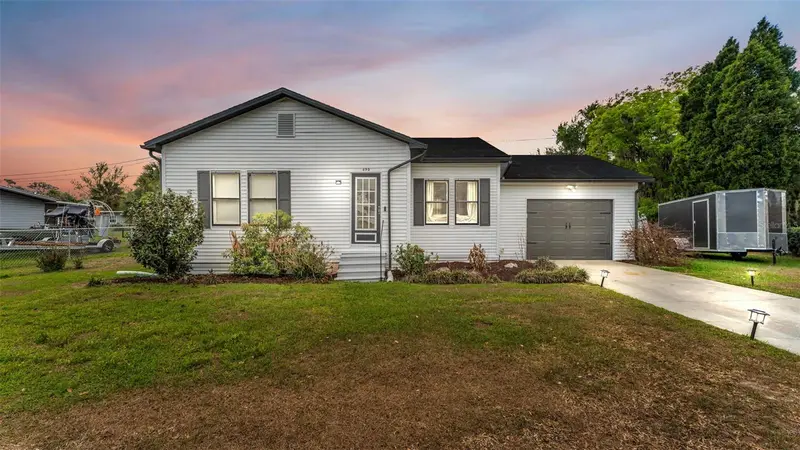
$265,000
495 W Plumosa St
Bartow, FL 33830
2 bd · 1 ba · 852 sqft
None
MLS ID #L4960834, KELLER WILLIAMS REALTY SMART.
Listing provided by Stellar MLS

Listings courtesy of Stellar MLS as distributed by MLS GRID
IDX information is provided exclusively for consumers’ personal, non-commercial use and may not be used for any purpose other than to identify prospective properties consumers may be interested in purchasing.
Based on information submitted to the MLS GRID as of May 24, 2026 at 2:05 PM ET. All data is obtained from various sources and may not have been verified by broker or MLS GRID. Supplied Open House Information is subject to change without notice. All information should be independently reviewed and verified for accuracy. Properties may or may not be listed by the office/agent presenting the information.
All or a portion of the multiple listing information is provided by Stellar MLS, from a copyrighted compilation of listings. The compilation of listings and each individual listing are © 2026 Stellar MLS. All rights reserved.
Ryan Solberg, Broker · MaxLife Realty LLC · FL License #BK3354351 · Equal Housing Opportunity · Full disclaimer · DMCA