
$2,090,000
5791 Westshore Drive
New Port Richey, FL 34652
Listing updated: July 22, 2026 at 3:39 PM ET
Listing courtesy of Dennis Realty & Inv. Corp. · Nadia Heinz · MLS #TB8459481 · Active · 813-949-7444Property type
Year built
Lot size
Price / sq ft
HOA dues
Days on market
Garage spaces
Flood zone
About this home
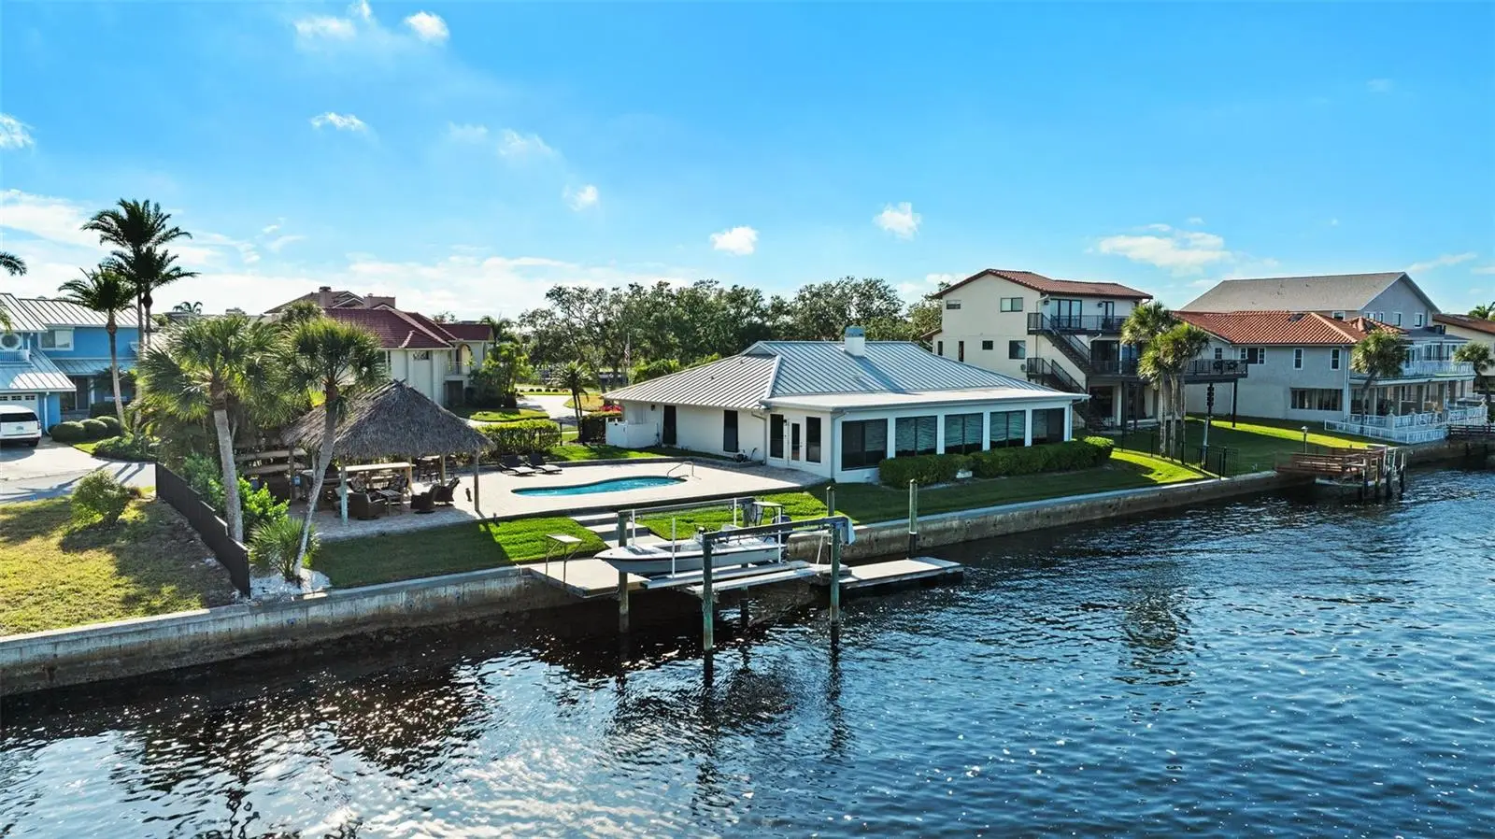
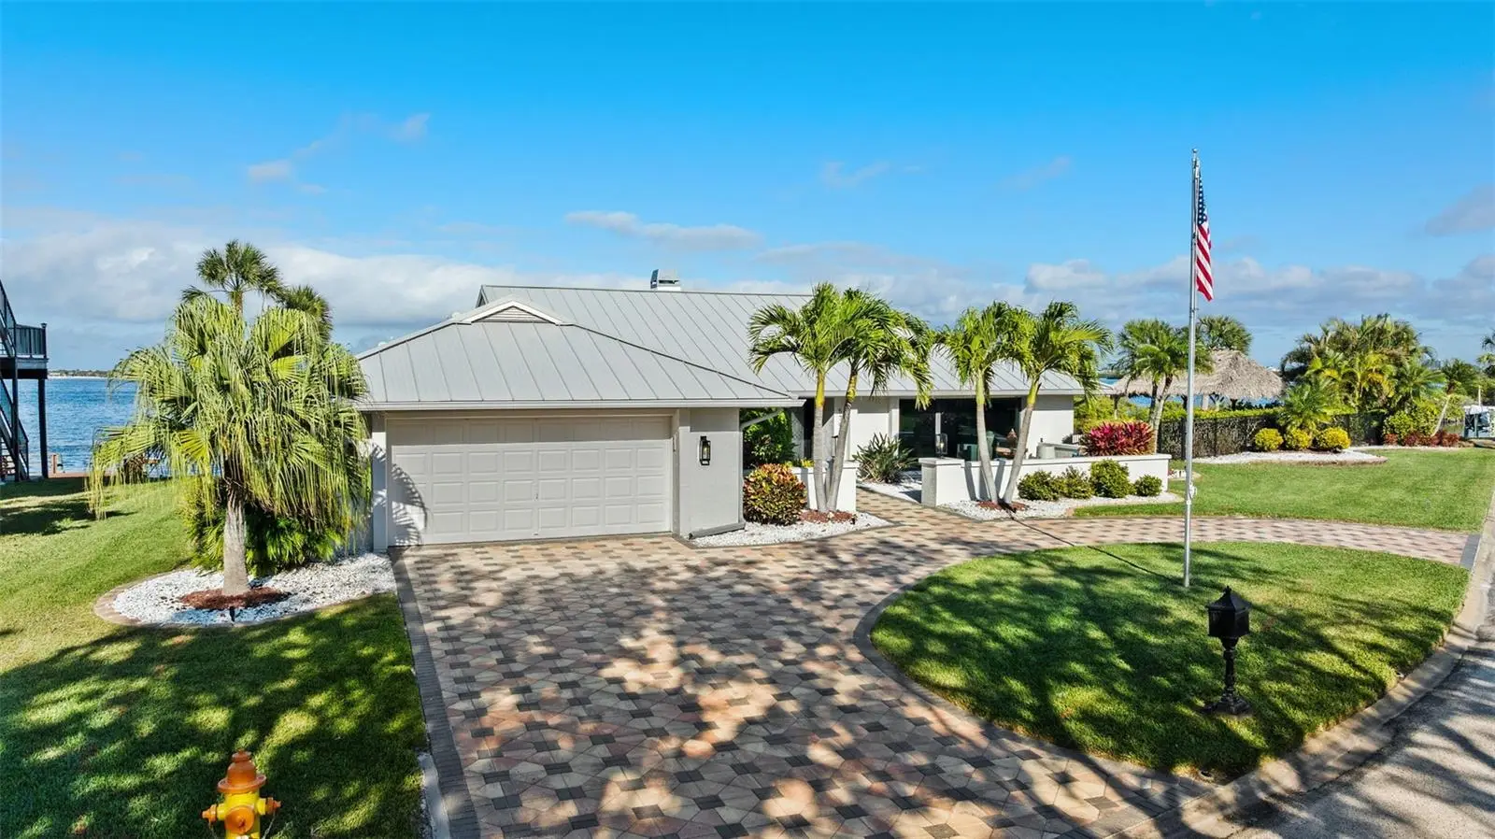
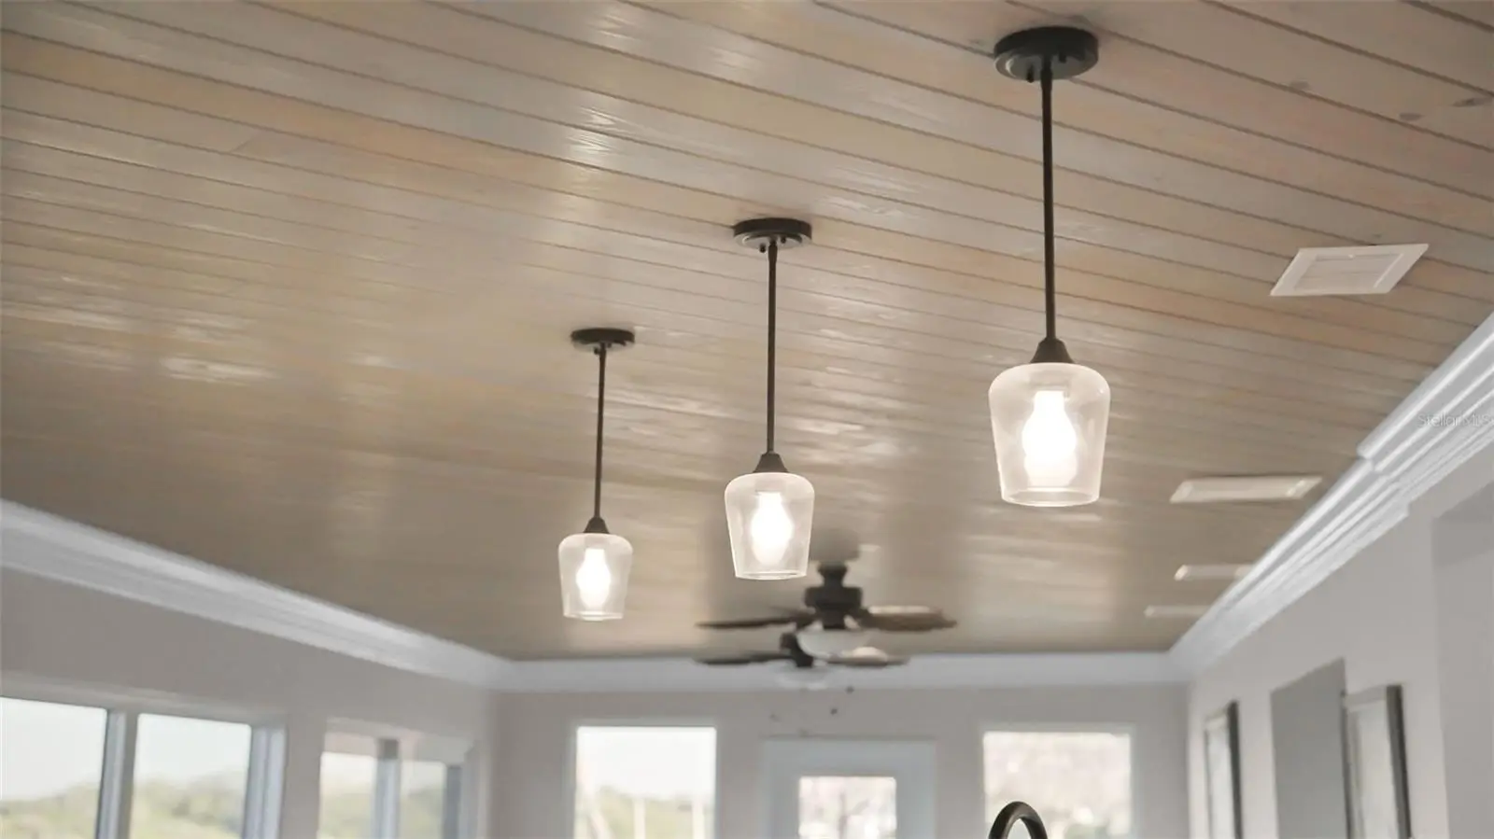
This Single-Story WATERFRONT Home Sits on an Oversize Lot with 150 feet of Water Frontage with 180 degrees BREATHTAKING VIEWS of the Gulf of Mexico from Sunrise to Sunsets and Nights with Full Moon. Welcome Home to this POOL Home with 5 Bedrooms, 3 Bathrooms and a 2-Car Garage PLUS a DOCK with Electric and a 12,000 lb. BOAT LIFT. From there you have a HUGE Pool Deck with a Custom Tiki Hut made with Brazilian Ipe Wood for durability that includes outdoor Grilling Area with both a Gas Grill and Green Egg ~ Ready for anything from a Bar-BQ to pool parties or Lazy Days indulging in Vit-D Therapy! Whether Boating, Fishing or Paddle boarding this Home is Ready to Accommodate All Your Water/Outdoor Activities! PLUS, Access to the Private Beach Area with Pavilions whether a Relaxing Beach Day or Throwing a Celebration for Many! Every Inch of this 3308 Heated Sq. Ft. Home was Beautifully Designed with Meticulous Attention to details from the Metal Roof with Hurricane Clips (Installed 2023) to the Cambria Quartz Countertops in the Kitchen. As you drive up to the home you are greeted with a driveway done with decorative pavers, walking up to the entrance you have Courtyard Sitting Area featuring a WATER FOUNTAIN. The Double Door Entry features Glass detailing with British Style Door Knobs. As you walk in the home has a Split Style open floor-plan to allow water views from all the Hurricane Impact Windows Surrounding the front of the home from multiple areas in the home especially from the heart of the home ~ the Kitchen. No expense was spared with the kitchen remodel to make it a Chef’s dream ~ from the spacious Cambria Quartz Countertops to the abundant soft closed cabinets and drawers to the Thermador Pro Gas Range along with the other Bosch Appliances PLUS Reverse Osmosis Water Filtration System. Off the Kitchen there is Gathering Lounge with Wine Wall and BAR area for Entertaining. The Large Living Room has a Gas Fireplace for those Chilly evenings. From the Living Room you have the “Sun-room” Area surrounded by Hurricane Impact Windows where you have the dining room area and the informal sitting area. From the Sun-room Area you have the Master Bedroom En Suite with Double Barn Doors attached to a Custom California Style Walk-in Closet with its own Island console ~ The Bath features his and hers vanities ~ a glass-less walk-in Shower PLUS an Oversized Tub made for Luxurious soaks. On the other side of the “Sun-room” there is a Guest En Suite Bedroom with its own bathroom. There are 3 MORE OVERSIZED Bedrooms with a Third Bathroom to Share. A Large Indoor Laundry Room with Washer & Dryer with a Utility Sink. Home has Alarm System with Camera and DVR System~ Fenced in Backyard and Side yard~ Roof Replaced 2023 PLUS Gutters ~ Water Heater 2024 ~ A/C 2021 ~Seawall and walkway to Dock 2017 ~ This Home is conveniently close to Shopping & Dining. US-19 is less than 10 minutes PLUS conveniently close to SR54.
Estimated monthly payment
Estimate only. Taxes use the listing's reported amount where available; insurance is a Florida-average estimate. Your actual payment will vary — run a full calculation or talk to a lender.
Price & listing history203 days on market
- Status: ActiveDec 31, 2025
- Listed$2,190,900Dec 31, 2025
- Price reduced$2,090,000
Facts & features
- Property type
- Residential
- Sub type
- Single Family Residence
- Status
- Active
- Days on market
- 203
- Subdivision
- Flor A Mar Rep
- County
- Pasco
- Year built
- 1981
- Living area
- 3,308 sq ft
- Price/sq ft
- $632
- Building area
- 3,860 sq ft (Public Records)
- Lot size
- 13,500 sq ft
- Lot category
- 1/4 to less than 1/2
- Flood zone
- AE (12101C0332G)
- Garage
- 2 spaces
- Pool
- Private pool
- Annual taxes
- $10,900 (2024)
- Parcel #
- 15-26-12-082A-00000-0250
- Zoning
- R4
- MLS #
- TB8459481
Ask about this home
Have a question? Ask the broker directly.
Ryan Solberg answers personally — no call center, no spam. Your question goes straight to him.
Interior Details
- Bedrooms
- 5
- Full bathrooms
- 3
- Flooring
- Tile
- Appliances
- Dishwasher, Dryer, Gas Water Heater, Kitchen Reverse Osmosis System, Range, Range Hood, Refrigerator, Washer, Wine Refrigerator
- Interior features
- Ceiling Fans(s), Eat-in Kitchen, Open Floorplan, Pest Guard System, Primary Bedroom Main Floor, Walk-In Closet(s), Window Treatments
- Laundry
- Inside, Laundry Room, Washer Hookup
- Stories / Levels
- One
- Direction faces
- South
- Fireplace
- Yes
Heating & Cooling
- Heating
- Central
- Cooling
- Central Air
Parking
- Garage spaces
- 2
- Attached garage
- Yes
- Parking features
- Driveway
HOA & Financial
- Total monthly fees
- $17/mo
- Total annual fees
- $200
- CDD
- No
- Homestead exemption
- Yes
- Min lease term
- No Minimum
- Listing terms
- Cash, Conventional
- Ownership
- Fee Simple
- Available for lease
- Yes
- Lease restrictions
- No
Exterior & Construction
- Exterior features
- Outdoor Grill
- Construction materials
- Block
- Roof
- Metal
- Foundation
- Slab
- Pool
- Private pool
- Waterfront
- Yes
- Water access
- Yes
- Water view
- Yes
- Road surface
- Paved
Utilities
- Sewer
- Public Sewer
- Water source
- Public
- Utilities
- BB/HS Internet Available, Cable Available, Cable Connected, Electricity Available, Electricity Connected, Natural Gas Available, Natural Gas Connected, Propane, Water Available, Water Connected
Room Details
| Room | Level | Dimensions |
|---|---|---|
| Primary Bedroom | First | 13x13 |
| Primary Bathroom | First | 11x14 |
| Kitchen | First | 10x13 |
| Living Room | First | 20x25 |
| Foyer | First | 8x11 |
| Bedroom 2 | First | 18x12 |
| Bathroom 3 | First | 12x12 |
| Bathroom 4 | First | 15x12 |
| Bedroom 5 | First | 23x12 |
| Dining Room | First | 23x12 |
| Family Room | First | 31x12 |
| Bonus Room | First | 17x14 |
Listing Details
- Listing date
- 2025-12-29
- On market date
- 2025-12-31
- Original list price
- $2,190,900
- Occupant type
- Owner
- MLS area
- 34652 - New Port Richey
- Listing AOR
- Suncoast Tampa
- Status changed
- 2025-12-31
- Tax legal description
- REPLAT OF FLOR-A-MAR SEC 14-G PHASE 2 PB 18 PG 121 LOT 25
Flood risk
FEMA Special Flood Hazard Area (1% annual-chance / “100-year” floodplain). Flood insurance is generally required by mortgage lenders.
Source: FEMA flood zone reported on the listing. Confirm current designation at FEMA Flood Map Service Center.
Location
Directions
US-19 TO FLORAMAR AT STOP SIGN GO RIGHT TO ROUND ABOUT TAKE FIRST RIGHT ONTO WESTSHORE DR FOLLOW TO HOME ON LEFT
More homes like this
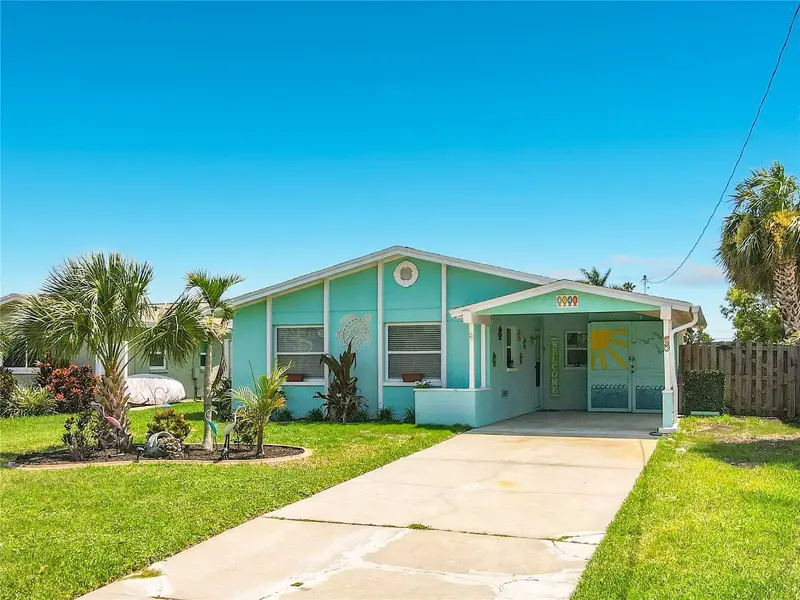
$549,900
4046 Floramar Ter
New Port Richey, FL 34652
3 bd · 2 ba · 1,288 sqft
Flor A Mar Rep
MLS ID #TB8533677, RE/MAX REALTY UNLIMITED.
Listing provided by Stellar MLS
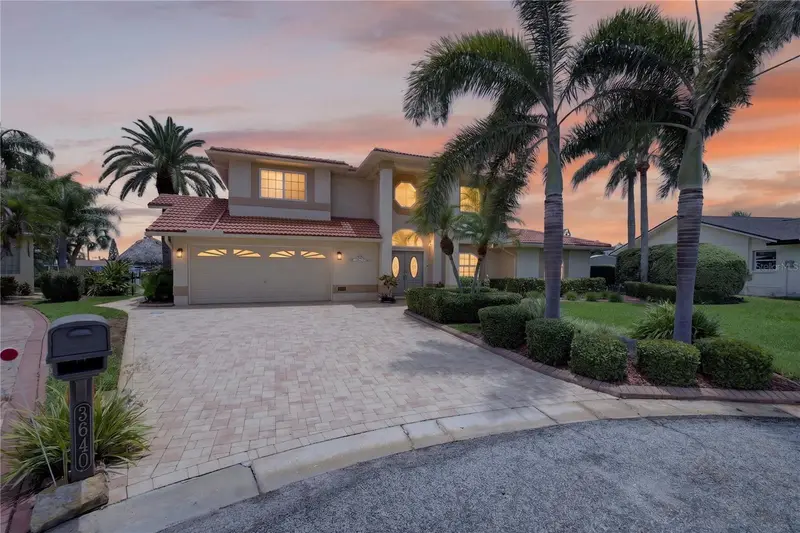
$1,274,900
3640 Harborview Ct
New Port Richey, FL 34652
5 bd · 4 ba · 2,915 sqft
Flor A Mar
MLS ID #TB8508872, KELLER WILLIAMS REALTY- PALM H.
Listing provided by Stellar MLS
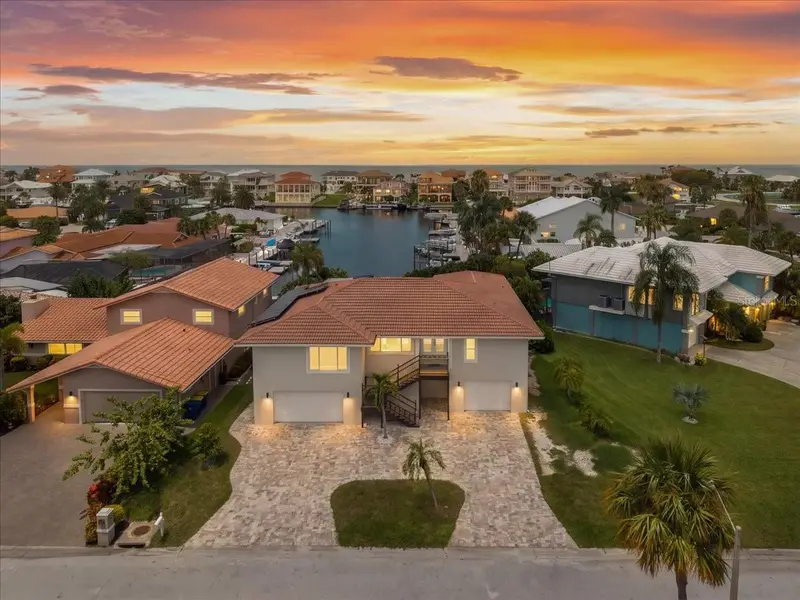
$1,400,000
5151 Porpoise Pl
New Port Richey, FL 34652
4 bd · 3 ba · 2,445 sqft
Flor A Mar
MLS ID #TB8538138, KELLER WILLIAMS REALTY- PALM HARBOR.
Listing provided by Stellar MLS
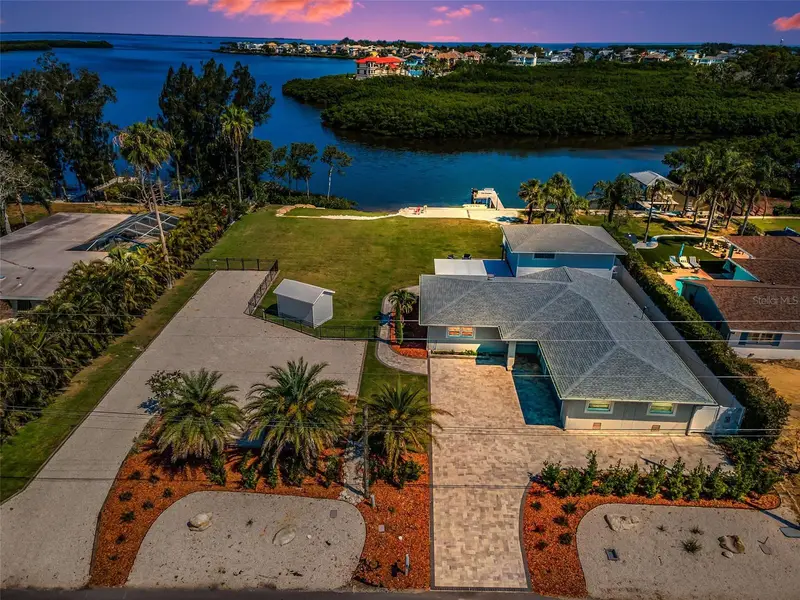
$1,795,000
1620 Sea Breeze Dr
Tarpon Springs, FL 34689
3 bd · 3 ba · 2,496 sqft
Sea Breeze Island
MLS ID #W7886130, INVESTMENT FLORIDA REALTY LLC.
Listing provided by Stellar MLS

Listings courtesy of Stellar MLS as distributed by MLS GRID
IDX information is provided exclusively for consumers’ personal, non-commercial use and may not be used for any purpose other than to identify prospective properties consumers may be interested in purchasing.
Based on information submitted to the MLS GRID as of July 22, 2026 at 3:39 PM ET. All data is obtained from various sources and may not have been verified by broker or MLS GRID. Supplied Open House Information is subject to change without notice. All information should be independently reviewed and verified for accuracy. Properties may or may not be listed by the office/agent presenting the information.
All or a portion of the multiple listing information is provided by Stellar MLS, from a copyrighted compilation of listings. The compilation of listings and each individual listing are © 2026 Stellar MLS. All rights reserved.
Ryan Solberg, Broker · MaxLife Realty LLC · FL License #BK3354351 · Equal Housing Opportunity · Full disclaimer · DMCA