
$332,500
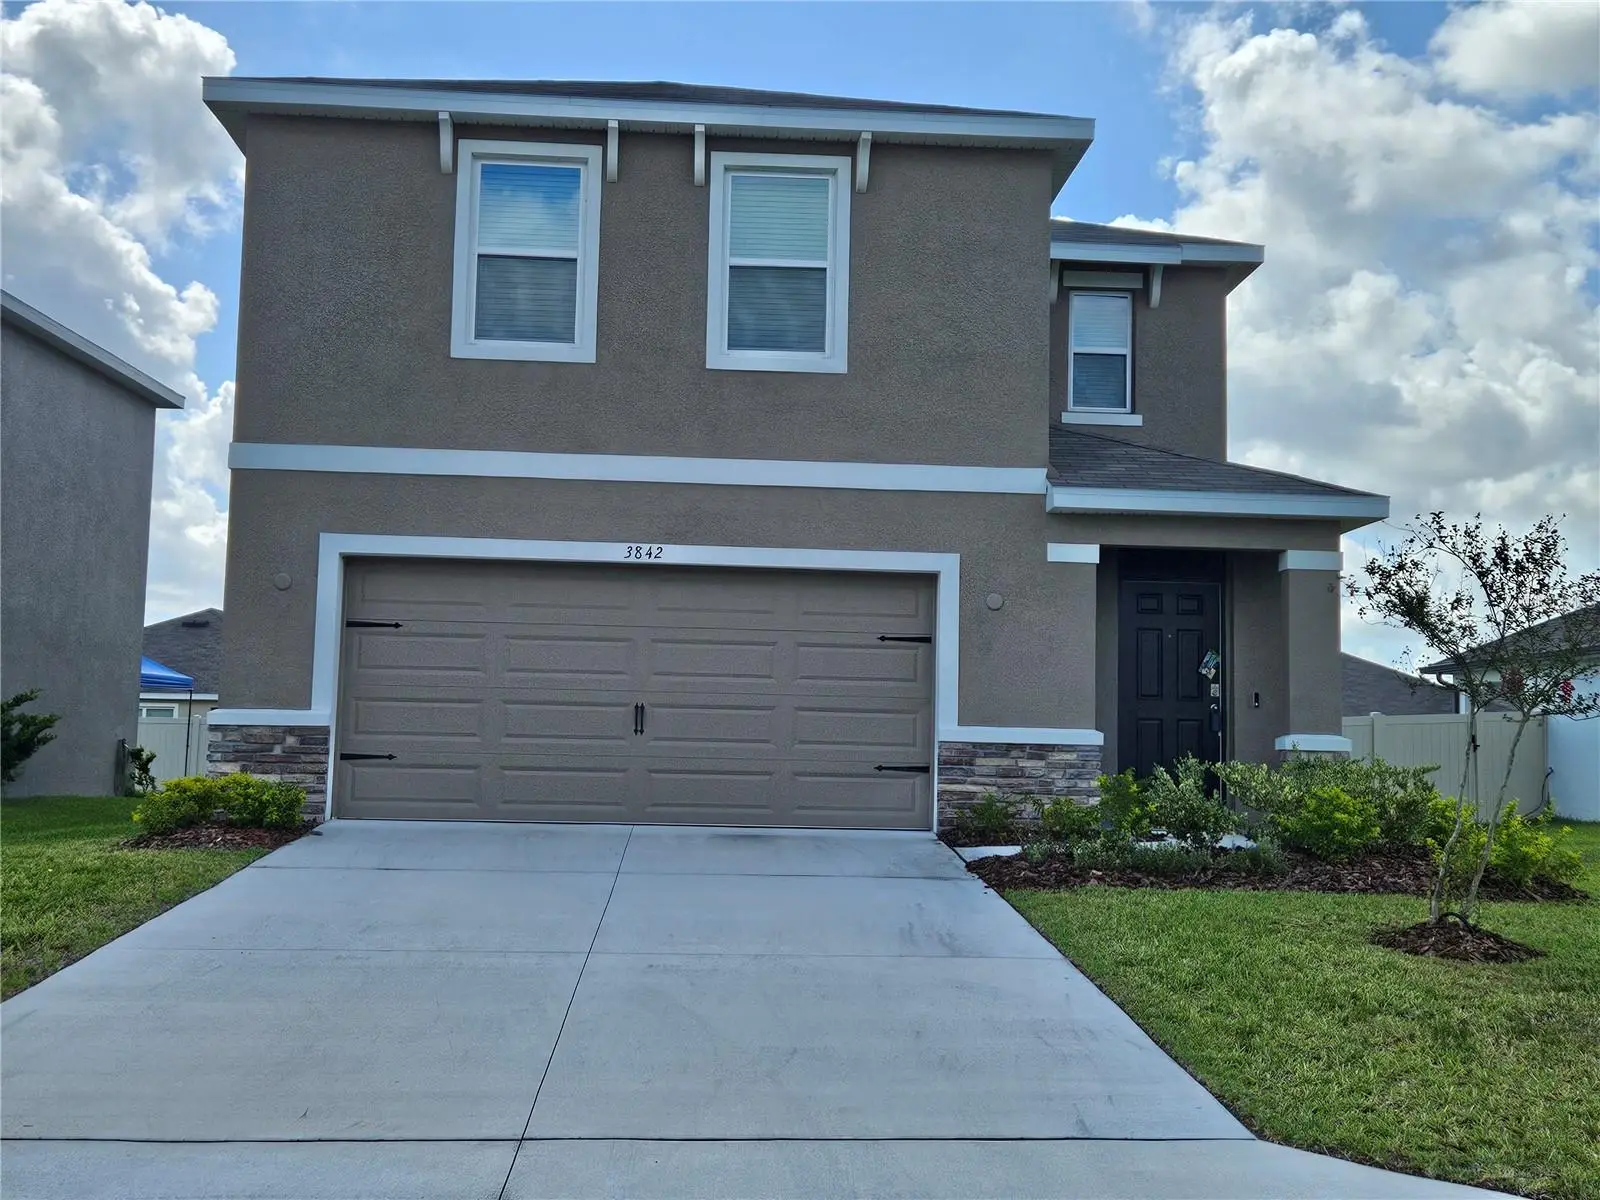
3842 Sunny Spring Street
Plant City, FL 33565
Listing updated: August 13, 2026 at 9:12 AM ET
Listing courtesy of Bhhs Florida Properties Group · Larry Mueller · MLS #TB8459368 · Active · 813-694-7505Property type
Year built
Lot size
Price / sq ft
HOA dues
Days on market
Garage spaces
Flood zone
About this home
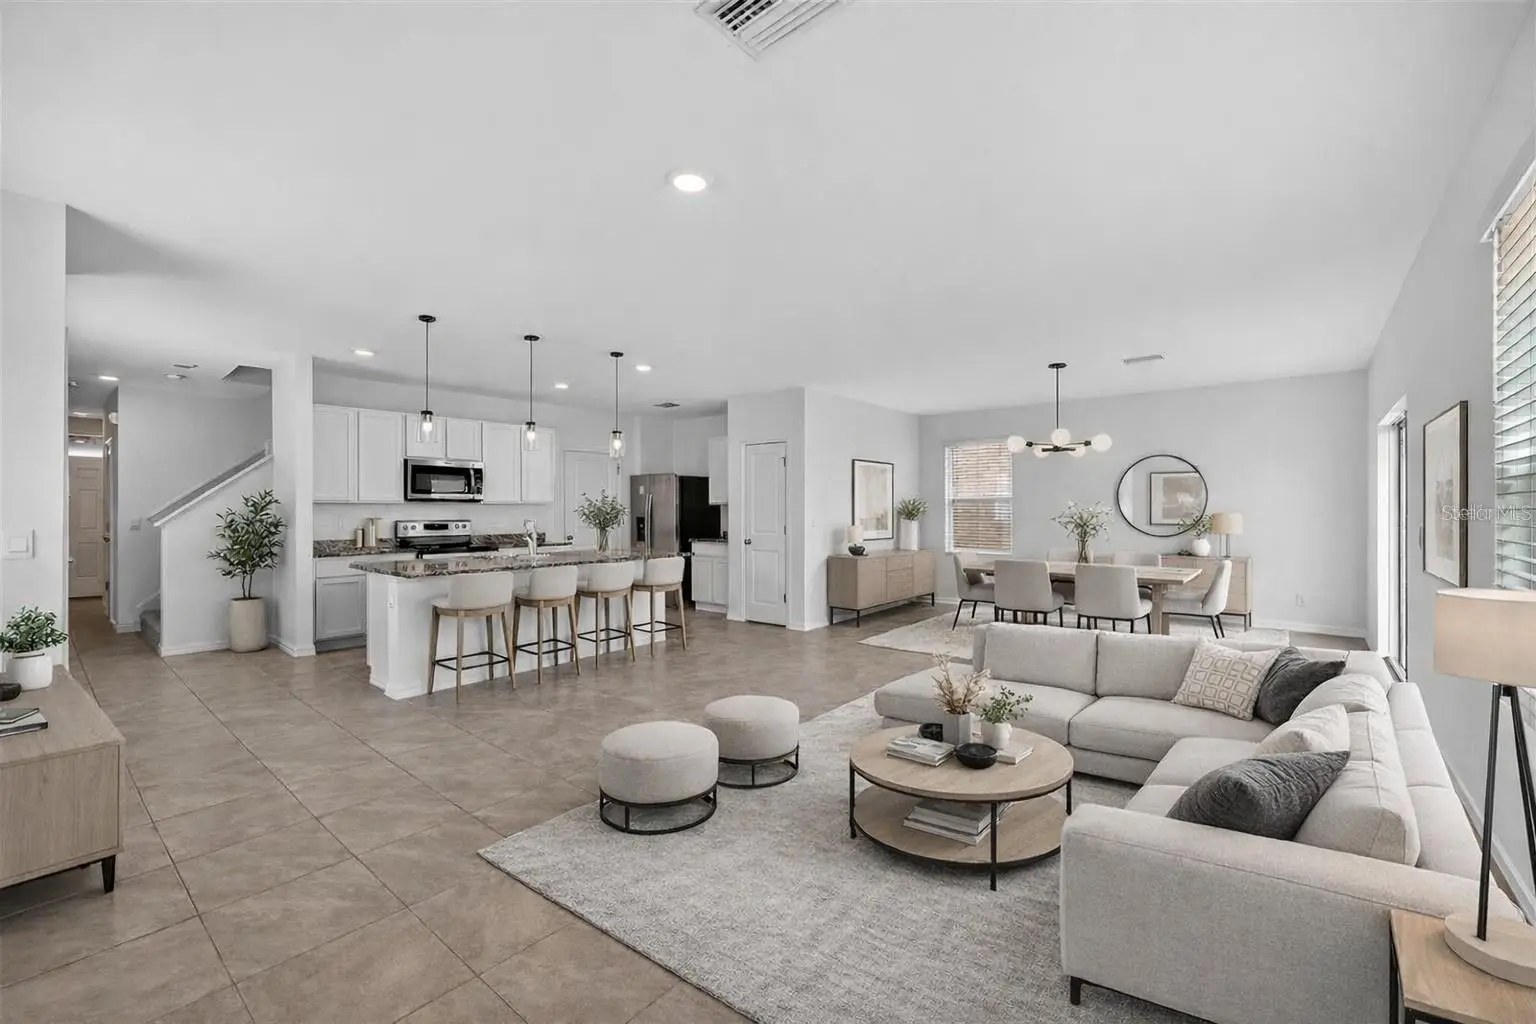
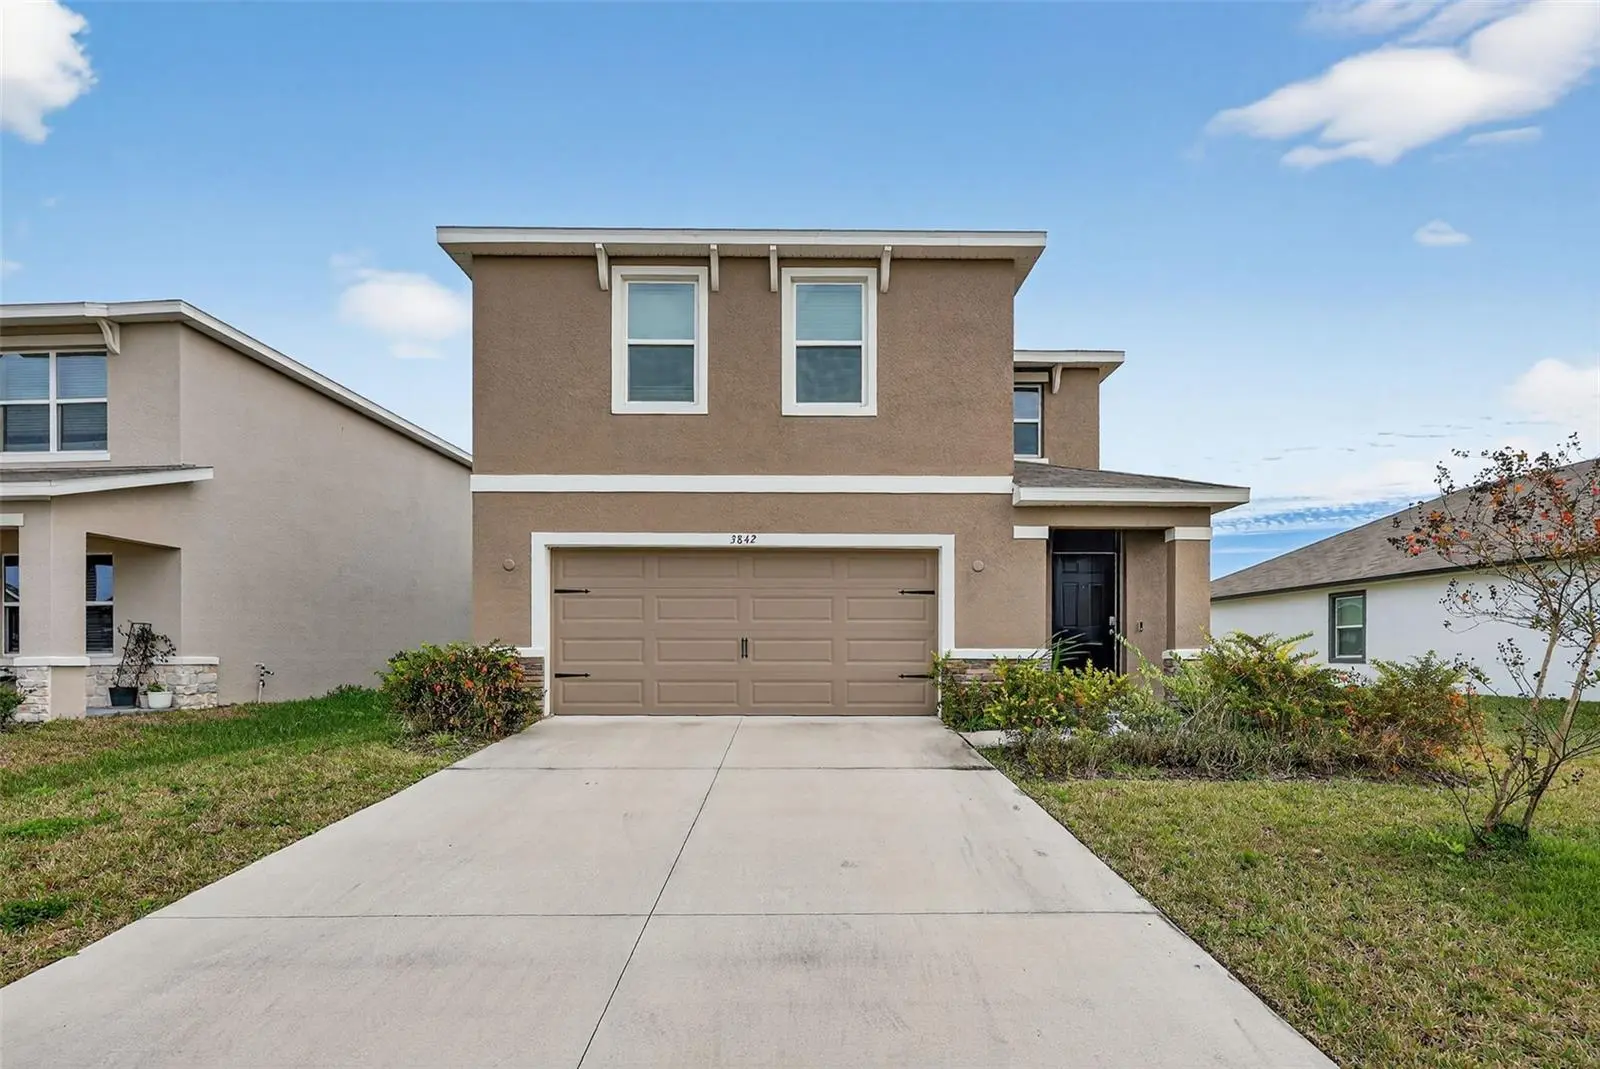
Virtually Staged. Short Sale. FINAL PRICE REDUCTION! SHORT SALE. PRICED OVER $43,000 BELOW BANK APPRAISAL! INSTANT EQUITY! Call to make your appointment today! Before this super deal is gone. Why wait for new build when you can have this beautiful like new home now? Welcome to the Elston II - a modern, 2 year old two story home offering 4 bedrooms, 2.5 baths and 2,350 sq.ft. of thoughtfully designed living space. Step inside to an inviting open first floor plan featuring a bright living area and a stylish kitchen equipped with granite countertops, SS appliances and sleek ceramic tile flooring. A convenient half-bath is located off the entry foyer. Sliding glass doors lead to the rear yard, ideal for outdoor dining and relaxation. A spacious 2-car garage with additional storage area provides ample space for vehicles and equipment. Upstairs, you will find a comfortable loft area perfect for a home office, playroom or media space, along with 4 well appointed bedrooms finished with plush carpeting. The primary suite features an ensuite bath with dual vanity sinks, shower and separate water closet. Also, you will find a very large walk-in closet. Blending modern finishes with functional design, this home is move-in ready and crafted for comfortable contemporary living. Located in Farm at Varrea this home offers resort style amenities including a large pool with slide, lap pool, gym, playground, basketball court, dog park and several walking trails. Convenently located close to I-4 for easy commute to Tampa and Orlando. Don't let this opportunity pass you by!
Estimated monthly payment
Estimate only. Taxes use the listing's reported amount where available; insurance is a Florida-average estimate. Your actual payment will vary — run a full calculation or talk to a lender.
Price & listing history224 days on market
- Status: ActiveAug 13, 2026
- Listed$394,000Dec 31, 2025
- Price reduced$332,500
Facts & features
- Property type
- Residential
- Sub type
- Single Family Residence
- Status
- Active
- Days on market
- 224
- Subdivision
- Varrea Ph 2a
- County
- Hillsborough
- Year built
- 2024
- Living area
- 2,350 sq ft
- Price/sq ft
- $141
- Building area
- 2,912 sq ft (Public Records)
- Lot size
- 4,669 sq ft
- Lot category
- 0 to less than 1/4
- Flood zone
- X (12057C0290H)
- Garage
- 2 spaces
- Annual taxes
- $7,625 (2025)
- Parcel #
- P-11-28-22-D2V-000000-00445.0
- Zoning
- PD
- MLS #
- TB8459368
Ask about this home
Have a question? Ask the broker directly.
Ryan Solberg answers personally — no call center, no spam. Your question goes straight to him.
Interior Details
- Bedrooms
- 4
- Full bathrooms
- 2
- Half bathrooms
- 1
- Flooring
- Carpet, Ceramic Tile
- Appliances
- Dishwasher, Disposal, Dryer, Electric Water Heater, Microwave, Range, Refrigerator, Washer
- Interior features
- Open Floorplan, Pest Guard System, PrimaryBedroom Upstairs, Split Bedroom, Thermostat, Window Treatments
- Laundry
- Electric Dryer Hookup, Inside, Laundry Room, Upper Level
- Stories / Levels
- Two
- Direction faces
- Northwest
Heating & Cooling
- Heating
- Central, Electric, Heat Pump
- Cooling
- Central Air
Parking
- Garage spaces
- 2
- Attached garage
- Yes
HOA & Financial
- HOA fee
- $8 / Monthly
- Monthly HOA
- $8/mo
- Total monthly fees
- $8/mo
- Total annual fees
- $100
- HOA name
- Access Difference - Kelly Richards
- CDD
- Yes
- Homestead exemption
- Yes
- Min lease term
- 1-2 Years
- Listing terms
- Cash, Conventional, FHA, VA Loan
- Ownership
- Fee Simple
- Available for lease
- Yes
- Lease restrictions
- Yes
- Additional lease restrictions
- Buyer/Buyer's Agent to Confirm directly with the HOA. Review leasing document in attachments.
- Approval process
- Buyer/Buyer's Agent to confirm directly with the HOA. Review leasing document in attachments.
Exterior & Construction
- Exterior features
- Hurricane Shutters, Sidewalk, Sliding Doors, Sprinkler Metered
- Construction materials
- Block, Stone, Stucco
- Roof
- Shingle
- Foundation
- Slab
- Road surface
- Asphalt
Utilities
- Sewer
- Public Sewer
- Water source
- Public
- Utilities
- Cable Connected, Electricity Connected, Fire Hydrant, Public, Sewer Connected, Underground Utilities, Water Connected
Community
- Pets allowed
- Yes
Schools
Letter grades: Florida DOE 2024–25 school grades (Orange, Seminole, Lake, Osceola, Brevard). Assigned schools from the listing agent — verify enrollment with the district.
Room Details
| Room | Level | Dimensions |
|---|---|---|
| Great Room | First | 28x15 |
| Kitchen | First | 15x10 |
| Primary Bedroom | Second | 15x13 |
| Bedroom 2 | Second | 13x10 |
| Bedroom 3 | Second | 13x10 |
| Bedroom 4 | Second | 12x11 |
| Loft | Second | 12x11 |
| Primary Bathroom | Second | |
| Laundry | Second | 7x6 |
Listing Details
- Listing date
- 2025-12-31
- On market date
- 2025-12-31
- Original list price
- $394,000
- Occupant type
- Owner
- Special conditions
- Short Sale
- MLS area
- 33565 - Plant City
- Listing AOR
- Suncoast Tampa
- Status changed
- 2026-08-13
- Tax legal description
- VARREA PHASE 2A LOT 445
Flood risk
Minimal-risk area outside the mapped floodplain. Flood insurance is optional and typically low-cost.
Source: FEMA flood zone reported on the listing. Confirm current designation at FEMA Flood Map Service Center.
Location
Directions
Via I-4 take exit 22 for Park Rd. Keep left at the fork and make a left on Park Rd. After the light, make a right onto the Frontage Rd. Continue for 2 miles, then turn left onto Charlie Taylor Rd. In 1.3 miles, turn left onto Brookside Creek Dr, continue through the roundabout, take the 1st exit keeping on Brookside Creek Dr and then make a left onto Ivy Hollow, then make a right onto Sunny Spring St. The house will be on your right.
More homes like this
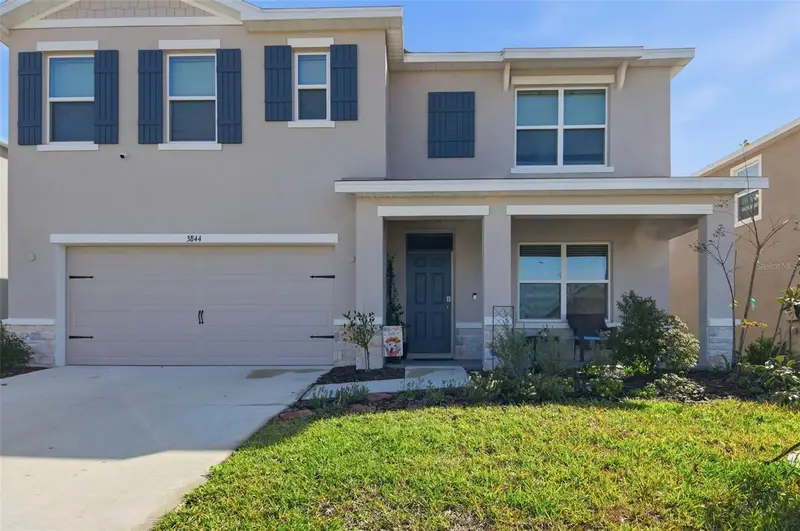
$395,000
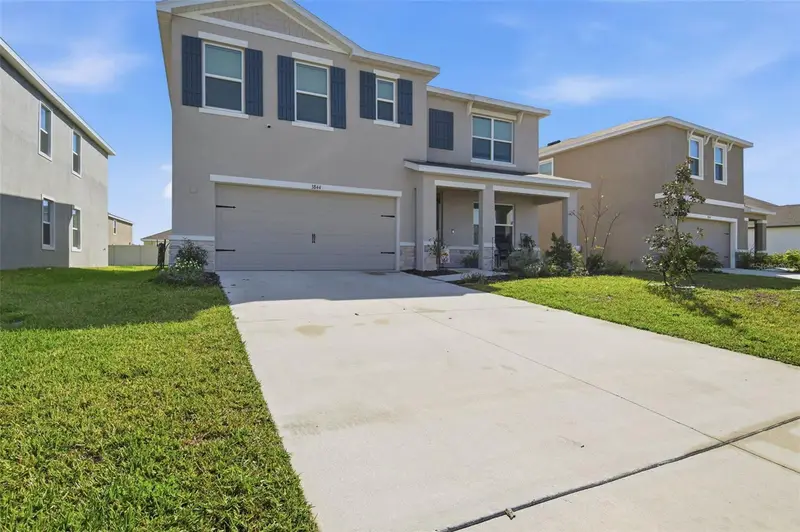
3844 Sunny Spring St
Plant City, FL 33565
5 bd · 3 ba · 2,674 sqft
Varrea Ph 2a
MLS ID #TB8457895, EPIQUE REALTY, INC..
Listing provided by Stellar MLS
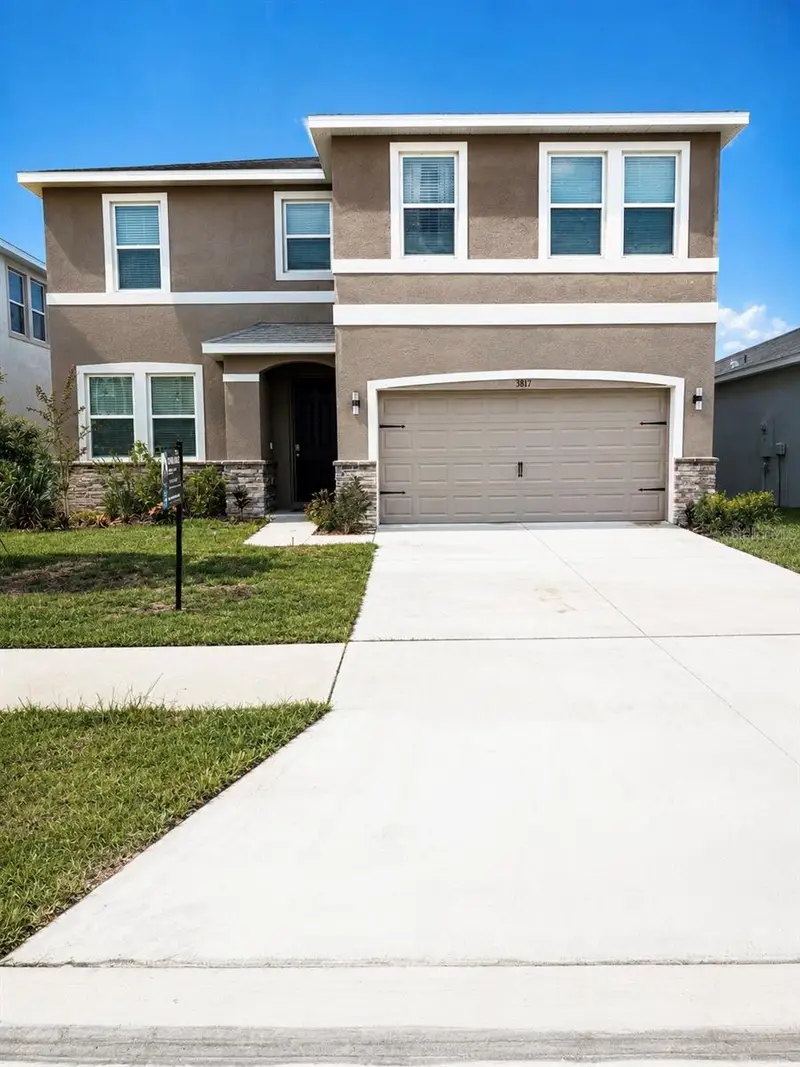
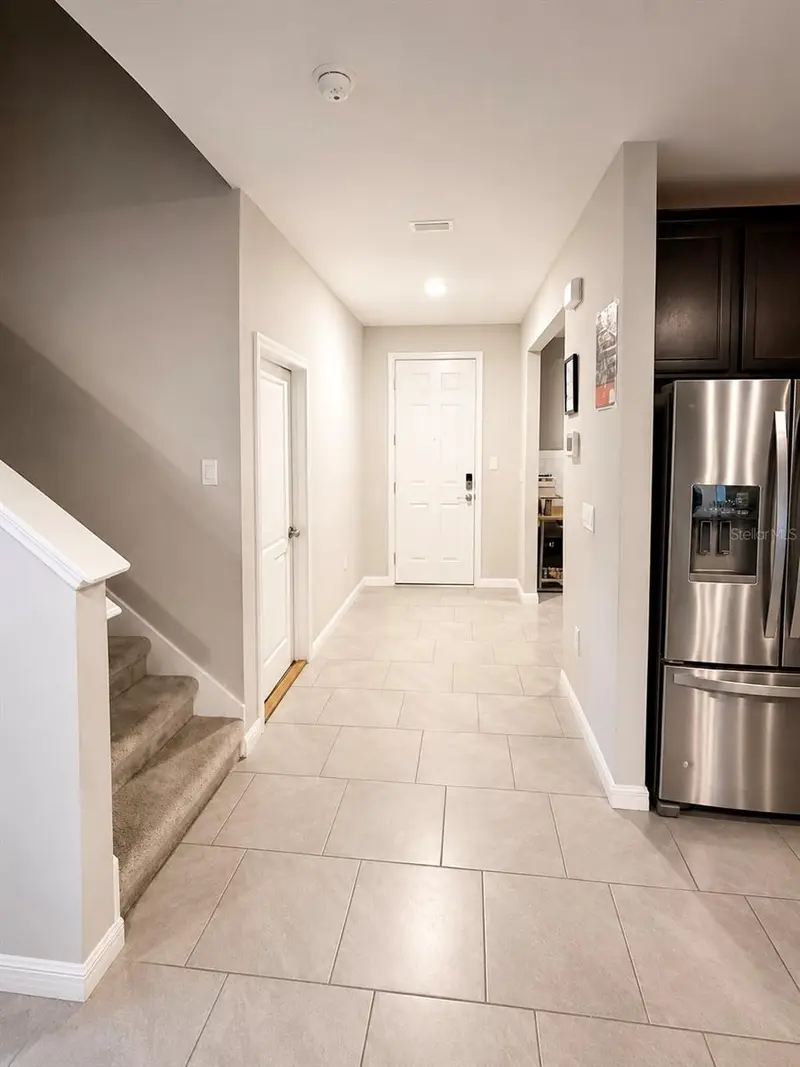
$479,997
3817 Sunny Spring St
Plant City, FL 33565
4 bd · 3 ba · 2,738 sqft
Varrea Ph 2a
MLS ID #O6428236, LPT REALTY, LLC.
Listing provided by Stellar MLS
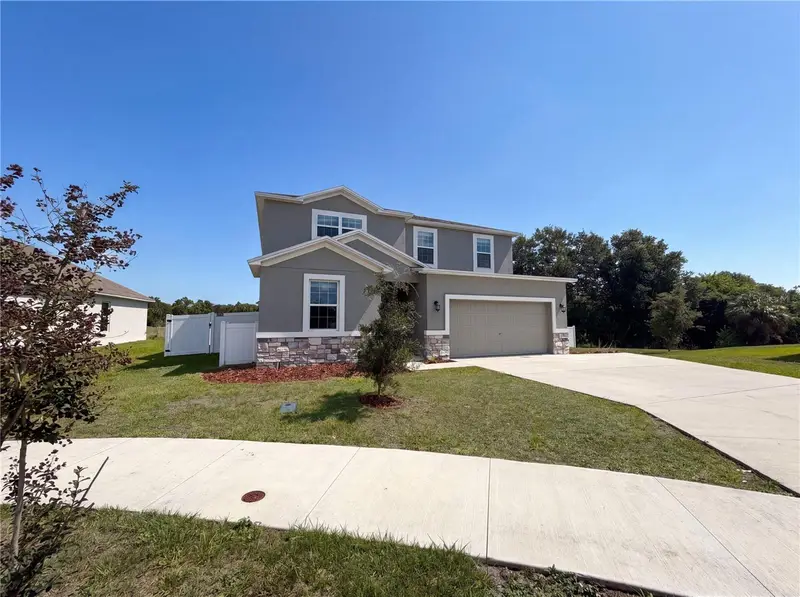
$430,000
4510 Penkert Pl
Lakeland, FL 33811
5 bd · 4 ba · 2,712 sqft
Village/Gresham Farms
MLS ID #O6408044, OPENDOOR BROKERAGE LLC.
Listing provided by Stellar MLS
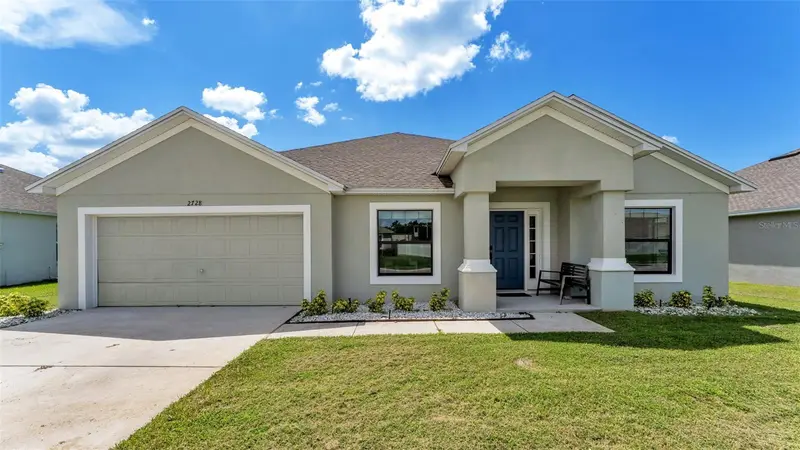
$329,500
2728 Hudson St
Lakeland, FL 33810
4 bd · 2 ba · 2,056 sqft
Linden Trace
MLS ID #L4962093, KELLER WILLIAMS REALTY SMART.
Listing provided by Stellar MLS

Listings courtesy of Stellar MLS as distributed by MLS GRID
IDX information is provided exclusively for consumers’ personal, non-commercial use and may not be used for any purpose other than to identify prospective properties consumers may be interested in purchasing.
Based on information submitted to the MLS GRID as of August 13, 2026 at 9:12 AM ET. All data is obtained from various sources and may not have been verified by broker or MLS GRID. Supplied Open House Information is subject to change without notice. All information should be independently reviewed and verified for accuracy. Properties may or may not be listed by the office/agent presenting the information.
All or a portion of the multiple listing information is provided by Stellar MLS, from a copyrighted compilation of listings. The compilation of listings and each individual listing are © 2026 Stellar MLS. All rights reserved.
Ryan Solberg, Broker · MaxLife Realty LLC · FL License #BK3354351 · Equal Housing Opportunity · Full disclaimer · DMCA