
$2,300,000
39320 Lake Norris Road
Eustis, FL 32736
Listing updated: January 22, 2026 at 5:19 PM ET
Listing courtesy of Bhhs Florida Realty · Mary Jo Williams · MLS #G5105938 · Active · 352-729-7325Property type
Year built
Lot size
Price / sq ft
HOA dues
Days on market
Garage spaces
Flood zone
About this home
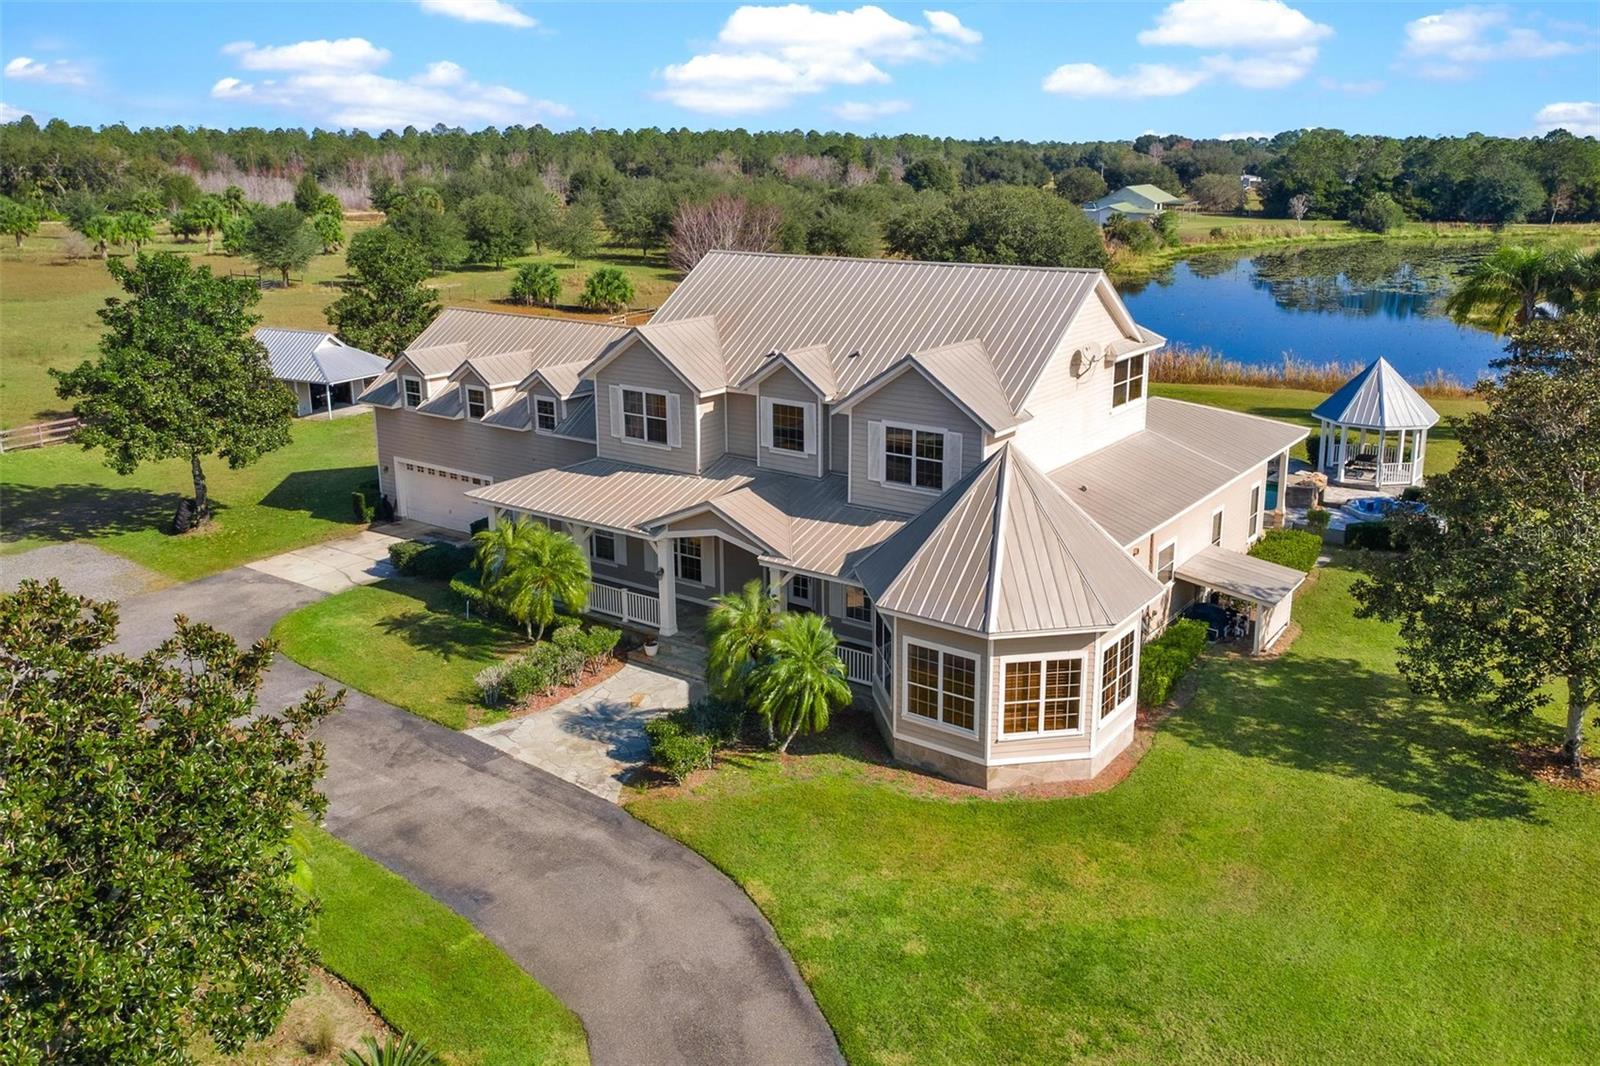
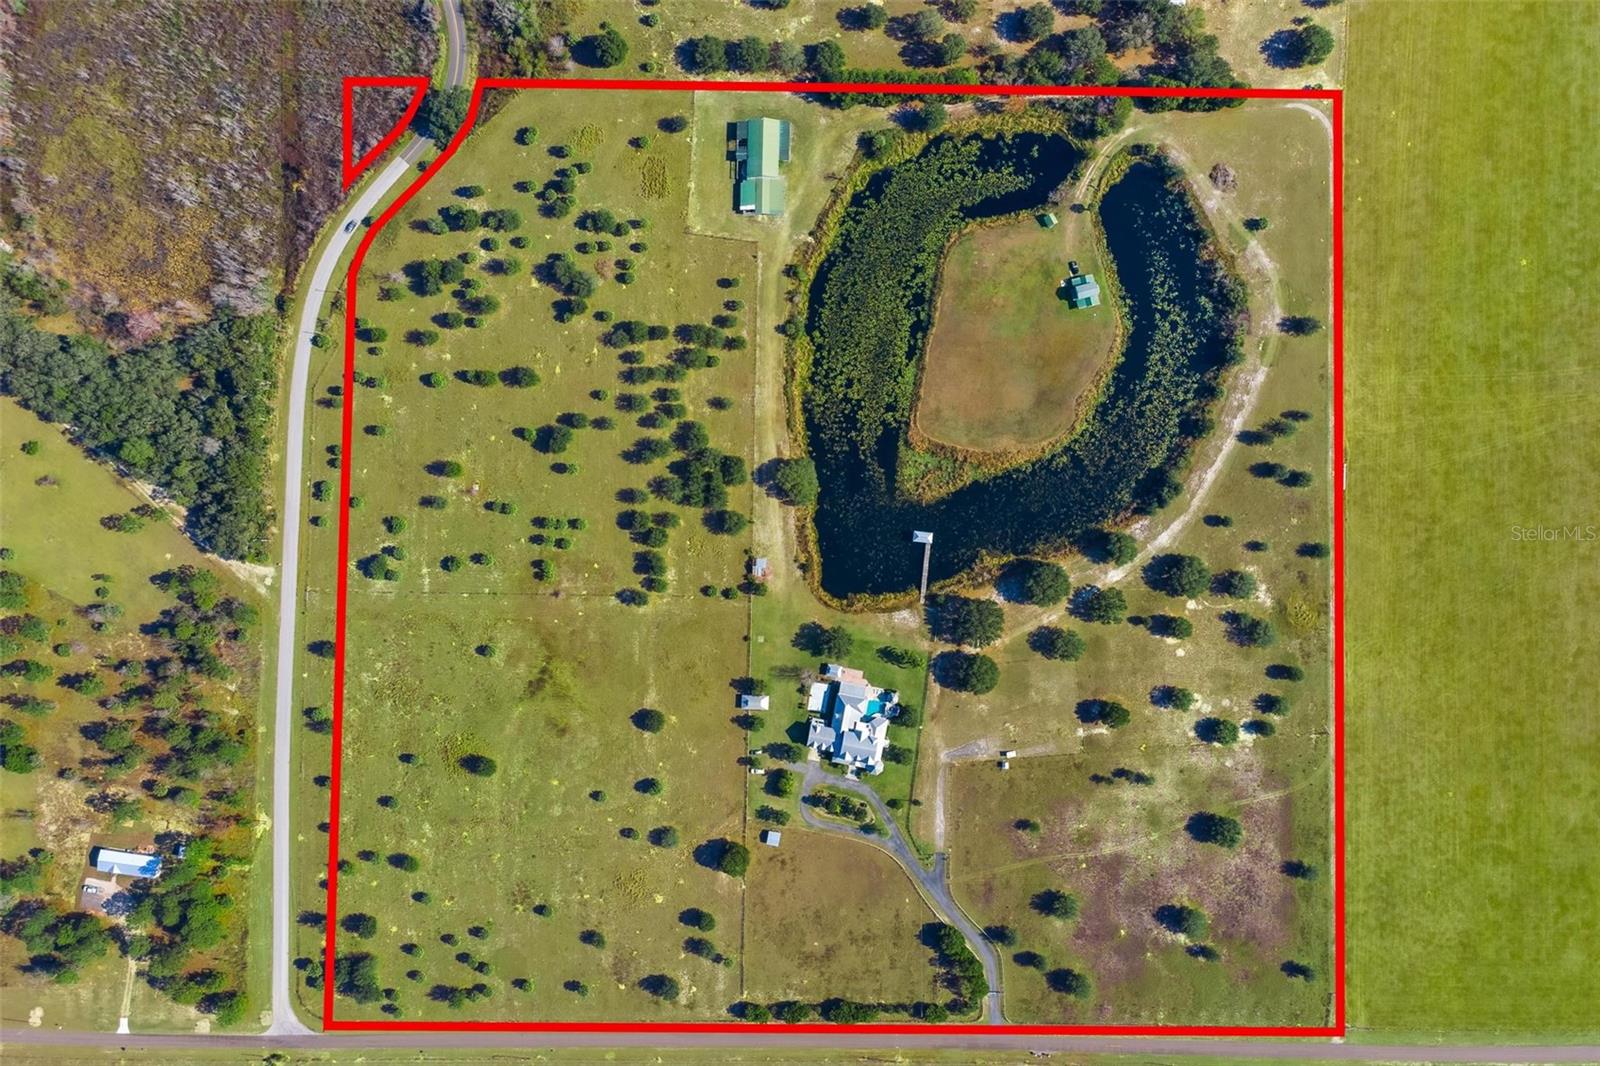
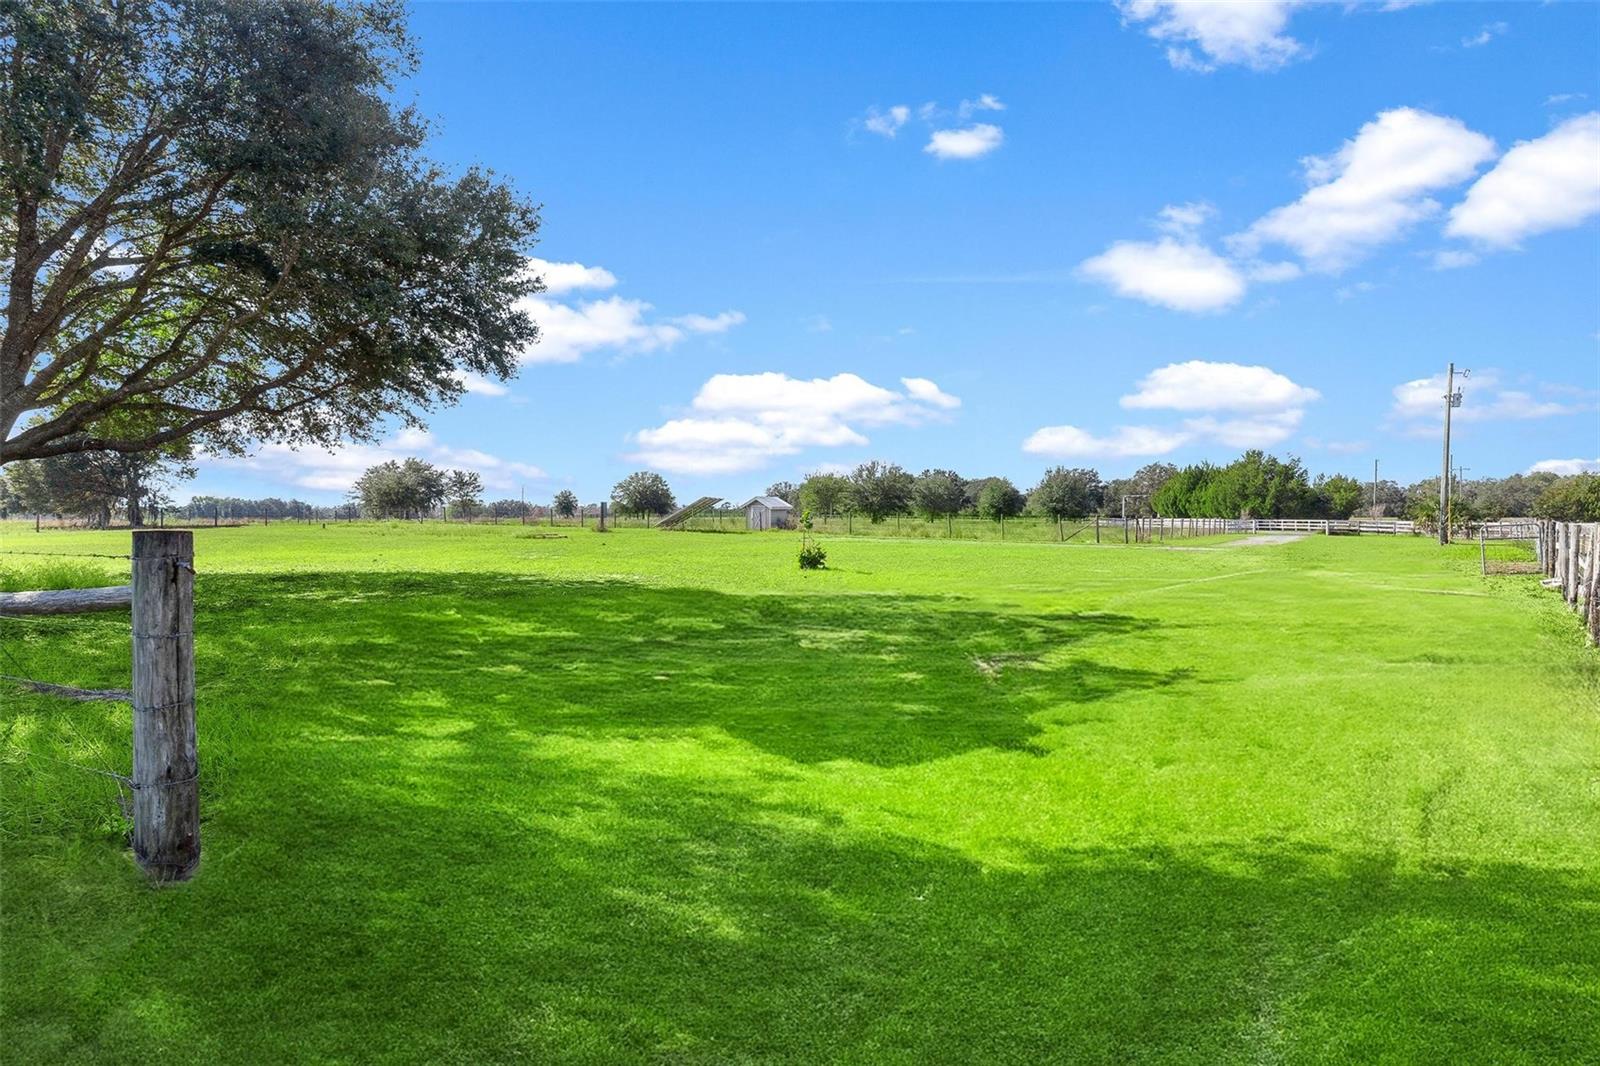
Luxurious contemporary SIX BEDROOM home with RUSTIC FLAIR set on 42 private ACRES, offering a resort-style country retreat. Designed for both work and play, this architecturally distinctive residence features a DEDICATED HOME OFFICE, a gourmet STONE KITCHEN with island cooktop, breakfast bar and poolside access. The adjacent GREAT ROOM with a dramatic stone, wood-burning FIREPLACE captures the central space. Unique living spaces include a turret or CROW’S NEST, balcony, and a versatile IN-LAW SUITE multipurpose bonus room ideal for home-schooling, media, recreation or a second master Bedroom. REVEL in outdoor living with the resort-style pool, sun deck, BBQ area, firepit, gazebo, ENTERTAIN or just RELAX in total privacy. BRING THE HORSES or other farm pets; use the 3 or 4 stall HORSE BARN with ONE BEDROOM APARTMENT! Offered As-Is, the property is well-equipped with an attached 2-car garage, detached parking structure, multiple bay and pole barn parking for RVs, horse trailers, or boats, and the 3 or 4-stall horse barn with a comfortable, second floor APARTMENT. A horseshoe-shaped, man-made freshwater lake brings sandhill cranes to this scenic setting along including a covered dock. Additional amenities include a 6,000 sq ft workshop with storage, basketball court and chicken or dog pens. Conveniently located between Orlando, Daytona, and Ocala, walk or ride to Lake Norris Conservation Area, over 3,500 acres of trails for horseback riding, biking, kayaking and hiking. So many possibilities for this location; LIVE, farm, GROW... maybe agrobusiness? ...Goat Yoga? This is a rare opportunity to enjoy space, privacy, and lifestyle; live the life you’ve imagined.
Estimated monthly payment
Estimate only. Taxes use the listing's reported amount where available; insurance is a Florida-average estimate. Your actual payment will vary — run a full calculation or talk to a lender.
Price & listing history5 days on market
- Status: ActiveJan 17, 2026
- Listed$2,300,000Jan 17, 2026
- Price increased$2,300,000
Facts & features
- Property type
- Residential
- Sub type
- Single Family Residence
- Status
- Active
- Days on market
- 5
- Subdivision
- N/A
- County
- Lake
- Year built
- 2003
- Living area
- 6,216 sq ft
- Price/sq ft
- $370
- Building area
- 11,155 sq ft (Public Records)
- Lot size
- 1,838,232 sq ft
- Lot category
- 20 to less than 50
- Flood zone
- A, X (12069C0245E)
- Garage
- 2 spaces
- Pool
- Private pool
- Annual taxes
- $16,675 (2025)
- Parcel #
- 17-18-28-0003-000-00700
- Zoning
- AG
- MLS #
- G5105938
Ask about this home
Have a question? Ask the broker directly.
Ryan Solberg answers personally — no call center, no spam. Your question goes straight to him.
Interior Details
- Bedrooms
- 6
- Full bathrooms
- 5
- Half bathrooms
- 2
- Flooring
- Carpet, Hardwood, Tile
- Appliances
- Built-In Oven, Convection Oven, Cooktop, Dishwasher, Disposal, Dryer, Electric Water Heater, Exhaust Fan, Microwave, Range, Refrigerator, Washer
- Interior features
- Built-in Features, Cathedral Ceiling(s), Ceiling Fans(s), Central Vaccum, Coffered Ceiling(s), Crown Molding, Eat-in Kitchen, High Ceilings, In Wall Pest System, Kitchen/Family Room Combo, L Dining, Open Floorplan, Pest Guard System, Primary Bedroom Main Floor, Solid Wood Cabinets, Stone Counters, Thermostat, Tray Ceiling(s), Vaulted Ceiling(s), Walk-In Closet(s), Wet Bar, Window Treatments
- Laundry
- Inside
- Stories / Levels
- Two
- Direction faces
- West
- Fireplace
- Yes
Heating & Cooling
- Heating
- Central, Electric
- Cooling
- Central Air
Parking
- Garage spaces
- 2
- Attached garage
- Yes
- Parking features
- Boat, Circular Driveway, Driveway, Garage Door Opener
- Carport
- Yes
HOA & Financial
- Total monthly fees
- $0/mo
- Total annual fees
- $0
- CDD
- No
- Homestead exemption
- Yes
- Min lease term
- No Minimum
- Ownership
- Fee Simple
- Available for lease
- Yes
- Lease restrictions
- No
Exterior & Construction
- Exterior features
- Balcony, French Doors, Lighting, Outdoor Grill, Outdoor Shower, Rain Gutters, Sliding Doors
- Construction materials
- Block, Stone
- Roof
- Metal
- Foundation
- Slab, Stem Wall
- Pool
- Private pool
- Waterfront
- Yes
- Water access
- Yes
- Water view
- Yes
- Road surface
- Paved
Utilities
- Sewer
- Septic Tank
- Water source
- Private, Well
- Utilities
- Electricity Connected, Phone Available, Private, Sprinkler Well, Water Available
Community
- Pets allowed
- Yes
Room Details
| Room | Level | Dimensions |
|---|---|---|
| Family Room | First | 23x21 |
| Kitchen | First | 20x30 |
| Dining Room | First | 15x12 |
| Living Room | First | 16x15 |
| Primary Bedroom | First | 21x16 |
| Bedroom 2 | First | 12x11 |
| Bedroom 3 | Second | 15x12 |
| Bedroom 4 | Second | 14x12 |
| Bedroom 5 | Second | 13x12 |
| Den | First | 15x11 |
| Office | First | 18x17 |
| Loft | Second | 9x9 |
| Balcony/Porch/Lanai | Second | 17x10 |
| Florida Room | First | 17x16 |
| Bonus Room | Second | 30x26 |
Listing Details
- Listing date
- 2026-01-17
- On market date
- 2026-01-17
- Original list price
- $2,300,000
- Occupant type
- Owner
- MLS area
- 32736 - Eustis
- Listing AOR
- Lake and Sumter
- Status changed
- 2026-01-17
- Tax legal description
- NE 1/4 OF SW 1/4 N 83 FT OF SE 1/4 OF SW 1/4 ORB 5711 PG 1364
Flood risk
FEMA Special Flood Hazard Area (1% annual-chance / “100-year” floodplain). Flood insurance is generally required by mortgage lenders.
Source: FEMA flood zone reported on the listing. Confirm current designation at FEMA Flood Map Service Center.
Location
Directions
From Eustis, Take 44 East to CR 437 North, to Right on 44A, to LEFT on Lake Norris Road. (approx 2 miles east of Black Bear Golf Club) Shortly after passing Lake Norris Preserve trailhead, the house will be on the RIGHT, with a white fence. The 42 Acres are the Corner of Lake Norris Road and Ebersole Road.
More homes like this
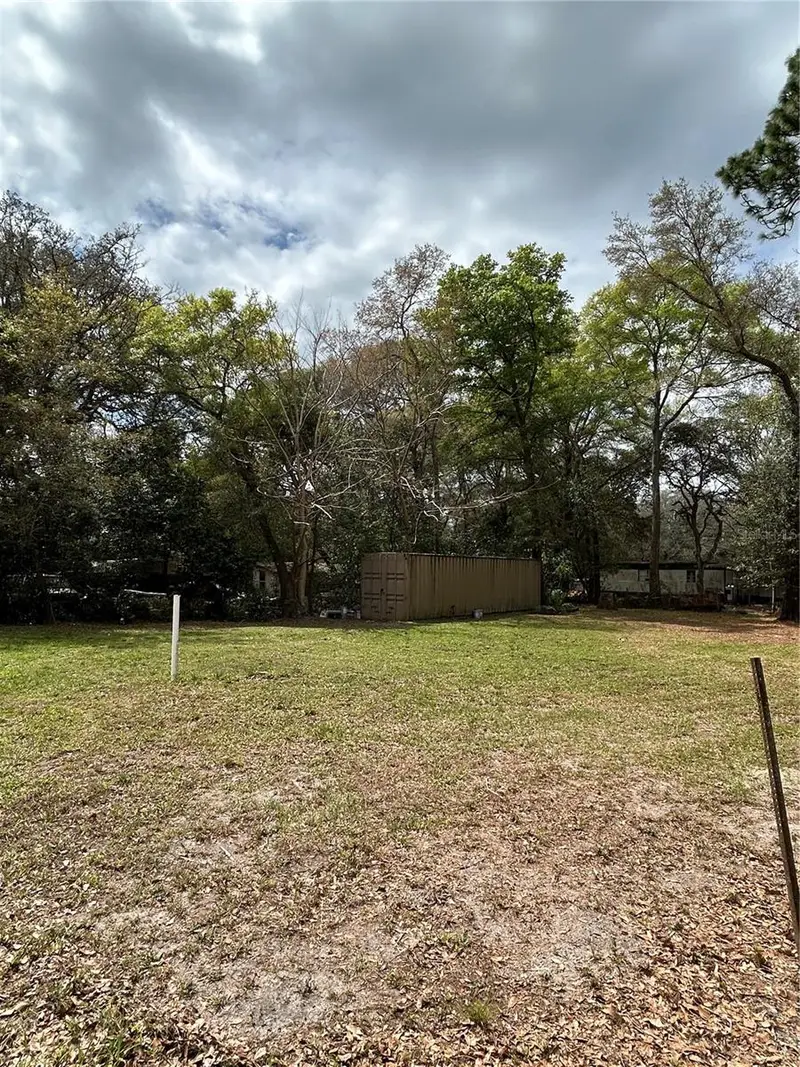
$20,000
4th St
Altoona, FL 32702
0.15 acres
N/A
MLS ID #O6392549, LUXE HUNTER REAL ESTATE.
Listing provided by Stellar MLS
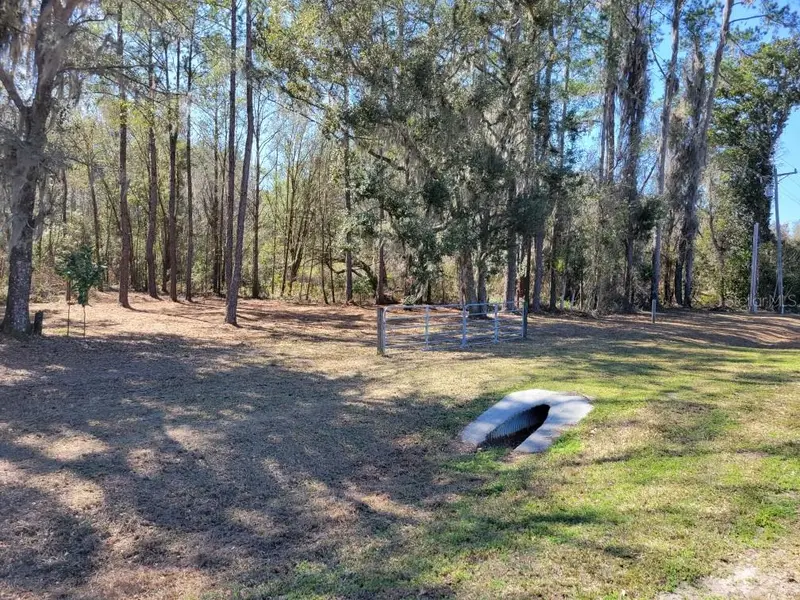
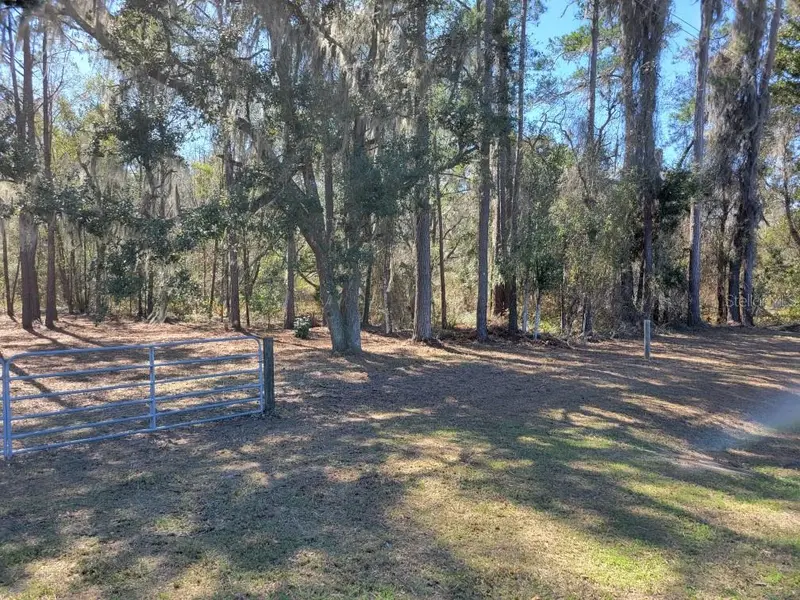
$27,900
10133 Se Hawthorne Rd
Gainesville, FL 32641
0.51 acres
N/A
MLS ID #GC537849, BOSSHARDT REALTY SERVICES LLC.
Listing provided by Stellar MLS
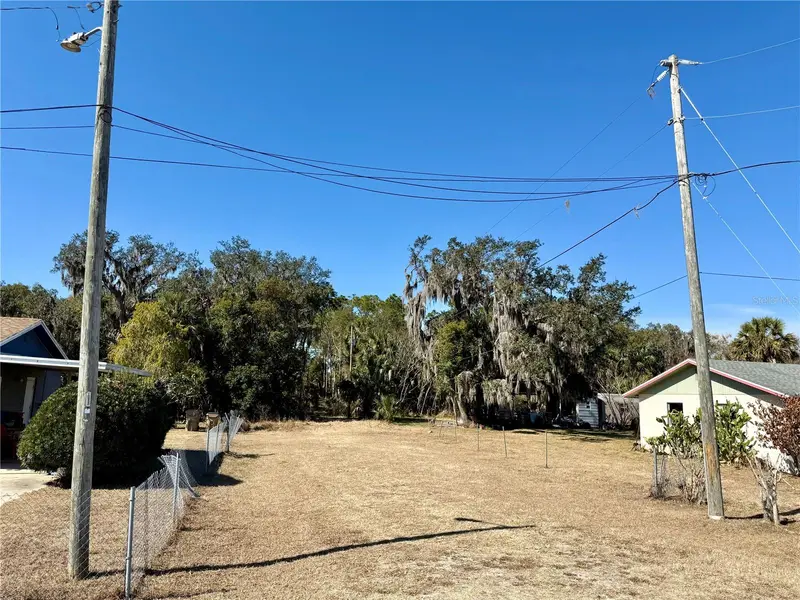
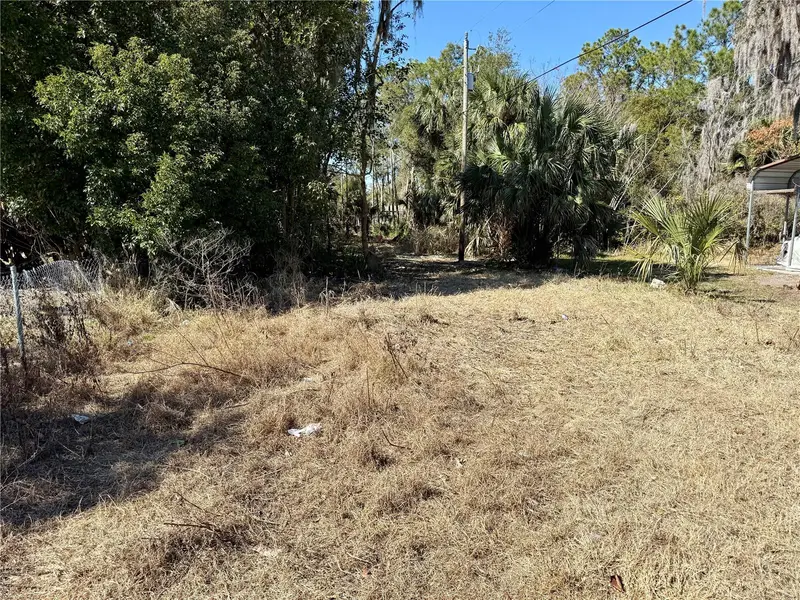
$33,000
Church Street
Umatilla, FL 32784
0.21 acres
N/A
MLS ID #O6380888, WEICHERT REALTORS HALLMARK PROPERTIES.
Listing provided by Stellar MLS


$35,000
2406 Se 36th St
Gainesville, FL 32641
0.47 acres
N/A
MLS ID #GC534103, PAIS REALTY.
Listing provided by Stellar MLS

Listings courtesy of Stellar MLS as distributed by MLS GRID
IDX information is provided exclusively for consumers’ personal, non-commercial use and may not be used for any purpose other than to identify prospective properties consumers may be interested in purchasing.
Based on information submitted to the MLS GRID as of January 22, 2026 at 5:19 PM ET. All data is obtained from various sources and may not have been verified by broker or MLS GRID. Supplied Open House Information is subject to change without notice. All information should be independently reviewed and verified for accuracy. Properties may or may not be listed by the office/agent presenting the information.
All or a portion of the multiple listing information is provided by Stellar MLS, from a copyrighted compilation of listings. The compilation of listings and each individual listing are © 2026 Stellar MLS. All rights reserved.
Ryan Solberg, Broker · MaxLife Realty LLC · FL License #BK3354351 · Equal Housing Opportunity · Full disclaimer · DMCA