
$315,000
5219 Cappleman Loop
Brooksville, FL 34601
Listing updated: August 28, 2026 at 6:49 PM ET
Listing courtesy of Sandpeak Realty · Kristy Fennell · MLS #W7881669 · Active · 727-232-2192Property type
Year built
Lot size
Price / sq ft
HOA dues
Days on market
Garage spaces
Flood zone
About this home
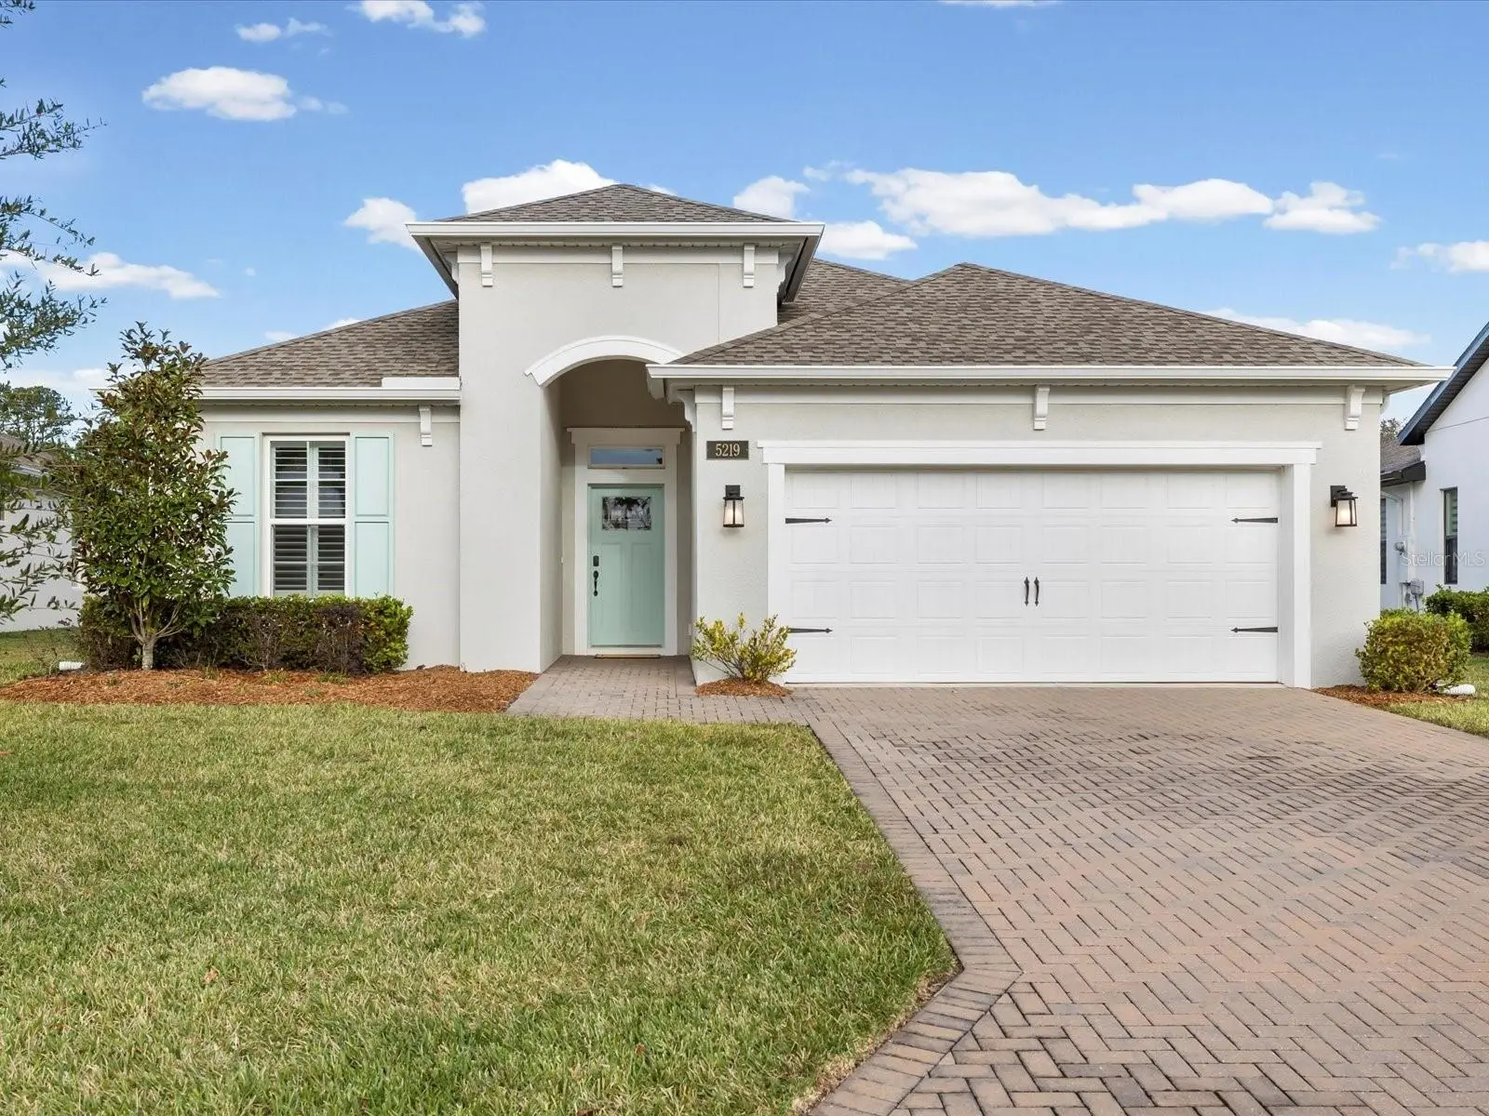
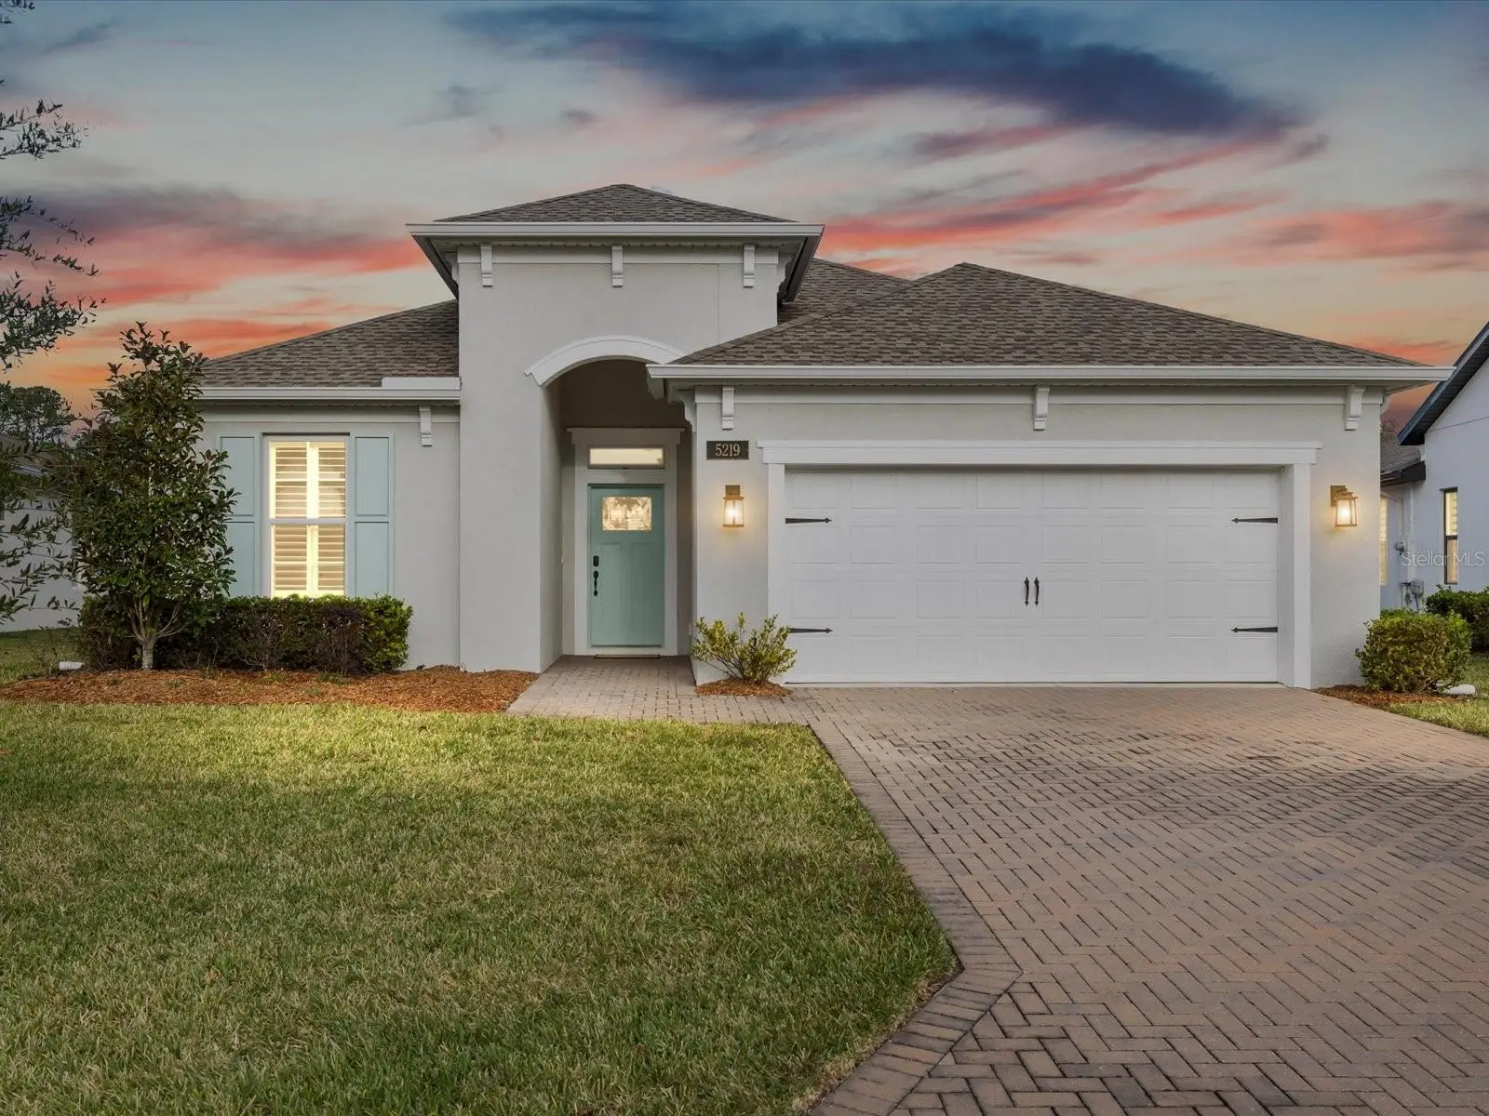
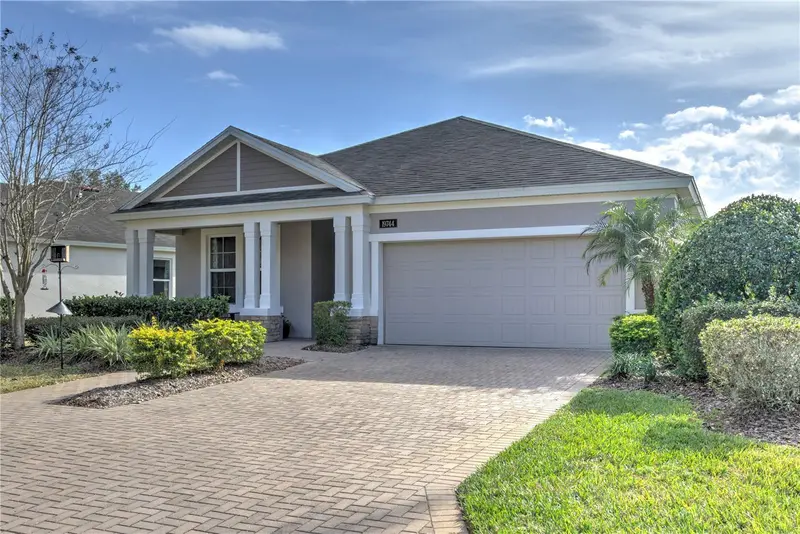
Discover ELEVATED, RESORT-STYLE LIVING in the gated 55+ community of Cascades at Southern Hills Plantation! This NEARLY NEW, beautifully maintained 2-bedroom, 2-bath home with a versatile BONUS/FLEX ROOM combines stylish finishes, an OPEN FLOOR PLAN, and the ease of MAINTENANCE-FREE LIVING. Step inside to a bright, welcoming interior featuring PLANTATION SHUTTERS throughout, fresh interior paint, and thoughtful upgrades. The beautifully appointed kitchen offers QUARTZ countertops, 42-INCH CABINETRY, stainless steel appliances, a NATURAL GAS RANGE, breakfast bar, and closet pantry, all overlooking the spacious living and dining areas. The PRIVATE PRIMARY SUITE features a large WALK-IN CLOSET, dual sinks, WALK-IN SHOWER, and private water closet. The flexible bonus room is ideal for a HOME OFFICE, den, hobby room, or additional guest space. Unwind on the SCREENED REAR PORCH and enjoy the Florida lifestyle without the upkeep! HOA services include LAWN CARE, IRRIGATION, PEST CONTROL, CABLE & INTERNET. Residents enjoy an impressive collection of amenities including a CLUBHOUSE, RESORT-STYLE POOL, PICKLEBALL, bocce ball, FITNESS CENTER, and an active social calendar. Optional membership is available to the PETE DYE-DESIGNED Southern Hills Plantation Golf Course. Ideally located near shopping, dining, medical facilities, and major highways, with Tampa approximately 45 minutes away. A BEAUTIFUL HOME, EXCEPTIONAL AMENITIES, and a LOW-MAINTENANCE LIFESTYLE all in one!
Estimated monthly payment
Estimate only. Taxes use the listing's reported amount where available; insurance is a Florida-average estimate. Your actual payment will vary — run a full calculation or talk to a lender.
Price & listing history239 days on market
- Status: ActiveJun 16, 2026
- Listed$340,000Dec 31, 2025
- Price reduced$315,000
Facts & features
- Property type
- Residential
- Sub type
- Single Family Residence
- Status
- Active
- Days on market
- 239
- Subdivision
- Cascades At S H Plant Ph 1 Rep
- County
- Hernando
- Year built
- 2022
- Living area
- 1,698 sq ft
- Price/sq ft
- $186
- Building area
- 2,444 sq ft (Public Records)
- Lot size
- 7,047 sq ft
- Lot category
- 0 to less than 1/4
- Flood zone
- X (12053C0193D)
- Garage
- 2 spaces
- Annual taxes
- $7,276 (2025)
- Parcel #
- R09-223-19-1578-0000-0920
- Zoning
- MPUD
- MLS #
- W7881669
Ask about this home
Have a question? Ask the broker directly.
Ryan Solberg answers personally — no call center, no spam. Your question goes straight to him.
Interior Details
- Bedrooms
- 2
- Full bathrooms
- 2
- Flooring
- Carpet, Ceramic Tile
- Appliances
- Dishwasher, Microwave, Range, Range Hood, Refrigerator, Water Filtration System
- Interior features
- Eat-in Kitchen, Living Room/Dining Room Combo, Open Floorplan, Solid Surface Counters, Solid Wood Cabinets, Split Bedroom, Walk-In Closet(s)
- Laundry
- Electric Dryer Hookup, Laundry Room, Washer Hookup
- Stories / Levels
- One
- Direction faces
- Southeast
Heating & Cooling
- Heating
- Central, Electric
- Cooling
- Central Air
Parking
- Garage spaces
- 2
- Attached garage
- Yes
- Parking features
- Driveway
HOA & Financial
- HOA fee
- $415 / Monthly
- Monthly HOA
- $415/mo
- Total monthly fees
- $415/mo
- Total annual fees
- $4,980
- HOA name
- Inframark - James Amrheim
- CDD
- Yes
- Min lease term
- 1-2 Years
- Listing terms
- Cash, Conventional, FHA, VA Loan
- Ownership
- Fee Simple
- Available for lease
- Yes
- Lease restrictions
- Yes
- Additional lease restrictions
- Verify with the HOA
- Approval process
- Verify with the HOA
Exterior & Construction
- Exterior features
- Rain Gutters
- Construction materials
- Block, Stucco
- Roof
- Shingle
- Foundation
- Slab
- Road surface
- Asphalt
Utilities
- Sewer
- Public Sewer
- Water source
- Public
- Utilities
- BB/HS Internet Available, Cable Available, Electricity Connected, Natural Gas Connected, Sewer Connected, Water Connected
Community
- Pets allowed
- Yes
- Senior community
- Yes
Room Details
| Room | Level | Dimensions |
|---|---|---|
| Primary Bedroom | First | 13x16 |
| Bedroom 2 | First | 12x14 |
| Bonus Room | First | 11x11 |
| Kitchen | First | 14x16 |
| Dining Room | First | 14x11 |
| Living Room | First | 14x24 |
Listing Details
- Listing date
- 2025-12-31
- On market date
- 2025-12-31
- Original list price
- $340,000
- Occupant type
- Vacant
- MLS area
- 34601 - Brooksville
- Listing AOR
- West Pasco
- Status changed
- 2026-06-16
- Tax legal description
- CASCADES AT SOUTHERN HILLS PLANTATION PH 1 REPLAT LOT 92
Flood risk
Minimal-risk area outside the mapped floodplain. Flood insurance is optional and typically low-cost.
Source: FEMA flood zone reported on the listing. Confirm current designation at FEMA Flood Map Service Center.
Location
Directions
From Tampa go North on the Veterans Expressway, Exit Right onto Spring Hill Dr., Turn Left onto US41 (Broad St), Turn Right onto Southern Hills Blvd., Turn Right onto Cotillion Blvd., Turn Right onto Fort King Run, Turn Left onto Cappleman Loop and house will be on your Left.
More homes like this
$324,500
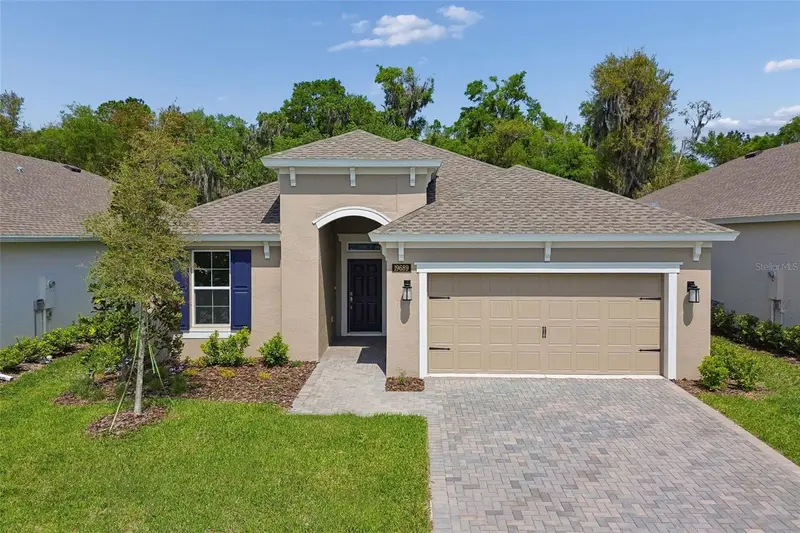
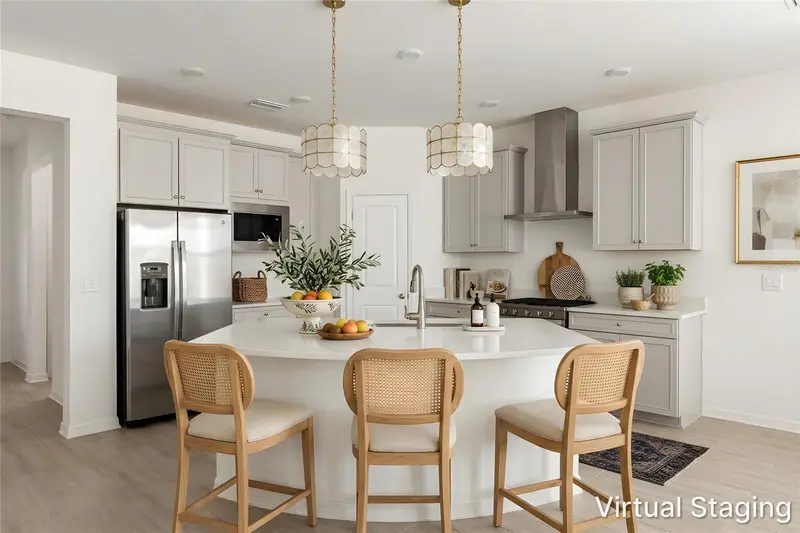
19689 Fort King Run
Brooksville, FL 34601
2 bd · 2 ba · 1,698 sqft
Cascades At S H Plant Ph 1 Rep
MLS ID #A4661047, BERKSHIRE HATHAWAY HOMESERVICE.
Listing provided by Stellar MLS
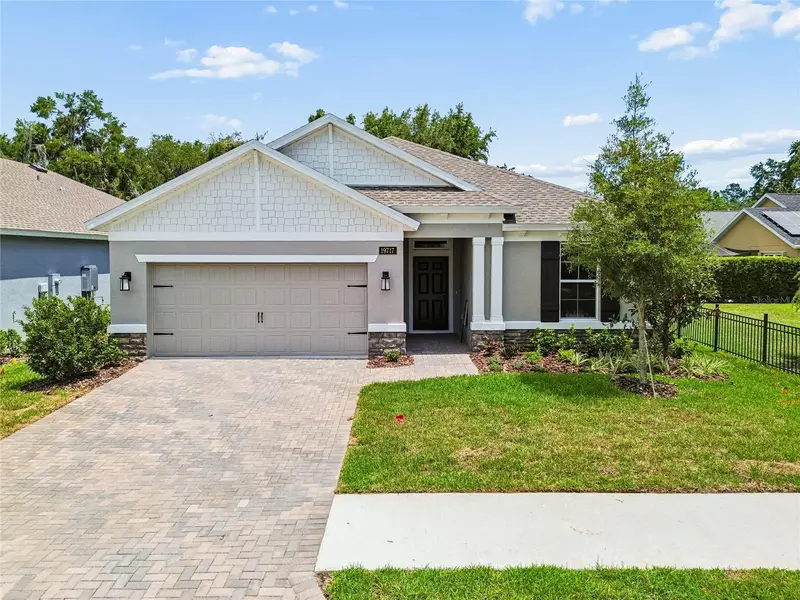
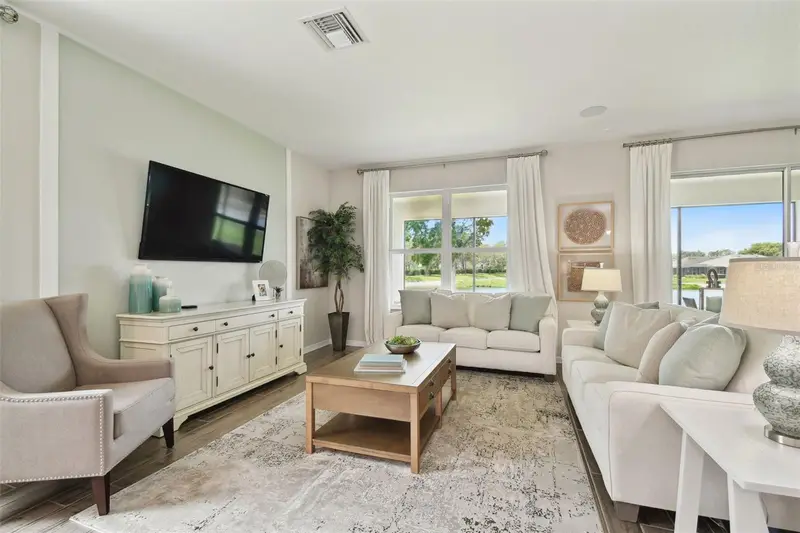
$339,500
19717 Fort King Run
Brooksville, FL 34601
2 bd · 2 ba · 1,976 sqft
Cascades At S H Plant Ph 1 Rep
MLS ID #A4663370, BERKSHIRE HATHAWAY HOMESERVICE.
Listing provided by Stellar MLS
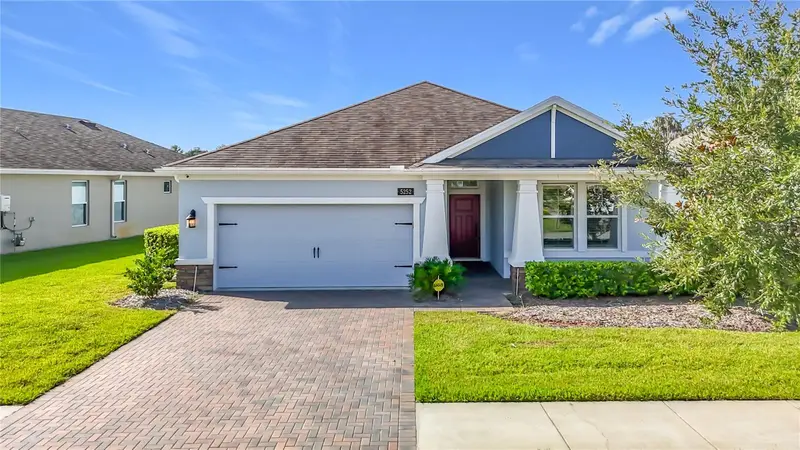
$349,500
5252 Cappleman Loop
Brooksville, FL 34601
2 bd · 2 ba · 1,686 sqft
Cascades At S H Plant Ph 1 Rep
MLS ID #W7888761, RE/MAX MARKETING SPECIALISTS.
Listing provided by Stellar MLS
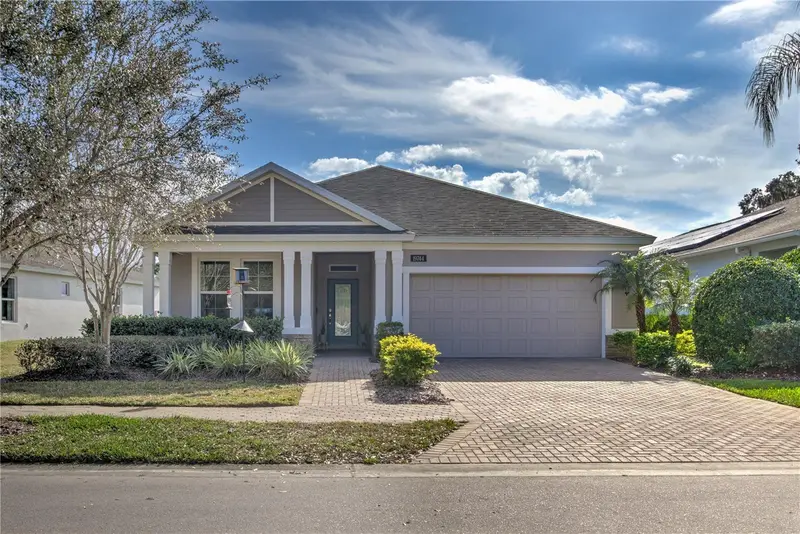
$354,000
19744 Fort King Run
Brooksville, FL 34601
2 bd · 2 ba · 1,686 sqft
Cascades At S H Plant Ph 1 Rep
MLS ID #TB8465508, KELLER WILLIAMS TAMPA CENTRAL.
Listing provided by Stellar MLS

Listings courtesy of Stellar MLS as distributed by MLS GRID
IDX information is provided exclusively for consumers’ personal, non-commercial use and may not be used for any purpose other than to identify prospective properties consumers may be interested in purchasing.
Based on information submitted to the MLS GRID as of August 28, 2026 at 6:49 PM ET. All data is obtained from various sources and may not have been verified by broker or MLS GRID. Supplied Open House Information is subject to change without notice. All information should be independently reviewed and verified for accuracy. Properties may or may not be listed by the office/agent presenting the information.
All or a portion of the multiple listing information is provided by Stellar MLS, from a copyrighted compilation of listings. The compilation of listings and each individual listing are © 2026 Stellar MLS. All rights reserved.
Ryan Solberg, Broker · MaxLife Realty LLC · FL License #BK3354351 · Equal Housing Opportunity · Full disclaimer · DMCA