
$489,000
39819 Grove Heights
Lady Lake, FL 32159
Listing updated: September 6, 2026 at 11:11 AM ET
Listing courtesy of Coldwell Banker Residential Re · Ken Dalton · MLS #O6369259 · Active · 407-647-1211Property type
Year built
Lot size
Price / sq ft
HOA dues
Days on market
Garage spaces
Flood zone
About this home
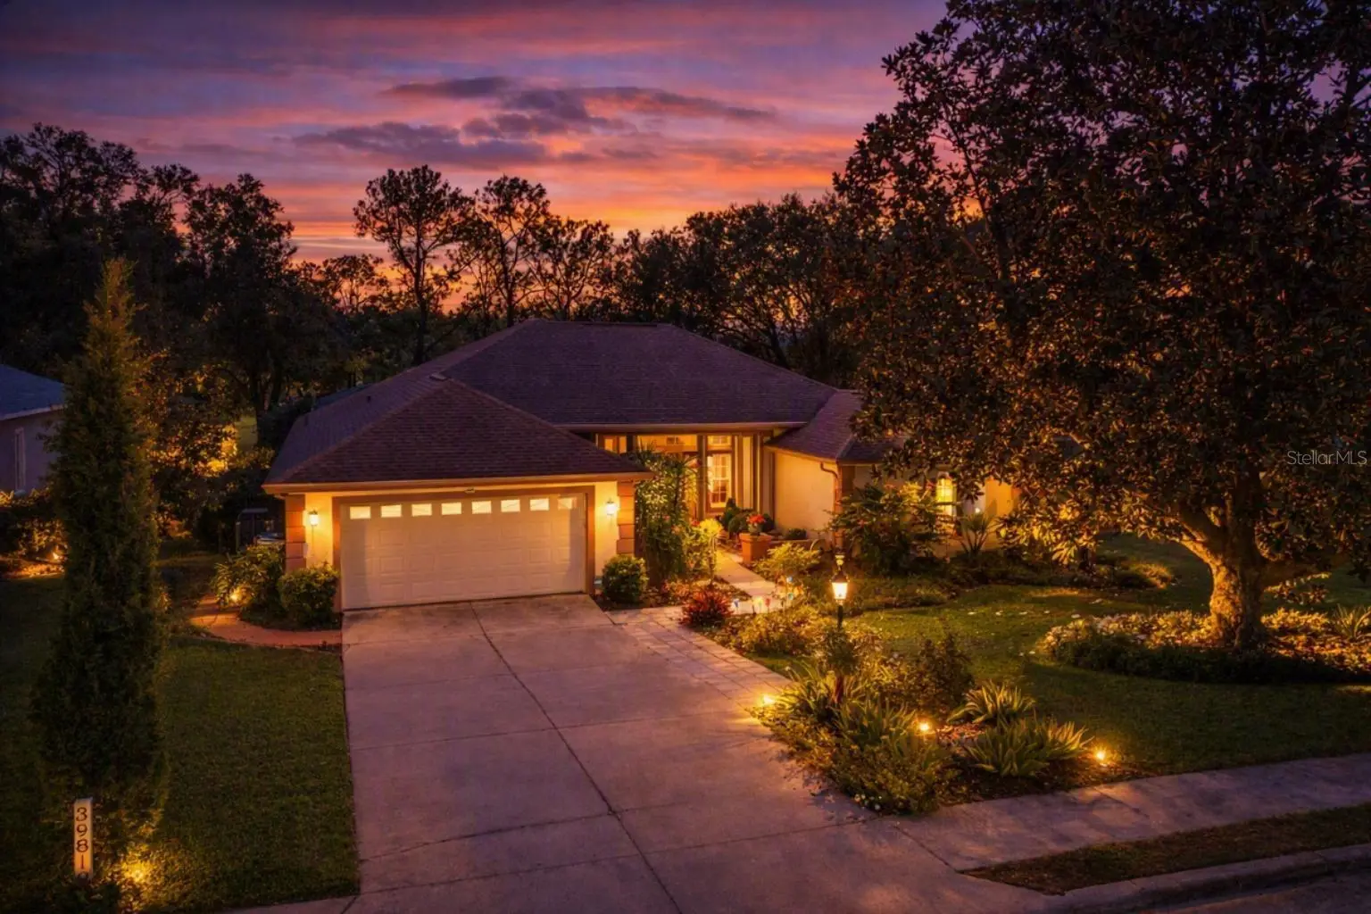
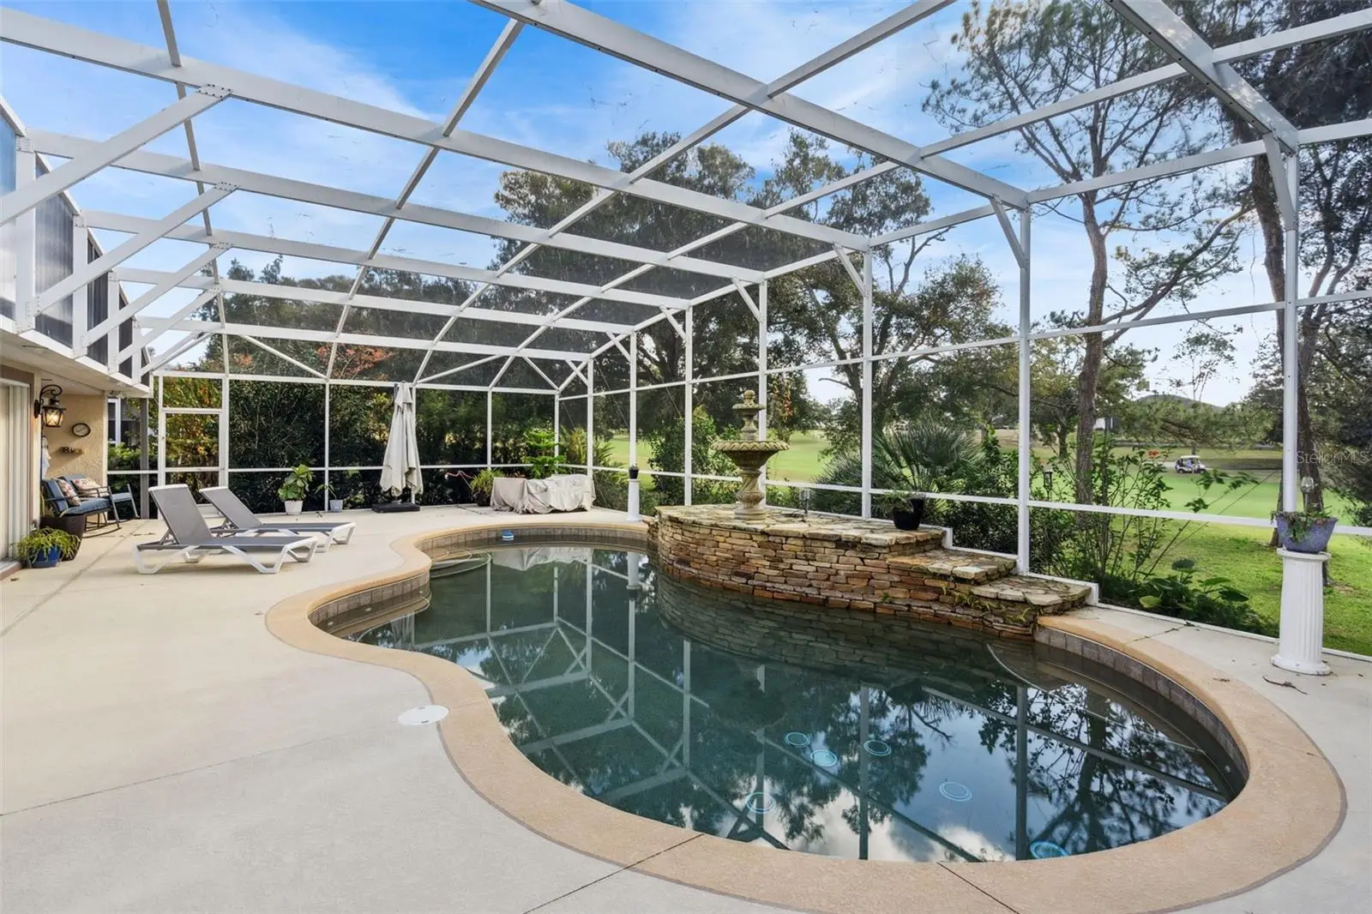
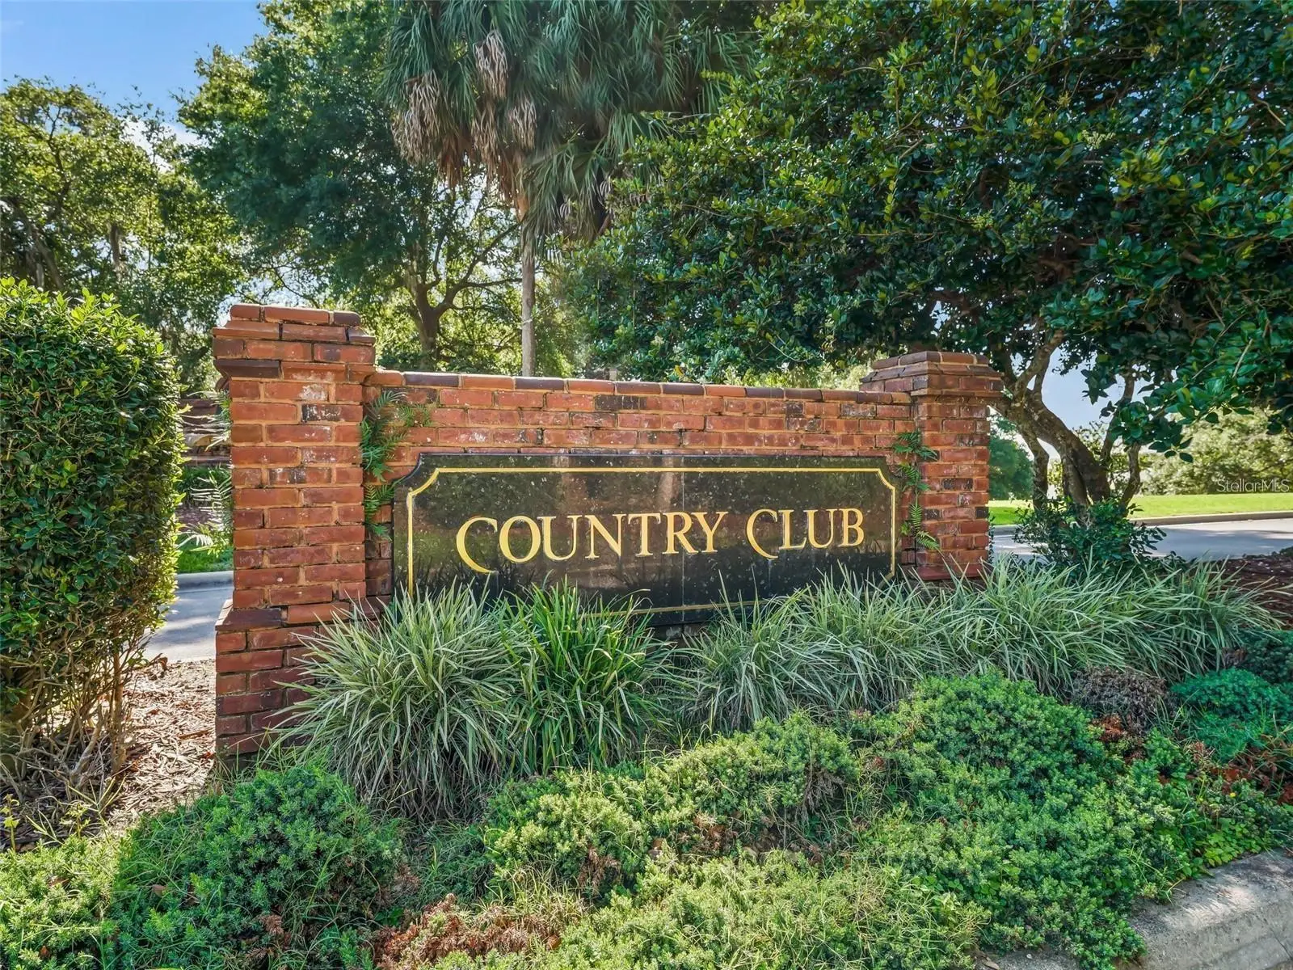
POOL HOME DIRECTLY ON THE GOLF COURSE! Beautiful 3-bedroom, 2-bath + office in a 24/7 Guard-Gated Community. The Seller is motivated due to corporate relocation. Just reduced and the seller will provide a credit equal to one year of HOA dues to the buyer at closing! Home and pool warranty is also included! Located on a quiet cul-de-sac with direct golf course frontage, this 2,504 sq ft, single-story block/stucco home offers the privacy, space, and lifestyle buyers value. The property features a huge, screened lanai and gunite pool overlooking the fairway, creating a relaxing, resort-style setting right at home. Inside, the light-filled floor plan provides flexible living areas with ceramic tile throughout the main living areas. A 2-car garage with opener and a paved driveway add everyday convenience, while the low-maintenance block construction and 5-year-old shingle roof offer long-term peace of mind. Updated kitchen and primary bathroom! This guard-gated community provides 24-hour staffed entry and golf-cart access to nearby shopping, dining, and entertainment, with The Villages just minutes away. Golf membership is optional with this home. A wonderful option for buyers relocating, downsizing, or seeking a secure golf community lifestyle. Schedule your private showing today.
Estimated monthly payment
Estimate only. Taxes use the listing's reported amount where available; insurance is a Florida-average estimate. Your actual payment will vary — run a full calculation or talk to a lender.
Price & listing history255 days on market
- Status: ActiveMar 25, 2026
- Listed$559,900Dec 24, 2025
- Price reduced$489,000
Facts & features
- Property type
- Residential
- Sub type
- Single Family Residence
- Status
- Active
- Days on market
- 255
- Subdivision
- Harbor Hills Ph Iii Sub
- County
- Lake
- Year built
- 2000
- Living area
- 2,504 sq ft
- Price/sq ft
- $195
- Building area
- 3,239 sq ft (Public Records)
- Lot size
- 12,352 sq ft
- Lot category
- 1/4 to less than 1/2
- Flood zone
- X (12069C0190E)
- Garage
- 2 spaces
- Pool
- Private pool
- Annual taxes
- $893 (2025)
- Parcel #
- 13-18-24-0520-00C-00500
- Zoning
- PUD
- MLS #
- O6369259
Ask about this home
Have a question? Ask the broker directly.
Ryan Solberg answers personally — no call center, no spam. Your question goes straight to him.
Interior Details
- Bedrooms
- 3
- Full bathrooms
- 2
- Flooring
- Carpet, Ceramic Tile
- Appliances
- Dishwasher, Electric Water Heater, Microwave, Range, Refrigerator
- Interior features
- Cathedral Ceiling(s), Ceiling Fans(s), Kitchen/Family Room Combo, Living Room/Dining Room Combo, Open Floorplan, Primary Bedroom Main Floor, Solid Surface Counters, Solid Wood Cabinets, Split Bedroom, Stone Counters, Thermostat, Vaulted Ceiling(s), Walk-In Closet(s), Window Treatments
- Laundry
- Laundry Room
- Stories / Levels
- One
- Direction faces
- North
Heating & Cooling
- Heating
- Central
- Cooling
- Central Air
Parking
- Garage spaces
- 2
- Attached garage
- Yes
- Parking features
- Driveway, Garage Door Opener
HOA & Financial
- HOA fee
- $548 / Quarterly
- Monthly HOA
- $183/mo
- Total monthly fees
- $183/mo
- Total annual fees
- $2,192
- HOA name
- Lara Parker / Extension 510
- CDD
- No
- Homestead exemption
- Yes
- Min lease term
- 8-12 Months
- Listing terms
- Cash, Conventional, FHA, USDA Loan, VA Loan
- Ownership
- Fee Simple
- Available for lease
- Yes
- Lease restrictions
- Yes
- Additional lease restrictions
- Contact the HOA regarding any leasing restrictions.
- Approval process
- Contact the HOA regarding any leasing restrictions.
Exterior & Construction
- Exterior features
- Lighting, Rain Gutters, Sidewalk
- Construction materials
- Block, Stucco
- Roof
- Shingle
- Foundation
- Slab
- Pool
- Private pool
- Water access
- Yes
- Road surface
- Asphalt
Utilities
- Sewer
- Septic Tank
- Water source
- Public
- Utilities
- Cable Connected, Electricity Connected, Water Connected
Community
- Pets allowed
- Cats OK, Dogs OK
Schools
Letter grades: Florida DOE 2024–25 school grades (Orange, Seminole, Lake, Osceola, Brevard). Assigned schools from the listing agent — verify enrollment with the district.
Room Details
| Room | Level | Dimensions |
|---|---|---|
| Living Room | First | 20x28 |
| Kitchen | First | 10x25 |
| Primary Bedroom | First | 13x18 |
| Bedroom 2 | First | 11x14.5 |
| Bedroom 3 | First | 9.5x11.5 |
| Office | First | 11x17 |
| Dining Room | First | 10x16 |
| Game Room | First | 18x17 |
| Balcony/Porch/Lanai | First | 56x45 |
| Bathroom 1 | First | 12x6 |
| Primary Bathroom | First |
Listing Details
- Listing date
- 2025-12-24
- On market date
- 2025-12-24
- Original list price
- $559,900
- Occupant type
- Owner
- MLS area
- 32159 - Lady Lake (The Villages)
- Listing AOR
- Orlando Regional
- Home warranty
- Yes
- Status changed
- 2026-03-25
- Tax legal description
- HARBOR HILLS PHASE III SUB LOT 5 BLK C PB 41 PGS 29-30 ORB 6277 PG 2001
Flood risk
Minimal-risk area outside the mapped floodplain. Flood insurance is optional and typically low-cost.
Source: FEMA flood zone reported on the listing. Confirm current designation at FEMA Flood Map Service Center.
Location
Directions
Lady Lake on Highway 27/441 to Lemon Street, Left on Lake Griffin Road continue straight, cross over intersection of Grays Airport Road, continue straight then right into Harbor Hills development into the WEST GATE ENTRANCE. then right onto Grove Heights. Continue to the right on Grove Heights home will be on your left.
More homes like this
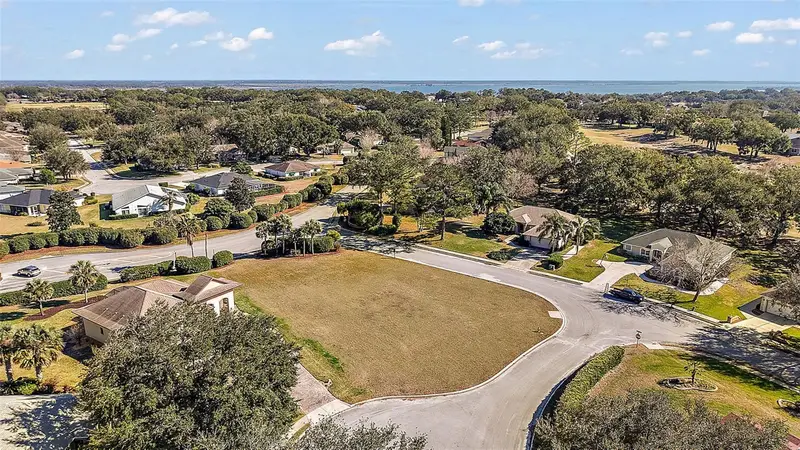
$60,000
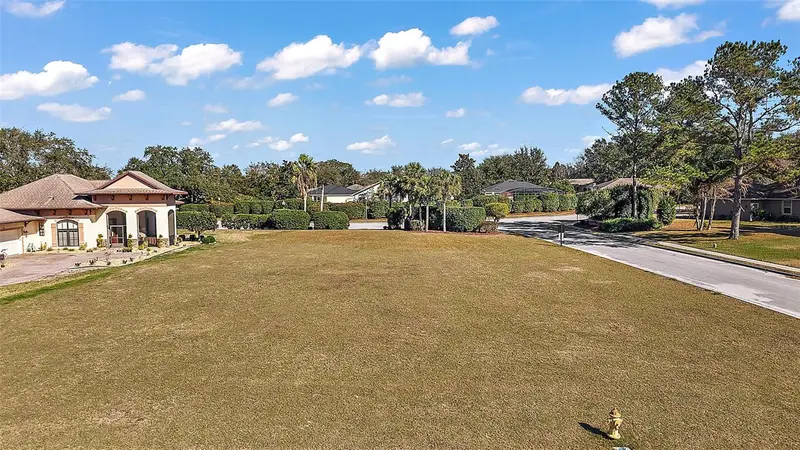
5049 Harbor Hts
Lady Lake, FL 32159
0.44 acres
Harbor Hills Ph Iii Sub
MLS ID #G5091977, HARRISON REAL PROPERTY GROUP.
Listing provided by Stellar MLS
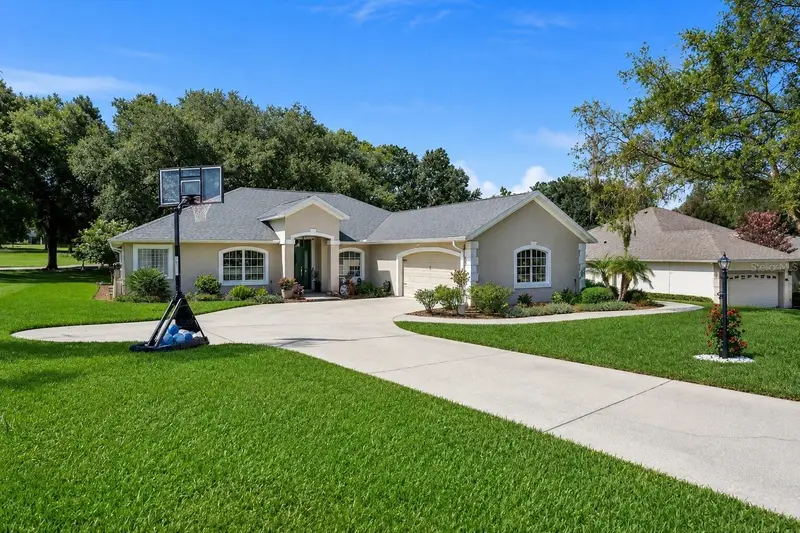
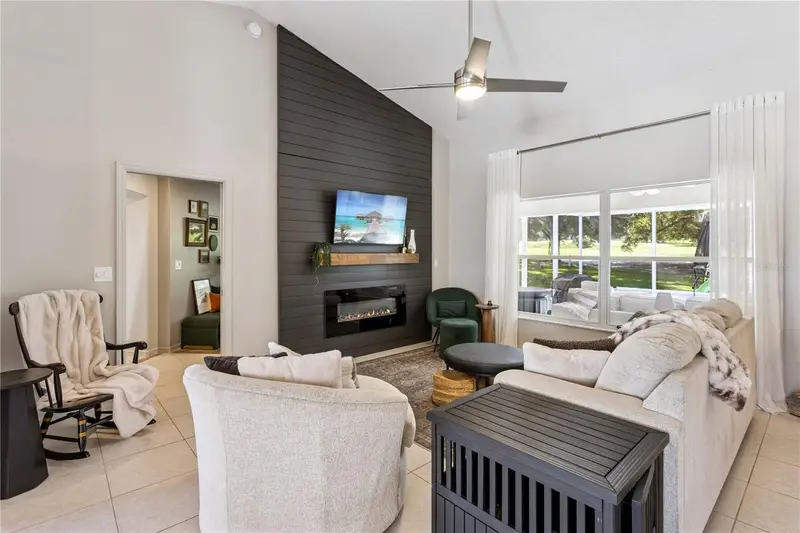
$425,000
39843 Grove Hts
Lady Lake, FL 32159
3 bd · 2 ba · 2,050 sqft
Harbor Hills Ph Iii Sub
MLS ID #G5116257, HARBOR HILLS SALES, INC.
Listing provided by Stellar MLS
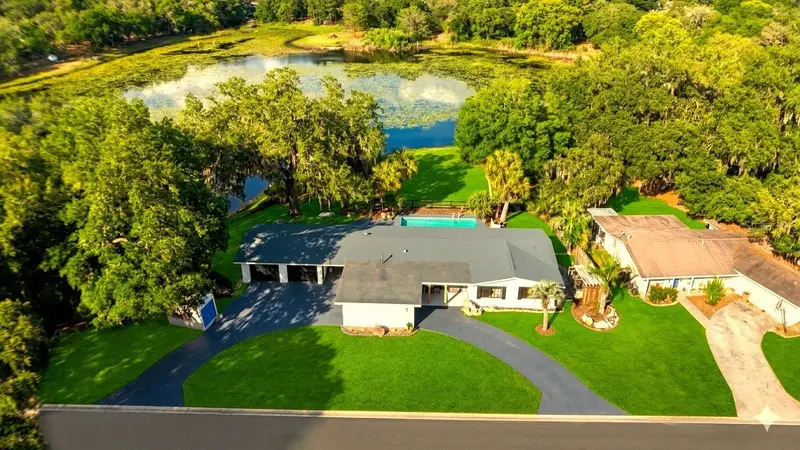
$519,900
36245 E Spring Lake Blvd
Fruitland Park, FL 34731
3 bd · 2 ba · 1,987 sqft
Spring Lake Manor
MLS ID #O6405141, NOVA REAL ESTATE SERVICES INC.
Listing provided by Stellar MLS
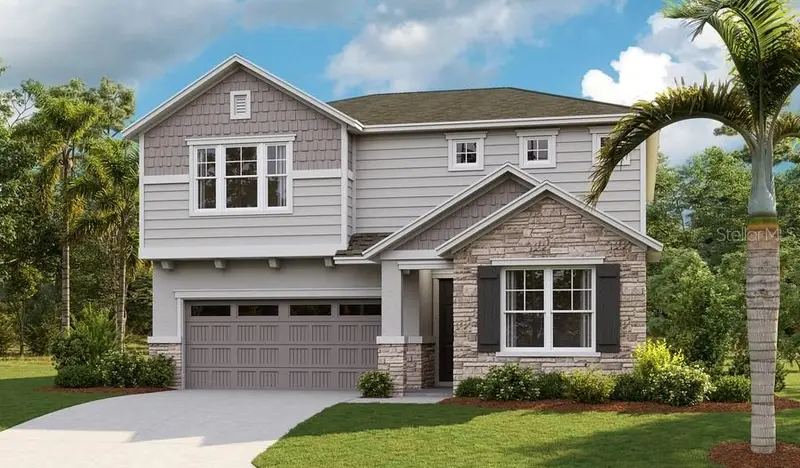
$424,999
10113 Turnberry Ln
Leesburg, FL 34788
5 bd · 3 ba · 2,800 sqft
Troon Creek Preserve
MLS ID #S5152002, AXEN REALTY, LLC.
Listing provided by Stellar MLS

Listings courtesy of Stellar MLS as distributed by MLS GRID
IDX information is provided exclusively for consumers’ personal, non-commercial use and may not be used for any purpose other than to identify prospective properties consumers may be interested in purchasing.
Based on information submitted to the MLS GRID as of September 6, 2026 at 11:11 AM ET. All data is obtained from various sources and may not have been verified by broker or MLS GRID. Supplied Open House Information is subject to change without notice. All information should be independently reviewed and verified for accuracy. Properties may or may not be listed by the office/agent presenting the information.
All or a portion of the multiple listing information is provided by Stellar MLS, from a copyrighted compilation of listings. The compilation of listings and each individual listing are © 2026 Stellar MLS. All rights reserved.
Ryan Solberg, Broker · MaxLife Realty LLC · FL License #BK3354351 · Equal Housing Opportunity · Full disclaimer · DMCA