
$419,000
2151 248th Way
Newberry, FL 32669
Listing updated: July 31, 2026 at 10:28 PM ET
Listing courtesy of Miller Real Estate · Natalie Thomas · MLS #GC536179 · Active · 352-872-5704Property type
Year built
Lot size
Price / sq ft
HOA dues
Days on market
Garage spaces
Flood zone
About this home
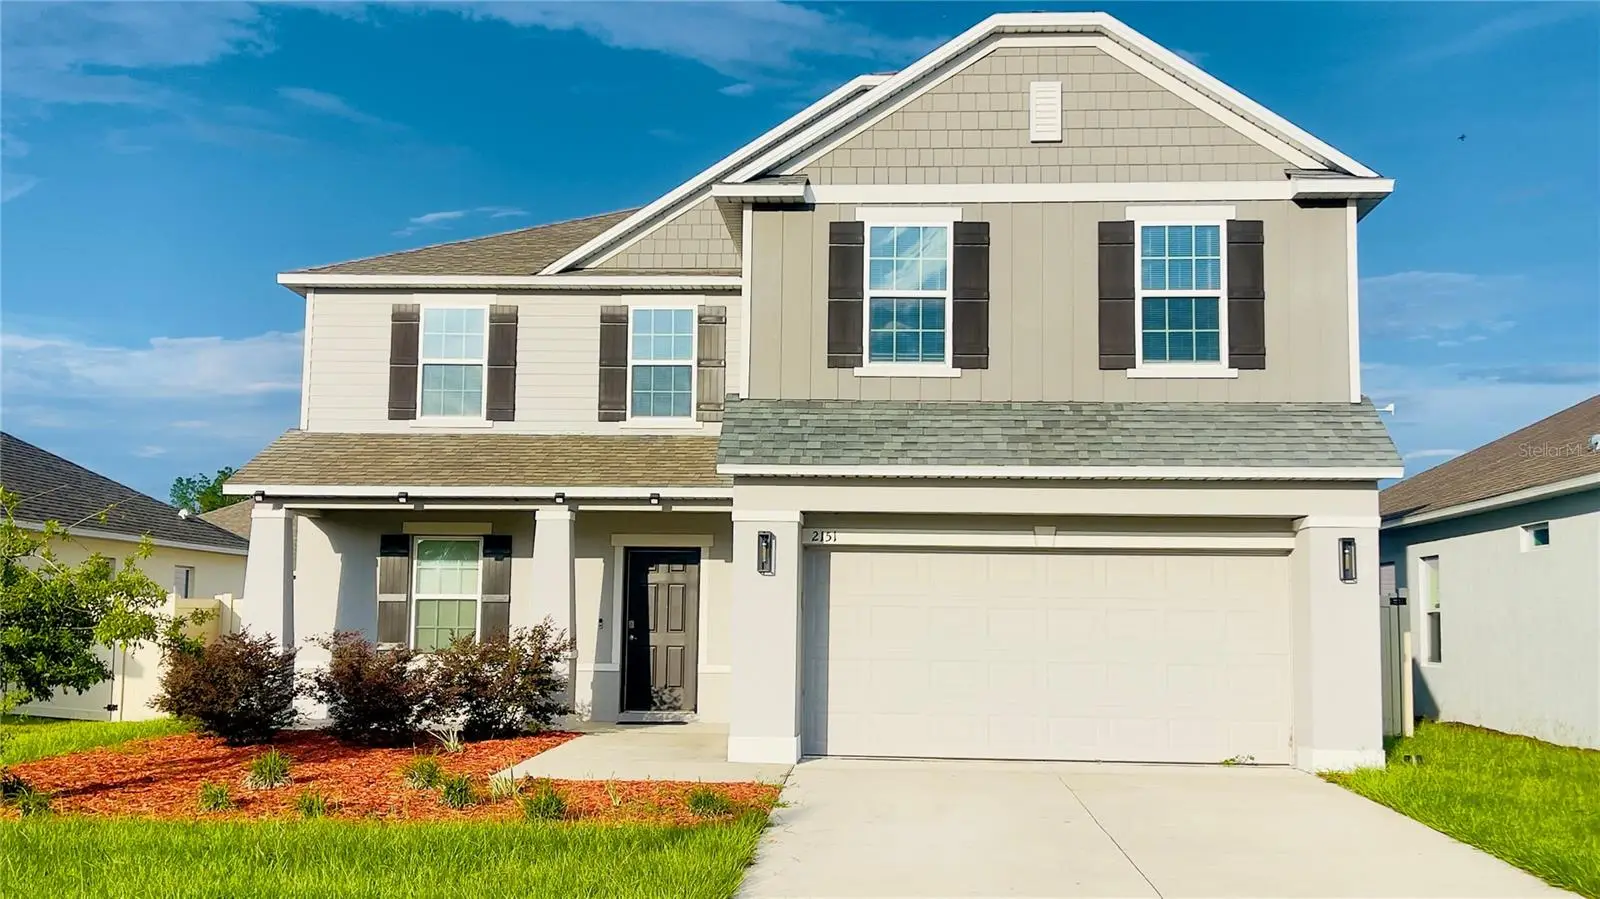
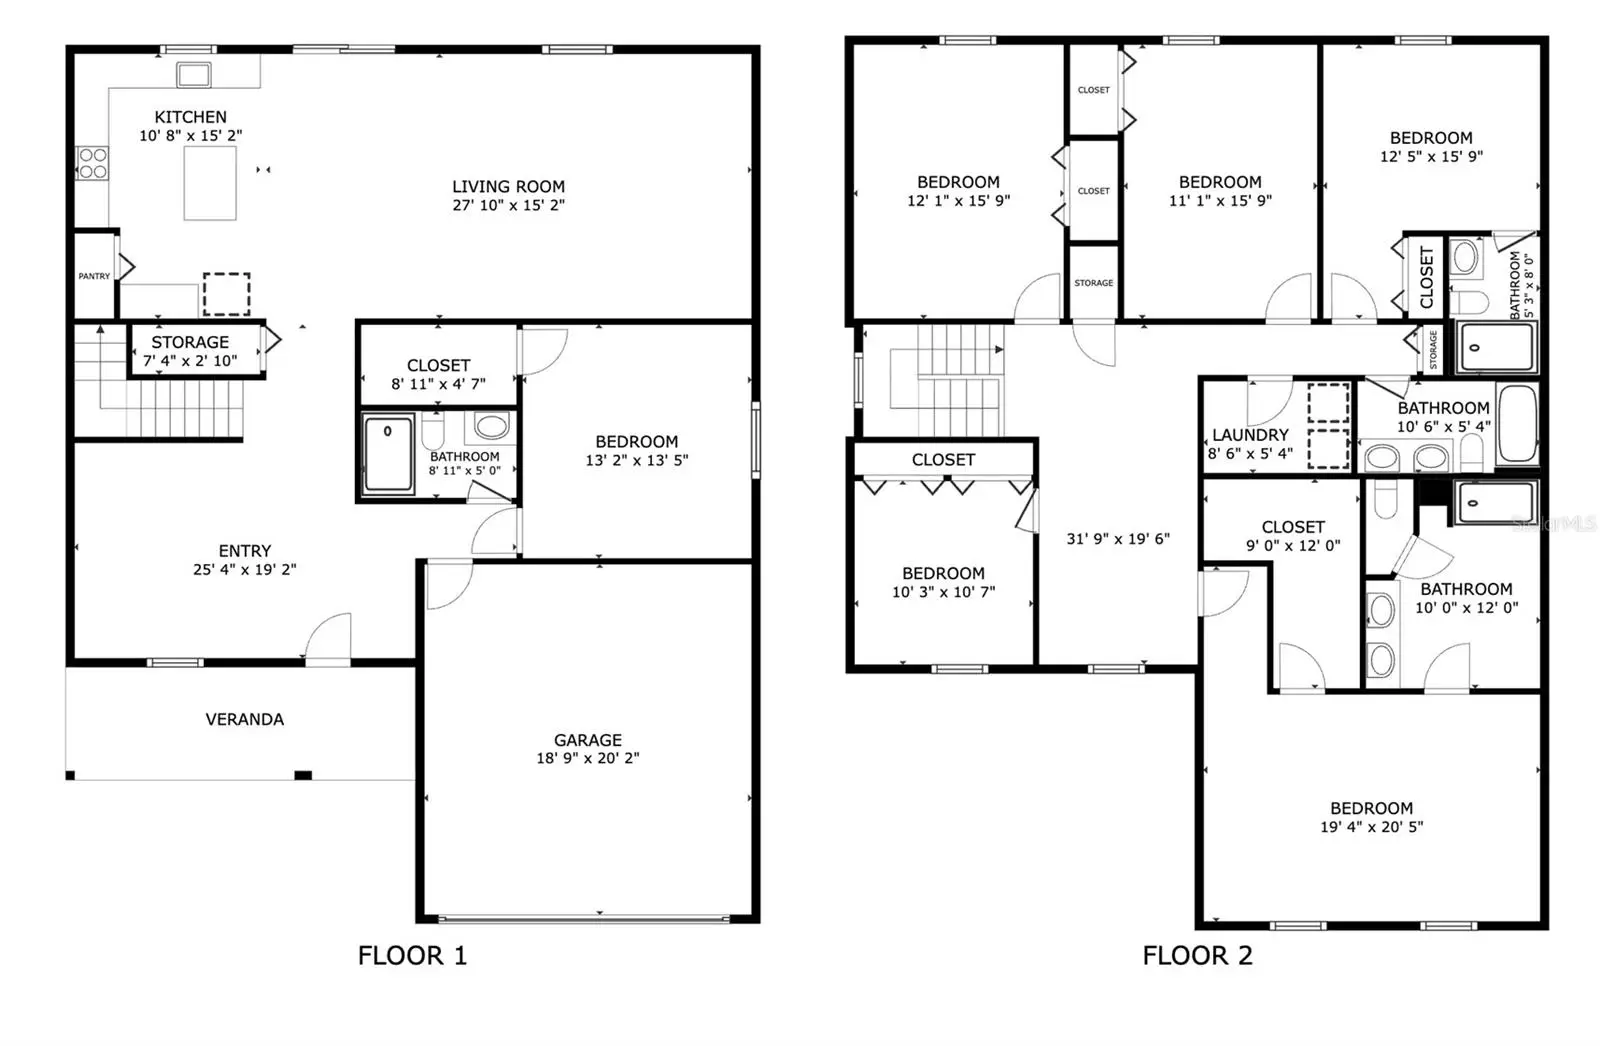
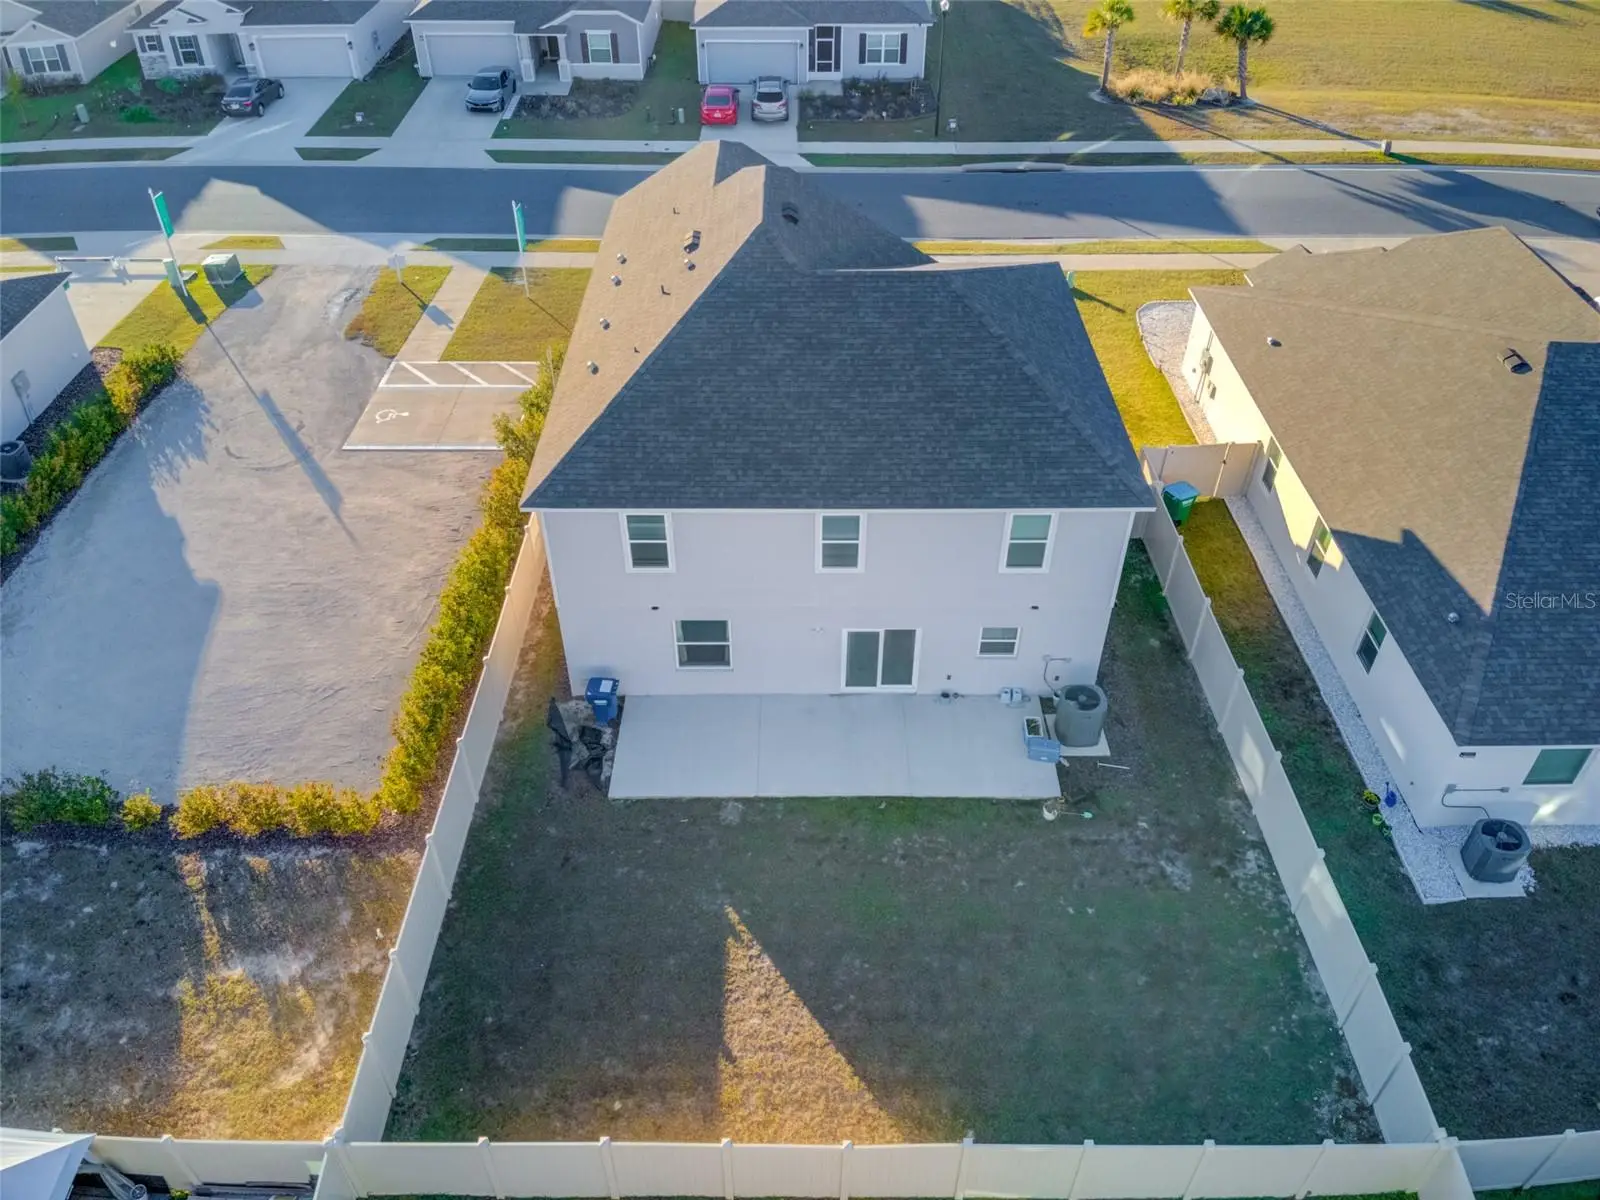
Virtually Staged. Room to grow, move-in ready, and priced with families in mind! This spacious 6 bedroom, 4 bath, two-story home offers the perfect blend of comfort, efficiency, and value for a large family searching for a reasonably priced home in the heart of Newberry, Florida. The Baybury D6 floor plan delivers exceptional living space, enhanced by 9-foot ceilings that create an open, bright, and airy feel throughout the home. Thoughtfully designed for modern family living, the main level features a 6th bedroom with a full bath nearby, making it ideal for guests, in-laws, a home office, study, playroom, or private suite. Upstairs, you’ll find five additional bedrooms plus a versatile flex space that can easily be used for family gatherings, a game or media area, fitness equipment, or homework and workstation setups. The master suite serves as a true retreat, complete with a large shower, double sinks, and an oversized walk-in closet. A full-size laundry room is conveniently located on the second floor, offering easy access for busy households. Outside, enjoy the extended back patio, perfect for relaxing evenings or entertaining friends and family, along with a fully privacy-fenced backyard that provides a safe, peaceful space for children and pets. This home also includes Energy STAR windows and appliances for long-term savings, architectural shingles for durability and style, and smart features like a Ring Video Doorbell, Smart Thermostat, and Keyless Smart Door Lock entry for added convenience and security. Best of all, the location can’t be beat situated right next to the Easton-Newberry Sports Complex, placing your family just steps from recreation, community events, and outdoor fun, while also offering an easy and efficient commute to Gainesville, making work, healthcare, shopping, and entertainment a breeze. With space for everyone and convenience in every direction, this home is ready to support your family’s lifestyle today and for years to come. Call today to schedule your private showing and make this family ready home yours!
Estimated monthly payment
Estimate only. Taxes use the listing's reported amount where available; insurance is a Florida-average estimate. Your actual payment will vary — run a full calculation or talk to a lender.
Price & listing history207 days on market
- Status: ActiveJul 13, 2026
- Listed$474,900Dec 23, 2025
- Price reduced$419,000
Facts & features
- Property type
- Residential
- Sub type
- Single Family Residence
- Status
- Active
- Days on market
- 207
- Subdivision
- Avalon Woods
- County
- Alachua
- Year built
- 2023
- Living area
- 2,931 sq ft
- Price/sq ft
- $143
- Building area
- 3,464 sq ft (Public Records)
- Lot size
- 5,500 sq ft
- Lot category
- 0 to less than 1/4
- Flood zone
- X
- Garage
- 2 spaces
- Annual taxes
- $7,711 (2025)
- Parcel #
- 01874-100-026
- Zoning
- RES
- MLS #
- GC536179
Ask about this home
Have a question? Ask the broker directly.
Ryan Solberg answers personally — no call center, no spam. Your question goes straight to him.
Interior Details
- Bedrooms
- 6
- Full bathrooms
- 4
- Flooring
- Carpet, Ceramic Tile
- Appliances
- Dishwasher, Disposal, Electric Water Heater, Range
- Interior features
- Ceiling Fans(s), High Ceilings, Open Floorplan, PrimaryBedroom Upstairs, Split Bedroom, Tray Ceiling(s), Walk-In Closet(s)
- Laundry
- Inside, Laundry Room
- Stories / Levels
- Two
- Direction faces
- West
Heating & Cooling
- Heating
- Central
- Cooling
- Central Air
Parking
- Garage spaces
- 2
- Attached garage
- Yes
HOA & Financial
- HOA fee
- $400 / Annually
- Monthly HOA
- $33/mo
- Total monthly fees
- $33/mo
- Total annual fees
- $400
- HOA name
- C/O Maronda Homes
- CDD
- No
- Min lease term
- 8-12 Months
- Listing terms
- Cash, Conventional, FHA, VA Loan
- Ownership
- Fee Simple
- Available for lease
- Yes
- Lease restrictions
- No
Exterior & Construction
- Exterior features
- Sliding Doors
- Construction materials
- Block, Stucco, Frame
- Roof
- Shingle
- Foundation
- Slab
- Road surface
- Paved
Utilities
- Sewer
- Public Sewer
- Water source
- Public
- Utilities
- Cable Available
Community
- Pets allowed
- Yes
Schools
Letter grades: Florida DOE 2024–25 school grades (Orange, Seminole, Lake, Osceola, Brevard). Assigned schools from the listing agent — verify enrollment with the district.
Room Details
| Room | Level | Dimensions |
|---|---|---|
| Primary Bedroom | Second | 19x13 |
| Bedroom 2 | Second | 112x15 |
| Bedroom 3 | Second | 11x15 |
| Bathroom 4 | Second | 12x15 |
| Kitchen | First | 12x13 |
| Dinette | First | 11x15 |
| Great Room | First | 18x15 |
| Bedroom 5 | Second | 10x12 |
Listing Details
- Listing date
- 2025-12-23
- On market date
- 2025-12-23
- Original list price
- $474,900
- Occupant type
- Vacant
- MLS area
- 32669 - Newberry
- Listing AOR
- Gainesville-Alachua
- Status changed
- 2026-07-13
- Tax legal description
- AVALON WOODS PH 1A PB 37 PG 70 LOT 26
Flood risk
Minimal-risk area outside the mapped floodplain. Flood insurance is optional and typically low-cost.
Source: FEMA flood zone reported on the listing. Confirm current designation at FEMA Flood Map Service Center.
Location
Directions
Travel west on FL-26 W/Newberry Rd toward Newberry. Turn Right onto US 27/US 41/SR 45, Turn right on NW 21st PL. Left on NW 248thj Way and follow to address on right.
More homes like this
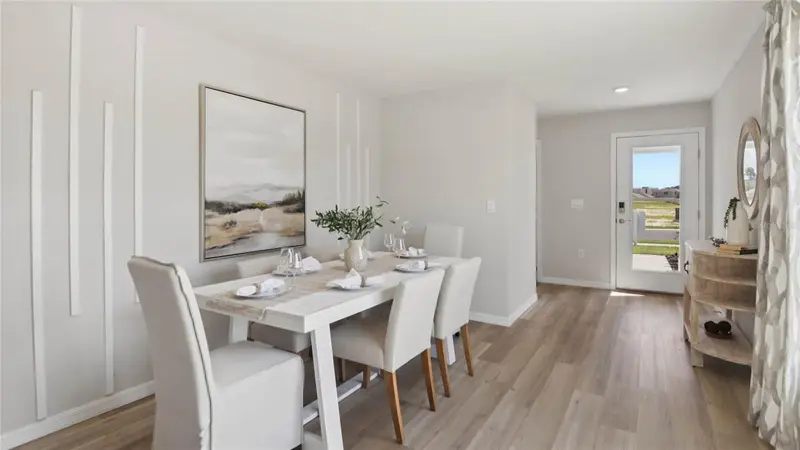
$274,990
24324 Nw 10th Rd
Newberry, FL 32669
3 bd · 2 ba · 1,453 sqft
Avalon Woods
MLS ID #OM721966, DR HORTON REALTY OF WEST CENTRAL FLORIDA.
Listing provided by Stellar MLS
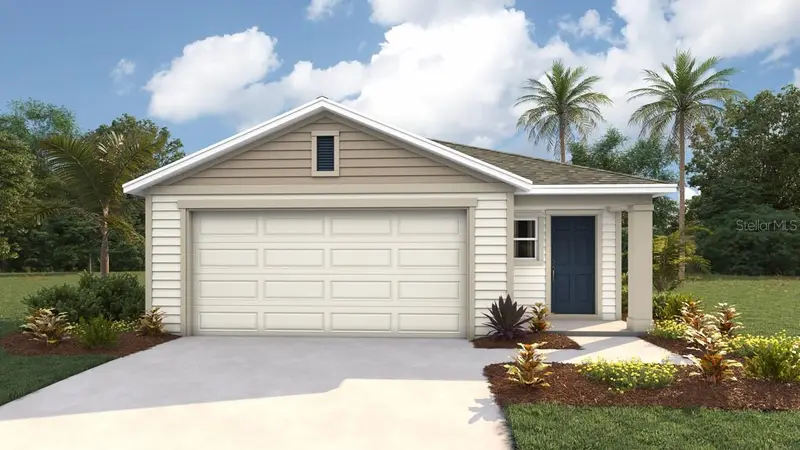
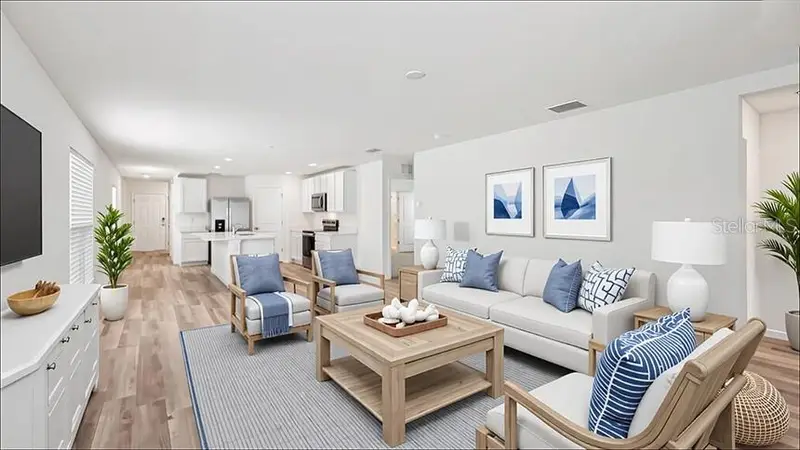
$279,990
24503 Nw 10th Rd
Newberry, FL 32669
4 bd · 2 ba · 1,605 sqft
Avalon Woods
MLS ID #OM714854, DR HORTON REALTY OF WEST CENTRAL FLORIDA.
Listing provided by Stellar MLS
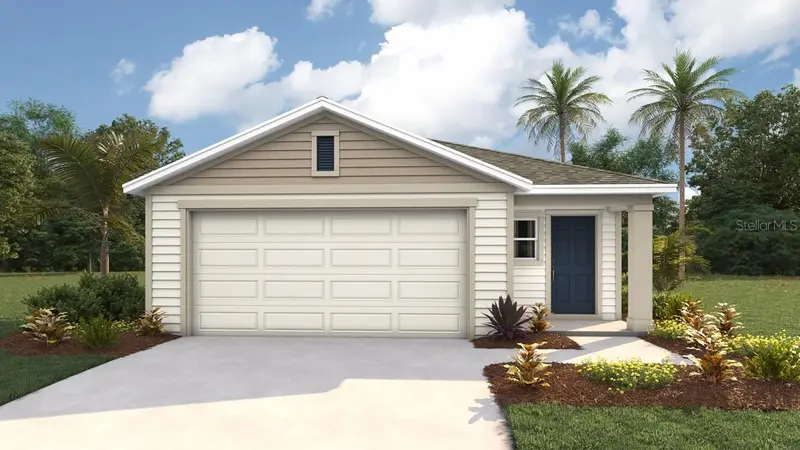
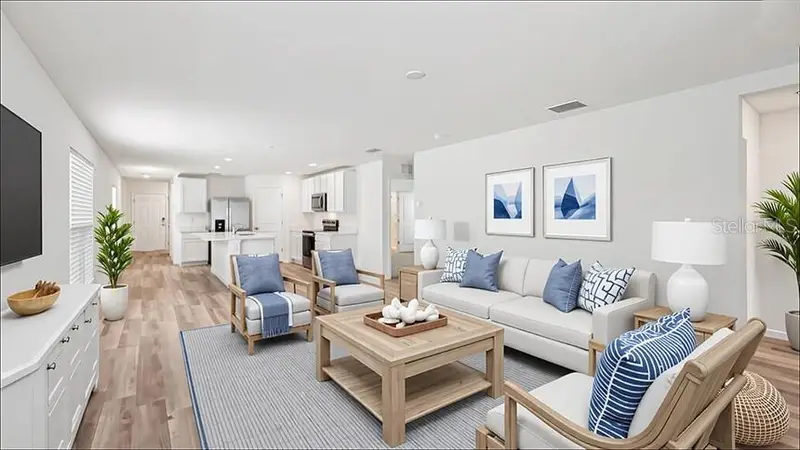
$281,990
24356 Nw 10th Rd
Newberry, FL 32669
4 bd · 2 ba · 1,605 sqft
Avalon Woods
MLS ID #OM720584, DR HORTON REALTY OF WEST CENTRAL FLORIDA.
Listing provided by Stellar MLS
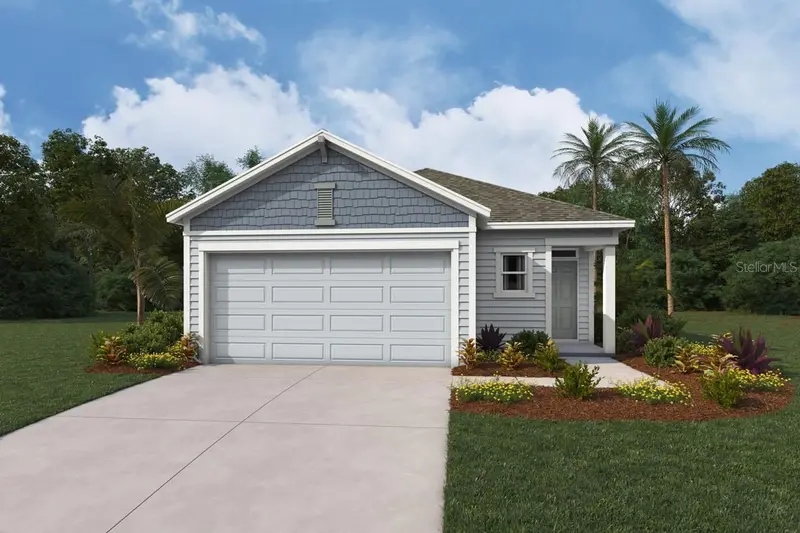
$288,070
24333 Nw 10th Rd
Newberry, FL 32669
3 bd · 2 ba · 1,453 sqft
Avalon Woods
MLS ID #OM727664, DR HORTON REALTY OF WEST CENTRAL FLORIDA.
Listing provided by Stellar MLS

Listings courtesy of Stellar MLS as distributed by MLS GRID
IDX information is provided exclusively for consumers’ personal, non-commercial use and may not be used for any purpose other than to identify prospective properties consumers may be interested in purchasing.
Based on information submitted to the MLS GRID as of July 31, 2026 at 10:28 PM ET. All data is obtained from various sources and may not have been verified by broker or MLS GRID. Supplied Open House Information is subject to change without notice. All information should be independently reviewed and verified for accuracy. Properties may or may not be listed by the office/agent presenting the information.
All or a portion of the multiple listing information is provided by Stellar MLS, from a copyrighted compilation of listings. The compilation of listings and each individual listing are © 2026 Stellar MLS. All rights reserved.
Ryan Solberg, Broker · MaxLife Realty LLC · FL License #BK3354351 · Equal Housing Opportunity · Full disclaimer · DMCA